$1,490,000
Maison Individuelle Individuelle de 5 Chambres
- 5 Chambres
- 4 SdB
- 4,107 Sqft
- 2.09 Ac lot
- Mis à jour: Hier
- MLS#5101284
À propos de la propriété
La description a été traduite automatiquement.
La description est affichée dans la langue d'origine.
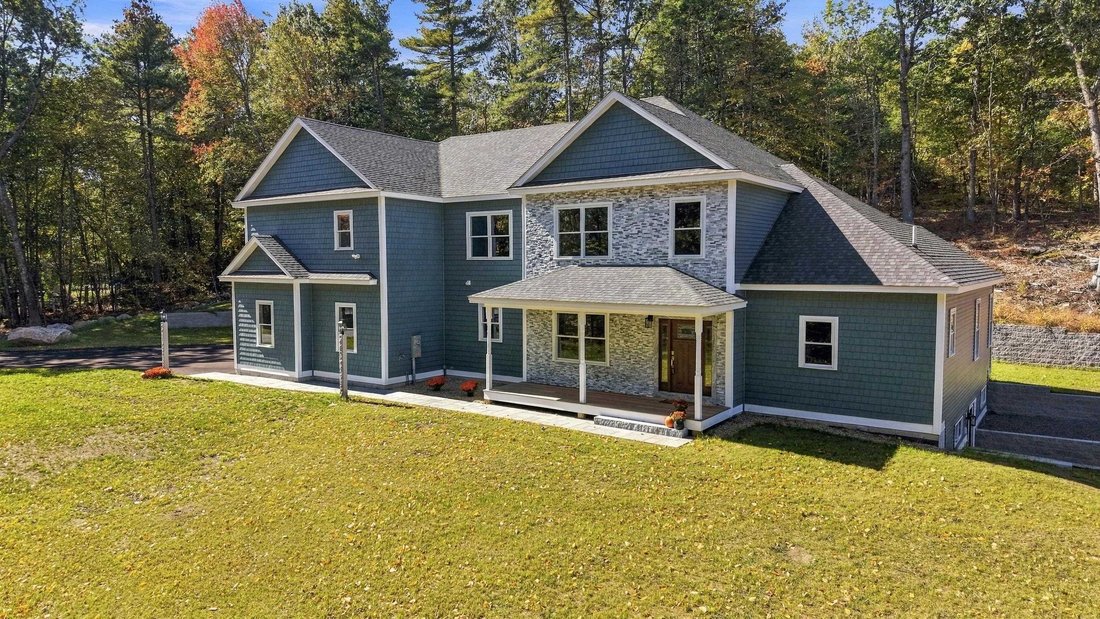
Hard to find! 5 Bedrooms and 2 ensuites! Ideal for multi generational living ! Plenty of space for all. Open House Sat 11/21 11:00-1:00 Why wait to build when your dream home is ready now? Nestled on a quiet cul-de-sac in one of Derry’s most sought-after locations, this stunning new home offers more than 4,100 square feet of beautifully crafted living space, blending luxury, comfort, and timeless
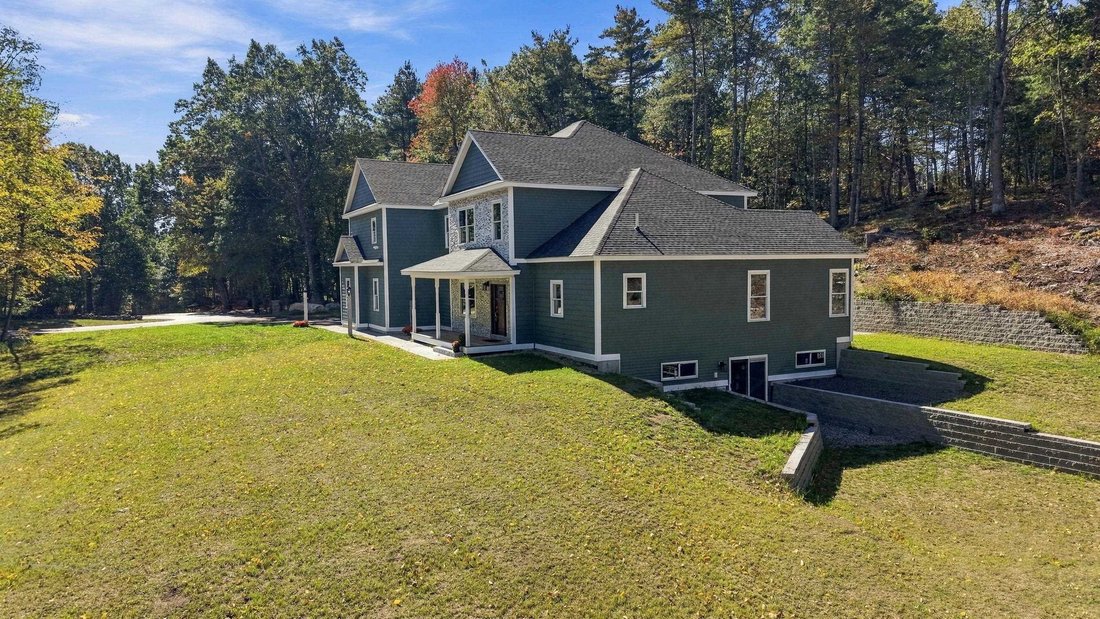
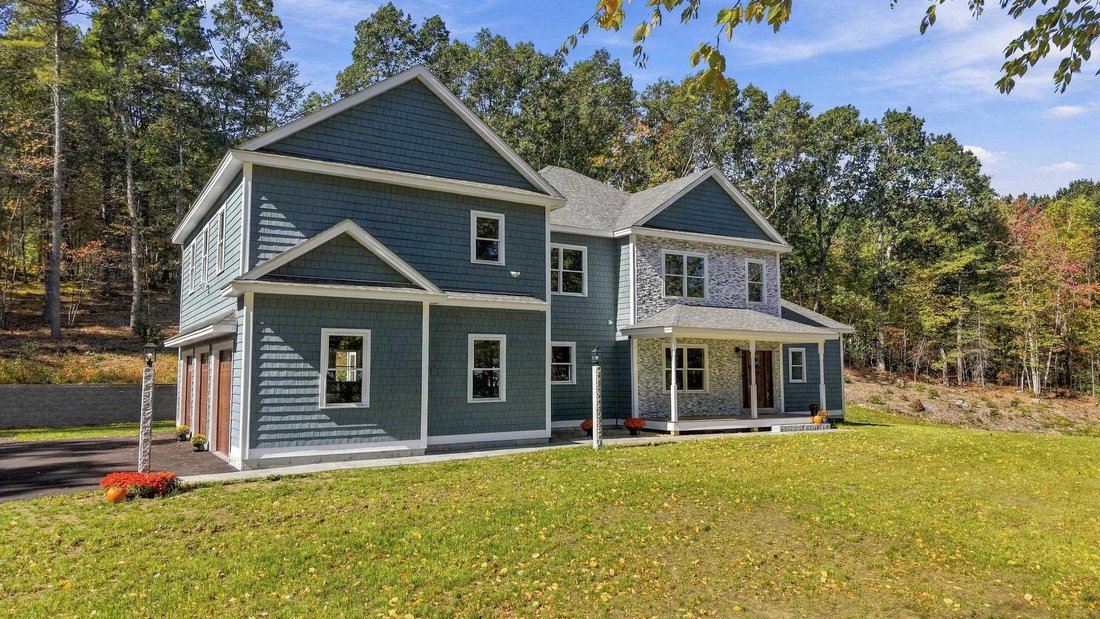
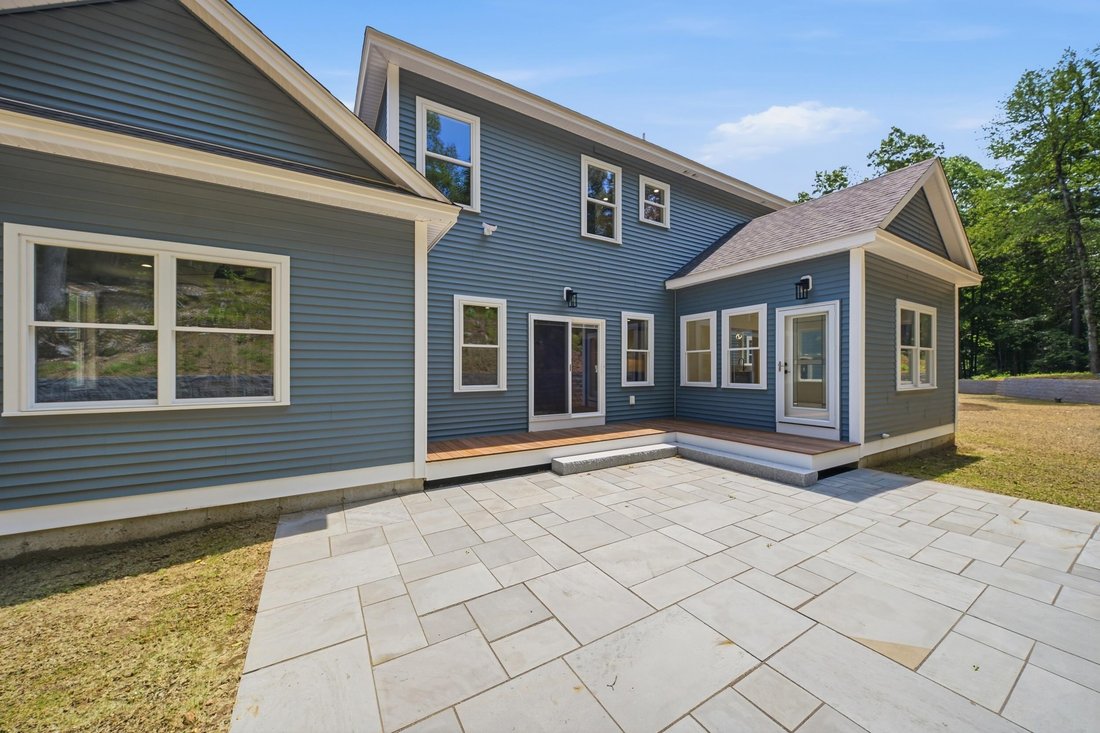
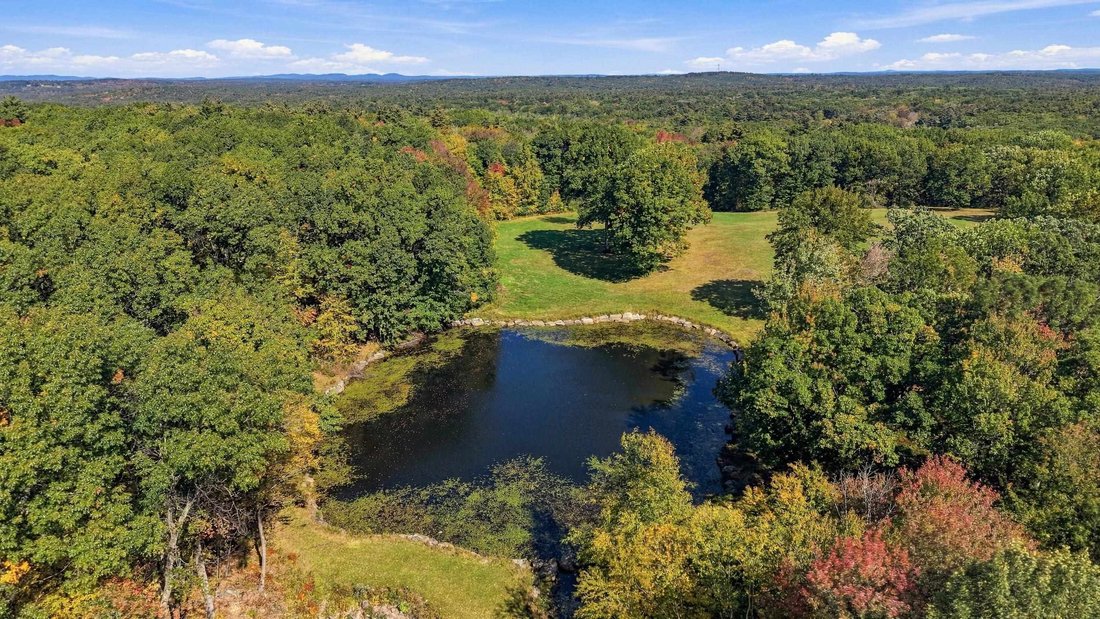
Hard to find! 5 Bedrooms and 2 ensuites! Ideal for multi generational living ! Plenty of space for all. Open House Sat 11/21 11:00-1:00 Why wait to build when your dream home is ready now? Nestled on a quiet cul-de-sac in one of Derry’s most sought-after locations, this stunning new home offers more than 4,100 square feet of beautifully crafted living space, blending luxury, comfort, and timeless design. From the moment you arrive, the welcoming covered porch and picturesque surroundings set the tone for what awaits inside. Step through the door to discover 9-foot ceilings and an open, light-filled layout designed for both everyday living and unforgettable entertaining. At the heart of the home, the chef-inspired kitchen is sure to impress with premium appliances, quartz countertops, a stylish tile backsplash, abundant cabinetry, and expansive workspace. Seamlessly connected to the family room, the striking fireplace creates a warm and inviting gathering place. Enjoy year-round indoor-outdoor living as the family room and sunroom open to a beautiful mahogany deck and bluestone patio, creating the perfect backdrop for morning coffee, evening cocktails, and memorable celebrations. The luxurious first-floor primary suite is a private sanctuary featuring a custom tile steam shower, relaxing soaking tub, double vanity, spacious walk-in closet, and spa-like ambiance designed for ultimate relaxation. Upstairs, you’ll find incredible flexibility with four additional bedrooms, including a private ensuite, another full bath, two dedicated home offices, and an expansive bonus room ready to become a media room, fitness studio, playroom, or guest retreat. Additional highlights include: First and second-floor laundry, 3 car garage, Walkout basement, an elegant bluestone front walkway with granite light posts. Surrounded by natural beauty, this tranquil property offers privacy, scenic views, and even a charming pond.
-
Type de propriété
Maison
-
Année de construction
2026
-
Prix/pied²
$362
Caractéristiques
- Vue sur la mer
- Dressing
- Jardin
- Terrasse
- Centre de remise en forme / Fitness
- Cheminée
- Garage
- Vue panoramique / panoramique
- Cuisinière à gaz
Caractéristiques
Lot
- Vue panoramique / panoramique
- Vue sur la mer
- Vie privée
Intérieur
- Haut plafond
- Bureau
- Cheminée
- Climatisation
- Îlot de cuisine
- Cuisinière à gaz
- Bar
- Buanderie
- Sous-sol
- Comptoirs en pierre
- Dressing
- Centre de remise en forme / Fitness
Outdoor
- Terrasse
- Garage
- Jardin
Explorez le secteur
6 Eastview Drive, Derry, NH 03038, New Hampshire, États-Unis
Voir sur Google Maps
Prix par sqft
Faible
Élevé
Inscrit il y a 6 ans
Vous vous êtes renseigné sur ce bien
L'agent vous contactera bientôt par
Publié par
17
Annonces
2021
Inscrit
Réserver une visite avec the agent
Choisissez une date et si vous souhaitez une visite virtuelle ou en personne avec l’agent.
Date préférée
Type de visite

Coldwell Banker Realty - Bedford
166 Route 101, 03110, Bedford, New Hampshire, United States
Voir le profil de l’agence
Dernière mise à jour
Hier
Première mise en ligne
Juillet 24
Référence de l’annonce
g2v6np
Propriétés similaires à proximité
Nouvelles annonces à Derry



Explorez plus de biens à vendre
Derry, NH, États-Unis types de propriétés
Derry, NH, États-Unis Recherches populaires
- Vue sur la mer propriétés à Derry, NH, États-Unis
- Propriétés avec Bibliothèque à Derry, NH, États-Unis
- Propriétés avec Piscine à Derry, NH, États-Unis
- Propriétés avec Cuisine ouverte à Derry, NH, États-Unis
- Vue sur le lac propriétés à Derry, NH, États-Unis
- Vue panoramique / panoramique propriétés à Derry, NH, États-Unis
Guides et histoires connexes
La confiance des plus grands courtiers du monde
Les agents des propriétés les plus exceptionnelles du monde publient sur JamesEdition.
- Des annonces de Sotheby's, Christie's, BARNES et Engel & Völkers
- Chaque annonce est vérifiée avant sa mise en ligne
- Contactez directement des agents vérifiés
En continuant, vous acceptez nos Conditions et notre Politique de confidentialité.
Brokerages we
partnered with
partnered with