$710,000
Derby Unifamilial Détaché
- 5 Chambres
- 4 SdB
- 4,095 Sqft
- 35,720 Sqft lot
- Mis à jour: Septembre 9
- MLS#637858
À propos de la propriété
La description a été traduite automatiquement.
La description est affichée dans la langue d'origine.
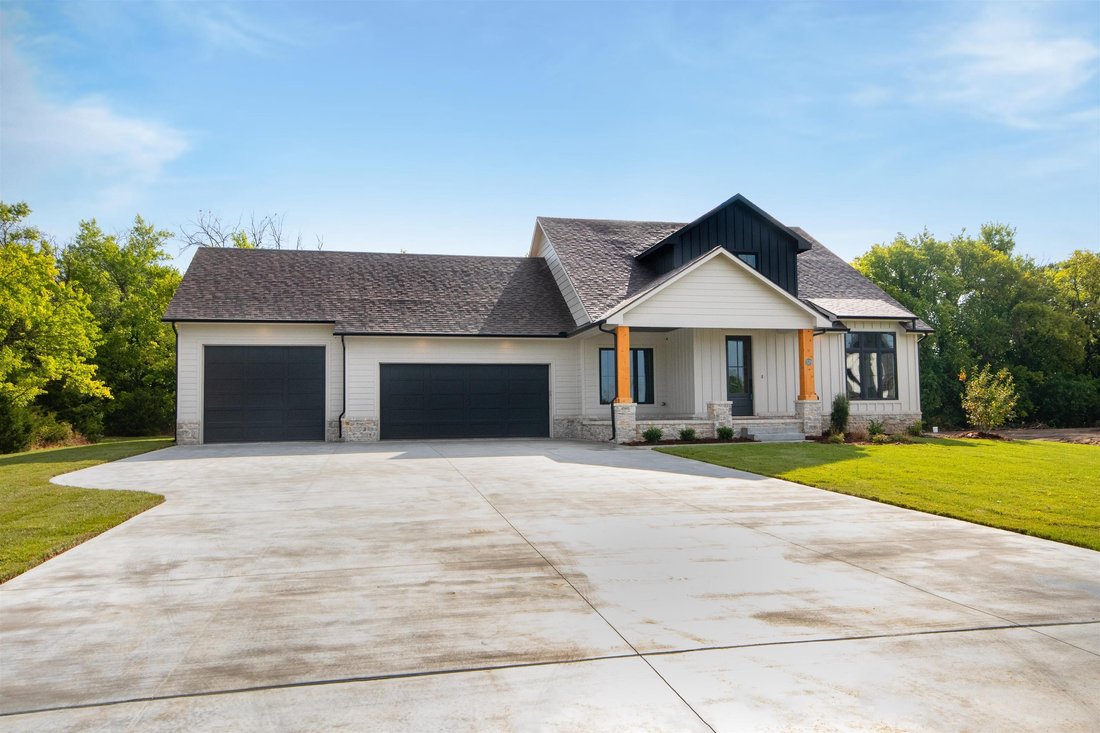
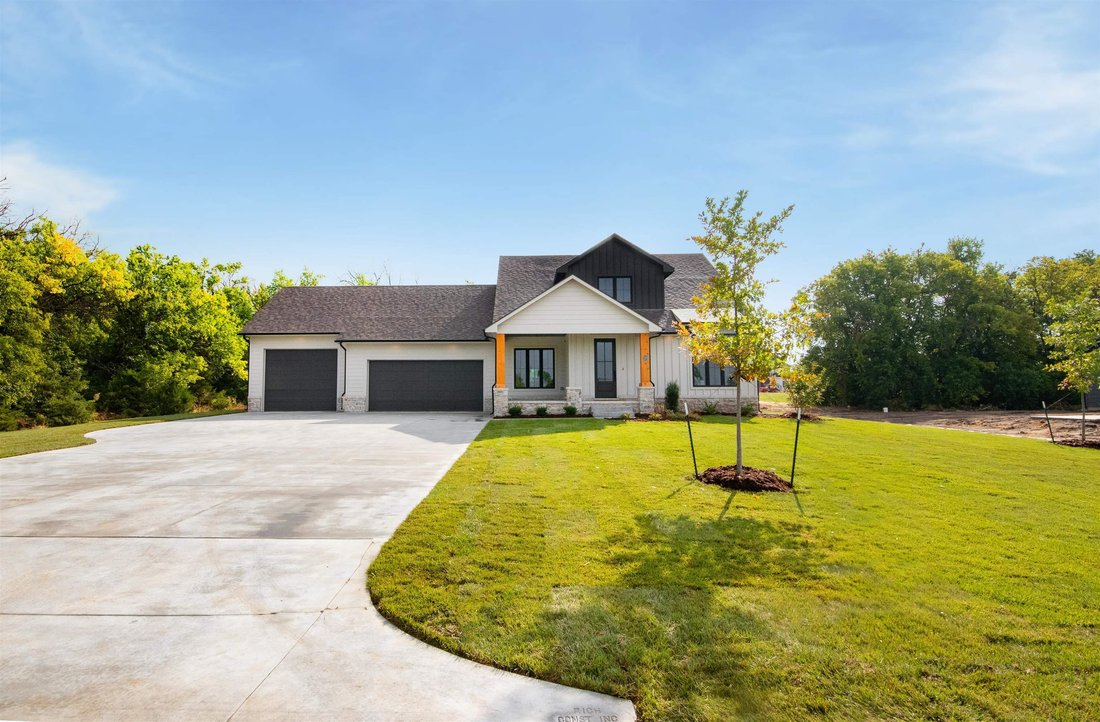
Built by Prairie Construction, this completed custom residence in Cedar Ranch Estates brings together thoughtful architecture, distinctive craftsmanship, and generous living space on a beautiful 0.82-acre homesite. The 1.5-story design offers approximately 4,095 square feet of finished living space, including 5 bedrooms, 3.5 bathrooms, a 3-car garage, and a fully finished basement. The heart of th
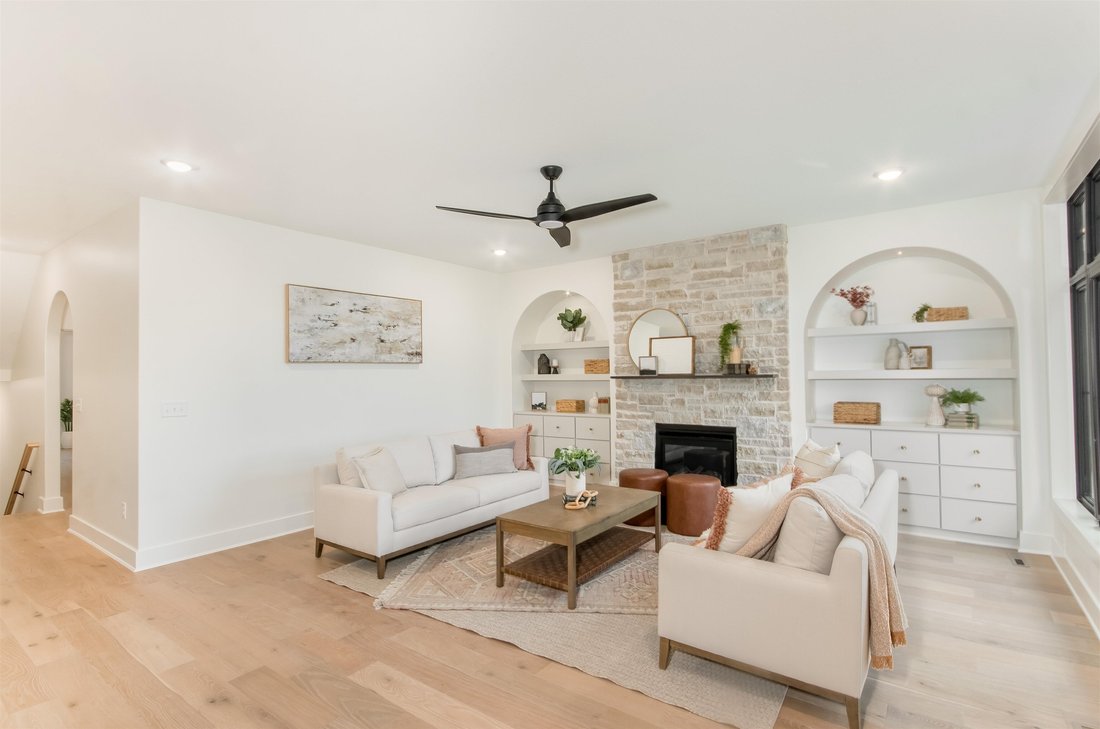
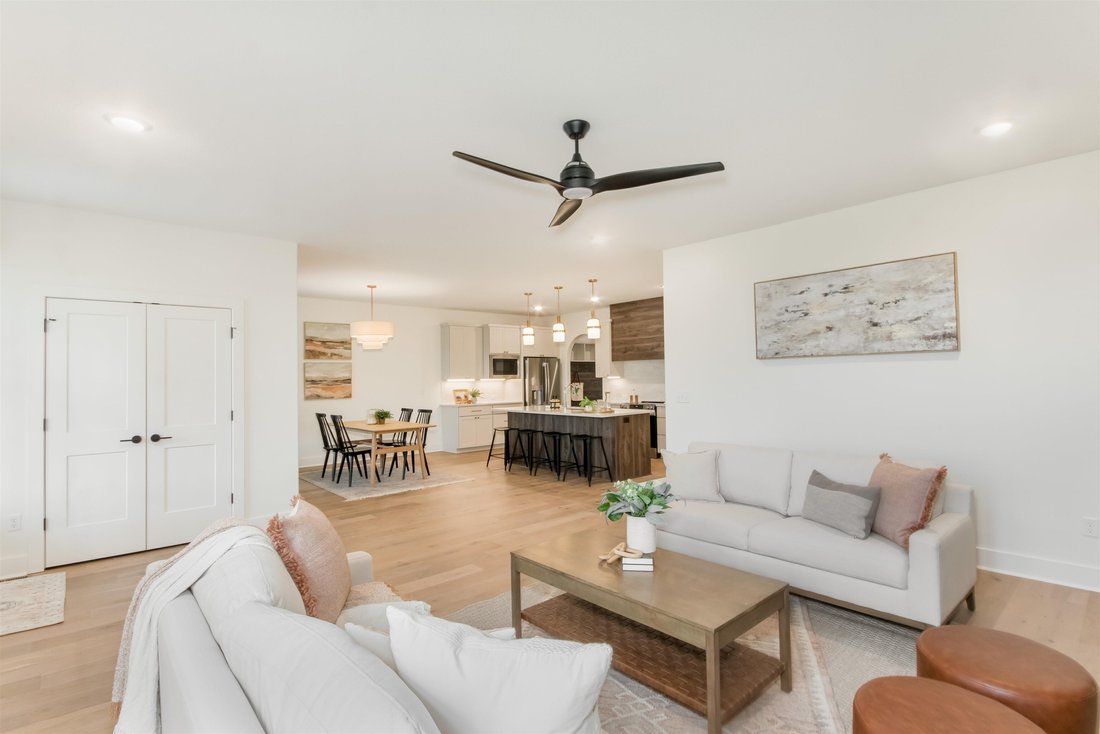
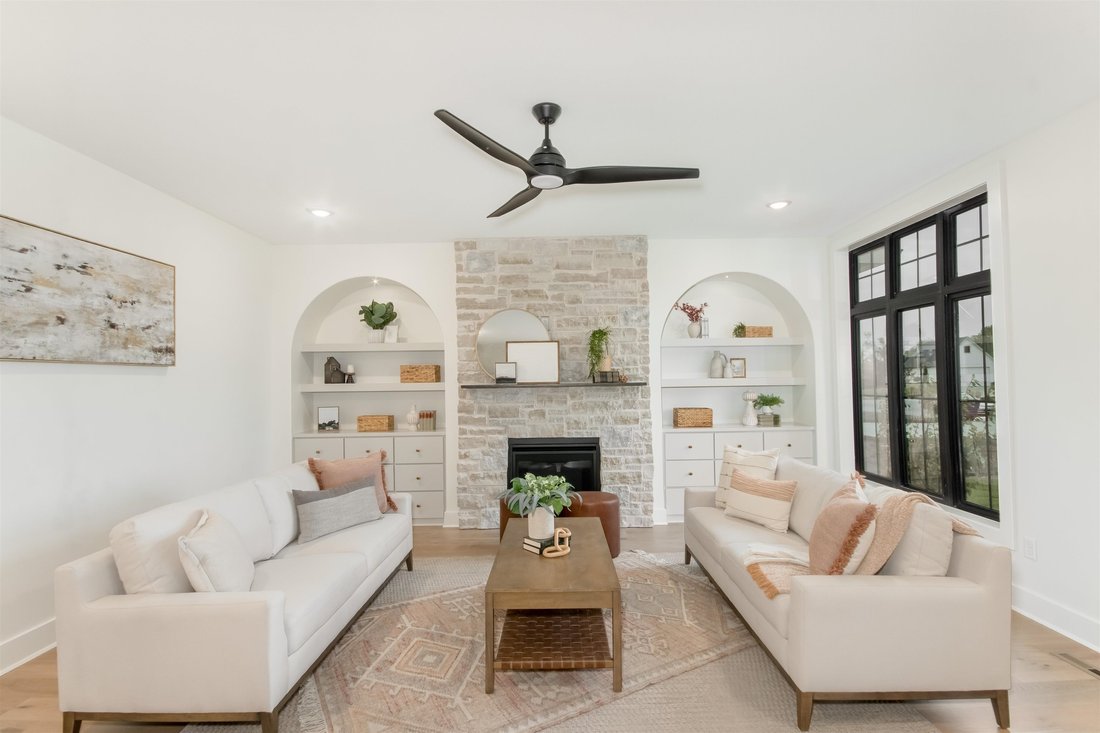
Built by Prairie Construction, this completed custom residence in Cedar Ranch Estates brings together thoughtful architecture, distinctive craftsmanship, and generous living space on a beautiful 0.82-acre homesite. The 1.5-story design offers approximately 4,095 square feet of finished living space, including 5 bedrooms, 3.5 bathrooms, a 3-car garage, and a fully finished basement. The heart of the home is an inviting open-concept living area centered around a fireplace and enhanced by custom walnut woodwork that adds warmth, character, and a distinctive level of craftsmanship. The spacious layout creates an effortless connection between the kitchen, dining, and living areas, offering an ideal setting for both everyday life and entertaining. The kitchen combines elevated finishes with practical design, featuring a substantial island, full pantry, range hood, and carefully selected countertops. The main-level primary suite provides a private retreat with walk-in closets and an ensuite bath appointed with dual vanities, a walk-in shower, and a full-size tub. Two additional bedrooms are located on the loft level and share access to a second full bathroom, providing flexibility for family, guests, or additional private space. The fully finished basement expands the home’s versatility with two additional bedrooms, a third full bathroom, and a spacious recreation area well suited for hobbies, games, media, or gatherings. Beyond the interior, the 0.82-acre homesite provides a generous setting within Cedar Ranch Estates. With construction complete, buyers can experience the finished home as designed, from its custom walnut details and refined kitchen to its expansive living areas and flexible three-level layout. A distinctive custom home with substantial finished space, quality craftsmanship, and room to live well in one of Cedar Ranch Estates’ established settings.
-
Type de propriété
Maison
-
Année de construction
2024
-
Prix/pied²
$173
Caractéristiques
- Cheminée
- Garage
- Sous-sol
Explorez le secteur
329 N Sarah Ct, Derby, KS 67037, Kansas, États-Unis
Voir sur Google Maps
Prix par sqft
Faible
Élevé
Inscrit il y a 3 ans
Vous vous êtes renseigné sur ce bien
L'agent vous contactera bientôt par
Publié par
5
Annonces
2023
Inscrit
Réserver une visite avec Josh Roy
Choisissez une date et si vous souhaitez une visite virtuelle ou en personne avec l’agent.
Date préférée
Type de visite

Dernière mise à jour
Septembre 9
Première mise en ligne
Sep 19, 2024
Licence de l’agent
#00053413
Référence de l’annonce
1847207933004608
Statut de l’annonce
Propriétés similaires à proximité
Nouvelles annonces à Derby
Explorez plus de biens à vendre
Derby, KS, États-Unis Recherches populaires
Guides et histoires connexes
La confiance des plus grands courtiers du monde
Les agents des propriétés les plus exceptionnelles du monde publient sur JamesEdition.
- Des annonces de Sotheby's, Christie's, BARNES et Engel & Völkers
- Chaque annonce est vérifiée avant sa mise en ligne
- Contactez directement des agents vérifiés
En continuant, vous acceptez nos Conditions et notre Politique de confidentialité.
brokerages we
partnered with
partnered with