$825,000
Maison Unifamiliale Individuelle à Denver
- 3 Chambres
- 3 SdB
- 2,410 Sqft
- 10,019 Sqft lot
- Mis à jour: Août 20
-
1
Vues des 30 derniers jours
- MLS#4414430
À propos de la propriété
La description a été traduite automatiquement.
La description est affichée dans la langue d'origine.
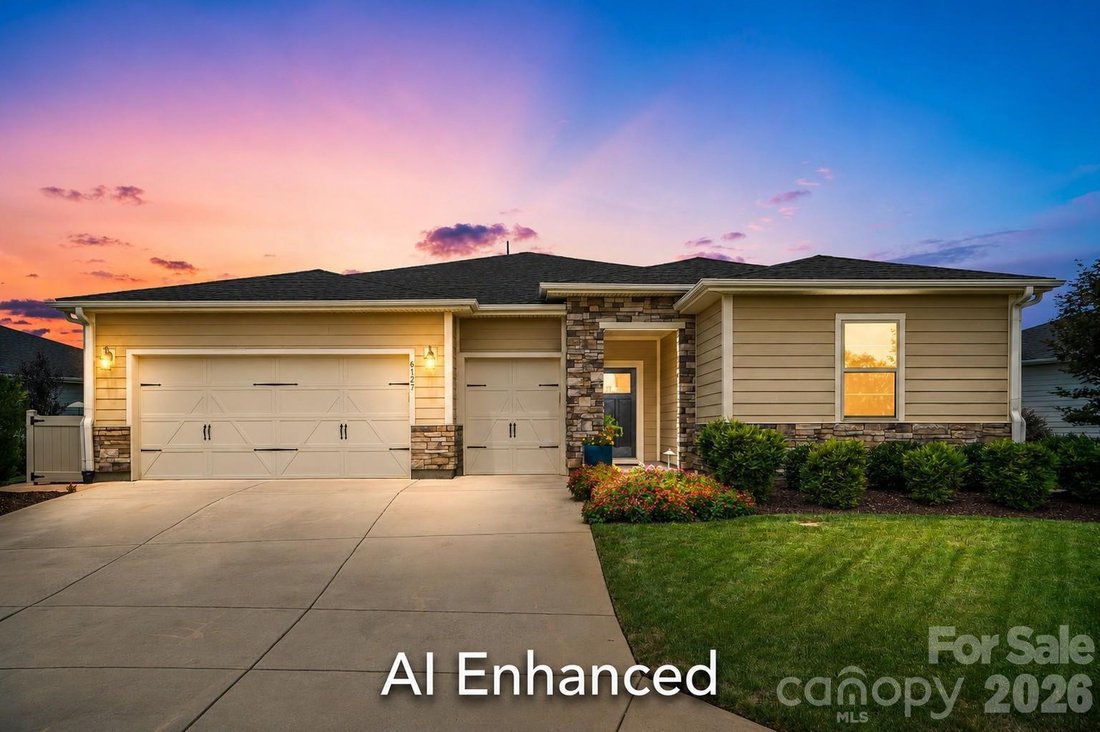
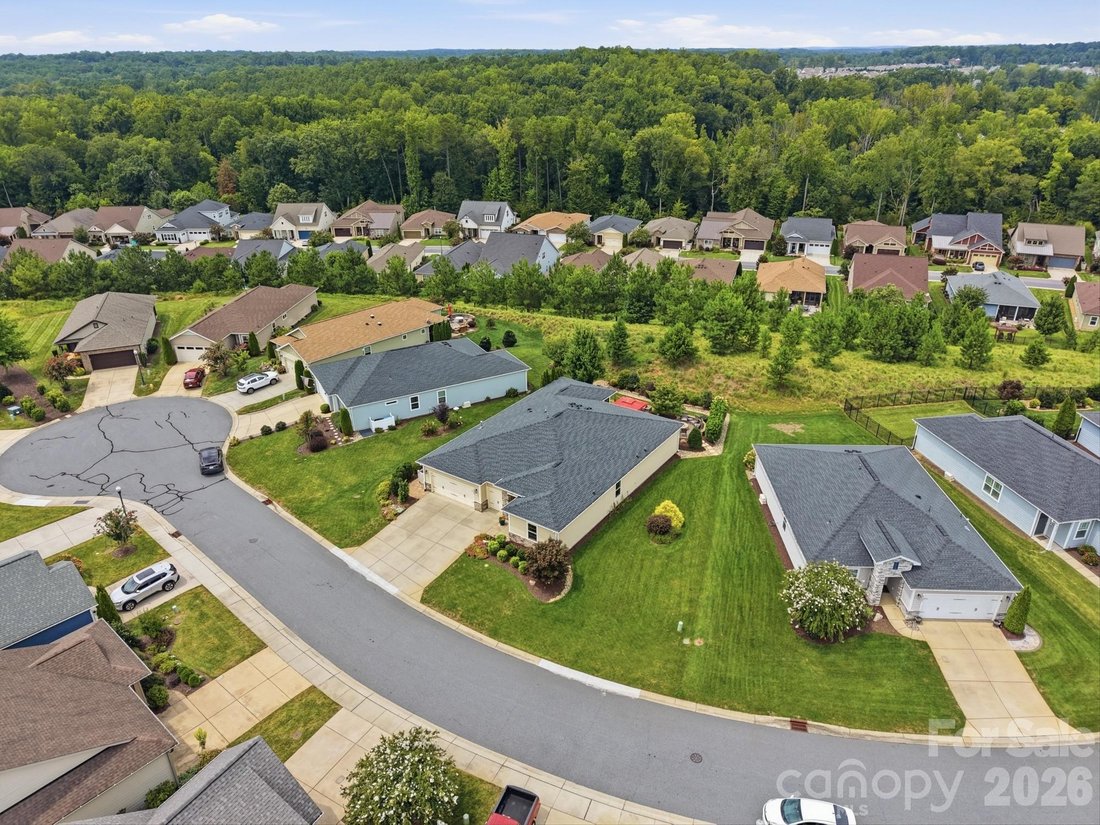
What if home felt a little more like vacation and everyday living felt this easy? Welcome to Trilogy Lake Norman, where this beautifully designed home combines effortless one-level living with the kind of resort lifestyle that makes you wonder why you waited so long. Set on a PRIME HOMESITE with extra breathing room between neighboring homes and a COMPLETELY PRIVATE BACKYARD, it offers a sense of
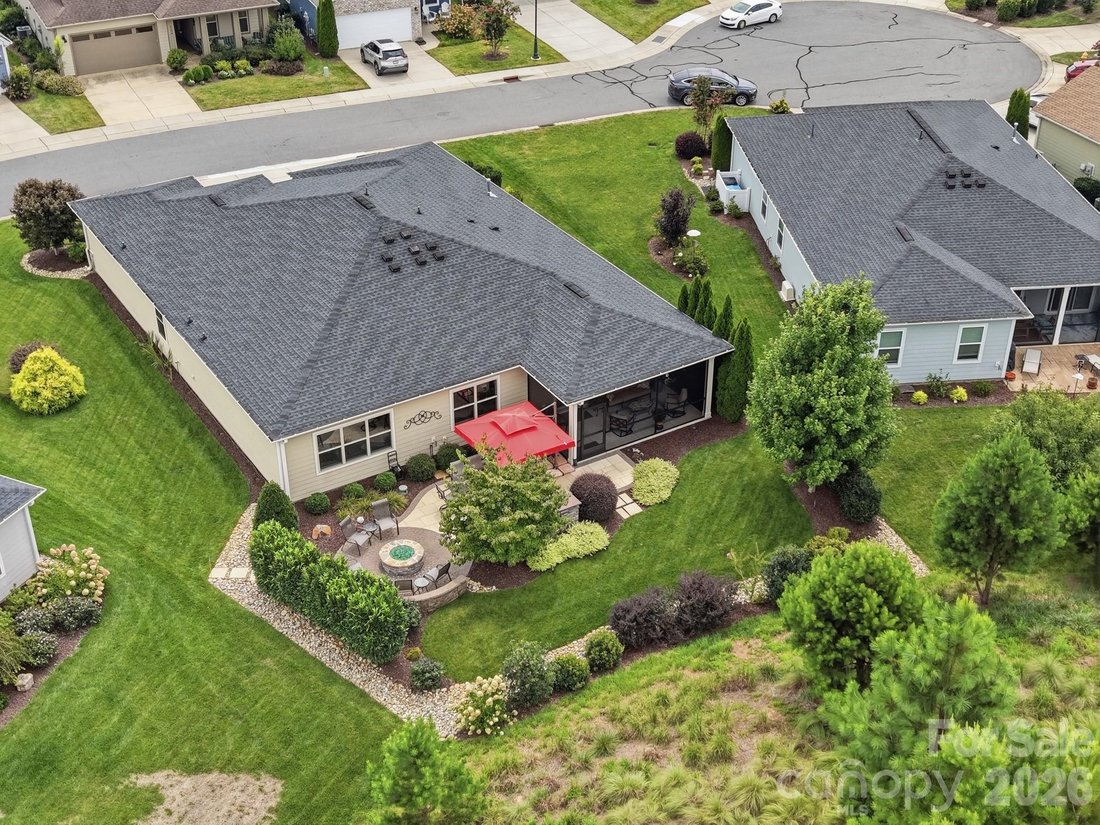
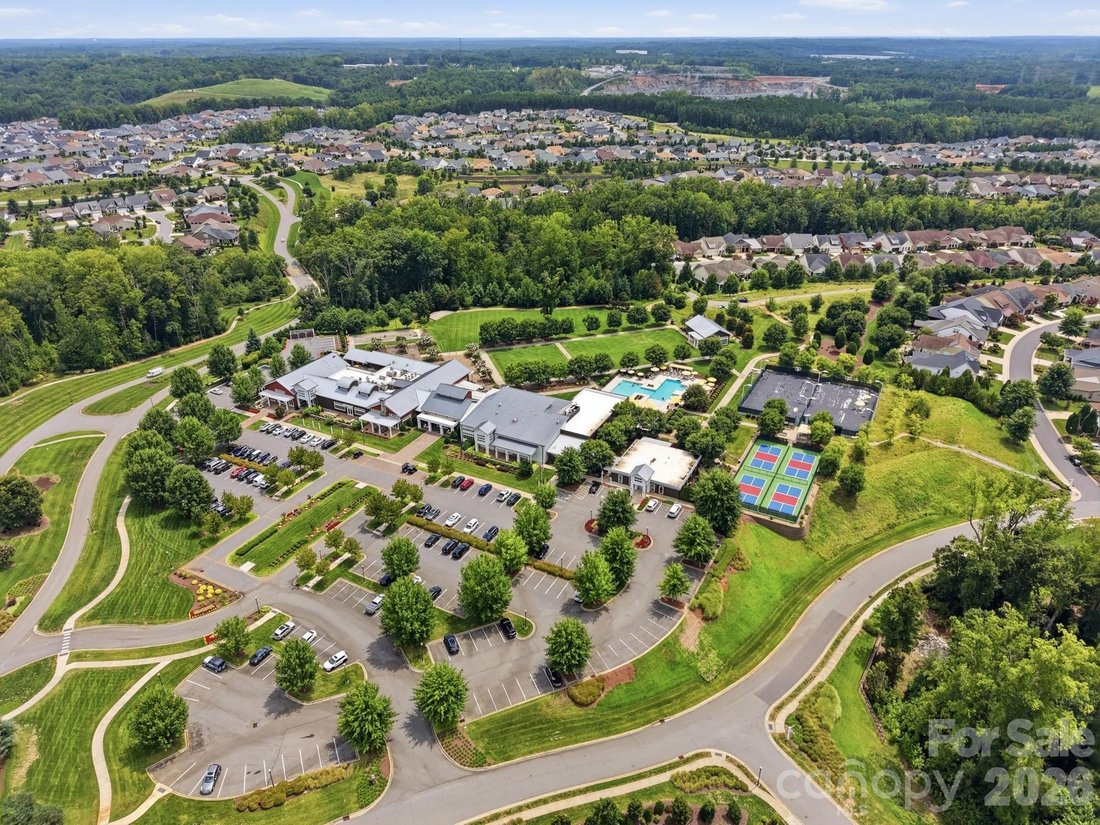
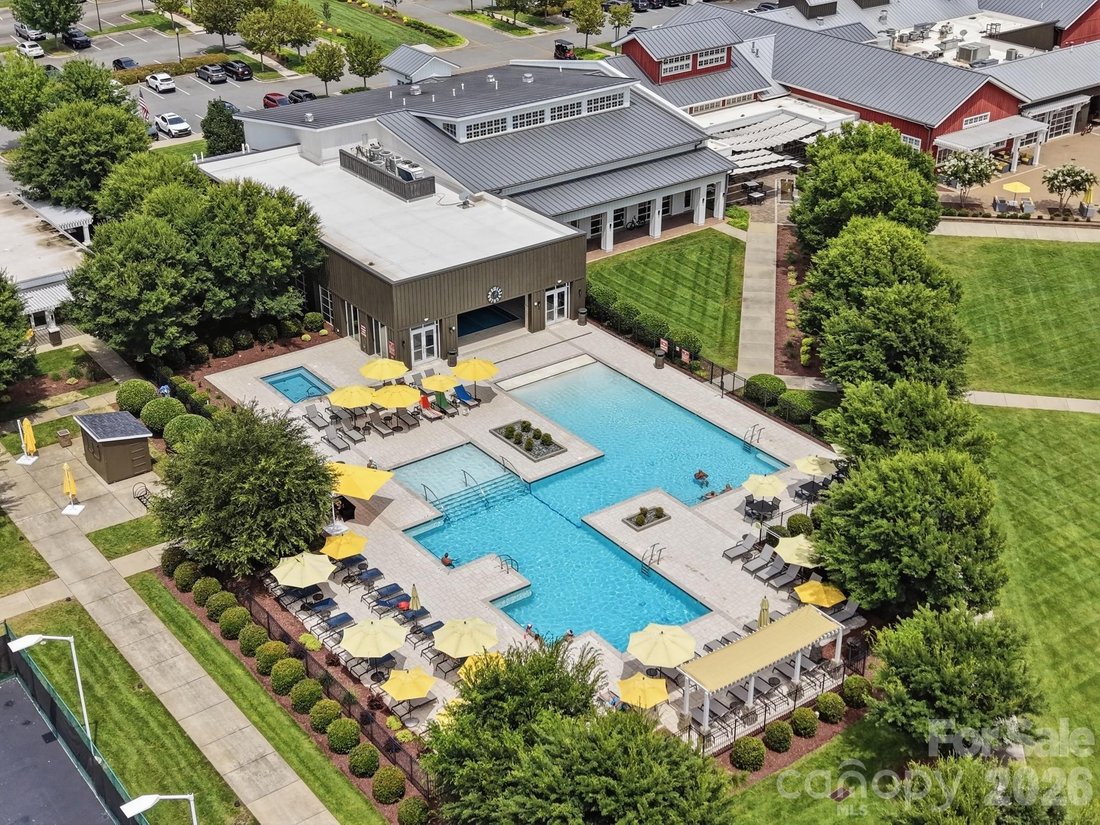
What if home felt a little more like vacation and everyday living felt this easy? Welcome to Trilogy Lake Norman, where this beautifully designed home combines effortless one-level living with the kind of resort lifestyle that makes you wonder why you waited so long. Set on a PRIME HOMESITE with extra breathing room between neighboring homes and a COMPLETELY PRIVATE BACKYARD, it offers a sense of privacy that’s especially nice to come home to. From the moment you step inside, you’ll notice this home has been meticulously maintained and enhanced by owners who paid attention to every detail! Hardwood floors flow throughout with NO CARPET, elevated light fixtures, closet systems in every bedroom, and even sound insulation between the primary suite and great room adds an extra layer of comfort and privacy. The open kitchen was made for gathering, centered around an oversized island with bar seating and beautifully equipped with Monogram appliances, including microwave, wall oven and warming drawer. The 6-burner gas cooktop with stainless hood also features a cast-iron two-burner grill insert. A customized pantry with pull-out storage is one you absolutely HAVE TO SEE, and there’s even a specialty cabinet with a hidden mixer lift; one of those clever conveniences you didn’t know you needed until you have it. A dedicated bar with wine refrigerator is ready for casual happy hours or evenings with friends. A whole-home water softener and treatment system, including a reverse-osmosis drinking water spout in the kitchen, is another thoughtful upgrade you’ll appreciate every day. The primary suite continues the home’s focus on comfort with a walk-in shower and bench seating, while a secondary bedroom with its own en suite bath gives overnight guests a private retreat. Then open the impressive 12-FOOT ROLLING WALL and suddenly indoors and outdoors become one. The large screened porch with blinds overlooks beautiful landscaping and hardscaping and leads to a paver patio with outdoor speakers. The backyard retreat features a built-in stone natural gas grill and firepit, complemented by low-voltage accent lighting and a lighted seating wall surrounding the firepit. It’s easy to picture morning coffee here, friends gathered around the table and evenings that last just a little longer. Even the extended, insulated garage received the same level of attention with poly-coated floors, cabinetry, utility sink, upgraded LED lighting and dedicated golf cart storage with its own garage door. Refrigerator, washer and dryer are also included. In Trilogy, home is only the beginning. Twin Mills Club brings resort-style living to the community with indoor and outdoor pools, fitness, pickleball, tennis, bocce, dining at The Foundry, trails, social and creative spaces, clubs and activities. Residents can even take life to the lake through the community’s partnership with Freedom Boat Club. Beautifully finished, incredibly well-equipped and filled with unexpected touches and surrounded by a lifestyle built for enjoying what’s next…this is Trilogy living at its best.
-
Type de propriété
Maison
-
Année de construction
2019
-
Prix/pied²
$342
Caractéristiques
- Garage
- Piscine
- Centre de remise en forme / Fitness
- Cuisine ouverte
- Piscine intérieure
- Cuisine extérieure
- Foyer
- Terrain de tennis
- Cuisinière à gaz
Caractéristiques
Lot
- Vie privée
Intérieur
- Îlot de cuisine
- Cuisinière à gaz
- Laveuse sécheuse
- Bar
- Cuisine ouverte
- Piscine intérieure
- Centre de remise en forme / Fitness
Outdoor
- Foyer
- Piscine
- Garage
- Cuisine extérieure
- Terrain de tennis
Explorez le secteur
6127 Raven Rock Drive, Denver, NC 28037, Stanley, Caroline du Nord, États-Unis
Voir sur Google Maps
Prix par sqft
Faible
Élevé
Inscrit il y a 4 ans
Vous vous êtes renseigné sur ce bien
L'agent vous contactera bientôt par
Publié par
1
Annonces
2022
Inscrit
Réserver une visite avec Bruce Juengst
Choisissez une date et si vous souhaitez une visite virtuelle ou en personne avec l’agent.
Date préférée
Type de visite

Lake Norman - Mooresville
130 Plantation Ridge Drive, Suite 200, 28117, Mooresville, United States
Voir le profil de l’agence
Dernière mise à jour
Août 20
Première mise en ligne
Aug 20
Référence de l’annonce
2150108795279892
Statut de l’annonce
Propriétés similaires à proximité
Nouvelles annonces à Caroline du Nord









Explorez plus de biens à vendre
Caroline du Nord, États-Unis Villes
- Maisons à vendre à Swift Creek, NC, États-Unis
- Maisons à vendre à Charlotte, NC, États-Unis
- Maisons à vendre à Beech Mountain, NC, États-Unis
- Maisons à vendre à Wilmington, NC, États-Unis
- Maisons à vendre à Comté de Watauga, NC, États-Unis
- Maisons à vendre à Chapel Hill, NC, États-Unis
- Maisons à vendre à Asheville, NC, États-Unis
- Maisons à vendre à Wake Forest, NC, États-Unis
- Maisons à vendre à 27587, NC, États-Unis
- Maisons à vendre à Highlands, NC, États-Unis
- Maisons à vendre à Apex, NC, États-Unis
- Maisons à vendre à Mangum, NC, États-Unis
- Maisons à vendre à Lake Norman of Iredell, NC, États-Unis
- Maisons à vendre à 27526, NC, États-Unis
- Maisons à vendre à 28465, NC, États-Unis
- Maisons à vendre à Oak Island, NC, États-Unis
- Maisons à vendre à Southport, NC, États-Unis
- Maisons à vendre à 28461, NC, États-Unis
- Maisons à vendre à Greensboro, NC, États-Unis
- Maisons à vendre à Pittsboro, NC, États-Unis
Caroline du Nord, États-Unis types de propriétés
- Maisons à vendre à Caroline du Nord, États-Unis
- Maisons de ville à vendre à Caroline du Nord, États-Unis
- appartements à vendre à Caroline du Nord, États-Unis
- Campagne à vendre à Caroline du Nord, États-Unis
- Corps de ferme à vendre à Caroline du Nord, États-Unis
- Appartements à vendre à Caroline du Nord, États-Unis
- Villas à vendre à Caroline du Nord, États-Unis
- Îles privées à vendre à Caroline du Nord, États-Unis
- Coopératives à vendre à Caroline du Nord, États-Unis
Caroline du Nord, États-Unis Recherches populaires
- Propriétés avec Garage à Caroline du Nord, États-Unis
- Propriétés avec Jardin à Caroline du Nord, États-Unis
- Propriétés avec Piscine à Caroline du Nord, États-Unis
- Au bord de l’eau propriétés à Caroline du Nord, États-Unis
- Propriétés avec Balcon à Caroline du Nord, États-Unis
- Propriétés avec Terrasse à Caroline du Nord, États-Unis
- Constructions neuves propriétés à Caroline du Nord, États-Unis
- Propriétés avec Terrain de tennis à Caroline du Nord, États-Unis
- Vue sur la montagne propriétés à Caroline du Nord, États-Unis
- Immobilier d’investissement propriétés à Caroline du Nord, États-Unis
- Propriétés avec Ascenseur à Caroline du Nord, États-Unis
- Lotissement sécurisé propriétés à Caroline du Nord, États-Unis
- Vue panoramique / panoramique propriétés à Caroline du Nord, États-Unis
- Rénové propriétés à Caroline du Nord, États-Unis
- Moderne propriétés à Caroline du Nord, États-Unis
- Le front de mer propriétés à Caroline du Nord, États-Unis
- Vue sur le lac propriétés à Caroline du Nord, États-Unis
- Au bord du lac propriétés à Caroline du Nord, États-Unis
- Équestre propriétés à Caroline du Nord, États-Unis
- Propriétés avec Bibliothèque à Caroline du Nord, États-Unis
- Propriétés avec Sauna à Caroline du Nord, États-Unis
- Propriétés avec Piscine intérieure à Caroline du Nord, États-Unis
- Front de rivière propriétés à Caroline du Nord, États-Unis
- Plage propriétés à Caroline du Nord, États-Unis
- Propriétés avec Cave à vins à Caroline du Nord, États-Unis
- Propriétés avec Plage privée à Caroline du Nord, États-Unis
- Duplex propriétés à Caroline du Nord, États-Unis
- Vue sur la ville propriétés à Caroline du Nord, États-Unis
- Haute altitude propriétés à Caroline du Nord, États-Unis
- Propriétés avec Vignoble / Cave à Caroline du Nord, États-Unis
- Colline propriétés à Caroline du Nord, États-Unis
- Propriétés avec Héliport à Caroline du Nord, États-Unis
- Propriétés avec Aéroport privé à Caroline du Nord, États-Unis
- Manoir propriétés à Caroline du Nord, États-Unis
- Bord de Mer propriétés à Caroline du Nord, États-Unis
Guides et histoires connexes
La confiance des plus grands courtiers du monde
Les agents des propriétés les plus exceptionnelles du monde publient sur JamesEdition.
- Des annonces de Sotheby's, Christie's, BARNES et Engel & Völkers
- Chaque annonce est vérifiée avant sa mise en ligne
- Contactez directement des agents vérifiés
En continuant, vous acceptez nos Conditions et notre Politique de confidentialité.
brokerages we
partnered with
partnered with