$1,025,000
Maison Mitoyenne Denver
- 3 Chambres
- 4 SdB
- 2,723 Sqft
- 872 Sqft lot
- Mis à jour: Hier
- MLS#5373851
À propos de la propriété
La description a été traduite automatiquement.
La description est affichée dans la langue d'origine.
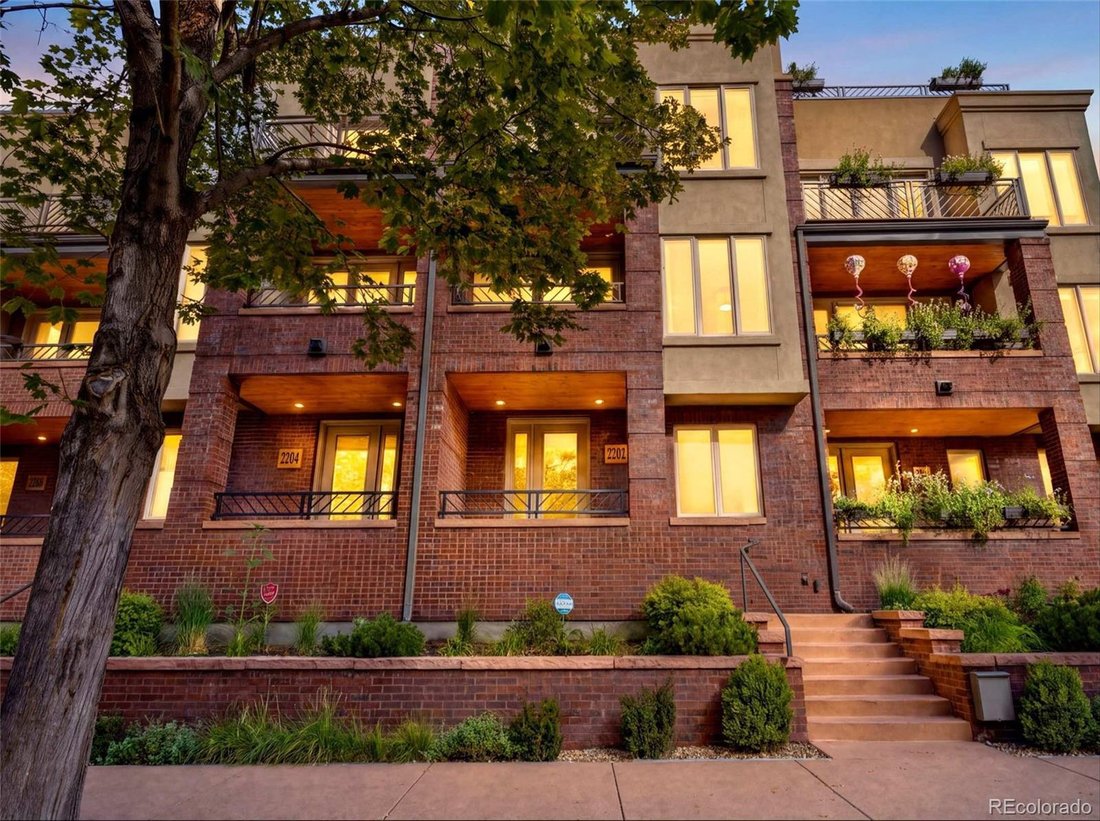
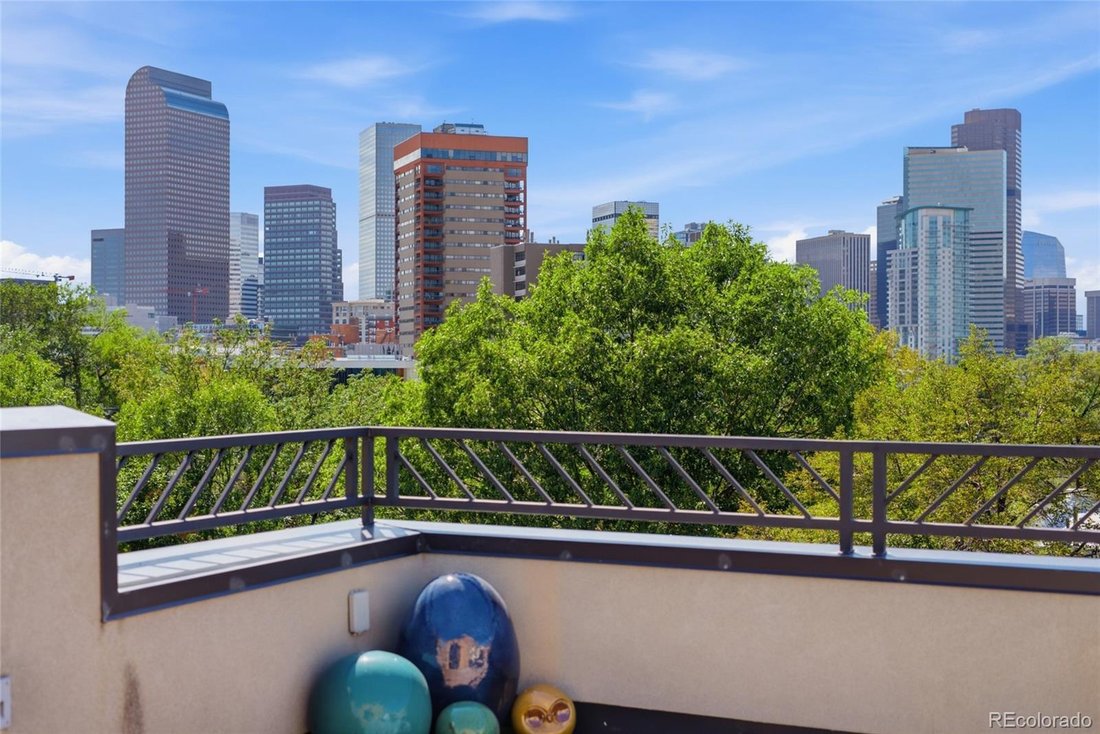
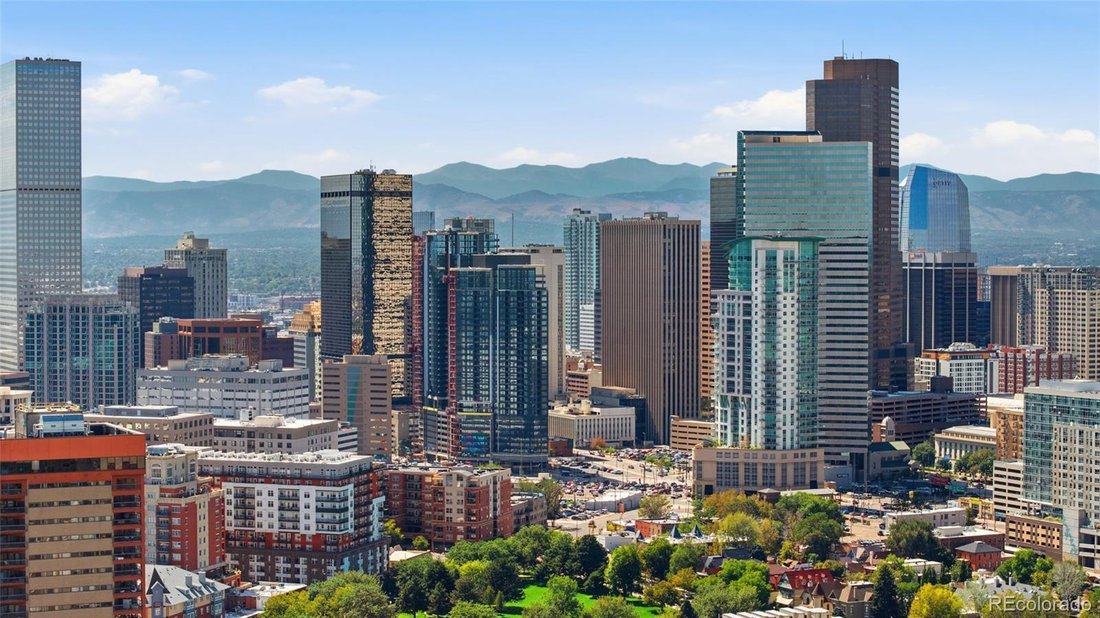
Tree-lined streets, historic architecture and some of central Denver’s best urban access set the stage for this standout San Rafael residence. Surrounded by beautiful Victorian-era homes and minutes from Five Points, RiNo, Uptown and downtown, St. James Row puts dining, coffee, culture and city life within easy reach. At home, take it all in from an expansive rooftop deck with downtown skyline and
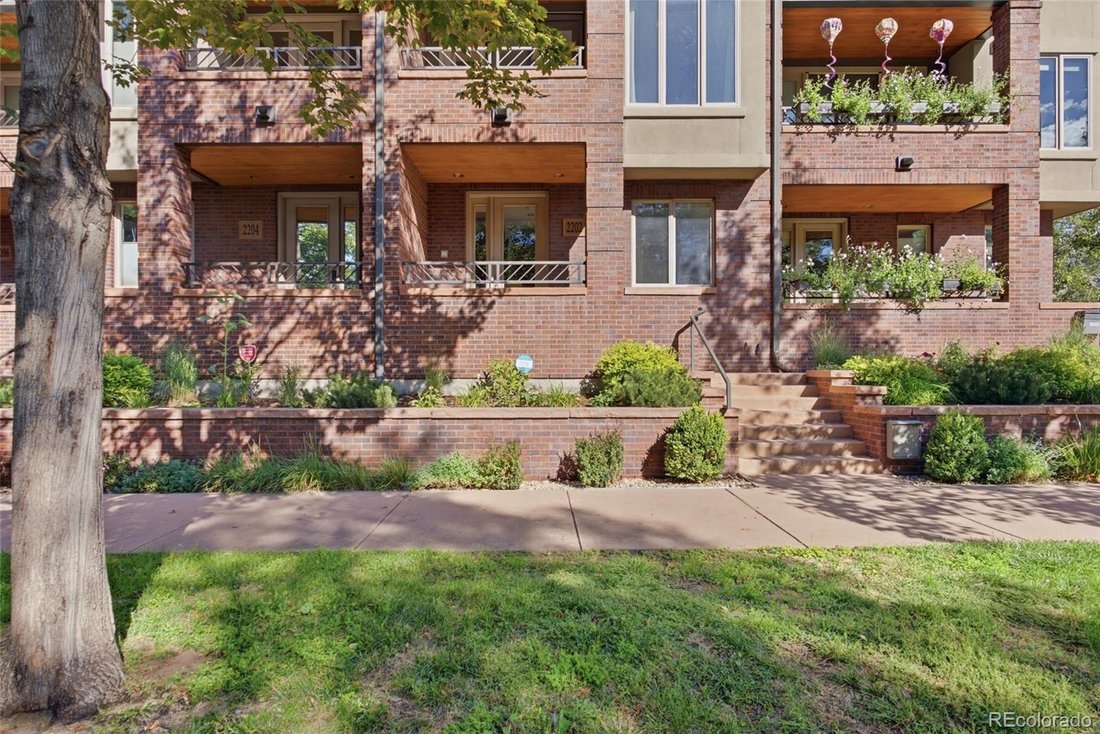
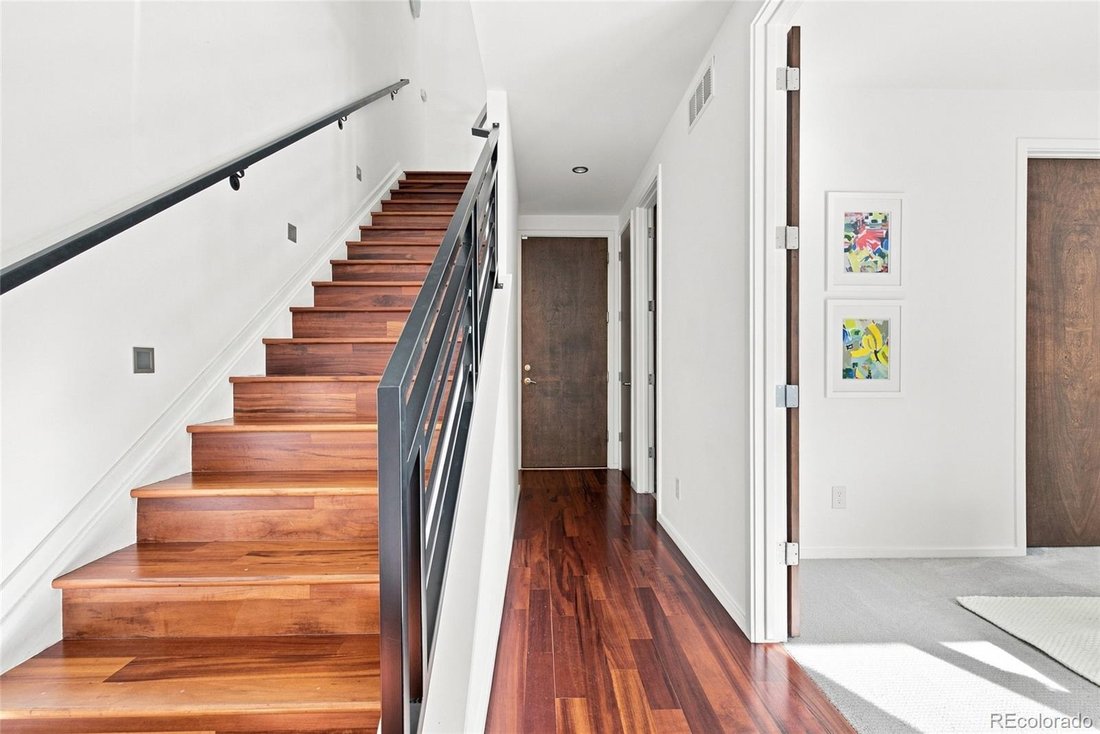
Tree-lined streets, historic architecture and some of central Denver’s best urban access set the stage for this standout San Rafael residence. Surrounded by beautiful Victorian-era homes and minutes from Five Points, RiNo, Uptown and downtown, St. James Row puts dining, coffee, culture and city life within easy reach. At home, take it all in from an expansive rooftop deck with downtown skyline and mountain views, complete with a wet bar, refrigerator and multi-level dumbwaiter for effortless entertaining. Four distinct outdoor spaces extend the living experience throughout the home. Inside, this 3-bedroom, 4-bath urban brownstone offers over 2,700 square feet of finished living space, a heated 2-car attached garage, and richly toned wood floors that make a striking designer statement across the bright, open main level, with thoughtful details adding warmth and character throughout. The kitchen features quartz countertops and a generous island opening to the dining and living spaces, anchored by a see-through gas fireplace. Upstairs, the spacious primary suite opens to a private deck and features a skylit 5-piece bath and oversized walk-in closet. A second bedroom offers an ensuite bath, while a lower-level bedroom and finished studio provide flexible space for guests, a home office, fitness or creative pursuits. Exceptional neighborhood walkability, Presbyterian/St. Luke’s Medical Center just an 18-minute walk away and nearby top private and public school options including Polaris, this home delivers the space of a larger residence with the energy, walkability and convenience of an urban Denver lifestyle.
-
Type de propriété
Maison de ville
-
Année de construction
2008
-
Prix/pied²
$376
Caractéristiques
- Dressing
- Jardin
- Garage
- Cheminée
- Vue sur la montagne
- Centre de remise en forme / Fitness
- Cuisine ouverte
- Terrasse
- Vue sur la ville
Caractéristiques
Lot
- Vue sur la montagne
- Vue sur la ville
Intérieur
- Bureau
- Cheminée
- Îlot de cuisine
- Cuisinière à gaz
- Bar
- Cuisine ouverte
- Sous-sol
- Comptoirs en pierre
- Dressing
- Centre de remise en forme / Fitness
Outdoor
- Terrasse
- Balcon
- Garage
- Espace de vie extérieur
- Jardin
Explorez le secteur
2202 N Emerson Street, Denver, CO 80205, Colorado, États-Unis
Voir sur Google Maps
Prix par sqft
Faible
Élevé
Inscrit il y a 11 mois
Vous vous êtes renseigné sur ce bien
L'agent vous contactera bientôt par
Publié par
2
Annonces
2025
Inscrit
Réserver une visite avec Caroline Turner
Choisissez une date et si vous souhaitez une visite virtuelle ou en personne avec l’agent.
Date préférée
Type de visite

Denver Central
4500 E Cherry Creek S Drive, Suite 260, 80209, Denver, United States
Voir le profil de l’agence
Dernière mise à jour
Hier
Première mise en ligne
Sep 16
Licence de l’agent
#100107102
Référence de l’annonce
2157700161673774
Statut de l’annonce
Propriétés similaires à proximité
Nouvelles annonces à Comté d'Arapahoe

Explorez plus de biens à vendre
Comté d'Arapahoe, CO, États-Unis types de propriétés
Comté d'Arapahoe, CO, États-Unis Recherches populaires
- Propriétés avec Jardin à Comté d'Arapahoe, CO, États-Unis
- Propriétés avec Centre de remise en forme / Fitness à Comté d'Arapahoe, CO, États-Unis
- Vue sur la montagne propriétés à Comté d'Arapahoe, CO, États-Unis
- Moderne propriétés à Comté d'Arapahoe, CO, États-Unis
- Propriétés avec Piscine à Comté d'Arapahoe, CO, États-Unis
- Rénové propriétés à Comté d'Arapahoe, CO, États-Unis
- Propriétés avec Ascenseur à Comté d'Arapahoe, CO, États-Unis
- Constructions neuves propriétés à Comté d'Arapahoe, CO, États-Unis
- Immobilier d’investissement propriétés à Comté d'Arapahoe, CO, États-Unis
- Propriétés avec Sauna à Comté d'Arapahoe, CO, États-Unis
- Propriétés avec Terrain de tennis à Comté d'Arapahoe, CO, États-Unis
- Propriétés avec Cave à vins à Comté d'Arapahoe, CO, États-Unis
- Propriétés avec Cinéma à Comté d'Arapahoe, CO, États-Unis
- Propriétés avec Bibliothèque à Comté d'Arapahoe, CO, États-Unis
- Lotissement sécurisé propriétés à Comté d'Arapahoe, CO, États-Unis
- Au bord de l’eau propriétés à Comté d'Arapahoe, CO, États-Unis
- Colline propriétés à Comté d'Arapahoe, CO, États-Unis
- Vue sur le lac propriétés à Comté d'Arapahoe, CO, États-Unis
- Front de rivière propriétés à Comté d'Arapahoe, CO, États-Unis
- Propriétés avec Piscine intérieure à Comté d'Arapahoe, CO, États-Unis
- Vue sur un golfe propriétés à Comté d'Arapahoe, CO, États-Unis
- Équestre propriétés à Comté d'Arapahoe, CO, États-Unis
- Vue sur la rivière propriétés à Comté d'Arapahoe, CO, États-Unis
Guides et histoires connexes
La confiance des plus grands courtiers du monde
Les agents des propriétés les plus exceptionnelles du monde publient sur JamesEdition.
- Des annonces de Sotheby's, Christie's, BARNES et Engel & Völkers
- Chaque annonce est vérifiée avant sa mise en ligne
- Contactez directement des agents vérifiés
En continuant, vous acceptez nos Conditions et notre Politique de confidentialité.
brokerages we
partnered with
partnered with