$1,150,000
Duplex Moderne Conçu Avec Soin
- 4 Chambres
- 5 SdB
- 3,136 Sqft
- 3,921 Sqft lot
- 1
- MLS#2911344
À propos de la propriété
La description a été traduite automatiquement.
La description est affichée dans la langue d'origine.
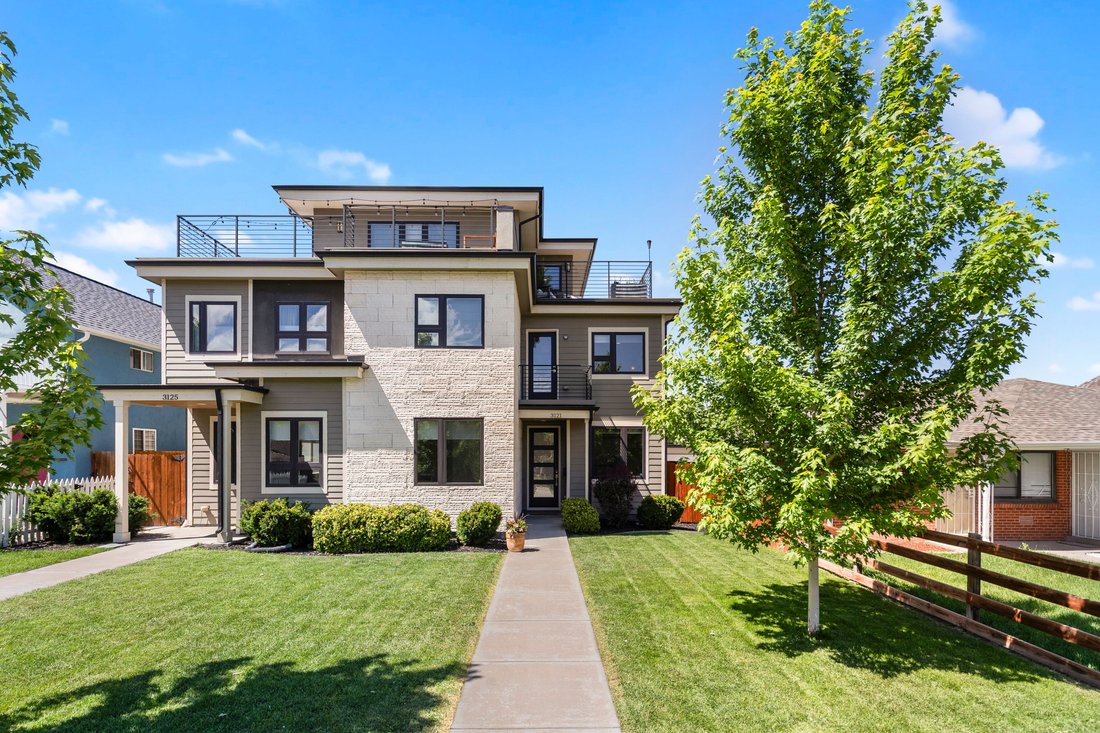
Nestled between Sloan’s Lake and Jefferson Park, this thoughtfully designed modern duplex sits on a rare, large 4,310 sq ft lot — offering generous front and back yard space that is truly uncommon in one of Denver’s most vibrant and walkable neighborhoods. With an impressive Walk Score of 89, the home sits blocks from JP Restaurant and Lounge, Santo Remedio Mexican Grill, Federal Bar and Grill, Ro
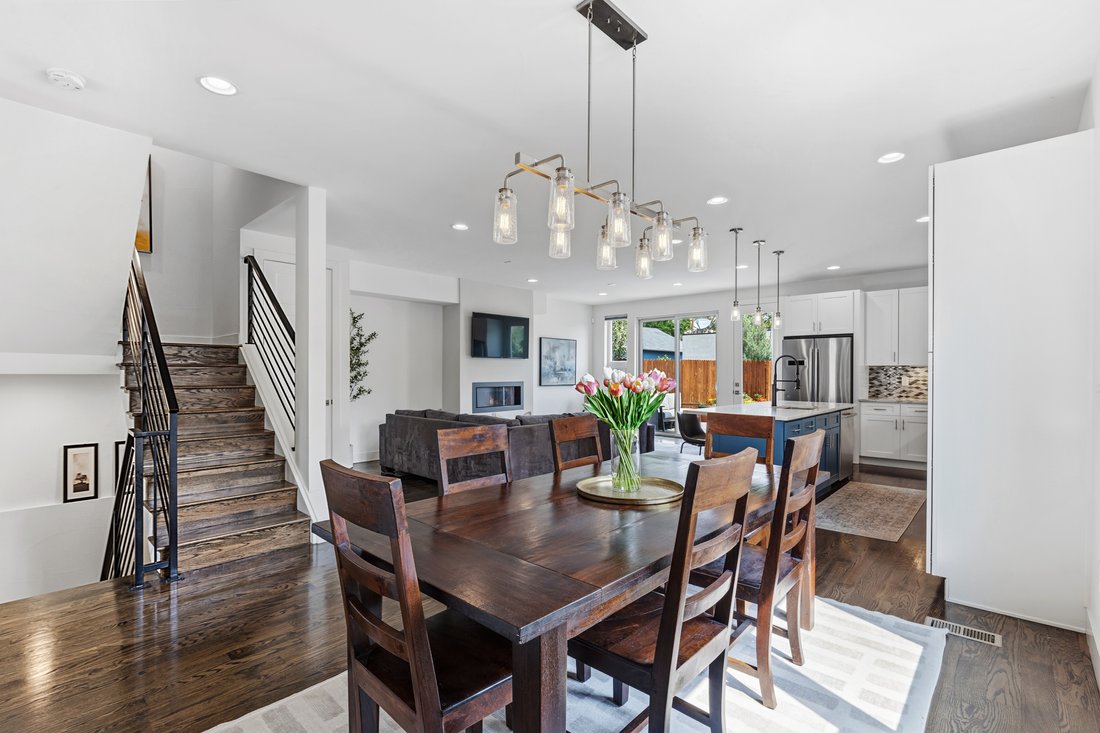
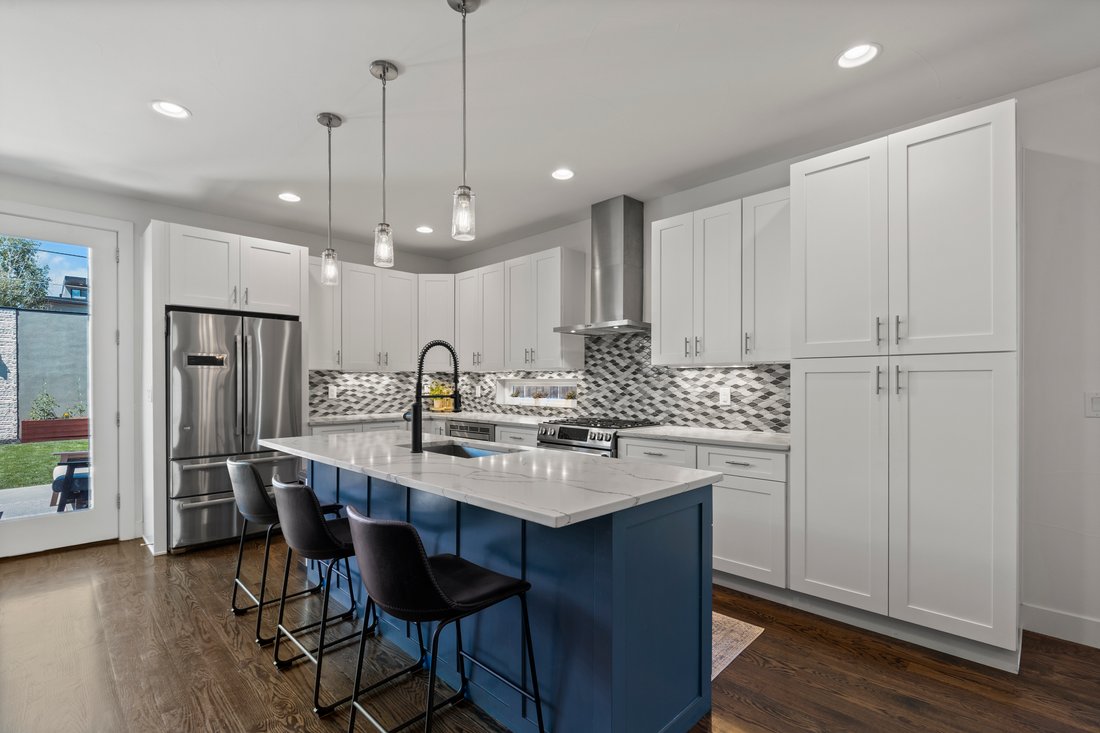
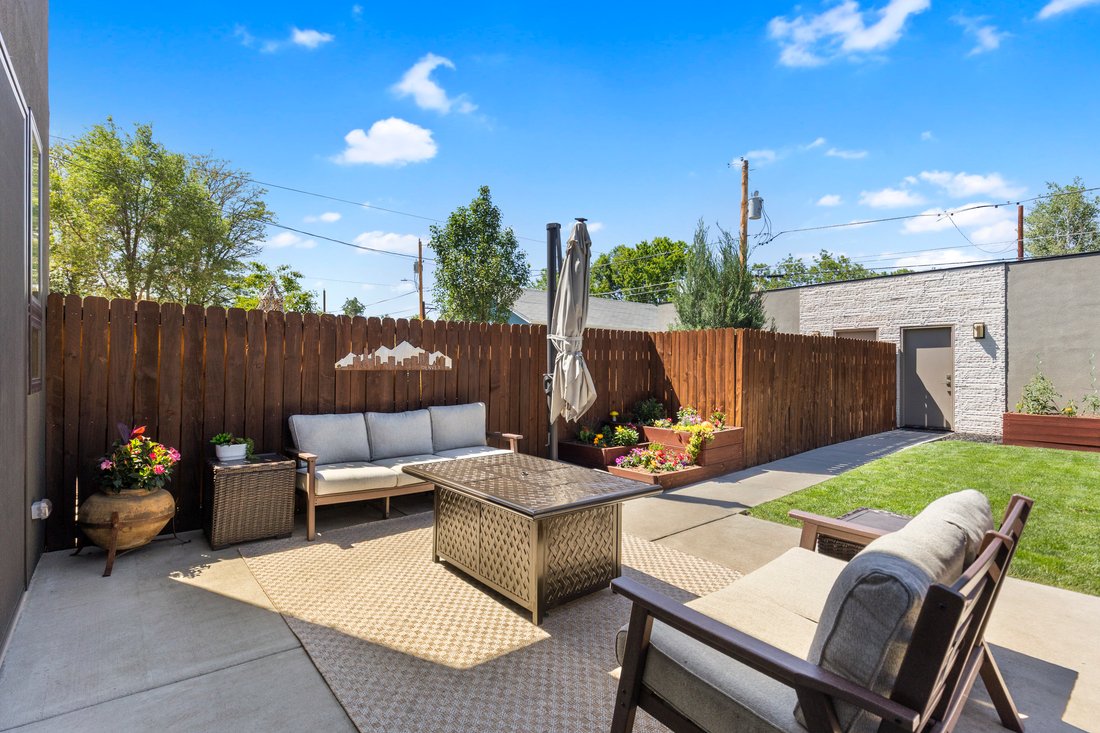
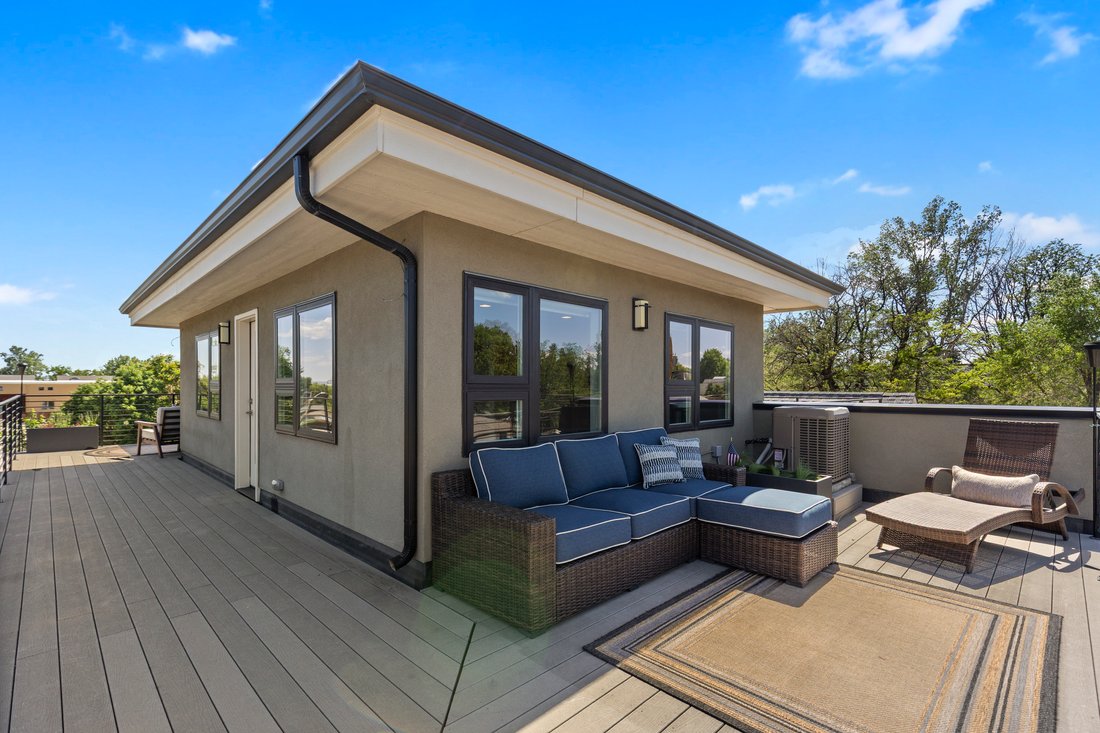
Nestled between Sloan’s Lake and Jefferson Park, this thoughtfully designed modern duplex sits on a rare, large 4,310 sq ft lot — offering generous front and back yard space that is truly uncommon in one of Denver’s most vibrant and walkable neighborhoods. With an impressive Walk Score of 89, the home sits blocks from JP Restaurant and Lounge, Santo Remedio Mexican Grill, Federal Bar and Grill, Ros Siam, My Thai, Jefferson Park, and Mile High Stadium, placing the very best of the city right at your doorstep. Views are a defining feature from the third floor deck enjoy sweeping sight lines of the downtown Denver skyline and the Front Range. Step inside to discover wide-plank hardwood floors, wrought iron railings, solid wood doors, and a flowing open floor plan that balances style with livability. The main floor features a den, living room, dining room, half bath, and a generous eat-in kitchen appointed with quartz countertops, 42” custom white soft-close cabinetry, and a full suite of Bosch stainless steel appliances, including a gas cooktop. On the second floor, the primary suite serves as a true private retreat, featuring a private balcony, a five-piece bath with an oversized soaking tub, a walk-in closet, and beautiful south facing views. Two additional bedrooms, a full bath, and conveniently located laundry closet complete this level. The third floor offers outstanding flex space — ideal as a second living room, study, or game room — complete with a wet bar, half bath, and access to a private rooftop deck 360° panoramic views. The finished basement features 9’ ceilings, a spacious recreation room perfect for a gym or media lounge, a full bath, and a private guest suite. Outside, the beautifully landscaped backyard features a generous patio, lush lawn, and multiple raised garden beds — a peaceful oasis for year-round outdoor entertaining. Just minutes to downtown Denver, Lohi, Highlands Square, Mile High Stadium and Sloans Lake. Easy access to Denver Bikeways!
-
Type de propriété
Maison
-
Année de construction
2016
-
Prix/pied²
$366
Caractéristiques
- Jardin
- Cheminée
- Dressing
- Garage
- Vue sur la mer
- Moderne
- Centre de remise en forme / Fitness
- Vue sur la montagne
- Cuisine ouverte
Caractéristiques
Lot
- Vue panoramique / panoramique
- Vue sur la montagne
- Vue sur la ville
- Vue sur la mer
- Duplex
- Moderne
Intérieur
- Haut plafond
- Bureau
- Cheminée
- Îlot de cuisine
- Cuisinière à gaz
- Laveuse sécheuse
- Bar
- Buanderie
- Cuisine ouverte
- Sous-sol
- Comptoirs en pierre
- Dressing
- Centre de remise en forme / Fitness
Outdoor
- Terrasse
- Balcon
- Stationnement
- Garage
- Espace de vie extérieur
- Porte
- Jardin
Explorez le secteur
3121 W 26th Avenue , Denver, CO 80211, Colorado, États-Unis
Voir sur Google Maps
Prix par sqft
Faible
Élevé
Inscrit il y a 1 an
Vous vous êtes renseigné sur ce bien
L'agent vous contactera bientôt par
Publié par
2
Annonces
2025
Inscrit
Réserver une visite avec Courtney Nelson
Choisissez une date et si vous souhaitez une visite virtuelle ou en personne avec l’agent.
Date préférée
Type de visite

LIV Sotheby's International Realty
482 W. Happy Canyon Road, 80108, Castle Rock, Colorado, United States
Voir le profil de l’agence
The Village at Castle Pines is an iconic Front Range gated community offering a full Colorado lifestyle with an arr
The Village at Castle Pines is an iconic Front Range gated community offering a full Colorado lifestyle with an array of amenities including two Jack Nicklaus Signature Golf Courses, including The Country Club at Castle Pines and The Golf Club at Castle Pines. Situated just 25 miles south of Denver, additional amenities of this sought-after area include an array of upscale restaurants, boutiques and shops, incredible landscaping and rock formations, hiking and recreation, and spectacular views of Pikes Peak, Mount Evans, and the Rocky Mountains. Extraordinary custom homes are nestled amidst a quiet, forested, mountain setting, with an abundance of native plants and Colorado wildlife. Children attend schools in the A-rated Douglas County School district. The Village at Castle Pines is a dream community, with luxury appeal in a safe and secure environment.
LIV Sotheby’s International Realty is Colorado’s leading luxury real estate firm. The current sales office, also the original sales office of The Village at Castle Pines, is located near the entry of the main gate, surrounded by a beautiful natural setting. Contact one of our broker professionals today to learn more about real estate opportunities in The Village at Castle Pines.
LIV Sotheby’s International Realty is Colorado’s leading luxury real estate firm. The current sales office, also the original sales office of The Village at Castle Pines, is located near the entry of the main gate, surrounded by a beautiful natural setting. Contact one of our broker professionals today to learn more about real estate opportunities in The Village at Castle Pines.
Dernière mise à jour
Septembre 11
Première mise en ligne
Jun 16
Lien de l’annonce
Référence de l’annonce
Z2BYEC
Propriétés similaires à proximité
Nouvelles annonces à Comté d'Arapahoe


Explorez plus de biens à vendre
Comté d'Arapahoe, CO, États-Unis types de propriétés
Comté d'Arapahoe, CO, États-Unis Recherches populaires
- Propriétés avec Jardin à Comté d'Arapahoe, CO, États-Unis
- Vue sur la montagne propriétés à Comté d'Arapahoe, CO, États-Unis
- Propriétés avec Centre de remise en forme / Fitness à Comté d'Arapahoe, CO, États-Unis
- Moderne propriétés à Comté d'Arapahoe, CO, États-Unis
- Propriétés avec Piscine à Comté d'Arapahoe, CO, États-Unis
- Rénové propriétés à Comté d'Arapahoe, CO, États-Unis
- Propriétés avec Ascenseur à Comté d'Arapahoe, CO, États-Unis
- Constructions neuves propriétés à Comté d'Arapahoe, CO, États-Unis
- Immobilier d’investissement propriétés à Comté d'Arapahoe, CO, États-Unis
- Propriétés avec Sauna à Comté d'Arapahoe, CO, États-Unis
- Propriétés avec Terrain de tennis à Comté d'Arapahoe, CO, États-Unis
- Propriétés avec Cave à vins à Comté d'Arapahoe, CO, États-Unis
- Propriétés avec Cinéma à Comté d'Arapahoe, CO, États-Unis
- Propriétés avec Bibliothèque à Comté d'Arapahoe, CO, États-Unis
- Lotissement sécurisé propriétés à Comté d'Arapahoe, CO, États-Unis
- Vue sur le lac propriétés à Comté d'Arapahoe, CO, États-Unis
- Colline propriétés à Comté d'Arapahoe, CO, États-Unis
- Au bord de l’eau propriétés à Comté d'Arapahoe, CO, États-Unis
- Front de rivière propriétés à Comté d'Arapahoe, CO, États-Unis
- Propriétés avec Piscine intérieure à Comté d'Arapahoe, CO, États-Unis
- Vue sur un golfe propriétés à Comté d'Arapahoe, CO, États-Unis
- Équestre propriétés à Comté d'Arapahoe, CO, États-Unis
- Vue sur la rivière propriétés à Comté d'Arapahoe, CO, États-Unis
Guides et histoires connexes
La confiance des plus grands courtiers du monde
Les agents des propriétés les plus exceptionnelles du monde publient sur JamesEdition.
- Des annonces de Sotheby's, Christie's, BARNES et Engel & Völkers
- Chaque annonce est vérifiée avant sa mise en ligne
- Contactez directement des agents vérifiés
En continuant, vous acceptez nos Conditions et notre Politique de confidentialité.
brokerages we
partnered with
partnered with