Résidence Unifamiliale À Denver
- 4 Chambres
- 5 SdB
- 3,300 Sqft
- 3,050 Sqft lot
- Mis à jour: Aujourd'hui
- Source: REcolorado MLS#7038465
À propos de la propriété
Natural limestone, sleek stucco, and modified wood acce
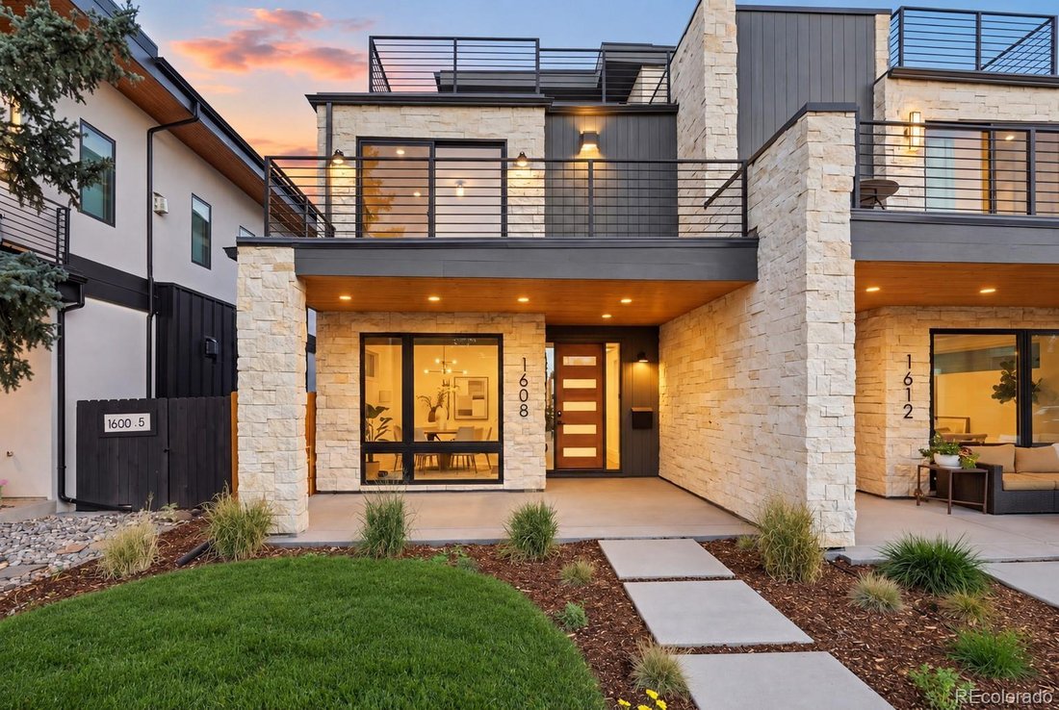
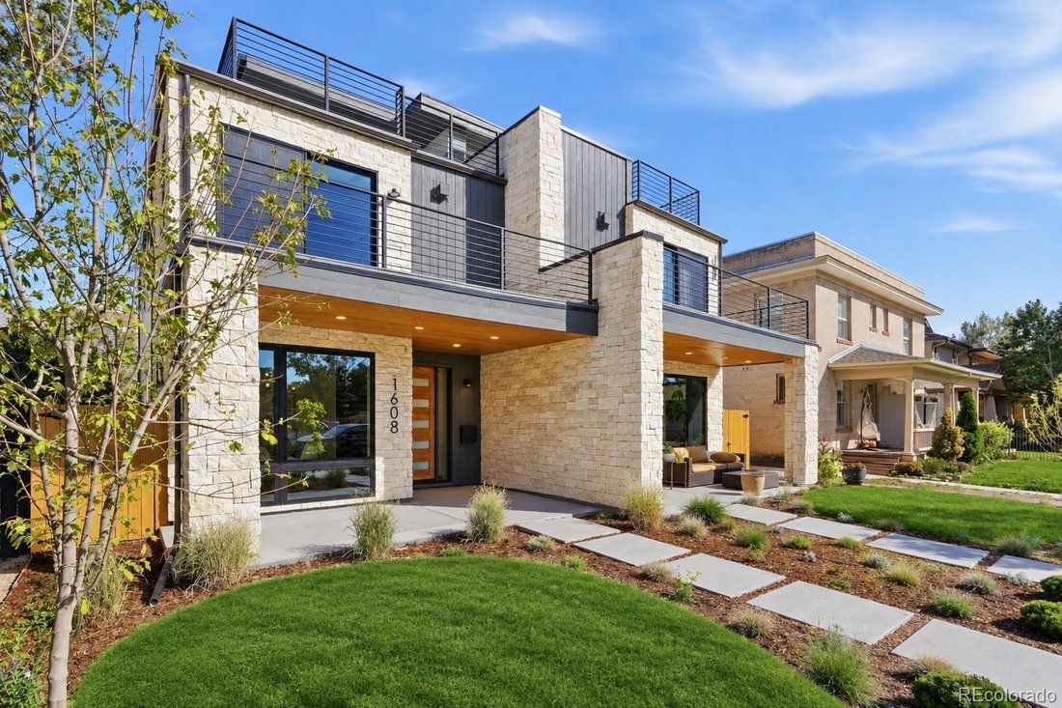
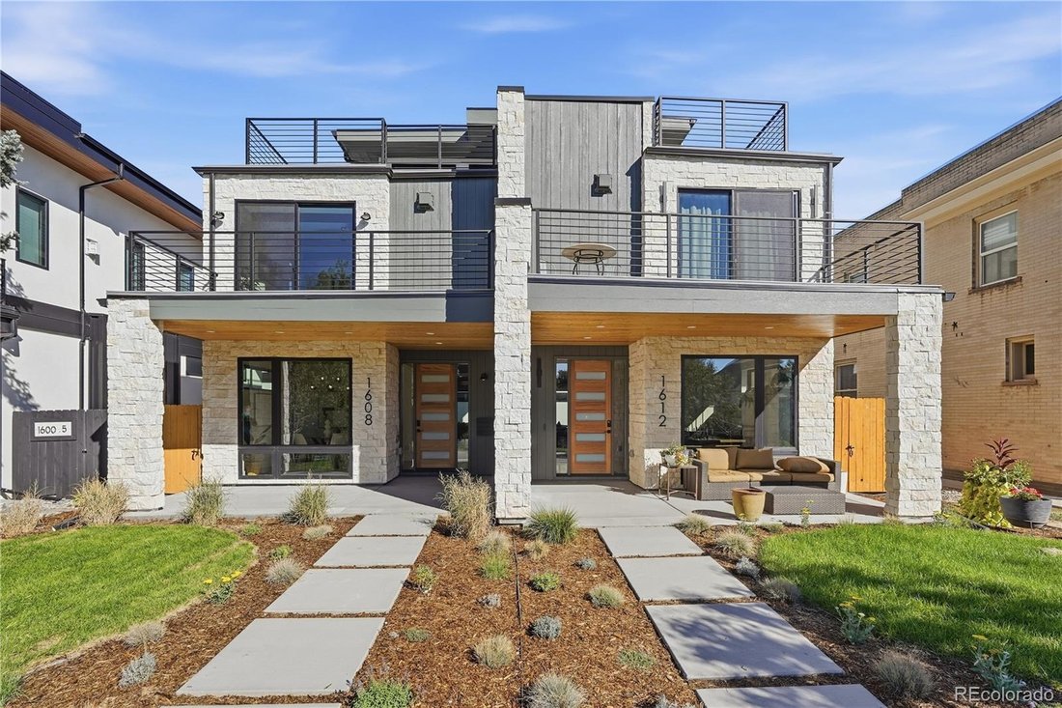
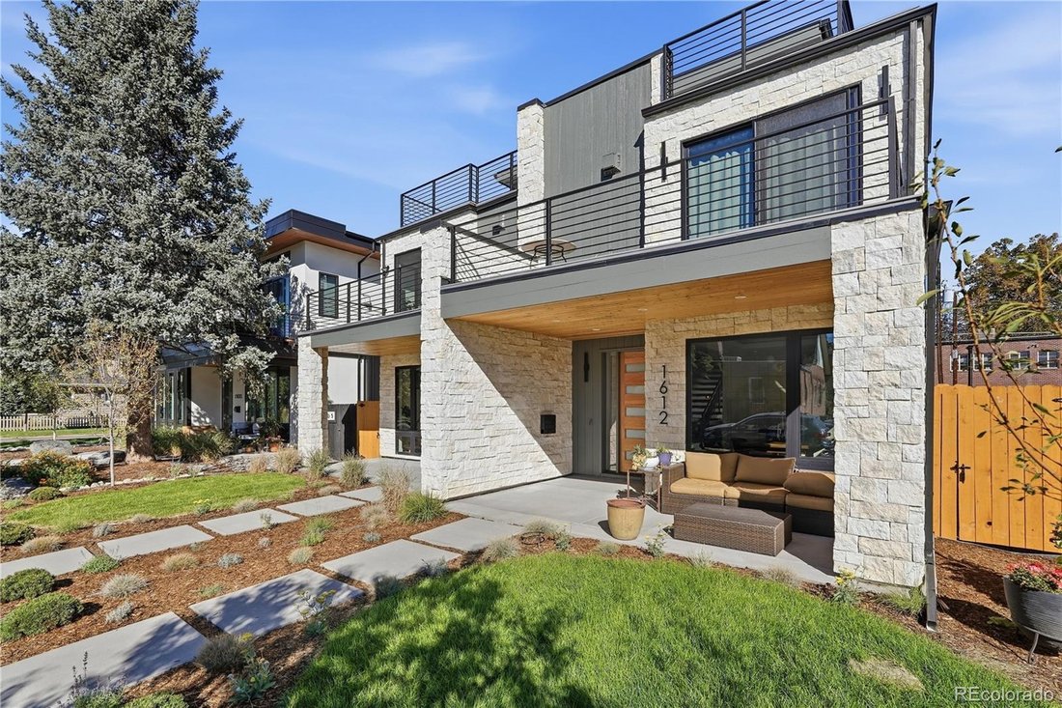
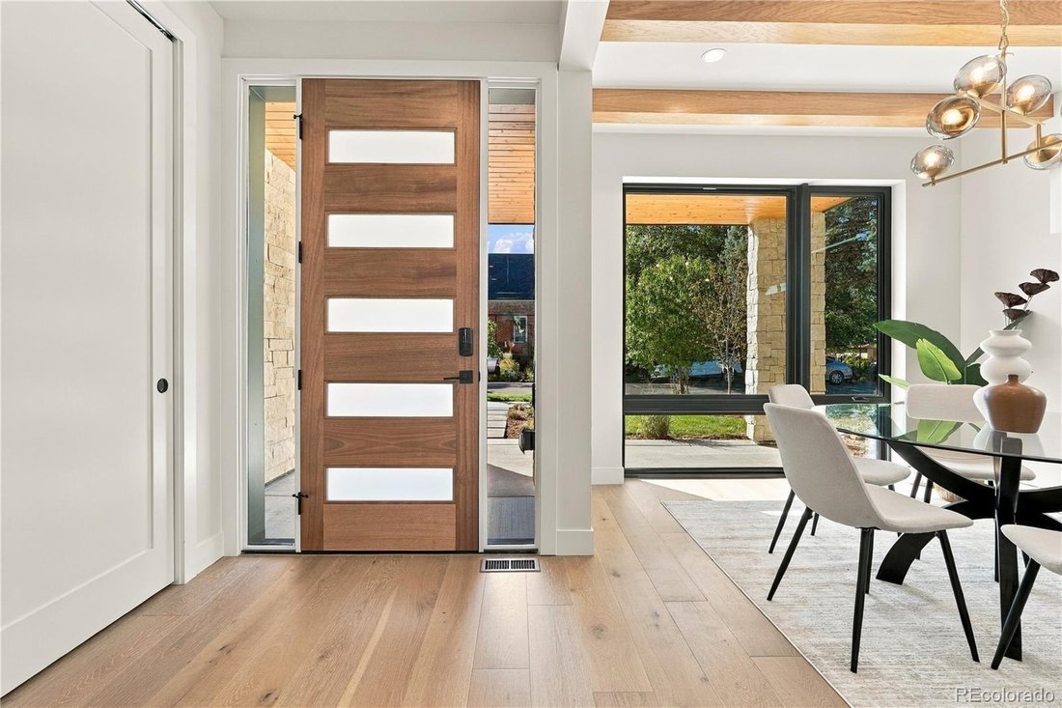
Natural limestone, sleek stucco, and modified wood accents create a sophisticated exterior. Inside, 8” wide-plank engineered white oak flooring and Andersen windows provide a bright backdrop, while wood-beam ceiling accents bring warmth and architectural character to the foyer and living room.
The main living space centers around a distinctive Dumont stone fireplace with integrated cabinetry and shelving. The chef’s kitchen pairs custom two-tone American-made cabinetry with contrasting La Veta/Dumont stone countertops, a waterfall island, Thermador appliances, and pantry.
The primary suite with partial mountain views offers a private retreat with a balcony, wood-beam ceiling accents, and a custom slab surround gas fireplace. The spa-inspired bath features a freestanding soaking tub, expansive dual-head shower, private water closet, and heated floors. A secondary en-suite bedroom and spacious laundry room complete the upper level.
The rooftop level offers a flexible bedroom/office, ½ bath, wet bar, and expansive deck with spectacular mountain views, designed for entertaining and jacuzzi-ready.
The finished basement features 10-foot ceilings, a recreation area, wet bar, full bath, and additional bedroom.
Private backyard with gas hookup. Features include enhanced party/exterior wall insulation, ERV system, dual HVAC systems, high-performance electric water heater, and detached insulated two-car garage with 220V capability. On the market after buyer financing fell through, this home includes $25,000 in selected upgrades. PBG’s industry-leading 2-year builder warranty/8-year structural warranty. | No HOA | Buyer to Verify All Details
-
Type de propriété
Maison
-
Année de construction
2026
-
Prix/pied²
$553
Caractéristiques
Explorez le secteur
L'agent vous contactera bientôt par
Publié par
Réserver une visite avec the agent
Choisissez une date et si vous souhaitez une visite virtuelle ou en personne avec l’agent.
The content relating to real estate for sale in this Web site comes in part from the Internet Data eXchange (“IDX”) program of METROLIST, INC., DBA RECOLORADO® Real estate listings held by brokers other than Continental Real Estate Group, Inc are marked with the IDX Logo. This information is being provided for the consumers’ personal, non-commercial use and may not be used for any other purpose. All information subject to change and should be independently verified. This publication is designed to provide information with regard to the subject matter covered. It is displayed with the understanding that the publisher and authors are not engaged in rendering real estate, legal, accounting, tax, or other professional services and that the publisher and authors are not offering such advice in this publication. If real estate, legal, or other expert assistance is required, the services of a competent, professional person should be sought. The information contained in this publication is subject to change without notice. METROLIST, INC., DBA RECOLORADO MAKES NO WARRANTY OF ANY KIND WITH REGARD TO THIS MATERIAL, INCLUDING, BUT NOT LIMITED TO, THE IMPLIED WARRANTIES OF MERCHANTABILITY AND FITNESS FOR A PARTICULAR PURPOSE. METROLIST, INC., DBA RECOLORADO SHALL NOT BE LIABLE FOR ERRORS CONTAINED HEREIN OR FOR ANY DAMAGES IN CONNECTION WITH THE FURNISHING, PERFORMANCE, OR USE OF THIS MATERIAL. PUBLISHER'S NOTICE: All real estate advertised herein is subject to the Federal Fair Housing Act and the Colorado Fair Housing Act, which Acts make it illegal to make or publish any advertisement that indicates any preference, limitation, or discrimination based on race, color, religion, sex, handicap, familial status, or national origin. METROLIST, INC., DBA RECOLORADO will not knowingly accept any advertising for real estate that is in violation of the law. All persons are hereby informed that all dwellings advertised are available on an equal opportunity basis.
Propriétés similaires à proximité
Nouvelles annonces à Comté d'Arapahoe

Explorez plus de biens à vendre
Comté d'Arapahoe, CO, États-Unis types de propriétés
Comté d'Arapahoe, CO, États-Unis Recherches populaires
- Propriétés avec Jardin à Comté d'Arapahoe, CO, États-Unis
- Vue sur la montagne propriétés à Comté d'Arapahoe, CO, États-Unis
- Propriétés avec Centre de remise en forme / Fitness à Comté d'Arapahoe, CO, États-Unis
- Moderne propriétés à Comté d'Arapahoe, CO, États-Unis
- Propriétés avec Piscine à Comté d'Arapahoe, CO, États-Unis
- Rénové propriétés à Comté d'Arapahoe, CO, États-Unis
- Propriétés avec Ascenseur à Comté d'Arapahoe, CO, États-Unis
- Constructions neuves propriétés à Comté d'Arapahoe, CO, États-Unis
- Immobilier d’investissement propriétés à Comté d'Arapahoe, CO, États-Unis
- Propriétés avec Sauna à Comté d'Arapahoe, CO, États-Unis
- Propriétés avec Terrain de tennis à Comté d'Arapahoe, CO, États-Unis
- Propriétés avec Cave à vins à Comté d'Arapahoe, CO, États-Unis
- Propriétés avec Cinéma à Comté d'Arapahoe, CO, États-Unis
- Propriétés avec Bibliothèque à Comté d'Arapahoe, CO, États-Unis
- Lotissement sécurisé propriétés à Comté d'Arapahoe, CO, États-Unis
- Au bord de l’eau propriétés à Comté d'Arapahoe, CO, États-Unis
- Colline propriétés à Comté d'Arapahoe, CO, États-Unis
- Vue sur le lac propriétés à Comté d'Arapahoe, CO, États-Unis
- Front de rivière propriétés à Comté d'Arapahoe, CO, États-Unis
- Vue sur un golfe propriétés à Comté d'Arapahoe, CO, États-Unis
- Propriétés avec Piscine intérieure à Comté d'Arapahoe, CO, États-Unis
- Vue sur la rivière propriétés à Comté d'Arapahoe, CO, États-Unis
- Équestre propriétés à Comté d'Arapahoe, CO, États-Unis
Guides et histoires connexes
La confiance des plus grands courtiers du monde
Les agents des propriétés les plus exceptionnelles du monde publient sur JamesEdition.
- Des annonces de Sotheby's, Christie's, BARNES et Engel & Völkers
- Chaque annonce est vérifiée avant sa mise en ligne
- Contactez directement des agents vérifiés
En continuant, vous acceptez nos Conditions et notre Politique de confidentialité.
partnered with