Résidence Unifamiliale à Denver
- 4 Chambres
- 5 SdB
- 4,343 Sqft
- 30,400.0 Ac lot
- Mis à jour: Hier
- Source: IRES MLS MLS#8371881
À propos de la propriété
Thoughtfully composed as a seamless blend of mid-century character and
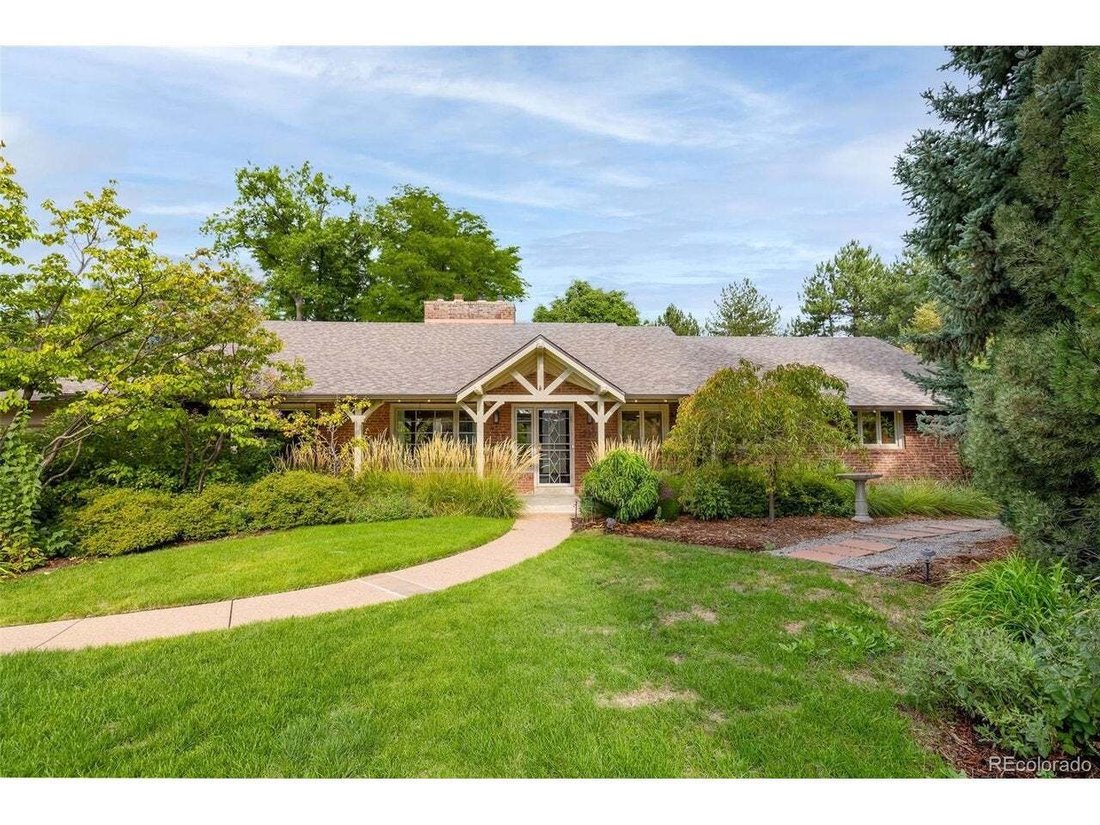
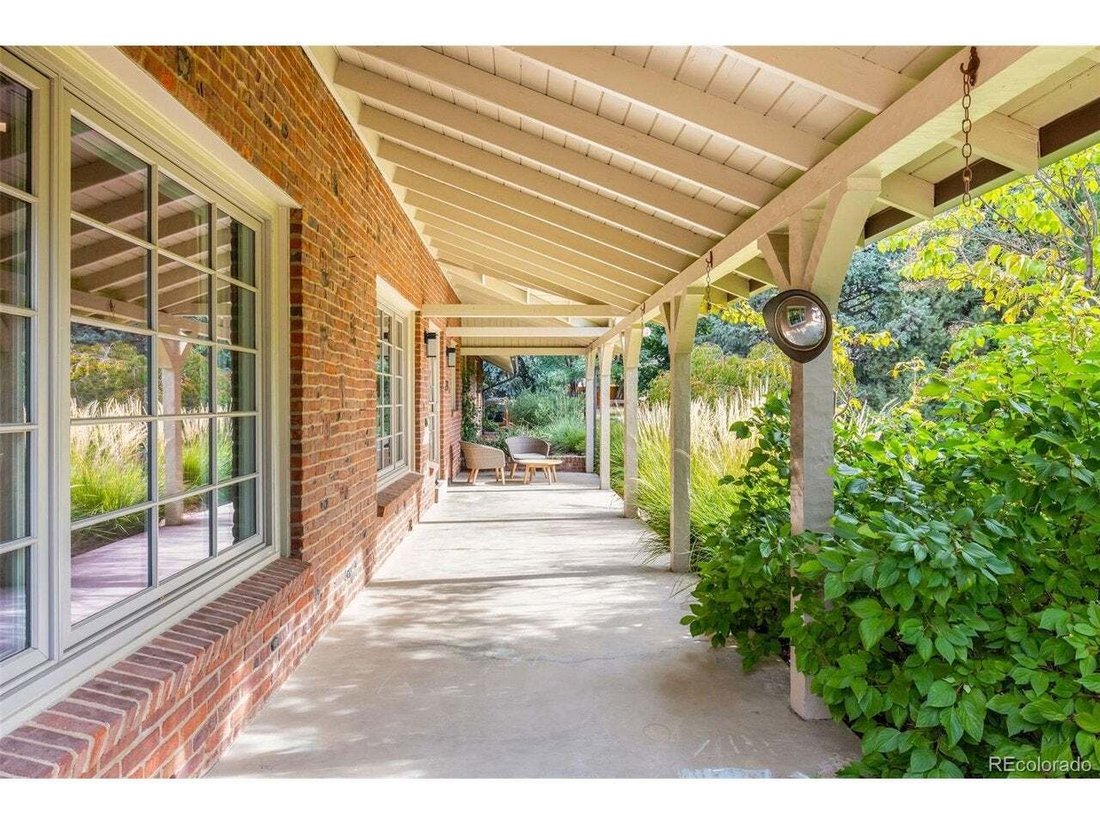
Thoughtfully composed as a seamless blend of mid-century character and traditional architectural detail, the residence balances warmth, scale, and sophistication. Covered front porch and rear paver patio, expansive deck, picturesque gazebo, sauna and chicken coop extend the living experience outdoors, providing beautiful settings for entertaining, everyday enjoyment, and memorable celebrations.
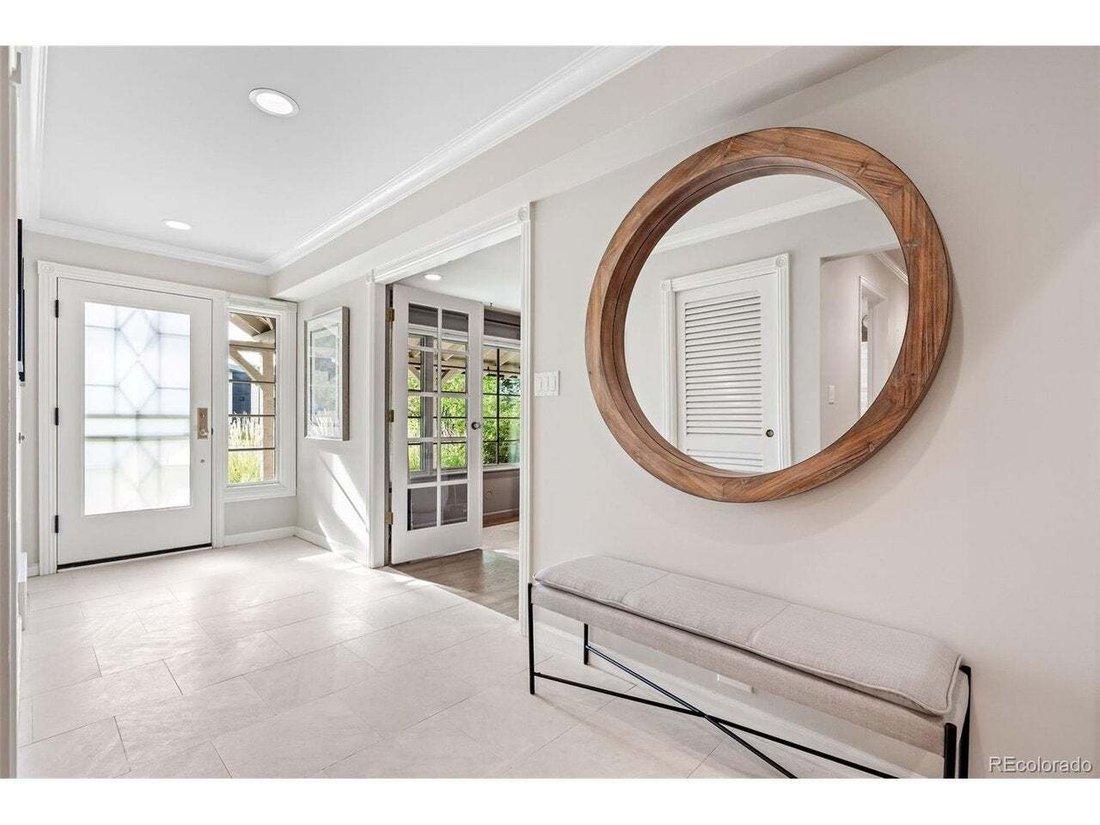
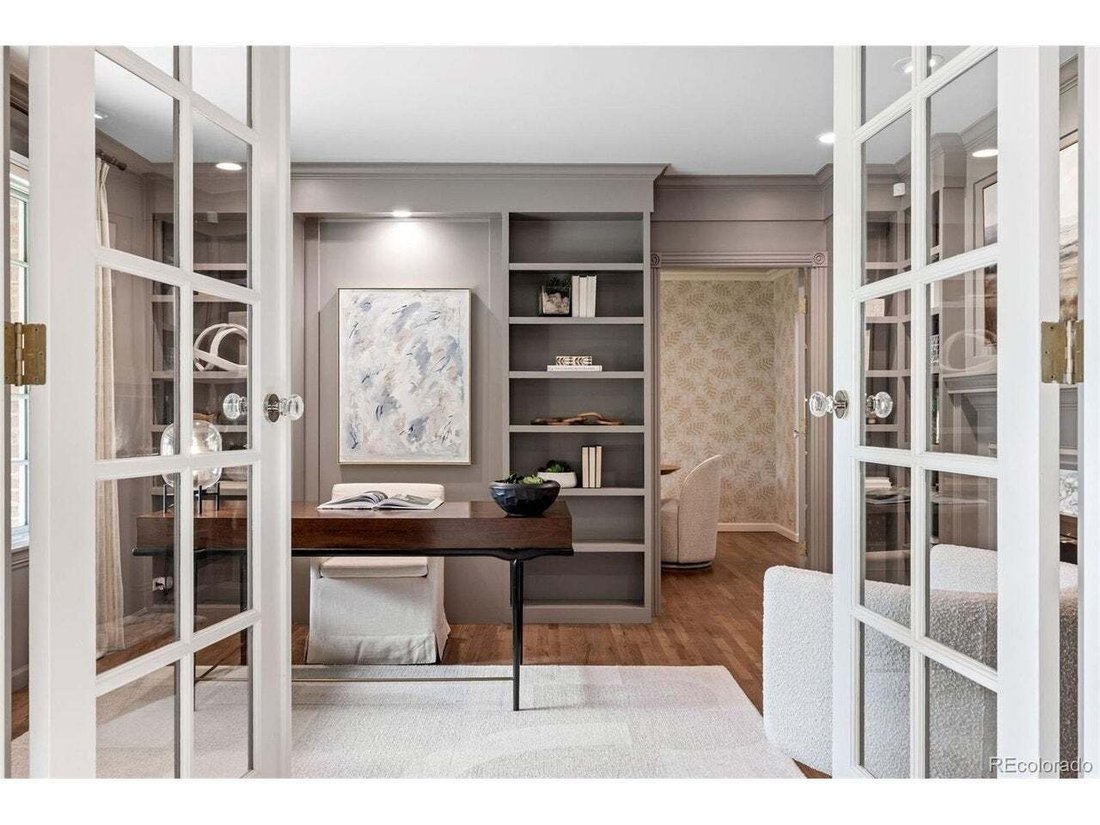
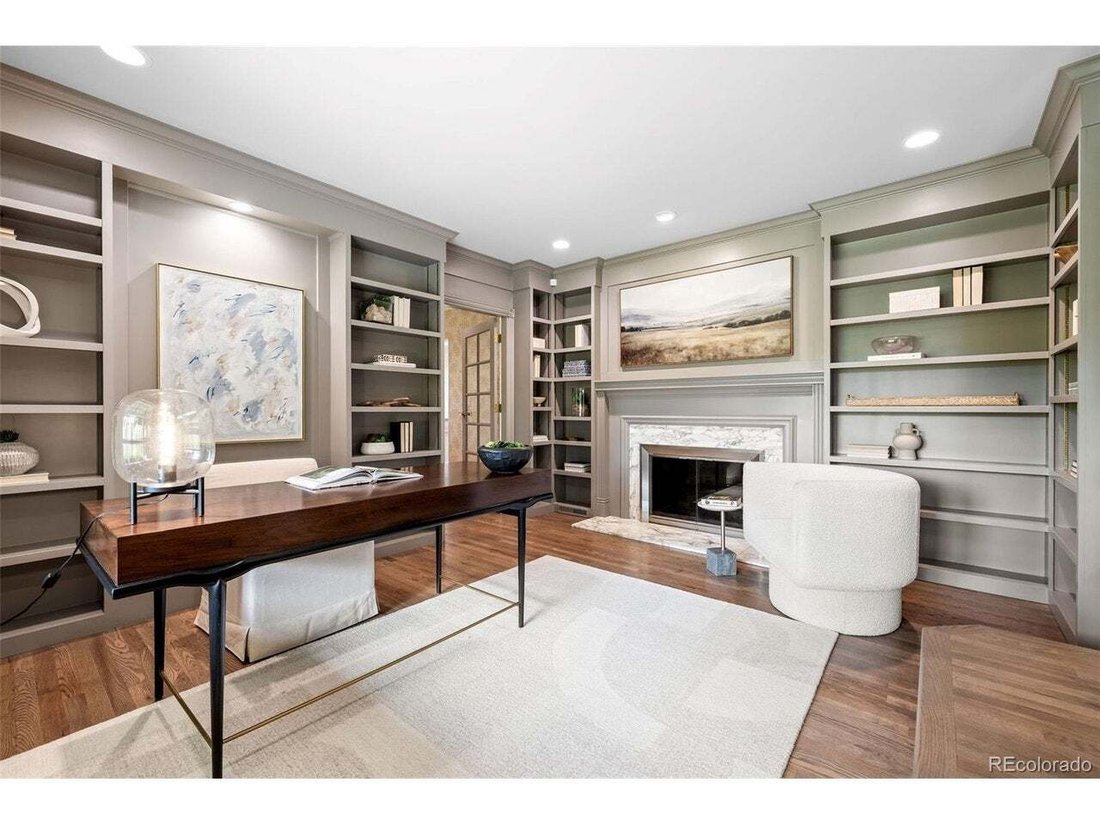
Inside, a generous foyer leads to a handsome study with fireplace and a sky-lit, vaulted great room that is airy, versatile, and connected to the grounds. The renovated custom kitchen features refined fixtures, neutral finishes, abundant storage, and a large honed-quartz island with bar seating. An adjoining breakfast area with fireplace and formal dining room provide elegant gathering spaces.
The main level includes a serene primary suite with vaulted ceilings, backyard access, a custom California Closets walk-in closet, and a well-appointed four-piece bath. Two additional spacious bedrooms and two renovated four-piece baths complete the thoughtful layout.
An open staircase leads to the finished lower level, where a recreation room, bedroom, and full bath offer flexibility for guests, hobbies, or extended living. The impressive mudroom extends the kitchen with extensive storage, a powder bath, and space for pets and daily essentials. The garage adds gear storage, a tool room, and attic storage.
Outside, the fenced backyard, garden, and lush grounds complete the retreat. Rare in scale, setting, and character, this Cherry Hills Heights property offers an extraordinary home in one of Denver’s most sought-after neighborhoods.
-
Type de propriété
Maison
-
Année de construction
1956
-
Prix/pied²
$679
Caractéristiques
- Dressing
- Jardin
- Garage
- Cheminée
- Vue sur un golfe
- Sauna
- Cuisine ouverte
- Terrasse
- Espace de vie extérieur
Lot
Intérieur
- Haut plafond
- Cheminée
- Îlot de cuisine
- Cuisinière à gaz
- Bar
- Sauna
- Cuisine ouverte
- Comptoirs en pierre
- Dressing
Outdoor
- Terrasse
- Garage
- Espace de vie extérieur
- Jardin
Explorez le secteur
L'agent vous contactera bientôt par
Publié par
Réserver une visite avec the agent
Choisissez une date et si vous souhaitez une visite virtuelle ou en personne avec l’agent.
Information and Real Estate Services, LLC. Provided for limited non-commercial use only under IRES Rules. Copyright © IRES. Broker Reciprocity is the current compilation of active listings of all Broker Reciprocity subscribers except those listings where the seller or the seller's agency has opted out of Internet publication by so indicating on the listing contract or by written notice to the Multiple Listing Service. Information provided is thought to be reliable but is not guaranteed to be accurate; you are advised to verify facts that are important to you. No warranties, expressed or implied, are provided for the data herein, or for their use or interpretation by the user, Information deemed reliable but not Guaranteed. Information being provided is for consumers' personal, non-commercial use and may not be used for any purpose other than to identify prospective properties consumers may be interested in purchasing. Copyright © 2026 Information and Real Estate Services, LLC. All rights reserved.
Propriétés similaires à proximité
Nouvelles annonces à Comté d'Arapahoe

Explorez plus de biens à vendre
Comté d'Arapahoe, CO, États-Unis types de propriétés
Comté d'Arapahoe, CO, États-Unis Recherches populaires
- Propriétés avec Jardin à Comté d'Arapahoe, CO, États-Unis
- Propriétés avec Centre de remise en forme / Fitness à Comté d'Arapahoe, CO, États-Unis
- Vue sur la montagne propriétés à Comté d'Arapahoe, CO, États-Unis
- Moderne propriétés à Comté d'Arapahoe, CO, États-Unis
- Propriétés avec Piscine à Comté d'Arapahoe, CO, États-Unis
- Rénové propriétés à Comté d'Arapahoe, CO, États-Unis
- Propriétés avec Ascenseur à Comté d'Arapahoe, CO, États-Unis
- Constructions neuves propriétés à Comté d'Arapahoe, CO, États-Unis
- Immobilier d’investissement propriétés à Comté d'Arapahoe, CO, États-Unis
- Propriétés avec Sauna à Comté d'Arapahoe, CO, États-Unis
- Propriétés avec Terrain de tennis à Comté d'Arapahoe, CO, États-Unis
- Propriétés avec Cave à vins à Comté d'Arapahoe, CO, États-Unis
- Propriétés avec Cinéma à Comté d'Arapahoe, CO, États-Unis
- Propriétés avec Bibliothèque à Comté d'Arapahoe, CO, États-Unis
- Lotissement sécurisé propriétés à Comté d'Arapahoe, CO, États-Unis
- Au bord de l’eau propriétés à Comté d'Arapahoe, CO, États-Unis
- Colline propriétés à Comté d'Arapahoe, CO, États-Unis
- Vue sur le lac propriétés à Comté d'Arapahoe, CO, États-Unis
- Front de rivière propriétés à Comté d'Arapahoe, CO, États-Unis
- Propriétés avec Piscine intérieure à Comté d'Arapahoe, CO, États-Unis
- Vue sur un golfe propriétés à Comté d'Arapahoe, CO, États-Unis
- Équestre propriétés à Comté d'Arapahoe, CO, États-Unis
- Vue sur la rivière propriétés à Comté d'Arapahoe, CO, États-Unis
Guides et histoires connexes
La confiance des plus grands courtiers du monde
Les agents des propriétés les plus exceptionnelles du monde publient sur JamesEdition.
- Des annonces de Sotheby's, Christie's, BARNES et Engel & Völkers
- Chaque annonce est vérifiée avant sa mise en ligne
- Contactez directement des agents vérifiés
En continuant, vous acceptez nos Conditions et notre Politique de confidentialité.
partnered with