$1,100,000

Résidence Unifamiliale à Denver

  • 6 Chambres
  • 5 SdB
  • 3,922 Sqft
  • 4,050.0 Ac lot
  • Mis à jour: Aujourd'hui
  • Source:
    IRES MLS  MLS#8711845

À propos de la propriété

La description a été traduite automatiquement.
La description est affichée dans la langue d'origine.
Highly sought after McStain Willow Model on premium lot directly across from the neighborhood pool, playground & park. 2807 Geneva offers an incredible combination of space, flexibility & indoor-outdoor living with 6 bedrooms, 5 bathrooms & a finished basement. A covered front porch framed by mature landscaping creates an inviting first impression. Inside, rich hardwood flooring carrie
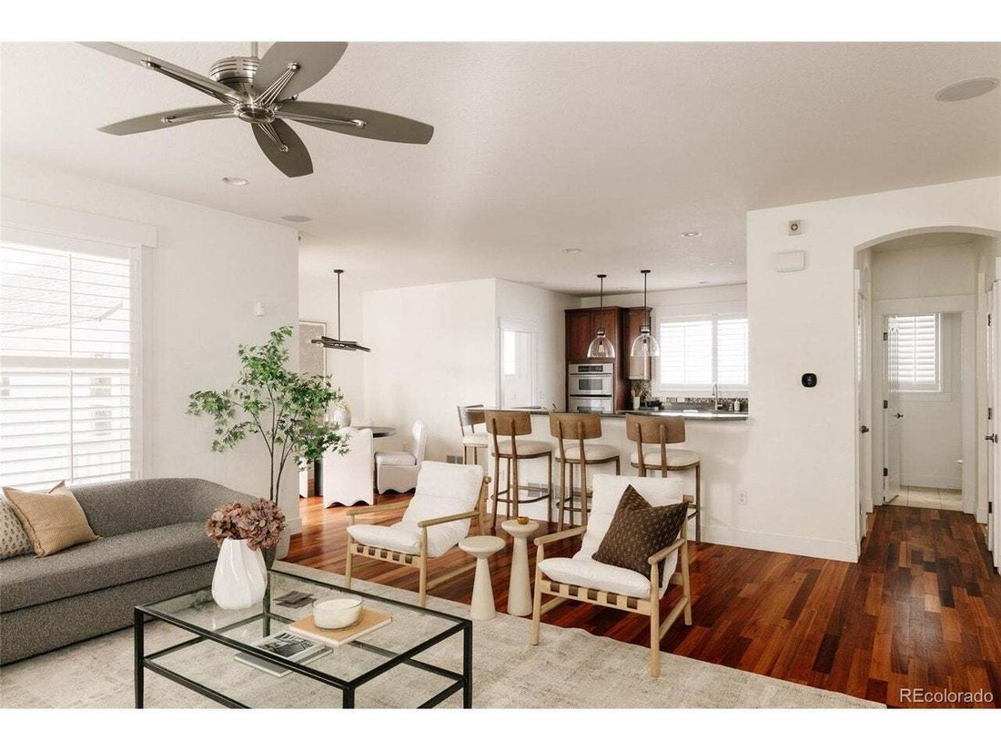
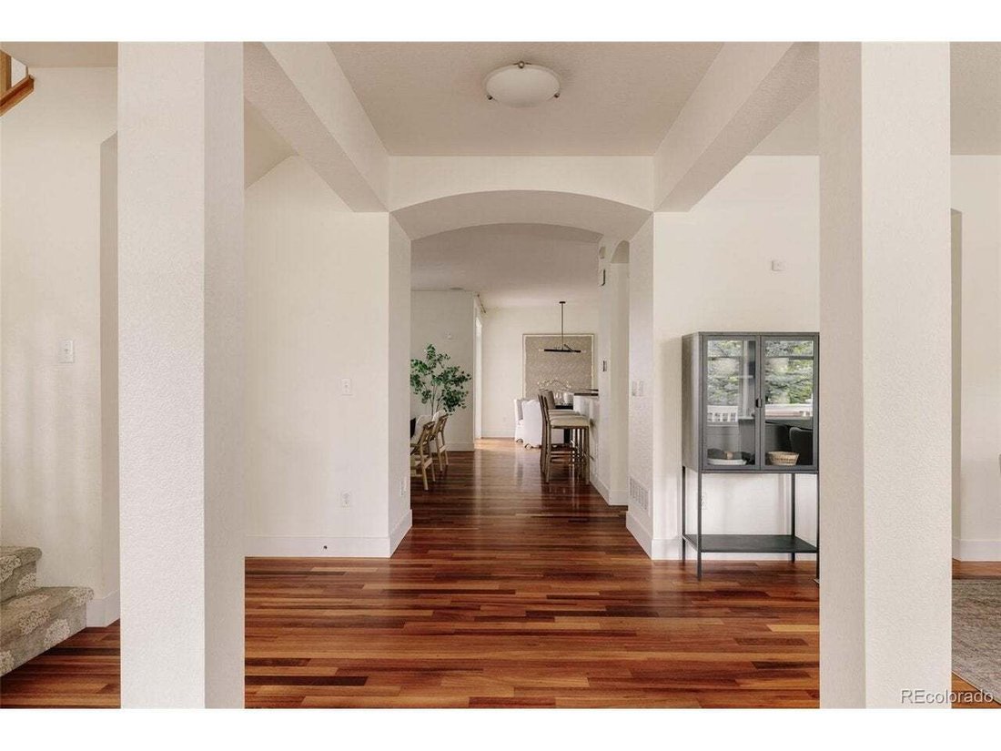
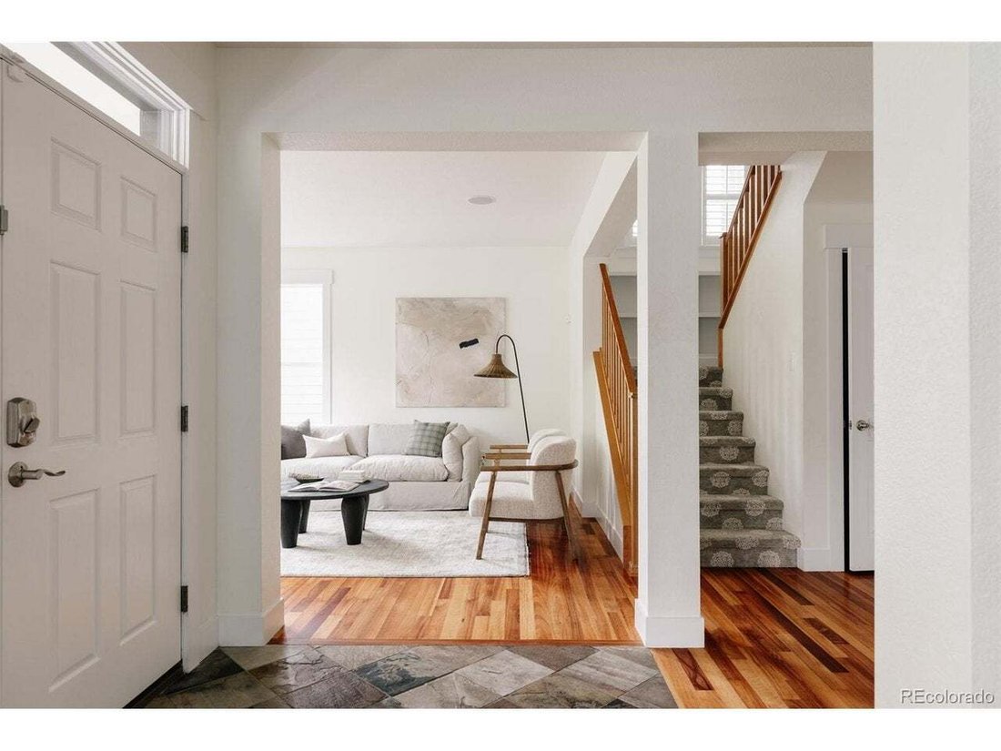
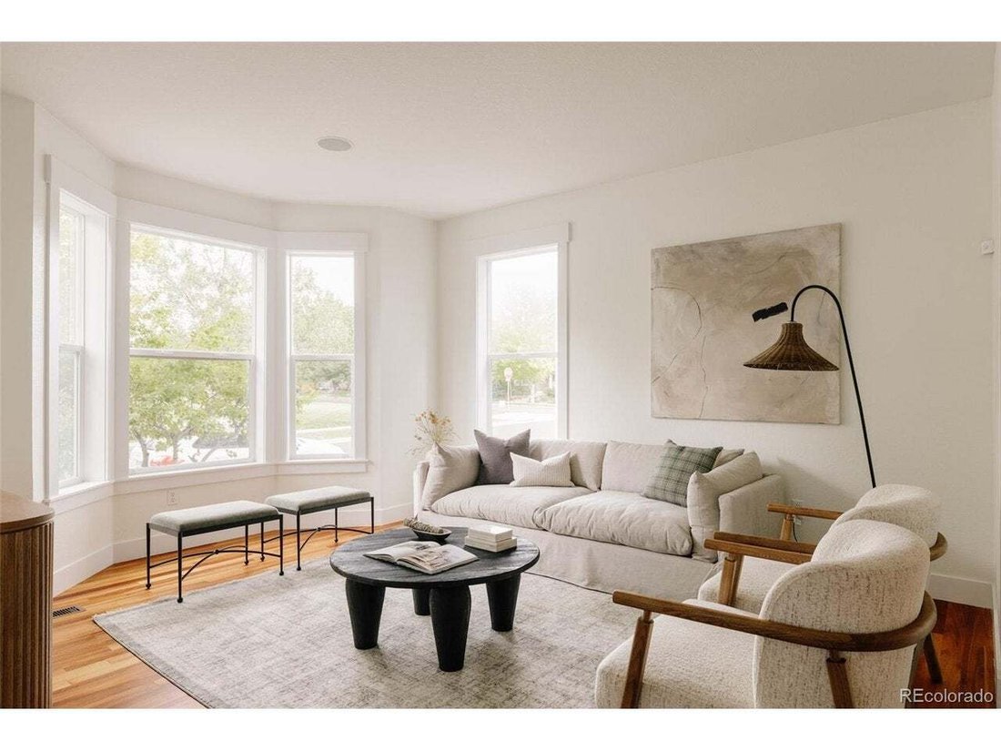
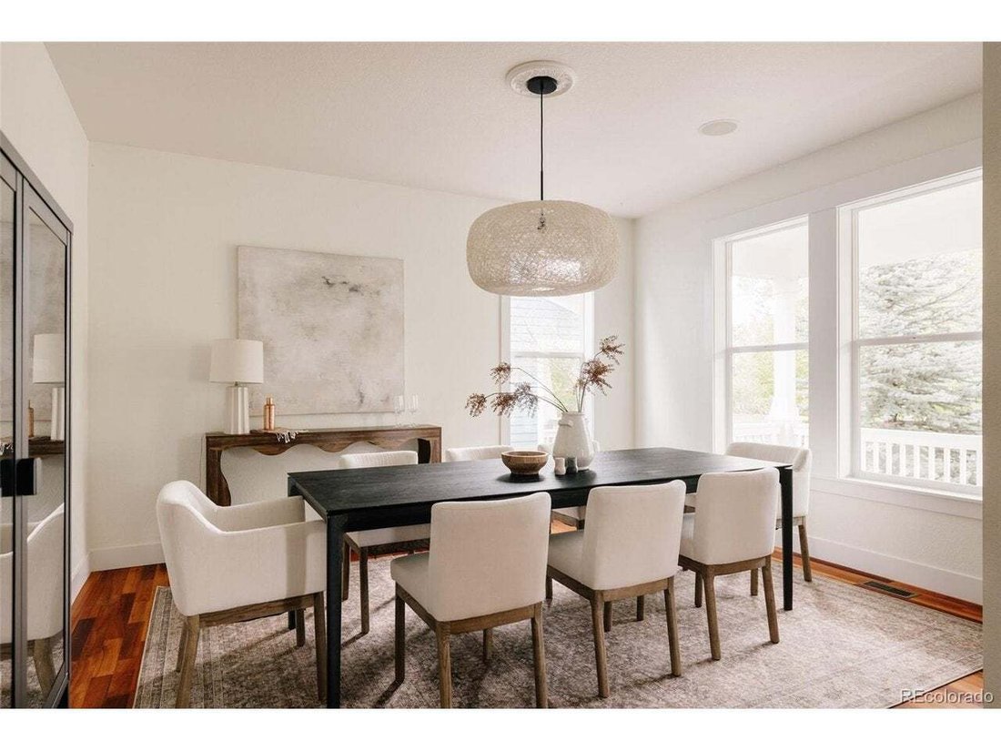
Highly sought after McStain Willow Model on premium lot directly across from the neighborhood pool, playground & park. 2807 Geneva offers an incredible combination of space, flexibility & indoor-outdoor living with 6 bedrooms, 5 bathrooms & a finished basement. A covered front porch framed by mature landscaping creates an inviting first impression. Inside, rich hardwood flooring carries through the home, where a bright front family room, formal dining room & spacious living room provide multiple places to gather. The living room features a fireplace, built-in cabinetry, recessed lighting & plantation shutters. The kitchen features warm wood cabinetry, granite countertops, stainless steel appliances, a gas cooktop and 2 islands. An adjacent casual dining area offers direct access to the covered rear deck for easy indoor-outdoor living. Just off the kitchen, the mudroom leads to the attached 2 car garage. Upstairs, the spacious primary suite features hardwood flooring, abundant natural light & sliding glass doors opening to a private upper-level deck overlooking mature trees. The en-suite bath includes a soaking tub, dual sinks, shower & walk-in closet. Three additional bedrooms, 2 additional full baths & a dedicated laundry room with built-in cabinetry complete the upper level. Downstairs, the finished basement adds a large recreation room, two additional bedrooms & a full bathroom, creating flexible space for guests, a home office, gym or playroom. Outside, enjoy the covered front porch overlooking the park where neighbors & food trucks gather in the summer, a covered rear deck and a fully fenced backyard shaded by mature trees. Located in Central Park’s coveted Eastbridge neighborhood and close to it all - Eastbridge Town Center shopping, dining, grocery store, F15 pool, gym, top-rated schools, parks, playgrounds, trails, Anschutz Medical Campus and Stanley Marketplace and 20 mins to DIA, Downtown Denver & Cherry Creek. This is one you don’t want to miss!
  • Type de propriété

    Maison

  • Année de construction

    2005

  • Prix/pied²

    $280

Caractéristiques

  • Garage
  • Jardin
  • Dressing
  • Cheminée
  • Terrain de jeu
  • Piscine
  • Centre de remise en forme / Fitness
  • Cuisinière à gaz
  • Haut plafond
Caractéristiques

Intérieur

  • Haut plafond
  • Cheminée
  • Îlot de cuisine
  • Cuisinière à gaz
  • Sous-sol
  • Dressing
  • Centre de remise en forme / Fitness

Outdoor

Explorez le secteur

2807 Geneva St, Denver, Colorado, États-Unis Voir sur Google Maps
Prix par sqft
Faible
Élevé

Voir 1,002 autres annonces à Comté d'Arapahoe

Serhant Colorado LLC - Denver

Inscrit il y a 1 mois
Votre message
Vous vous êtes renseigné sur ce bien

L'agent vous contactera bientôt par

Publié par

Serhant Colorado LLC - Denver
Colorado, United States
Voir le profil de l’agence
34
Annonces
2026
Inscrit

Réserver une visite avec the agent

Choisissez une date et si vous souhaitez une visite virtuelle ou en personne avec l’agent.

In-person tour
Date préférée
Type de visite
Serhant Colorado LLC - Denver
Denver, Colorado, United States
Voir le profil de l’agence
Dernière mise à jour
Aujourd'hui
Première mise en ligne
Sep 10
Référence de l’annonce
8711845
Statut de l’annonce
Appel

Démarrer un appel téléphonique avec :

Bonjour, j'appelle au sujet du bien avec la référence 8711845, que j'ai vu sur JamesEdition.

Après l'appel, nous transmettrons vos coordonnées à l'agent pour faciliter la communication.

brokerages we
partnered with