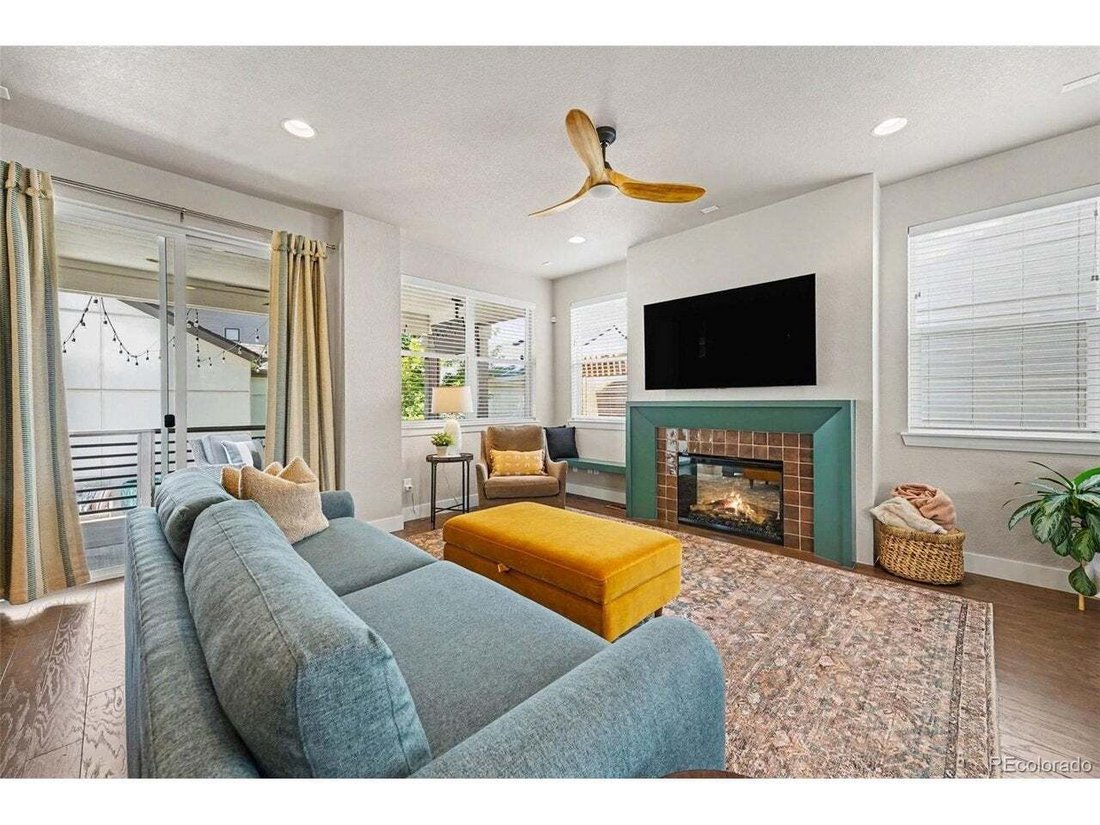
$879,900

Résidence Unifamiliale à Denver

  • 4 Chambres
  • 4 SdB
  • 2,596 Sqft
  • 3,856.0 Ac lot
  • Mis à jour: Août 29
  • Source:
    IRES MLS  MLS#8012822

À propos de la propriété

La description a été traduite automatiquement.
La description est affichée dans la langue d'origine.
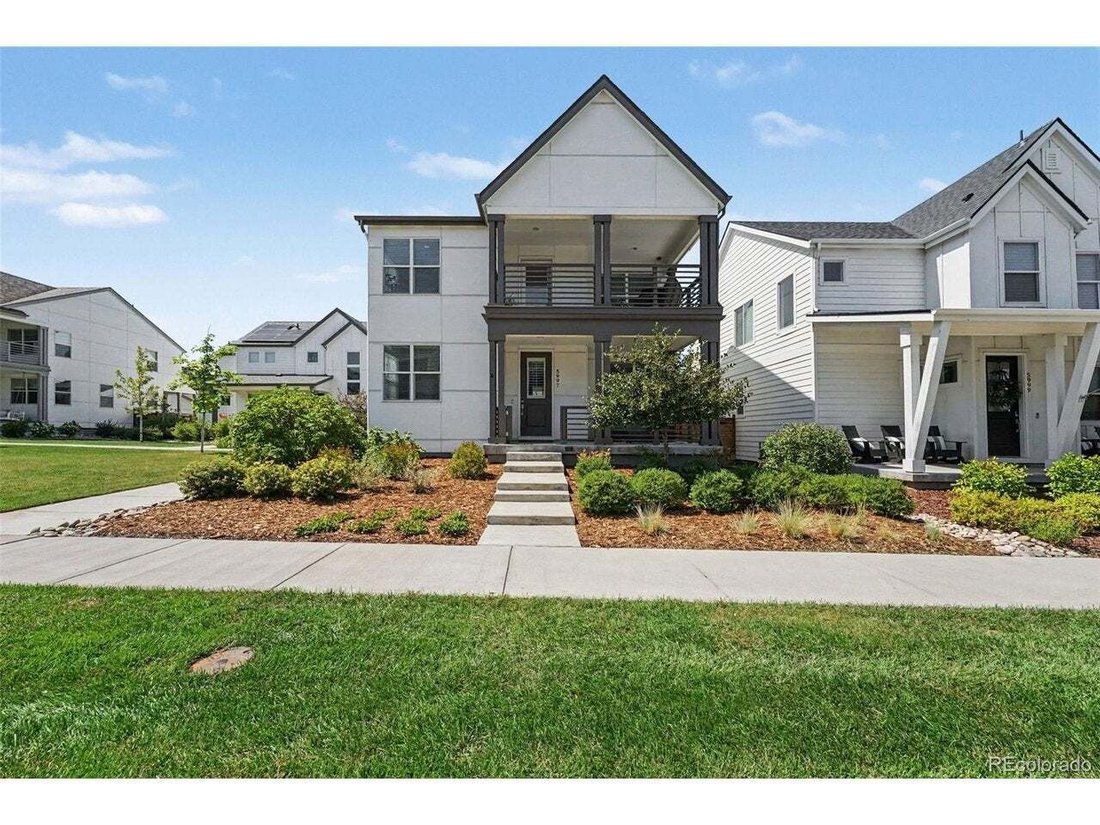
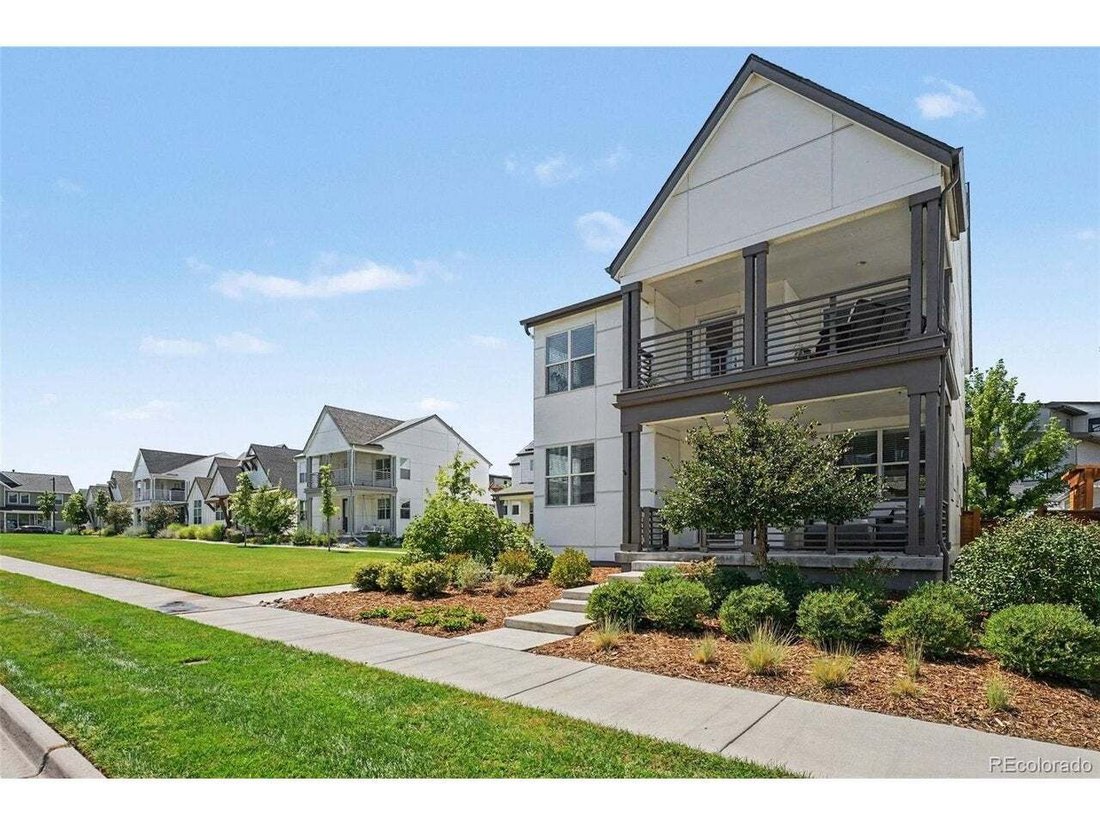
Set on a light-filled lot in Denver’s Central Park neighborhood, this four-bedroom, four-bath home pairs thoughtful updates with a floor plan that works. A private park borders the south side with no direct neighbors, allowing exceptional natural light throughout. Off the entry, a versatile bonus area serves as an ideal study area, playroom or workspace. The heart of the home centers on an open ki
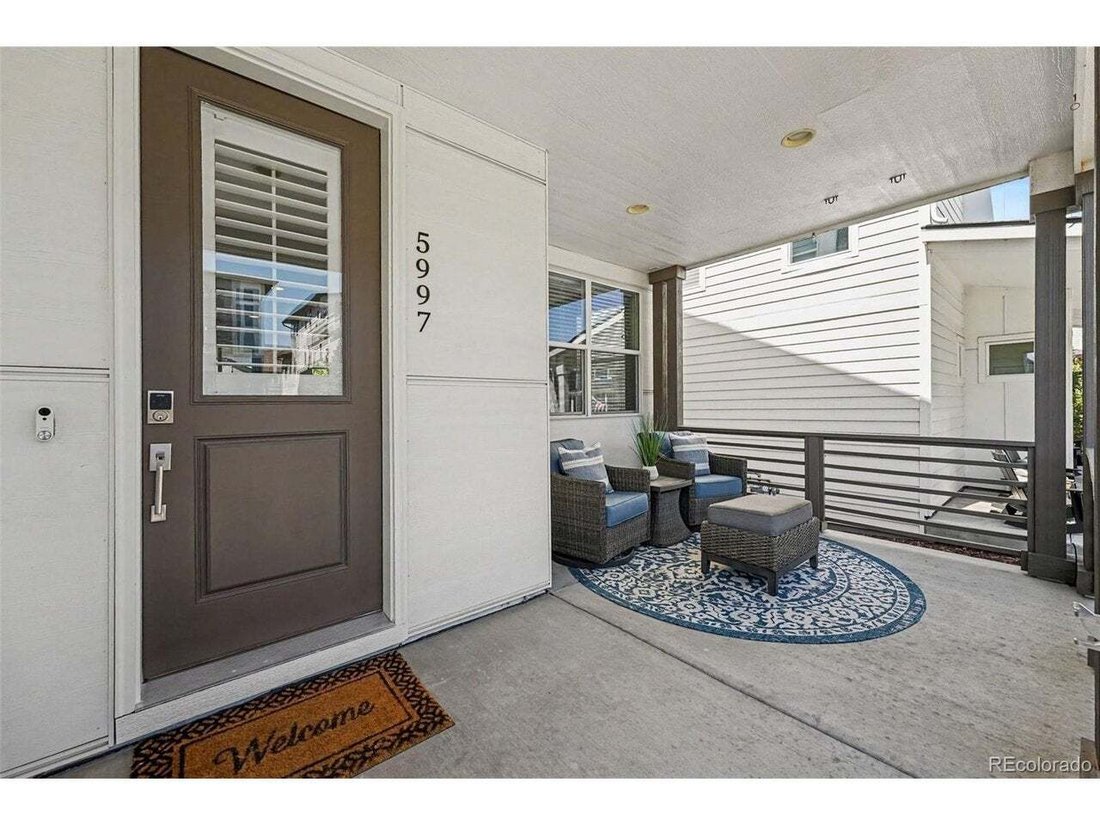
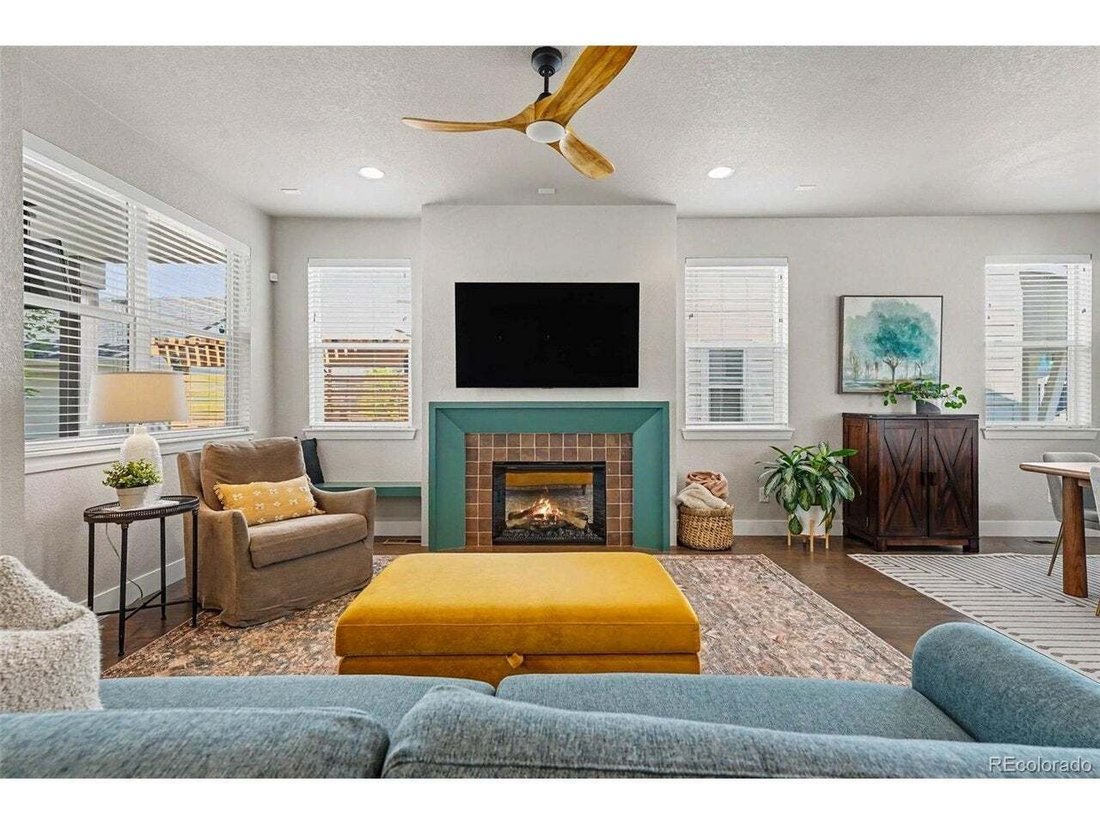
Set on a light-filled lot in Denver’s Central Park neighborhood, this four-bedroom, four-bath home pairs thoughtful updates with a floor plan that works. A private park borders the south side with no direct neighbors, allowing exceptional natural light throughout. Off the entry, a versatile bonus area serves as an ideal study area, playroom or workspace. The heart of the home centers on an open kitchen equipped with a generous island with casual seating, a pantry, and stainless steel appliances. It opens to the living area, where the fireplace was completely remodeled with new tile and a wood mantle surround. A mudroom with built-in storage and a powder room complete the main floor. Upstairs, three bedrooms sit on the same level as the laundry room. The primary suite features a large private porch off the bedroom, a soaking tub, separate shower, dual vanity, private water closet, and walk-in closet with upgraded built-ins. A nook within the bedroom suits a home office or reading space. The other two bedrooms are split by a Jack-and-Jill bathroom. The finished basement adds a family room, the fourth bedroom, and a full bath. Other upgrades include a new roof installed in 2025, solar panels, Cat-6 wiring, prewiring for surround sound, and fiber wired to the home for high-speed internet. Outside, a fully turfed backyard and front-yard drip lines means low upkeep and reduced watering, and the covered patio is set up for entertaining with a mounted TV and a natural gas line hookup for a gas grill. The oversized detached garage has a Tesla charger installed, and offers room for two cars, plus an extra space that can be utilized as a workshop or storage. The association covers common area grounds maintenance, snow removal, access to parks, pools, tennis courts, and trails. Minutes to the Shops at Northfield, Central Park, Rocky Mountain Arsenal, I-70/I-270, and the A Line to downtown or DIA. Call today for a showing!
  • Type de propriété

    Maison

  • Année de construction

    2019

  • Prix/pied²

    $338

Caractéristiques

  • Dressing
  • Garage
  • Jardin
  • Cheminée
  • Terrain de tennis
  • Piscine
  • Cuisine ouverte
  • Terrasse
  • Buanderie
Caractéristiques

Intérieur

  • Cheminée
  • Îlot de cuisine
  • Buanderie
  • Cuisine ouverte
  • Sous-sol
  • Dressing

Outdoor

Explorez le secteur

5997 Geneva St, Denver, Colorado, États-Unis Voir sur Google Maps
Prix par sqft
Faible
Élevé

Voir 925 autres annonces à Comté d'Arapahoe

Perch Real Estate - Lakewood

Inscrit il y a 3 mois
Votre message
Vous vous êtes renseigné sur ce bien

L'agent vous contactera bientôt par

Publié par

Perch Real Estate - Lakewood
Colorado, United States
Voir le profil de l’agence
2
Annonces
2026
Inscrit

Réserver une visite avec the agent

Choisissez une date et si vous souhaitez une visite virtuelle ou en personne avec l’agent.

In-person tour
Date préférée
Type de visite
Perch Real Estate - Lakewood
Lakewood, Colorado, United States
Voir le profil de l’agence
Dernière mise à jour
Août 29
Première mise en ligne
Aug 28
Référence de l’annonce
8012822
Statut de l’annonce
Appel

Démarrer un appel téléphonique avec :

Bonjour, j'appelle au sujet du bien avec la référence 8012822, que j'ai vu sur JamesEdition.

Après l'appel, nous transmettrons vos coordonnées à l'agent pour faciliter la communication.

brokerages we
partnered with