Résidence Unifamiliale à Denver
- 5 Chambres
- 3 SdB
- 3,170 Sqft
- 13,242 Sqft lot
- Mis à jour: Aujourd'hui
- Source: REcolorado MLS#9016150
À propos de la propriété
This home is full of natural light, with dramatic vaulted ceilings, skylights, and exposed wood beams throughout. The living room features a floor-to-ceiling stone fireplace and a wall of windows framing mountain views. The newly renovat
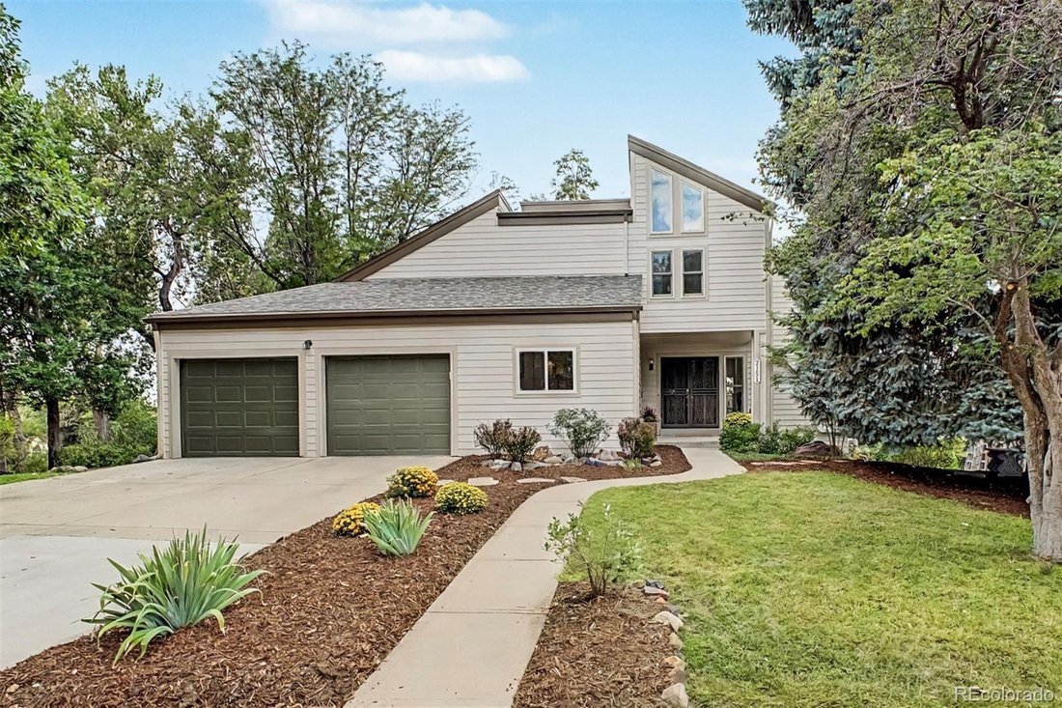
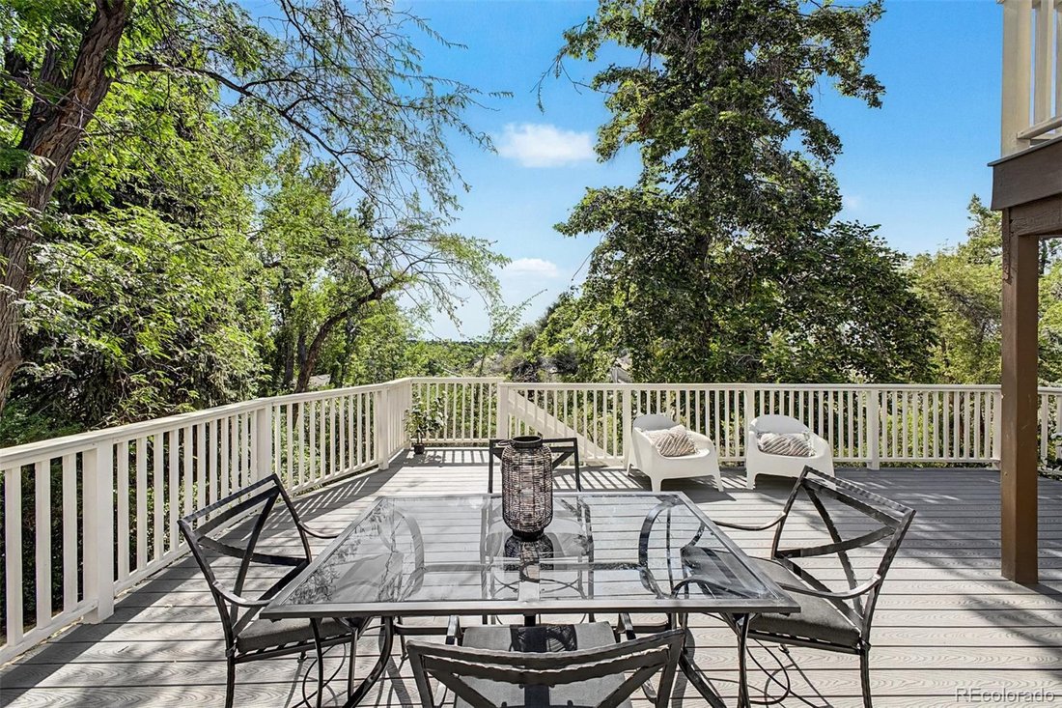
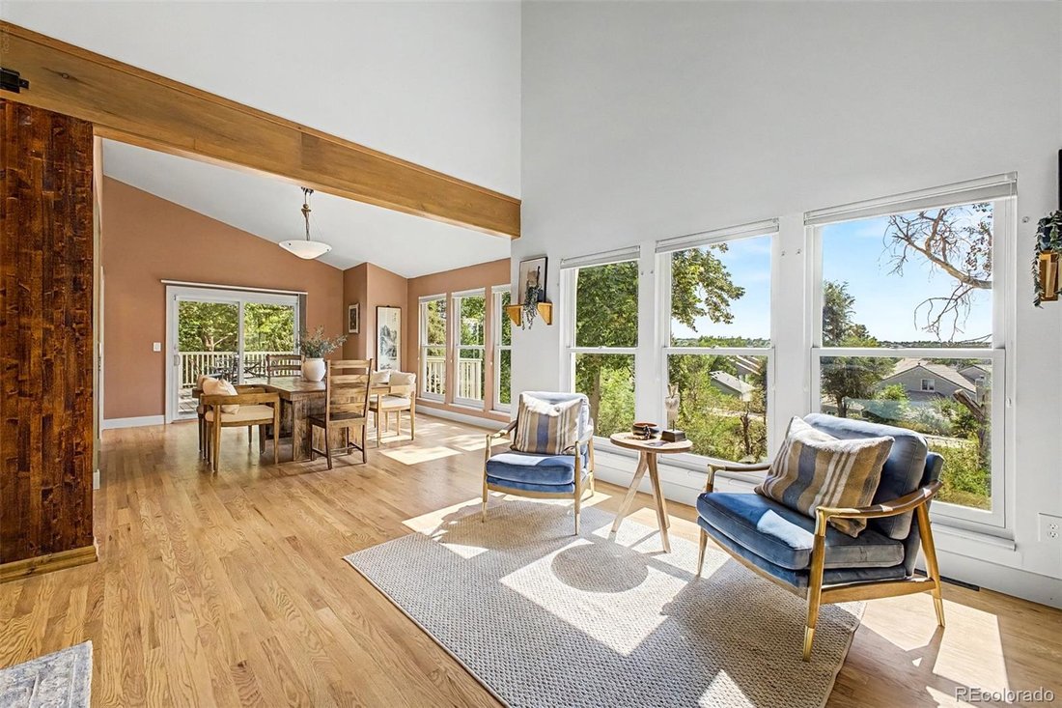
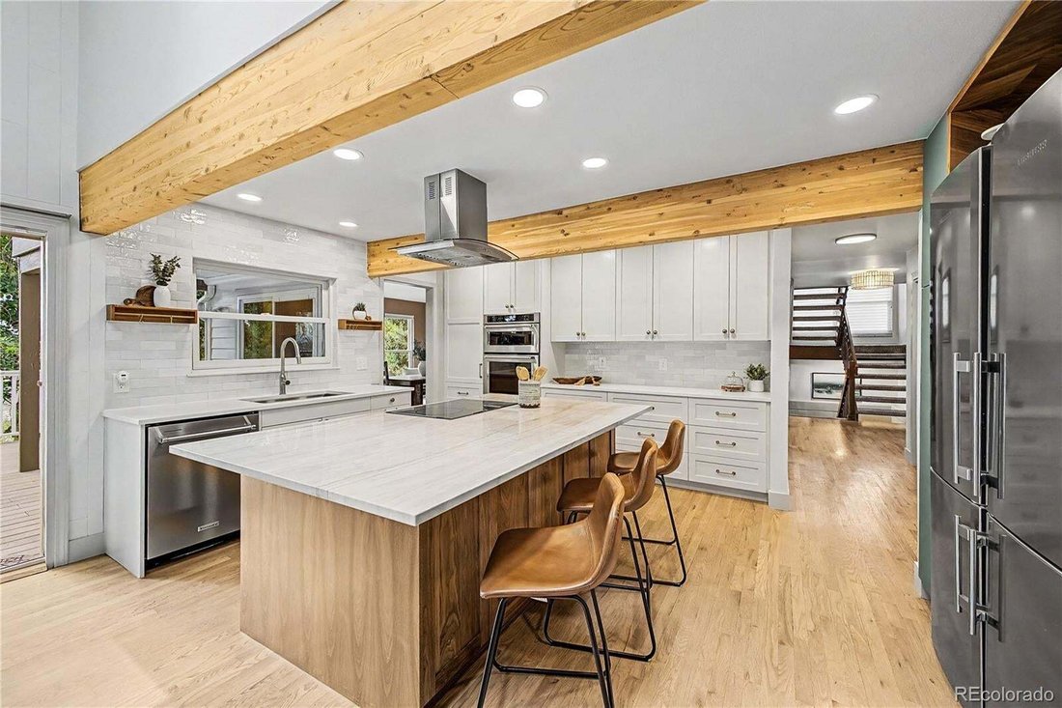
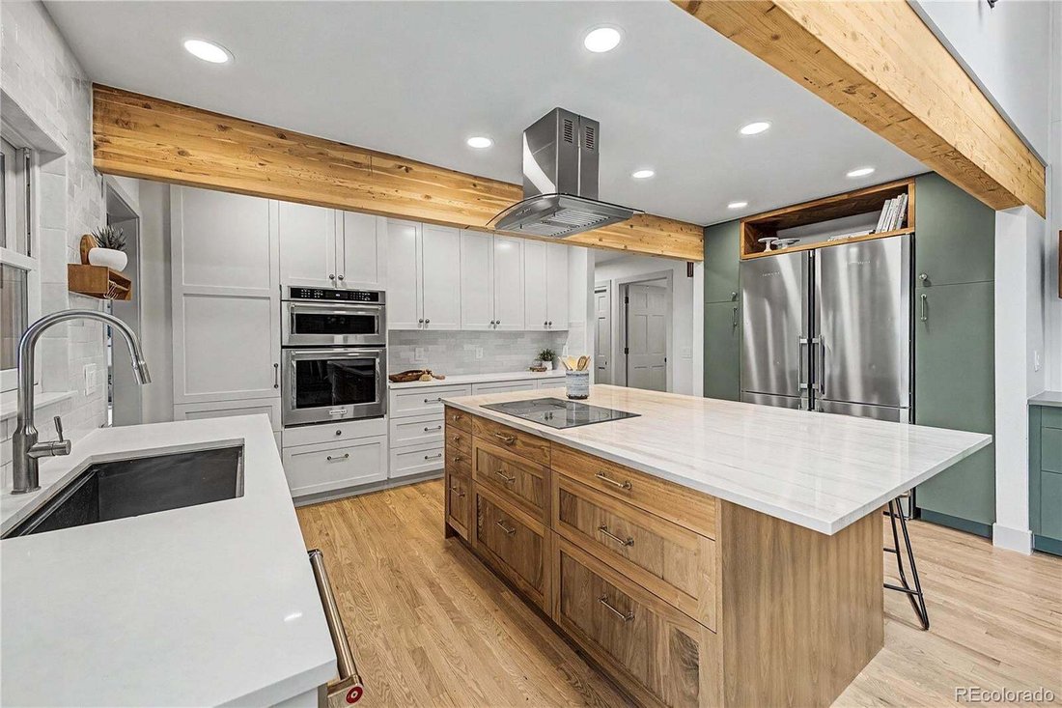
This home is full of natural light, with dramatic vaulted ceilings, skylights, and exposed wood beams throughout. The living room features a floor-to-ceiling stone fireplace and a wall of windows framing mountain views. The newly renovated kitchen showcases a large quartzite island and updated stainless steel appliances, opening to a brick-fireplace breakfast nook with skylights and a wet bar that opens in turn to a large deck with mountain views, overlooking the backyard and the High Line Canal beyond a backdrop of mature trees.
A well-appointed laundry room and large mudroom connect to the 2-car garage, wired for an EV charger with new epoxy-coated flooring.
Upstairs, the primary suite offers vaulted ceilings, a private terrace, two walk-in closets, and a newly refinished 5-piece bathroom with a freestanding soaking tub, glass shower, and dual-sink quartz vanity. Another bedroom, easily used as a home office or nursery, completes the upper level.
The finished walk-out basement adds a large recreation room with access to a covered patio, three additional bedrooms, a full bathroom, a workshop, and ample storage.
Huntington Estates is a quiet, low-turnover southeast Denver neighborhood backing directly to the High Line Canal Trail, with mature trees, a neighborhood park, and bike-trail access just outside the door. Minutes from Costco, Whole Foods, Target, coffee shops, and restaurants. Zoned for Cherry Creek School District, near Cherry Creek Country Club, with easy access to the DTC, Cherry Creek, and highway access to the airport.
Seller is the listing agent for this property.
-
Type de propriété
Maison
-
Année de construction
1974
-
Prix/pied²
$354
Caractéristiques
- Dressing
- Garage
- Jardin
- Cheminée
- Moderne
- Vue sur la montagne
- Terrasse
- Rénové
- Climatisation
Lot
- Vue sur la montagne
- Rénové
- Moderne
Intérieur
- Haut plafond
- Bureau
- Cheminée
- Climatisation
- Îlot de cuisine
- Cuisinière à gaz
- Bar
- Buanderie
- Sous-sol
- Comptoirs en pierre
- Dressing
Outdoor
- Terrasse
- Balcon
- Garage
- Jardin
Explorez le secteur
L'agent vous contactera bientôt par
Publié par
Réserver une visite avec the agent
Choisissez une date et si vous souhaitez une visite virtuelle ou en personne avec l’agent.
The content relating to real estate for sale in this Web site comes in part from the Internet Data eXchange (“IDX”) program of METROLIST, INC., DBA RECOLORADO® Real estate listings held by brokers other than Continental Real Estate Group, Inc are marked with the IDX Logo. This information is being provided for the consumers’ personal, non-commercial use and may not be used for any other purpose. All information subject to change and should be independently verified. This publication is designed to provide information with regard to the subject matter covered. It is displayed with the understanding that the publisher and authors are not engaged in rendering real estate, legal, accounting, tax, or other professional services and that the publisher and authors are not offering such advice in this publication. If real estate, legal, or other expert assistance is required, the services of a competent, professional person should be sought. The information contained in this publication is subject to change without notice. METROLIST, INC., DBA RECOLORADO MAKES NO WARRANTY OF ANY KIND WITH REGARD TO THIS MATERIAL, INCLUDING, BUT NOT LIMITED TO, THE IMPLIED WARRANTIES OF MERCHANTABILITY AND FITNESS FOR A PARTICULAR PURPOSE. METROLIST, INC., DBA RECOLORADO SHALL NOT BE LIABLE FOR ERRORS CONTAINED HEREIN OR FOR ANY DAMAGES IN CONNECTION WITH THE FURNISHING, PERFORMANCE, OR USE OF THIS MATERIAL. PUBLISHER'S NOTICE: All real estate advertised herein is subject to the Federal Fair Housing Act and the Colorado Fair Housing Act, which Acts make it illegal to make or publish any advertisement that indicates any preference, limitation, or discrimination based on race, color, religion, sex, handicap, familial status, or national origin. METROLIST, INC., DBA RECOLORADO will not knowingly accept any advertising for real estate that is in violation of the law. All persons are hereby informed that all dwellings advertised are available on an equal opportunity basis.
La confiance des plus grands courtiers du monde
Les agents des propriétés les plus exceptionnelles du monde publient sur JamesEdition.
- Des annonces de Sotheby's, Christie's, BARNES et Engel & Völkers
- Chaque annonce est vérifiée avant sa mise en ligne
- Contactez directement des agents vérifiés
En continuant, vous acceptez nos Conditions et notre Politique de confidentialité.
partnered with