Résidence Unifamiliale à Denver
- 5 Chambres
- 6 SdB
- 5,875 Sqft
- 5,620.0 Ac lot
- Mis à jour: Septembre 14
- Source: IRES MLS MLS#6244185
À propos de la propriété
A dramatic entry
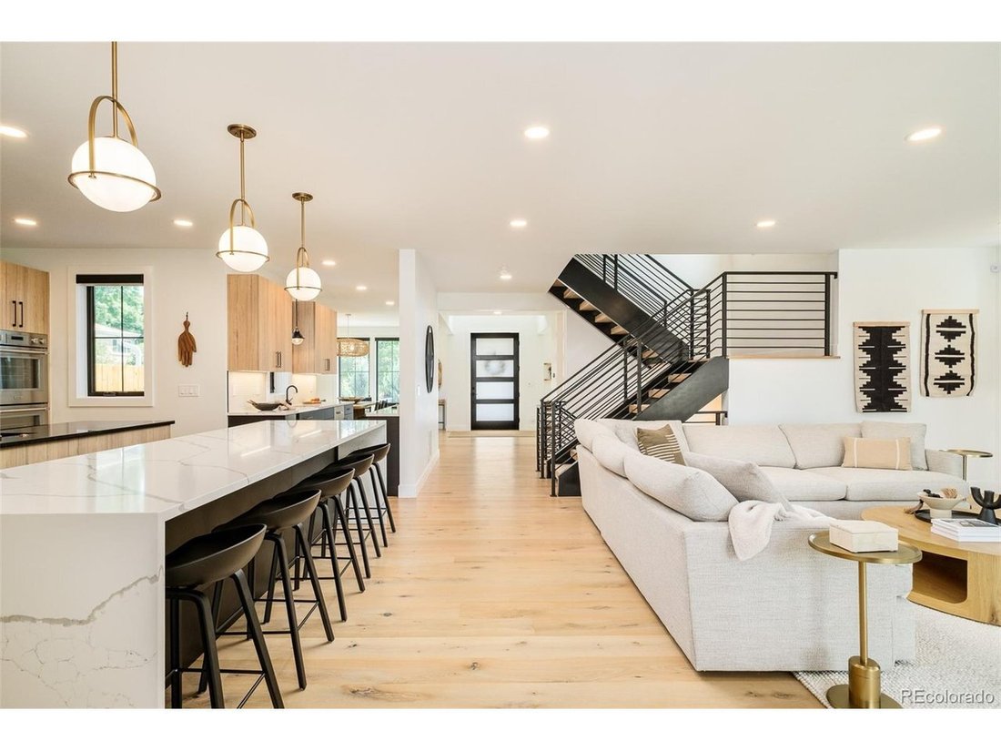
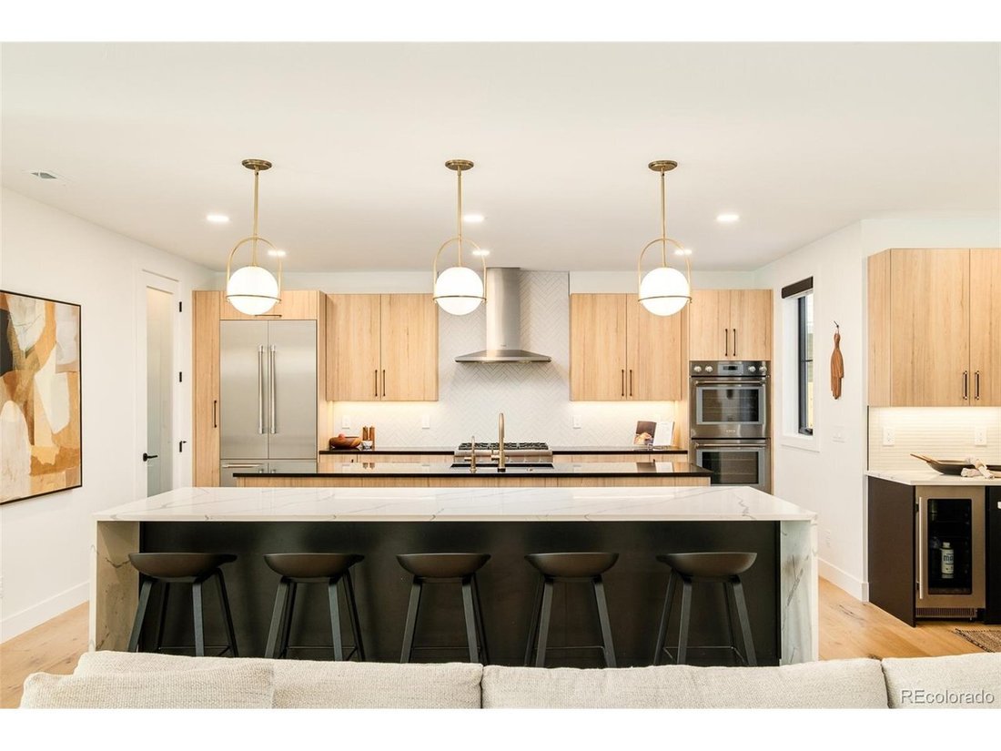
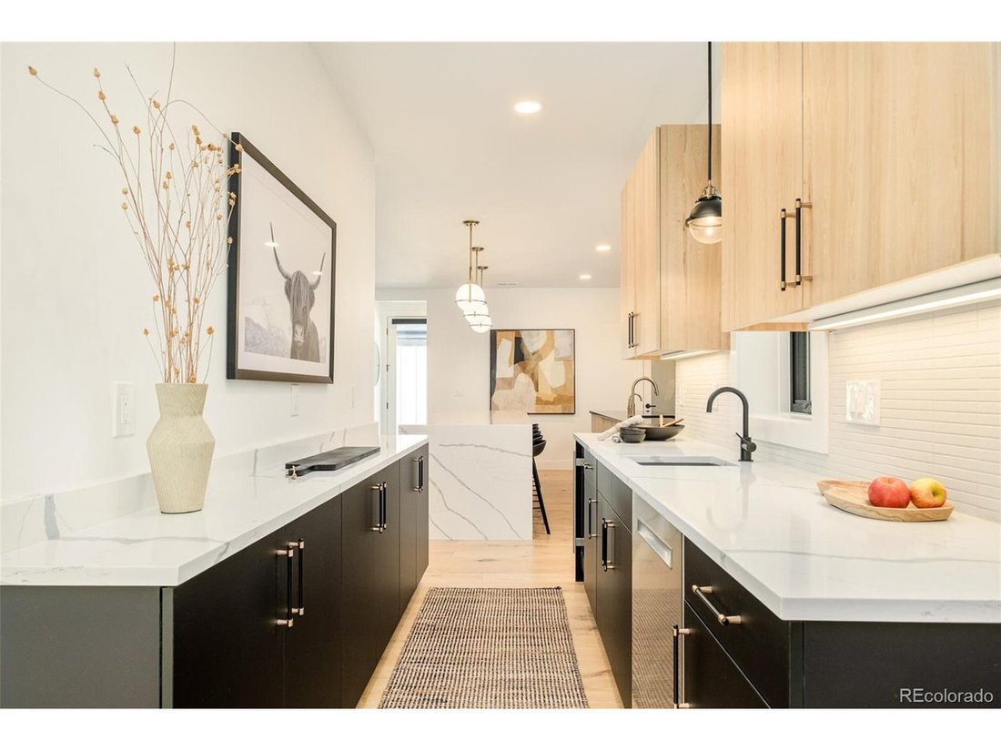
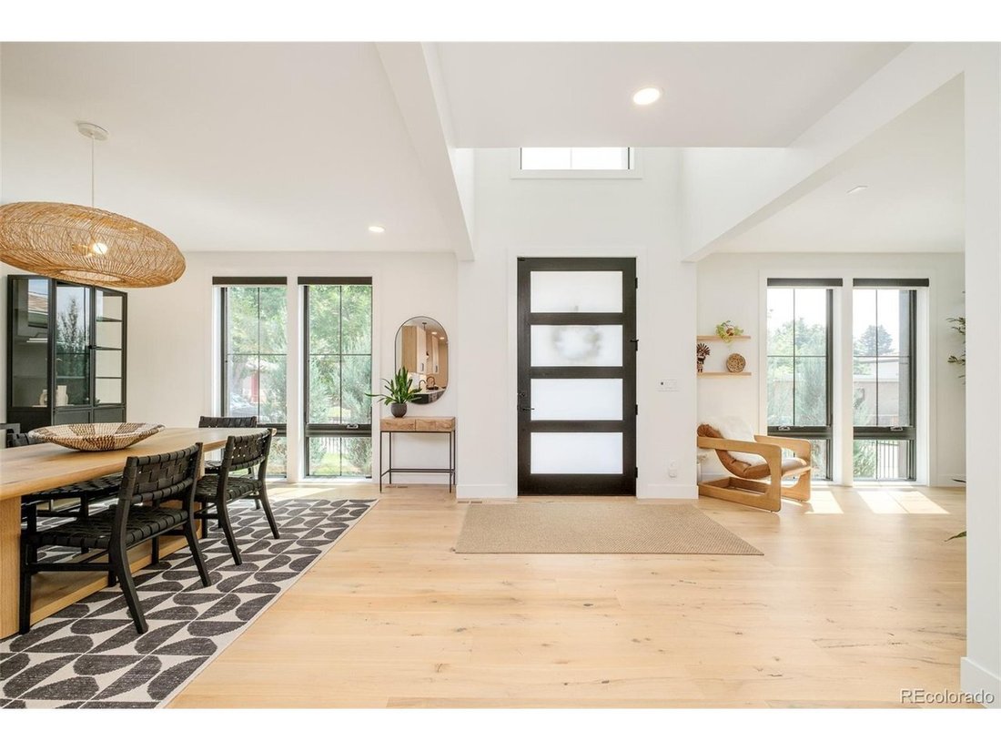
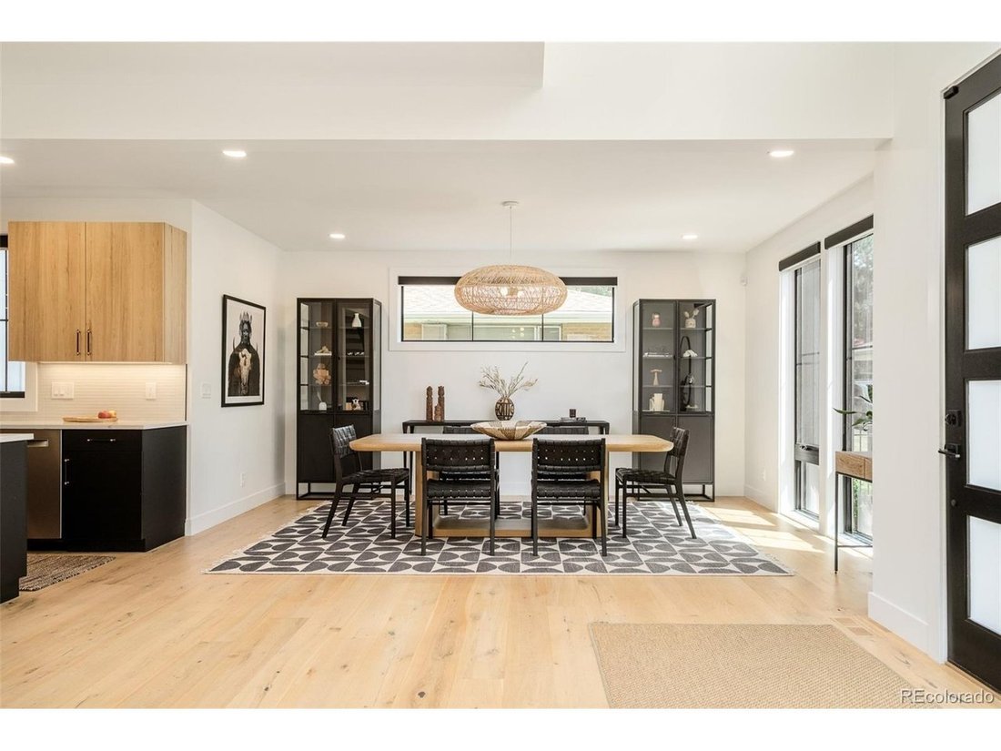
A dramatic entry introduces wide-plank hardwood flooring, a sculptural iron-and-wood staircase, and expansive gathering spaces designed for everyday living and entertaining. The living room centers around a statement fireplace and opens through oversized sliding glass doors to a covered patio and private backyard. The chef’s kitchen features dual islands, Thermador appliances, a six-burner gas range, walk-in pantry, butler’s pantry, and exceptional prep and storage space. The upper level is anchored by a private primary retreat with mountain views, a fireplace, two walk-in closets, direct laundry access, and a spa-inspired bath with soaking tub and zero-threshold shower. Two additional ensuite bedrooms complete the level. Designed for hosting and relaxation, the third floor offers a recreation lounge, wet bar, storage, 3/4 bath, and accordion glass doors opening to a covered rooftop terrace showcasing panoramic views of Sloan’s Lake, the Denver skyline, and the Front Range. The finished lower level expands the home’s flexibility with a spacious media and recreation area, bar with beverage refrigerator, two additional bedrooms, and a 3/4 bath ideal for guests, extended stays, or multigenerational living. A fenced yard, covered outdoor living spaces, oversized two-car garage, and mudroom complete this rare opportunity to own a custom home near Sloan’s Lake, with convenient access to trails, parks, dining, recreation, downtown Denver, and neighborhood amenities.
-
Type de propriété
Maison
-
Année de construction
2022
-
Prix/pied²
$509
Caractéristiques
- Dressing
- Jardin
- Garage
- Cheminée
- Vue sur le lac
- Vue sur la montagne
- Cuisine ouverte
- Terrasse
- Vue panoramique / panoramique
Lot
- Vue panoramique / panoramique
- Vue sur la montagne
- Vue sur la ville
- Vue sur le lac
- Constructions neuves
Intérieur
- Cheminée
- Îlot de cuisine
- Cuisinière à gaz
- Bar
- Buanderie
- Cuisine ouverte
- Dressing
Outdoor
- Terrasse
- Garage
- Jardin
Explorez le secteur
L'agent vous contactera bientôt par
Publié par
Réserver une visite avec the agent
Choisissez une date et si vous souhaitez une visite virtuelle ou en personne avec l’agent.
Information and Real Estate Services, LLC. Provided for limited non-commercial use only under IRES Rules. Copyright © IRES. Broker Reciprocity is the current compilation of active listings of all Broker Reciprocity subscribers except those listings where the seller or the seller's agency has opted out of Internet publication by so indicating on the listing contract or by written notice to the Multiple Listing Service. Information provided is thought to be reliable but is not guaranteed to be accurate; you are advised to verify facts that are important to you. No warranties, expressed or implied, are provided for the data herein, or for their use or interpretation by the user, Information deemed reliable but not Guaranteed. Information being provided is for consumers' personal, non-commercial use and may not be used for any purpose other than to identify prospective properties consumers may be interested in purchasing. Copyright © 2026 Information and Real Estate Services, LLC. All rights reserved.
La confiance des plus grands courtiers du monde
Les agents des propriétés les plus exceptionnelles du monde publient sur JamesEdition.
- Des annonces de Sotheby's, Christie's, BARNES et Engel & Völkers
- Chaque annonce est vérifiée avant sa mise en ligne
- Contactez directement des agents vérifiés
En continuant, vous acceptez nos Conditions et notre Politique de confidentialité.
partnered with