$959,950

Résidence Unifamiliale à Denver

  • 4 Chambres
  • 3 SdB
  • 2,031 Sqft
  • 6,250.0 Ac lot
  • Mis à jour: Hier
  • 1
    Vues des 30 derniers jours
  • Source:
    IRES MLS  MLS#8596573

À propos de la propriété

La description a été traduite automatiquement.
La description est affichée dans la langue d'origine.
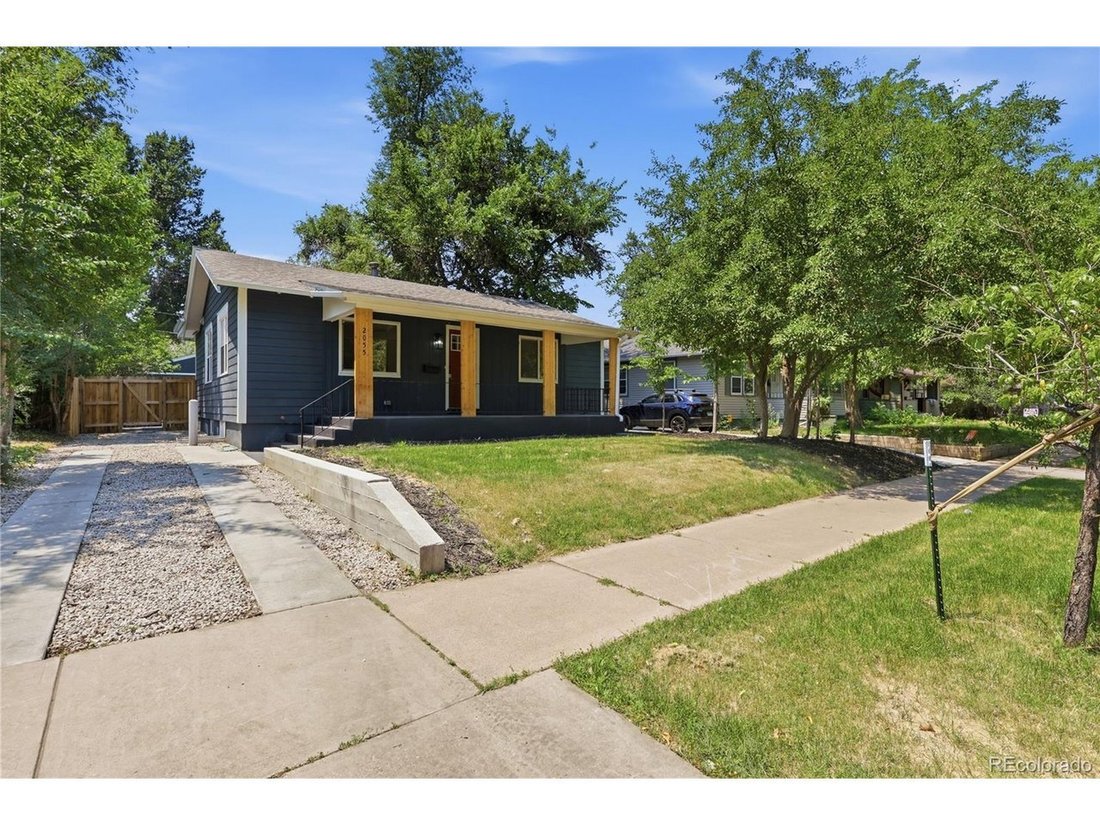
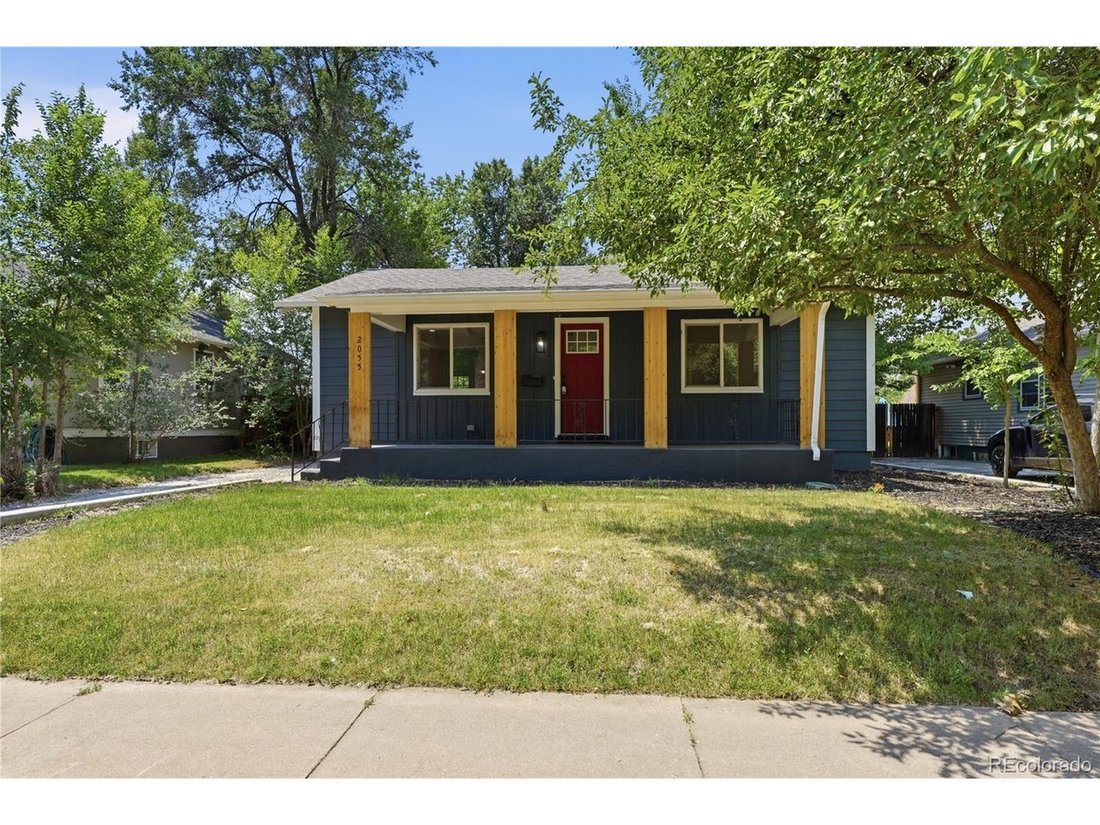
Rare Offering! Completely reimagined from the studs up, this custom, fully permitted renovation offers the perfect combination of timeless design and modern luxury. No detail has been overlooked in this stunning 4-bed/3-bath home only 1 block from DU. Nearly every component is brand new, including the electrical, plumbing, HVAC w/AC, roof, windows, doors, siding, & newly constructed 2-car gara
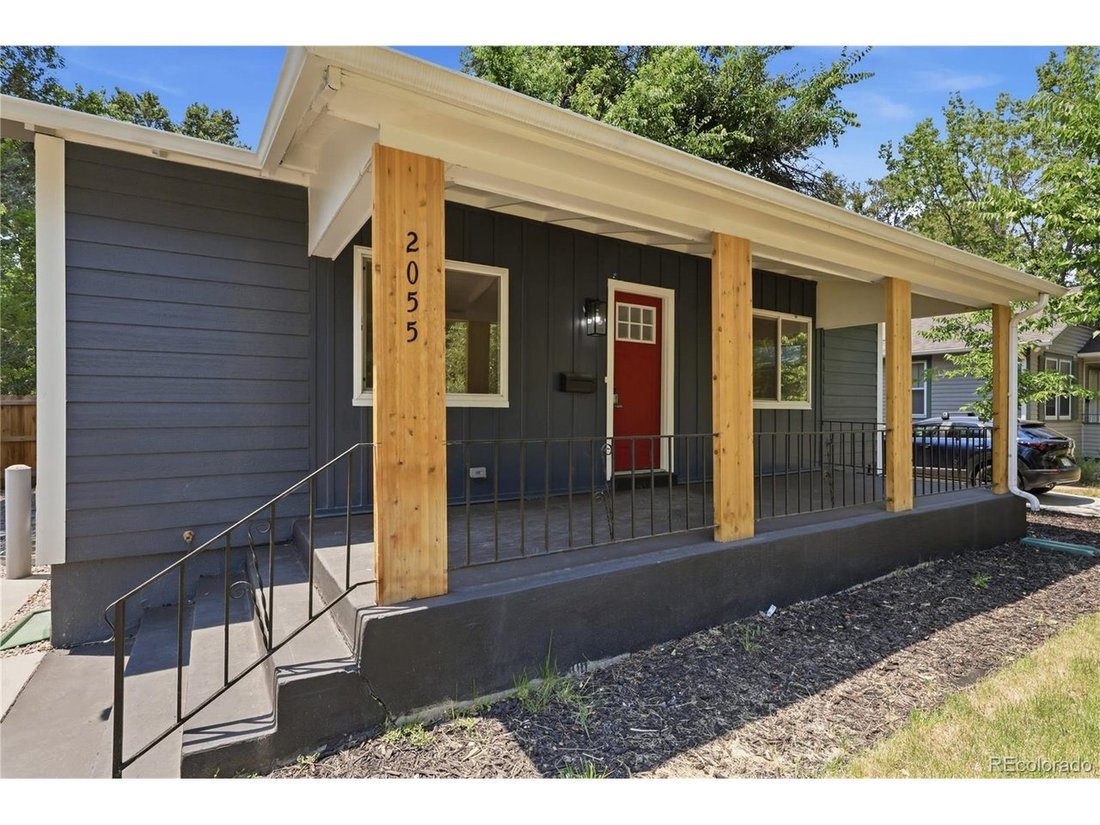
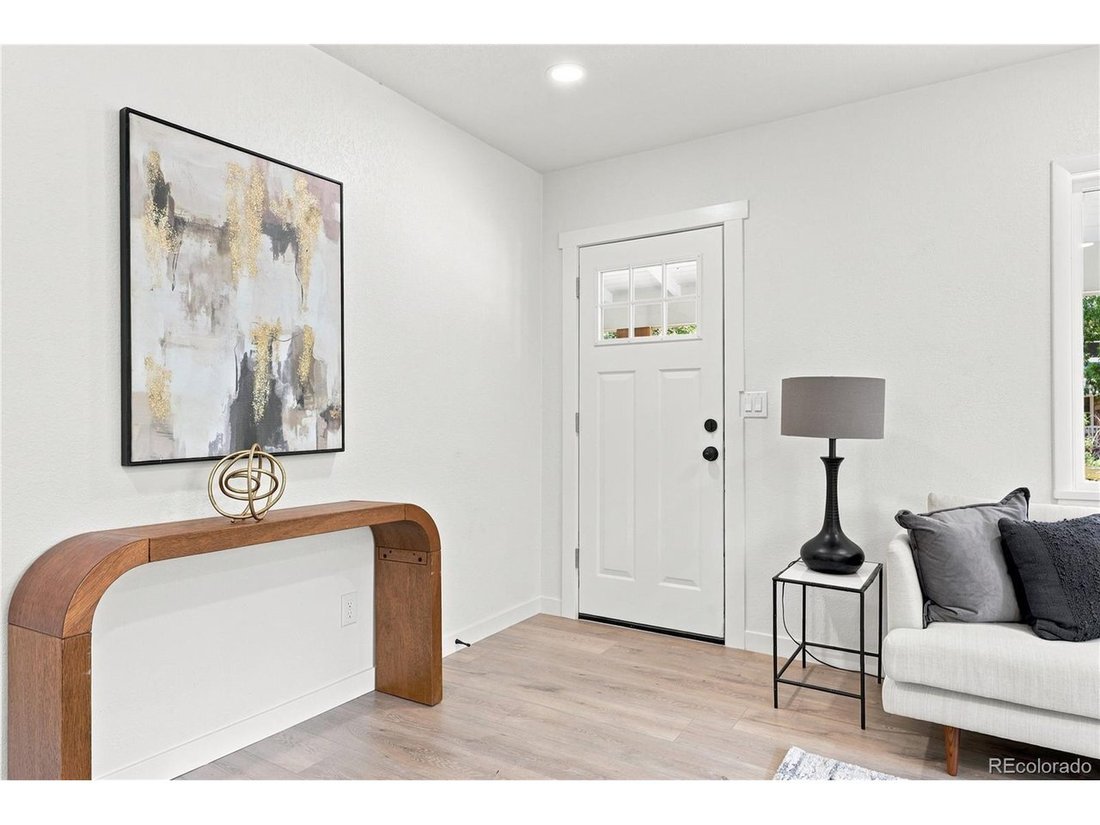
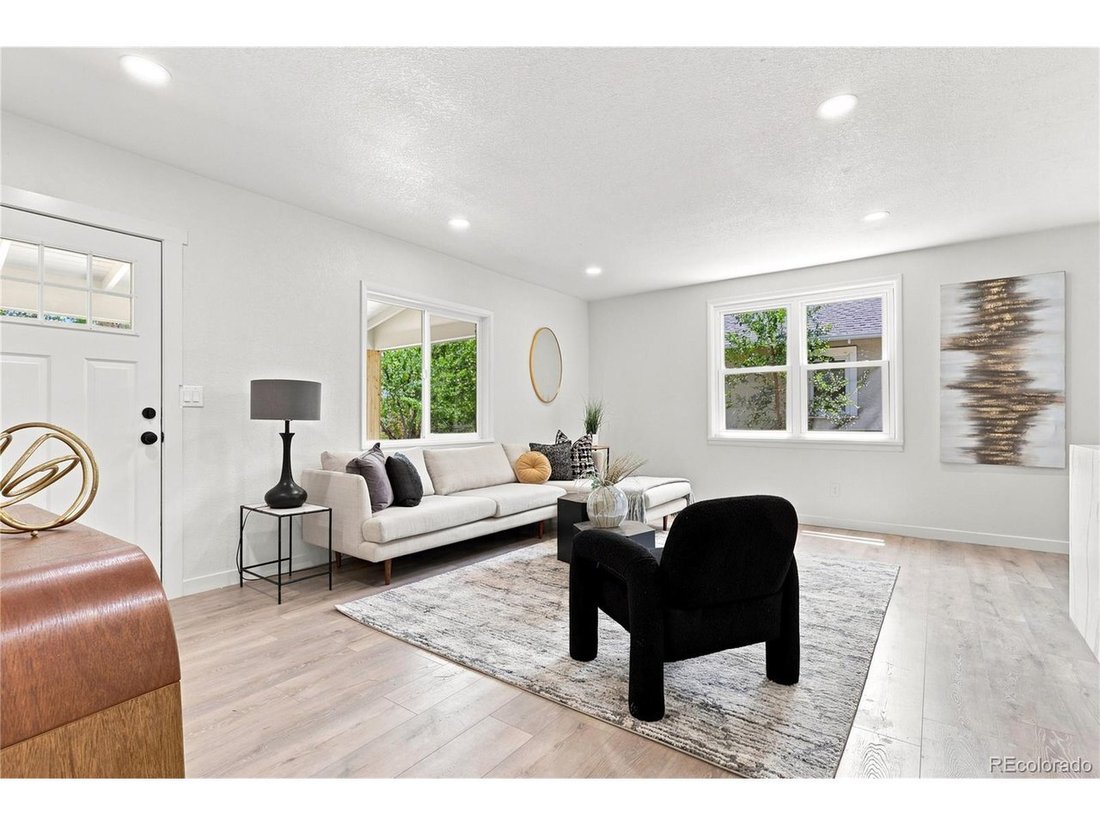
Rare Offering! Completely reimagined from the studs up, this custom, fully permitted renovation offers the perfect combination of timeless design and modern luxury. No detail has been overlooked in this stunning 4-bed/3-bath home only 1 block from DU. Nearly every component is brand new, including the electrical, plumbing, HVAC w/AC, roof, windows, doors, siding, & newly constructed 2-car garage pre-wired for EV charging-providing true peace of mind for years to come. At the heart of the home is a spectacular chef’s kitchen w/professional-grade stainless steel appliances, gas range, 42-inch shaker cabinetry, oversized island w/waterfall quartz countertops, designer tile, custom engineered hardwood flooring & premium finishes throughout. Open-concept floor plan flows effortlessly from the inviting covered front porch into the spacious living, dining, & kitchen areas, creating the perfect space for everyday living & entertaining. Thoughtfully designed main level offers 3 spacious bedrooms & two beautifully appointed baths, including a private primary suite. The fully finished basement adds exceptional flexibility w/4th bedroom, stylish 3/4 bath & generous living space ideal for a guest suite, media room, home office, or recreation area. Step outside to enjoy the newly landscaped, fully fenced backyard complete w/private patio, front & rear sprinkler system & fresh exterior finishes that complete the home’s exceptional curb appeal. Ideally situated between two of Denver’s most sought-after neighborhoods, this home is within walking distance of both Washington Park & Platt Park, just steps from neighborhood restaurants, cafes, shopping, minutes from light rail, & EZ access to downtown Denver. With every improvement completed professionally and fully permitted through the City of Denver, this is a rare opportunity to own what feels like a brand-new home in one of Denver’s most desirable neighborhoods. Homes of this caliber rarely become available. Hurry - won’t last!
  • Type de propriété

    Maison

  • Année de construction

    1935

  • Prix/pied²

    $472

Caractéristiques

  • Garage
  • Bureau
  • Sous-sol
  • Îlot de cuisine

Explorez le secteur

2055 S Williams St, Denver, Colorado, États-Unis Voir sur Google Maps
Prix par sqft
Faible
Élevé

Voir 951 autres annonces à Comté d'Arapahoe

MB Southwest Sabina & Company - Lakewood

Inscrit il y a 2 mois
Votre message
Vous vous êtes renseigné sur ce bien

L'agent vous contactera bientôt par

Publié par

MB Southwest Sabina & Company - Lakewood
Colorado, United States
Voir le profil de l’agence
1
Annonces
2026
Inscrit

Réserver une visite avec the agent

Choisissez une date et si vous souhaitez une visite virtuelle ou en personne avec l’agent.

In-person tour
Date préférée
Type de visite
MB Southwest Sabina & Company - Lakewood
Lakewood, Colorado, United States
Voir le profil de l’agence
Dernière mise à jour
Hier
Première mise en ligne
Jul 3
Référence de l’annonce
8596573
Statut de l’annonce
Appel

Démarrer un appel téléphonique avec :

Bonjour, j'appelle au sujet du bien avec la référence 8596573, que j'ai vu sur JamesEdition.

Après l'appel, nous transmettrons vos coordonnées à l'agent pour faciliter la communication.

brokerages we
partnered with