$2,225,000

Résidence Unifamiliale à Denver

  • 5 Chambres
  • 7 SdB
  • 5,255 Sqft
  • 6,250.0 Ac lot
  • Mis à jour: Septembre 14
  • Source:
    IRES MLS  MLS#5796916

À propos de la propriété

La description a été traduite automatiquement.
La description est affichée dans la langue d'origine.
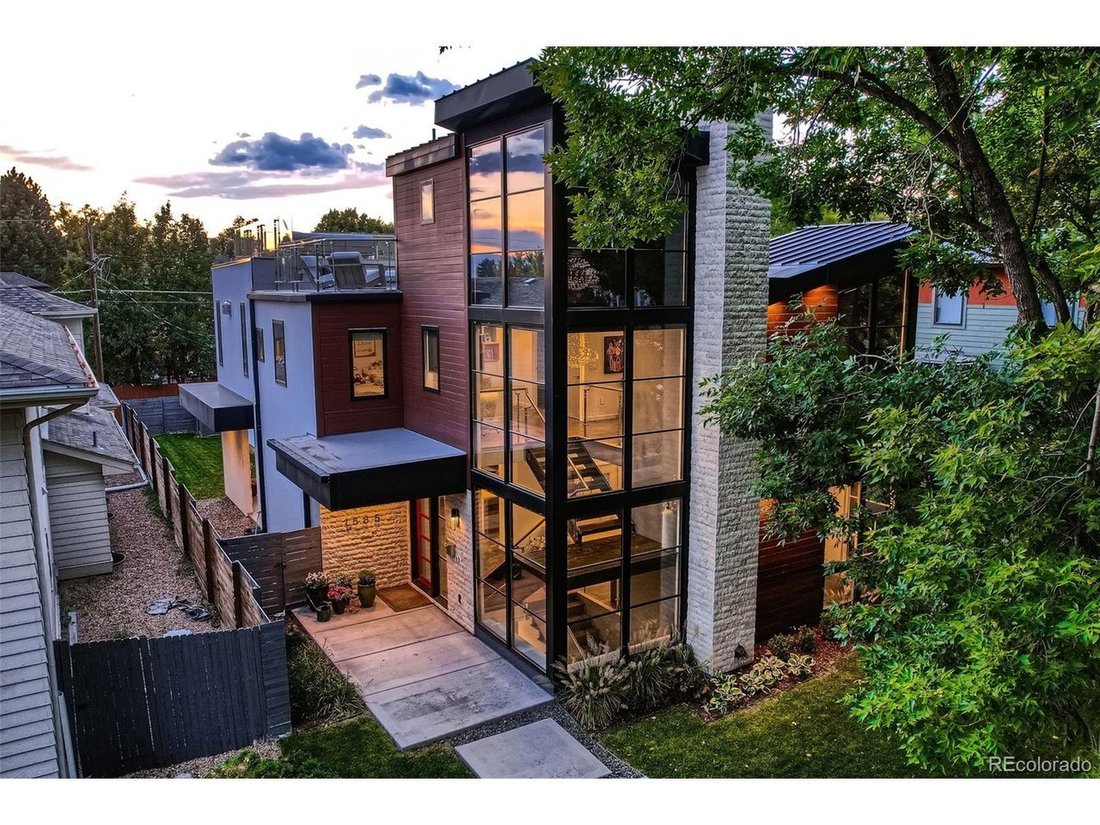
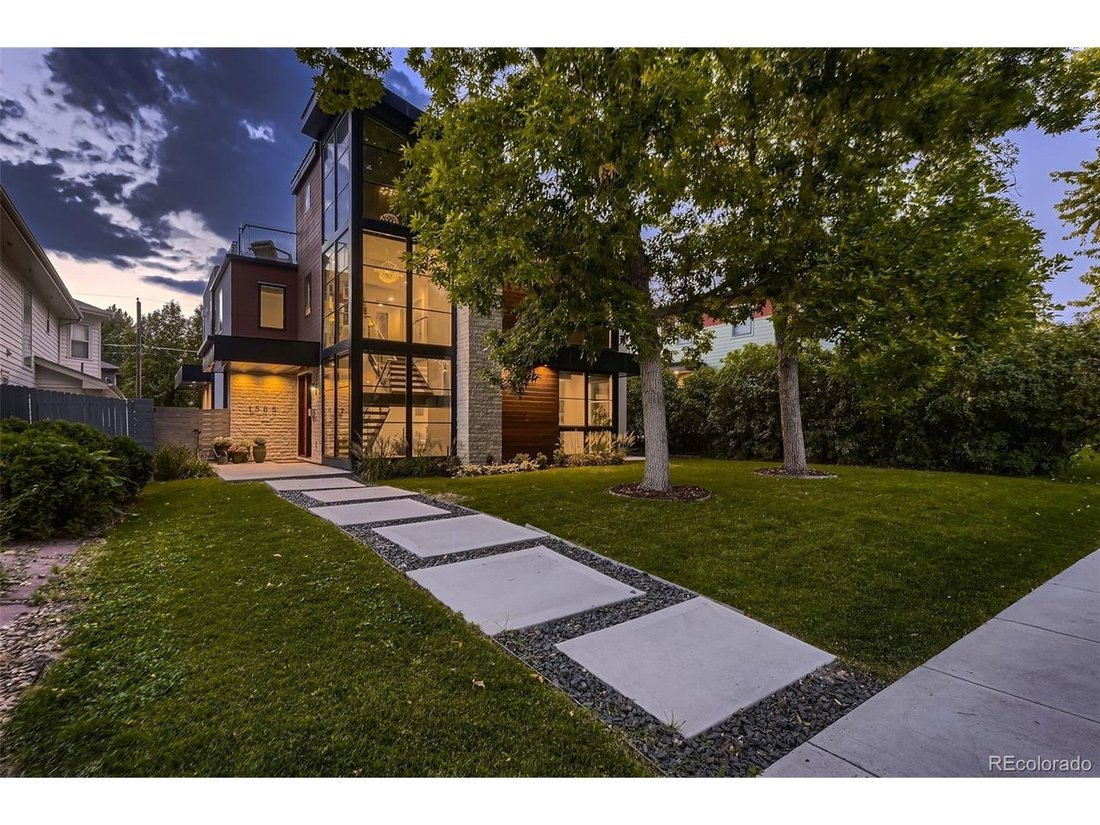
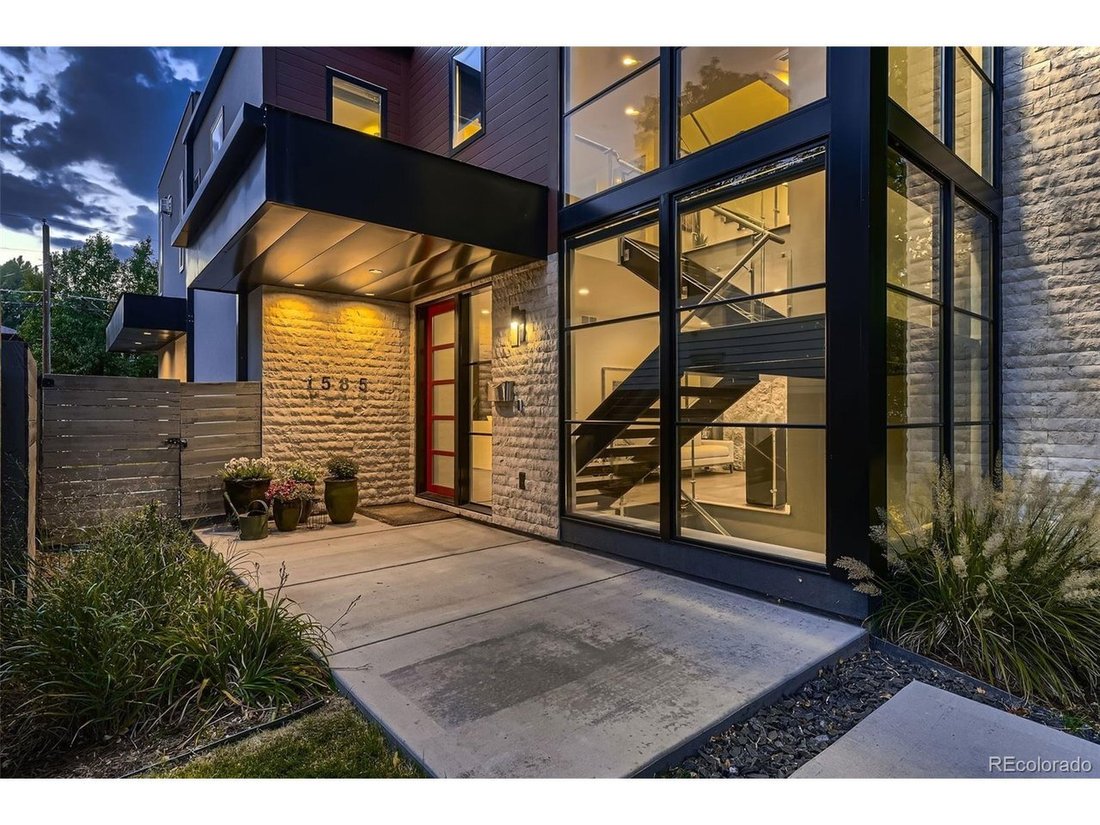
Luxurious custom home designed and appointed unlike anything you will see in Cory-Merrill. Exterior has dramatic roof lines with three-story glass entry and floating staircase that fills the entire home with natural light. Three-story home with fully finished basement, third floor entertaining loft and spacious rooftop deck with mountain views. Luxurious marble and stone throughout the home. Kitch
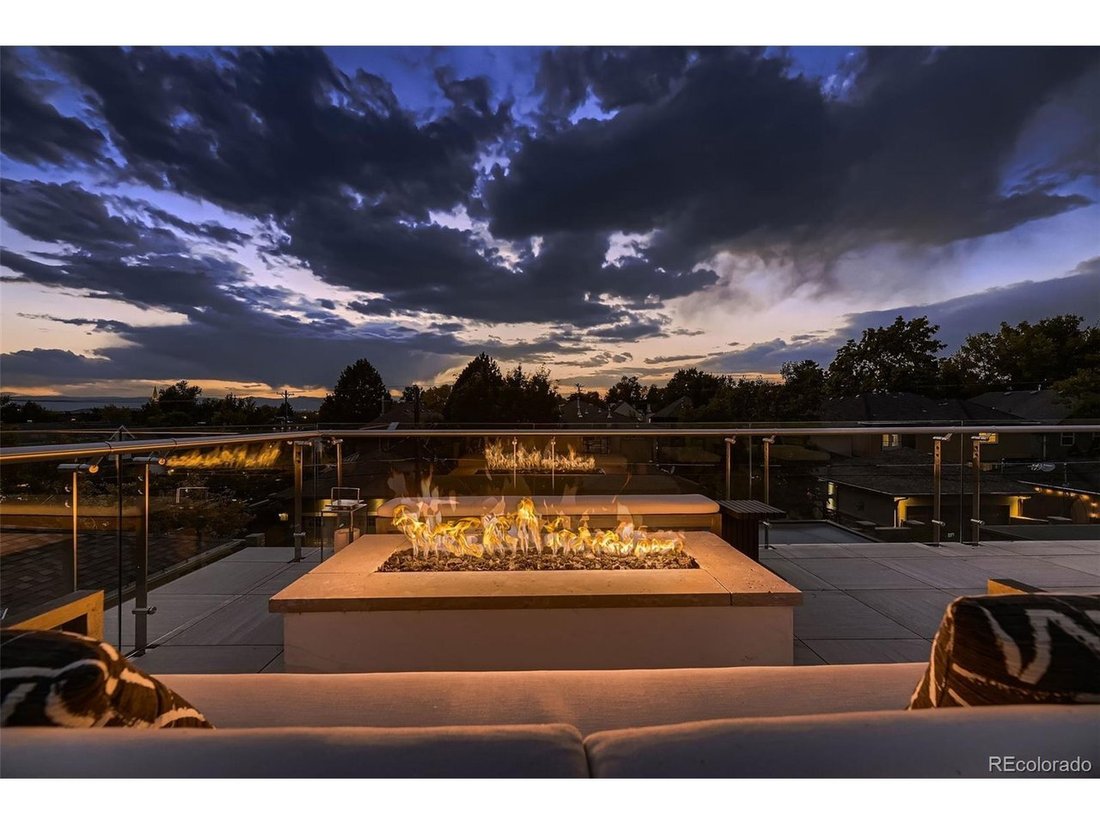
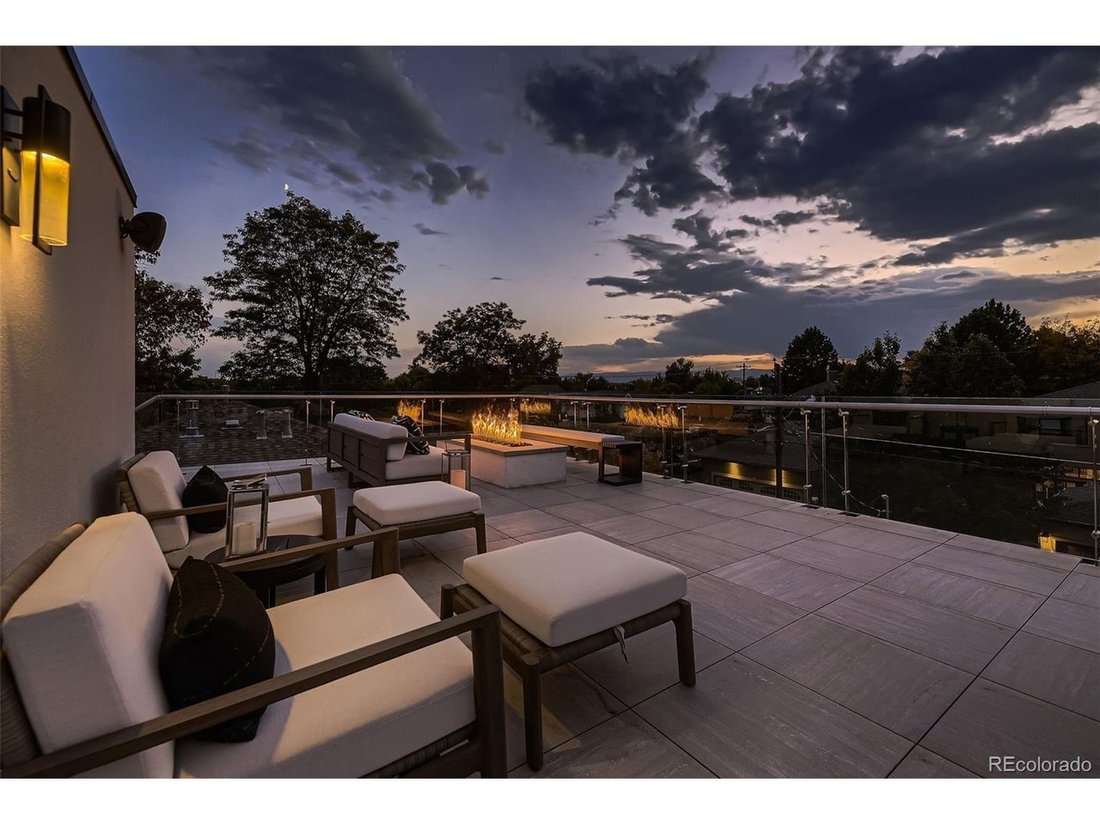
Luxurious custom home designed and appointed unlike anything you will see in Cory-Merrill. Exterior has dramatic roof lines with three-story glass entry and floating staircase that fills the entire home with natural light. Three-story home with fully finished basement, third floor entertaining loft and spacious rooftop deck with mountain views. Luxurious marble and stone throughout the home. Kitchen island and walls are Italian Statuarietto Venato book-match slabs with in-island seating for four making the kitchen both grand and beautiful but also a cozy space as well. Adjacent the kitchen is a spacious living room with fireplace and stone from Spain Bronze Amani 3rd, comfortable formal dining room and unique entry room conversation area with custom built coffee bar and Art piece Brazilian Cosmos slab that has a special engineered structure to hold the weight. Main floor bedroom / office with ensuite bath and walk-in closet. Second level primary bedroom has seating area and gas fireplace with 4 book-match slabs of Palessandro Italian marble and primary bathroom shower walls are full book-match slabs of Italian Laca Maca Vecia Exotic slabs along with two guest bedrooms each with ensuite bath and walk-in closets. Third level loft entertaining room with adjacent wet bar and full bath along with access to rooftop deck. Enormous entertaining rooftop deck with dining area, gas fire pit and seating and spa tub along with full panoramic view of the mountains. Basement is as well-appointed as the rest of the home with large family room, game spaces, entertaining kitchen, custom built glass and stone wine cellar along with a bedroom and full bath. Comfortable back yard with covered patio and three-car garage. Centrally located near Wash Park and Cherry Creek and a short walk to Cory Elementary. Must see this home in person to fully appreciate. Showings begin Saturday April 18th at 9am.
  • Type de propriété

    Maison

  • Année de construction

    2016

  • Prix/pied²

    $423

Caractéristiques

  • Dressing
  • Jardin
  • Garage
  • Cheminée
  • Salle de jeux
  • Cave à vins
  • Jacuzzi
  • Foyer
  • Terrasse
Caractéristiques

Intérieur

  • Bureau
  • Cheminée
  • Îlot de cuisine
  • Jacuzzi
  • Bar
  • Salle de jeux
  • Cave à vins
  • Sous-sol
  • Comptoirs en pierre
  • Dressing

Outdoor

  • Terrasse
  • Foyer
  • Garage
  • Jardin

Explorez le secteur

1585 S Fillmore St, Denver, Colorado, États-Unis Voir sur Google Maps
Prix par sqft
Faible
Élevé

Voir 1,161 autres annonces à Comté d'Arapahoe

RealGroup, LLC - Denver

Inscrit il y a 3 mois
Votre message
Vous vous êtes renseigné sur ce bien

L'agent vous contactera bientôt par

Publié par

RealGroup, LLC - Denver
Colorado, United States
Voir le profil de l’agence
2
Annonces
2026
Inscrit

Réserver une visite avec the agent

Choisissez une date et si vous souhaitez une visite virtuelle ou en personne avec l’agent.

In-person tour
Date préférée
Type de visite
RealGroup, LLC - Denver
Denver, Colorado, United States
Voir le profil de l’agence
Dernière mise à jour
Septembre 14
Première mise en ligne
Jun 15
Référence de l’annonce
5796916
Statut de l’annonce
Appel

Démarrer un appel téléphonique avec :

Bonjour, j'appelle au sujet du bien avec la référence 5796916, que j'ai vu sur JamesEdition.

Après l'appel, nous transmettrons vos coordonnées à l'agent pour faciliter la communication.

brokerages we
partnered with