$870,000
Maison Unifamiliale Individuelle à Denver
- 4 Chambres
- 4 SdB
- 3,279 Sqft
- 4,792 Sqft lot
- Mis à jour: Août 5
- MLS#5002657
À propos de la propriété
La description a été traduite automatiquement.
La description est affichée dans la langue d'origine.
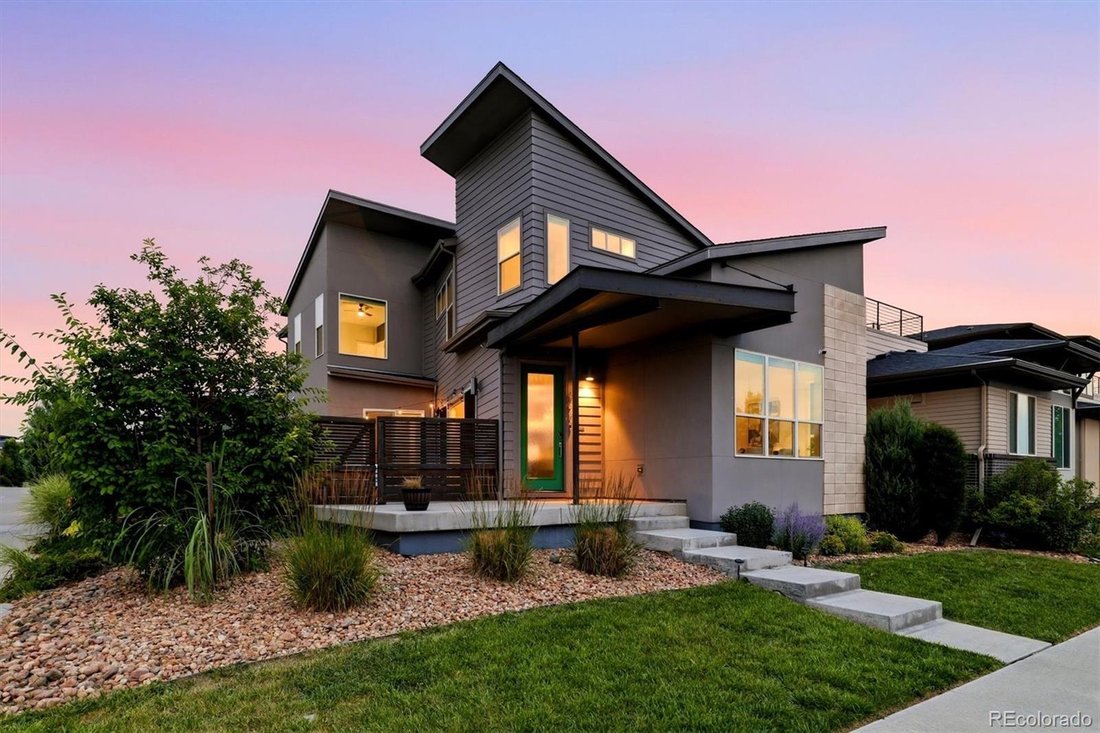
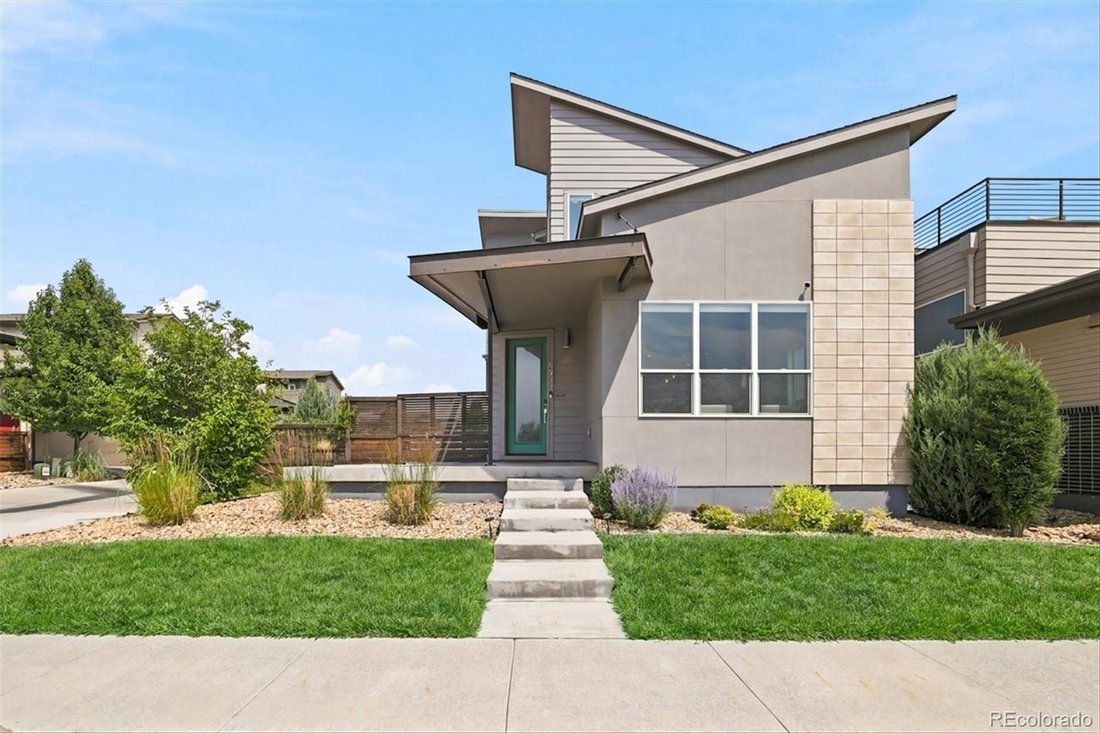
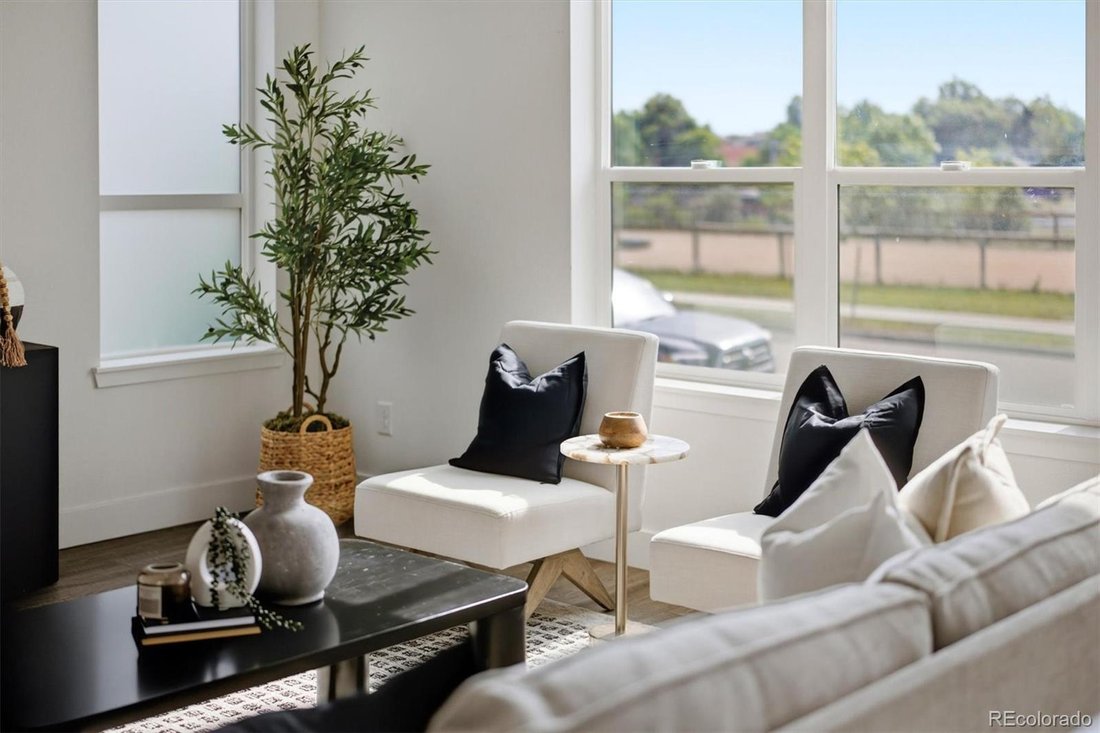
Set on an oversized corner lot across from open space, this exceptional 2019 residence pairs contemporary architecture with an unusually private setting complete with unobstructed mountain views. Enjoy direct access to nearby trails & open space, plus an off-leash dog park across the street.
Inside, the thoughtfully designed 4-bed, 4-bath floor plan offers flexible living space. The m
Inside, the thoughtfully designed 4-bed, 4-bath floor plan offers flexible living space. The m
Set on an oversized corner lot across from open space, this exceptional 2019 residence pairs contemporary architecture with an unusually private setting complete with unobstructed mountain views. Enjoy direct access to nearby trails & open space, plus an off-leash dog park across the street.
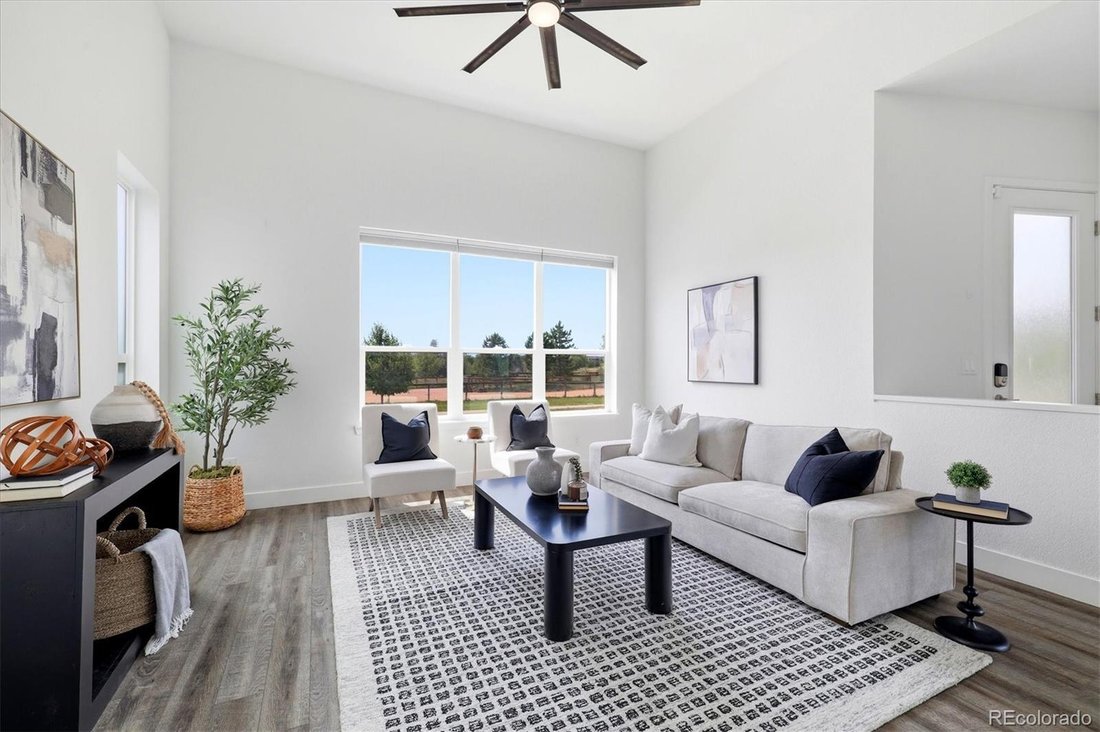
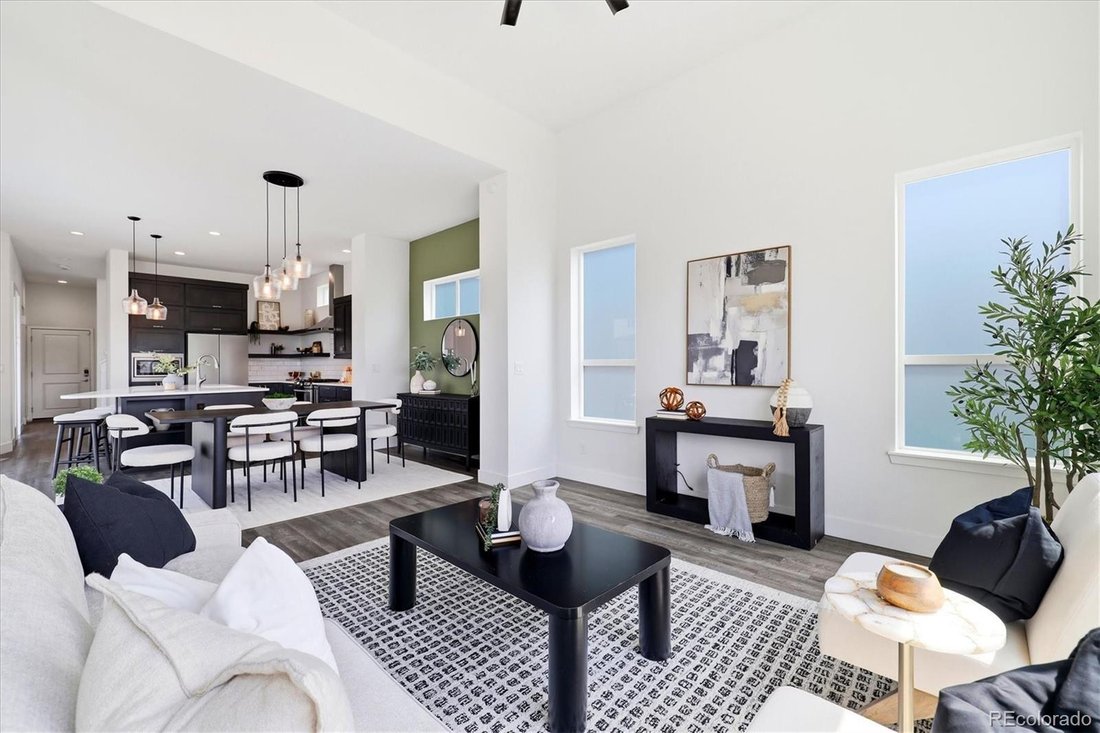
Inside, the thoughtfully designed 4-bed, 4-bath floor plan offers flexible living space. The main level is anchored by an airy, open-concept living room with vaulted ceilings, a dining room & chef’s kitchen, where dark cabinetry, stainless steel appliances, open shelving, classic subway tile & expansive quartz surfaces create a sophisticated, functional gathering space. A generous quartz island offers seating & prep space, while oversized sliding glass doors extend entertaining outdoors.
A dedicated main-floor office with glass French doors offers a polished work-from-home setting, with a sliding glass door to the patio for fresh air. A powder bath, mudroom storage & built-in pantry make this level oh-so-functional. Upstairs, the spacious primary suite is a serene retreat with a large walk-in closet & a spa-inspired ensuite bath featuring dual sinks, quartz counters & a frameless glass shower. Two additional bedrooms share a Jack-and-Jill bath, creating an ideal layout for family or guests.
The finished basement expands the home’s versatility with a conforming bedroom, additional bath & an expansive media or recreation room ready for movie nights, workouts, or game-day gatherings.
Outdoor living is equally compelling. The fully fenced yard includes low-maintenance artificial turf & a newly installed oversized concrete pad, creating a substantial outdoor entertaining area perfect for dining, lounging, grilling & gathering under Colorado skies. With its rare corner-lot placement, mountain views, curated upgrades & access to parks, trails, a craft brewery, dining, playgrounds & community amenities, this home delivers a refined, highly livable Denver lifestyle.
Inside, the thoughtfully designed 4-bed, 4-bath floor plan offers flexible living space. The main level is anchored by an airy, open-concept living room with vaulted ceilings, a dining room & chef’s kitchen, where dark cabinetry, stainless steel appliances, open shelving, classic subway tile & expansive quartz surfaces create a sophisticated, functional gathering space. A generous quartz island offers seating & prep space, while oversized sliding glass doors extend entertaining outdoors.
A dedicated main-floor office with glass French doors offers a polished work-from-home setting, with a sliding glass door to the patio for fresh air. A powder bath, mudroom storage & built-in pantry make this level oh-so-functional. Upstairs, the spacious primary suite is a serene retreat with a large walk-in closet & a spa-inspired ensuite bath featuring dual sinks, quartz counters & a frameless glass shower. Two additional bedrooms share a Jack-and-Jill bath, creating an ideal layout for family or guests.
The finished basement expands the home’s versatility with a conforming bedroom, additional bath & an expansive media or recreation room ready for movie nights, workouts, or game-day gatherings.
Outdoor living is equally compelling. The fully fenced yard includes low-maintenance artificial turf & a newly installed oversized concrete pad, creating a substantial outdoor entertaining area perfect for dining, lounging, grilling & gathering under Colorado skies. With its rare corner-lot placement, mountain views, curated upgrades & access to parks, trails, a craft brewery, dining, playgrounds & community amenities, this home delivers a refined, highly livable Denver lifestyle.
-
Type de propriété
Maison
-
Année de construction
2019
-
Prix/pied²
$265
Caractéristiques
- Dressing
- Jardin
- Cheminée
- Terrasse
- Moderne
- Vue sur la montagne
- Porte
- Espace de vie extérieur
- Buanderie
Caractéristiques
Lot
- Vue sur la montagne
- Moderne
Intérieur
- Haut plafond
- Bureau
- Cheminée
- Îlot de cuisine
- Bar
- Buanderie
- Sous-sol
- Comptoirs en pierre
- Dressing
Outdoor
- Terrasse
- Espace de vie extérieur
- Porte
- Jardin
Explorez le secteur
6638 Zuni Street, Denver, CO 80221, Colorado, États-Unis
Voir sur Google Maps
Prix par sqft
Faible
Élevé
Inscrit il y a 4 ans
Vous vous êtes renseigné sur ce bien
L'agent vous contactera bientôt par
Publié par
66
Annonces
2022
Inscrit
Réserver une visite avec the agent
Choisissez une date et si vous souhaitez une visite virtuelle ou en personne avec l’agent.
Date préférée
Type de visite

Denver Tech Center
6300 South Syracuse Way, Suite 150, 80111-2417, Englewood, United States
Voir le profil de l’agence
Dernière mise à jour
Août 5
Première mise en ligne
Jul 9
Référence de l’annonce
2133325657237580
Statut de l’annonce
Active under contract
La confiance des plus grands courtiers du monde
Les agents des propriétés les plus exceptionnelles du monde publient sur JamesEdition.
- Des annonces de Sotheby's, Christie's, BARNES et Engel & Völkers
- Chaque annonce est vérifiée avant sa mise en ligne
- Contactez directement des agents vérifiés
En continuant, vous acceptez nos Conditions et notre Politique de confidentialité.
brokerages we
partnered with
partnered with