$1,299,000
Maison Unifamiliale Rattachée À Denver
- 3 Chambres
- 4 SdB
- 2,750 Sqft
- 3,050 Sqft lot
- Mis à jour: Septembre 30
- MLS#2236491
À propos de la propriété
La description a été traduite automatiquement.
La description est affichée dans la langue d'origine.
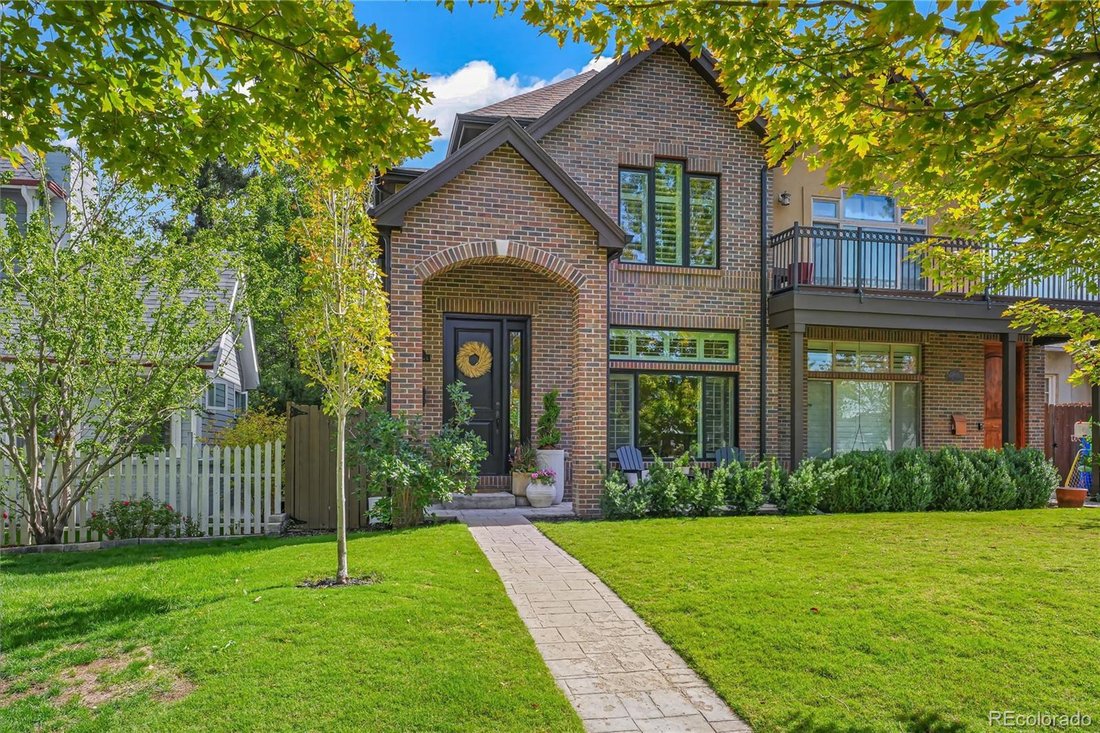
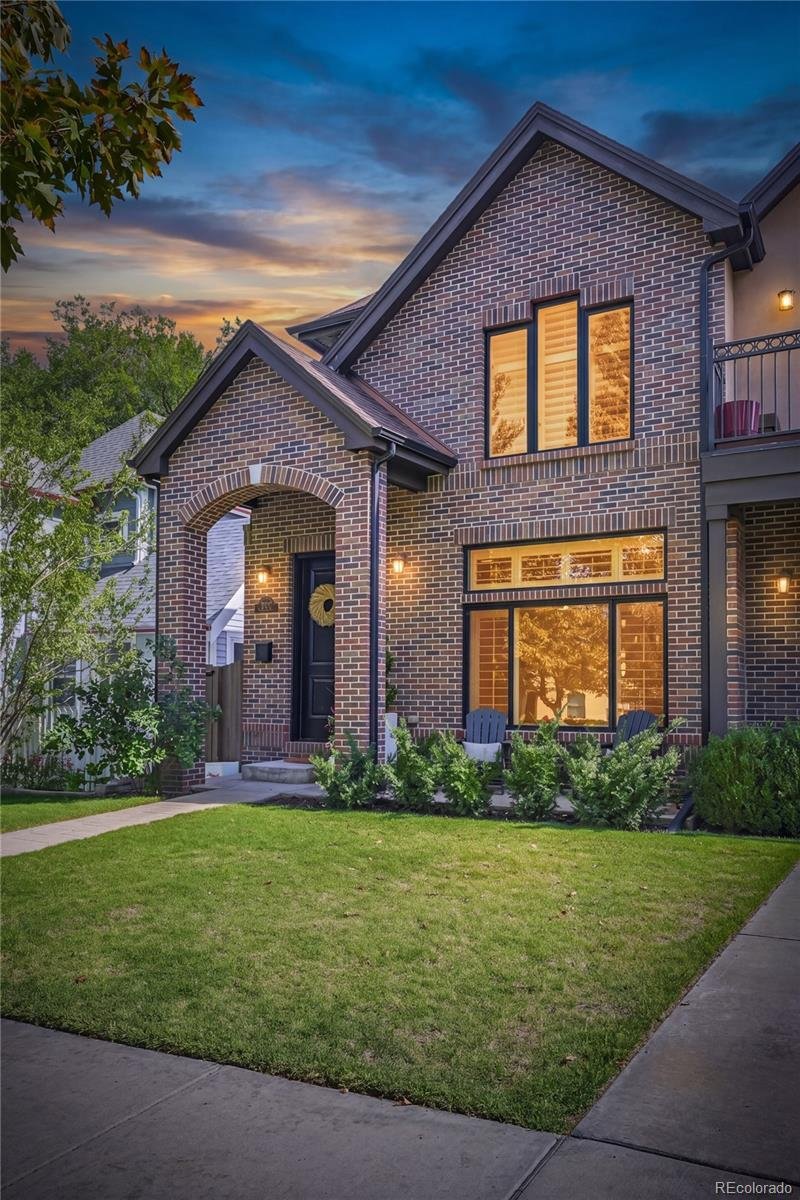
Beautifully remodeled duplex in the heart of Platt Park! Taken down to the studs and completely remodeled in 2014, this home blends thoughtful design with comfortable, versatile living spaces just blocks from historic South Pearl Street. Nine-foot ceilings, an open floor plan and upgraded double pane windows create a bright, airy feel throughout the main level, while a striking wraparound glass fi
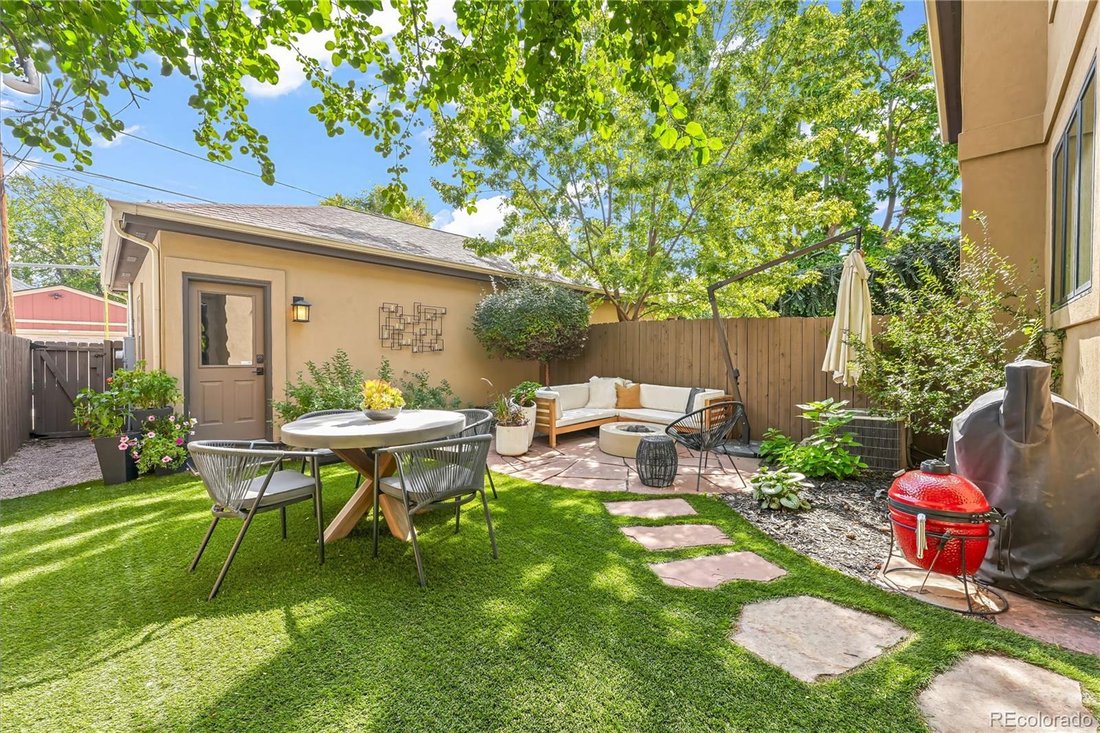
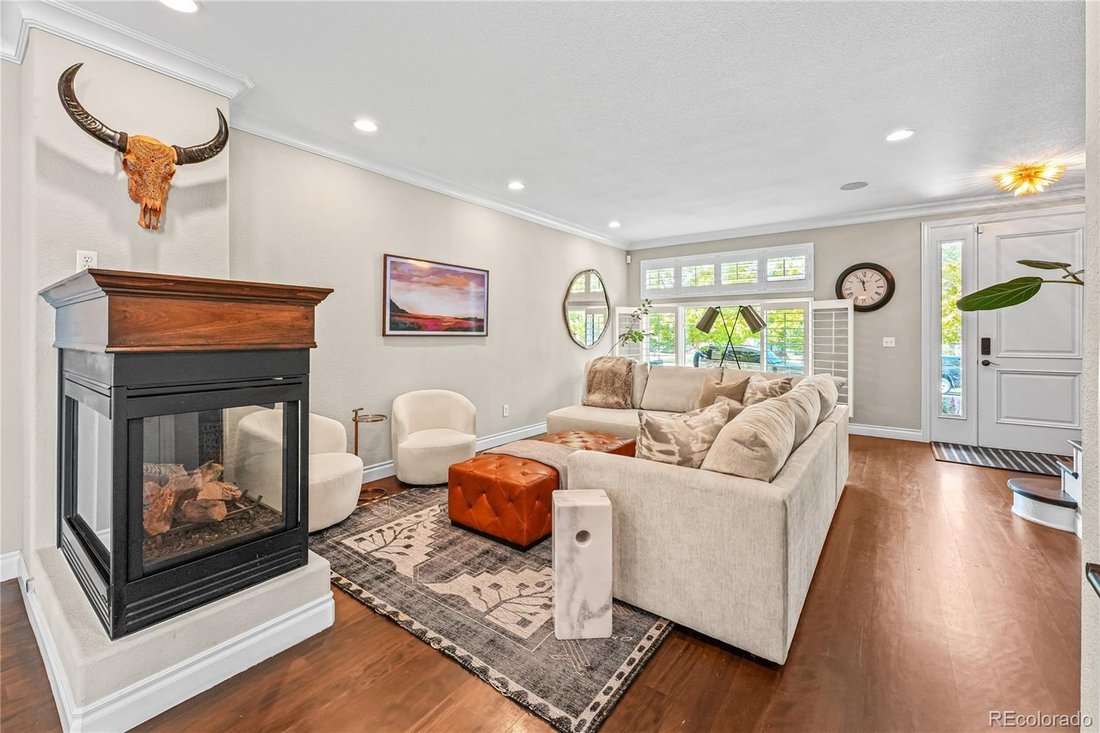
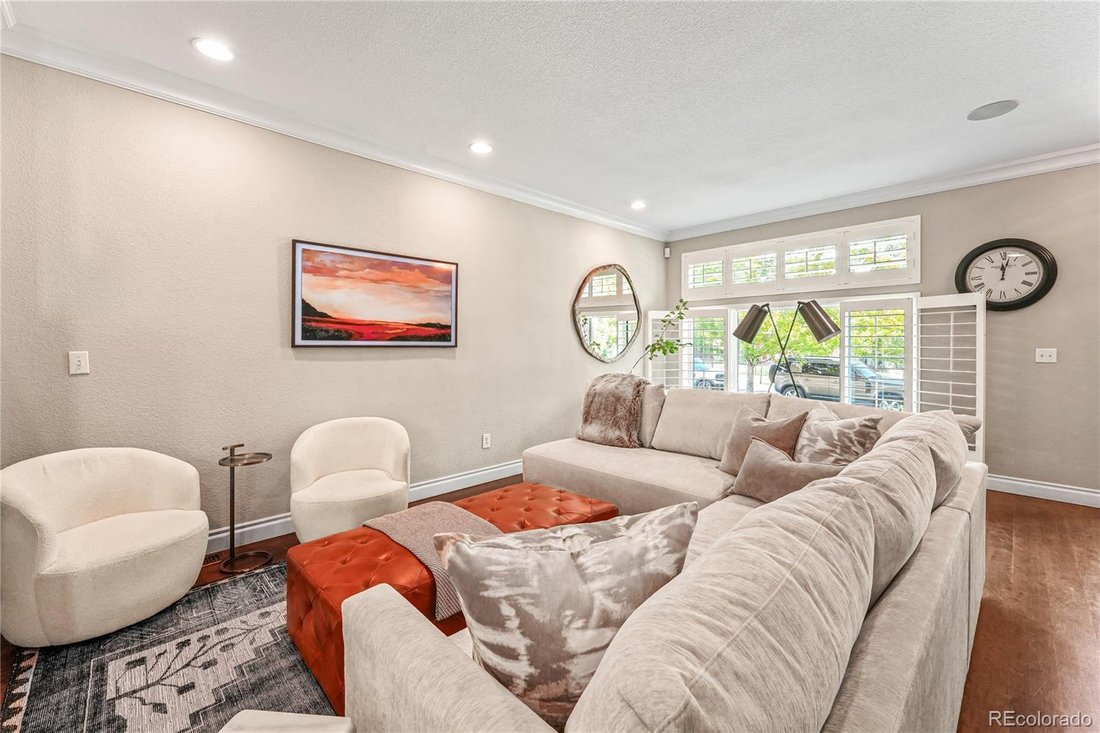
Beautifully remodeled duplex in the heart of Platt Park! Taken down to the studs and completely remodeled in 2014, this home blends thoughtful design with comfortable, versatile living spaces just blocks from historic South Pearl Street. Nine-foot ceilings, an open floor plan and upgraded double pane windows create a bright, airy feel throughout the main level, while a striking wraparound glass fireplace anchors the living room. The well-appointed kitchen features a Viking gas range, built-in refrigerator, double wall ovens, walnut butcher block island, natural stone countertops and custom floor-to-ceiling cabinetry. The wine bar with custom built-in wine/beverage refrigerator extends the entertaining space into the dining room. The primary suite is a private retreat with a vaulted ceiling and multiple large windows. Two skylights bring natural light into the primary bath, complemented by a newly updated shower and tile. Upstairs, a full-length built-in window seat creates an inviting spot for reading or relaxing. The finished lower level offers exceptional flexibility with a private guest suite featuring a bedroom and full bath, a large theater/media room, wet bar with beverage refrigerator. Recent improvements include a $40K Marvin window upgrade and plantation shutters, along with new upstairs carpet, upgraded hardwood stairs and a new stair runner. Outside, the low-maintenance xeriscaped backyard provides an inviting space for entertaining, while the oversized two-car garage adds everyday convenience. South Pearl Street’s restaurants, coffee shops and boutiques are just blocks away, with light rail, the University of Denver and Newman Center for the Performing Arts also nearby. Thoughtfully remodeled, beautifully updated and ideally positioned to enjoy the best of Platt Park, this home brings together refined design, flexible living and an exceptional Denver lifestyle.
-
Type de propriété
Maison de ville
-
Année de construction
2005
-
Prix/pied²
$472
Caractéristiques
- Cheminée
- Garage
- Jardin
- Cuisine ouverte
- Cinéma
- Foyer
- Duplex
- Rénové
- Vue sur la ville
Caractéristiques
Lot
- Vue sur la ville
- Duplex
- Rénové
Intérieur
- Haut plafond
- Cheminée
- Îlot de cuisine
- Cuisinière à gaz
- Bar
- Cinéma
- Cuisine ouverte
- Sous-sol
- Comptoirs en pierre
Outdoor
- Balcon
- Foyer
- Garage
- Espace de vie extérieur
- Jardin
Explorez le secteur
1880 S Clarkson Street, Denver, CO 80210, Colorado, États-Unis
Voir sur Google Maps
Prix par sqft
Faible
Élevé
Inscrit il y a 7 mois
Vous vous êtes renseigné sur ce bien
L'agent vous contactera bientôt par
Publié par
1
Annonces
2026
Inscrit
Réserver une visite avec Kim Glaser
Choisissez une date et si vous souhaitez une visite virtuelle ou en personne avec l’agent.
Date préférée
Type de visite

Denver Tech Center
6300 South Syracuse Way, Suite 150, 80111-2417, Englewood, United States
Voir le profil de l’agence
Dernière mise à jour
Septembre 30
Première mise en ligne
Septembre 26
Licence de l’agent
#100108575
Référence de l’annonce
2163072398109204
Statut de l’annonce
Propriétés similaires à proximité
Nouvelles annonces à Comté d'Arapahoe

Explorez plus de biens à vendre
Comté d'Arapahoe, CO, États-Unis types de propriétés
Comté d'Arapahoe, CO, États-Unis Recherches populaires
- Propriétés avec Jardin à Comté d'Arapahoe, CO, États-Unis
- Vue sur la montagne propriétés à Comté d'Arapahoe, CO, États-Unis
- Propriétés avec Centre de remise en forme / Fitness à Comté d'Arapahoe, CO, États-Unis
- Moderne propriétés à Comté d'Arapahoe, CO, États-Unis
- Propriétés avec Piscine à Comté d'Arapahoe, CO, États-Unis
- Rénové propriétés à Comté d'Arapahoe, CO, États-Unis
- Propriétés avec Ascenseur à Comté d'Arapahoe, CO, États-Unis
- Constructions neuves propriétés à Comté d'Arapahoe, CO, États-Unis
- Immobilier d’investissement propriétés à Comté d'Arapahoe, CO, États-Unis
- Propriétés avec Sauna à Comté d'Arapahoe, CO, États-Unis
- Propriétés avec Terrain de tennis à Comté d'Arapahoe, CO, États-Unis
- Propriétés avec Cave à vins à Comté d'Arapahoe, CO, États-Unis
- Propriétés avec Cinéma à Comté d'Arapahoe, CO, États-Unis
- Propriétés avec Bibliothèque à Comté d'Arapahoe, CO, États-Unis
- Lotissement sécurisé propriétés à Comté d'Arapahoe, CO, États-Unis
- Au bord de l’eau propriétés à Comté d'Arapahoe, CO, États-Unis
- Colline propriétés à Comté d'Arapahoe, CO, États-Unis
- Vue sur le lac propriétés à Comté d'Arapahoe, CO, États-Unis
- Front de rivière propriétés à Comté d'Arapahoe, CO, États-Unis
- Vue sur un golfe propriétés à Comté d'Arapahoe, CO, États-Unis
- Propriétés avec Piscine intérieure à Comté d'Arapahoe, CO, États-Unis
- Vue sur la rivière propriétés à Comté d'Arapahoe, CO, États-Unis
- Équestre propriétés à Comté d'Arapahoe, CO, États-Unis
Guides et histoires connexes
La confiance des plus grands courtiers du monde
Les agents des propriétés les plus exceptionnelles du monde publient sur JamesEdition.
- Des annonces de Sotheby's, Christie's, BARNES et Engel & Völkers
- Chaque annonce est vérifiée avant sa mise en ligne
- Contactez directement des agents vérifiés
En continuant, vous acceptez nos Conditions et notre Politique de confidentialité.
brokerages we
partnered with
partnered with