$1,050,000
Maison Unifamiliale Individuelle à Denver
- 8 Chambres
- 4 SdB
- 5,788 Sqft
- 6,534 Sqft lot
- Mis à jour: Hier
- MLS#4776776
À propos de la propriété
La description a été traduite automatiquement.
La description est affichée dans la langue d'origine.
Welcome to this beautifully designed Oakwood Homes residence in the desirable Enclave at Green Valley Ranch. This impressive Stanley floor plan offers 8 bedrooms, 4 full baths, and a spacious open-concept layout that blends modern style with everyday functionality. From the moment you enter, you’ll appreciate the bright, inviting living spaces that flow seamlessly from the kitchen to the dining an
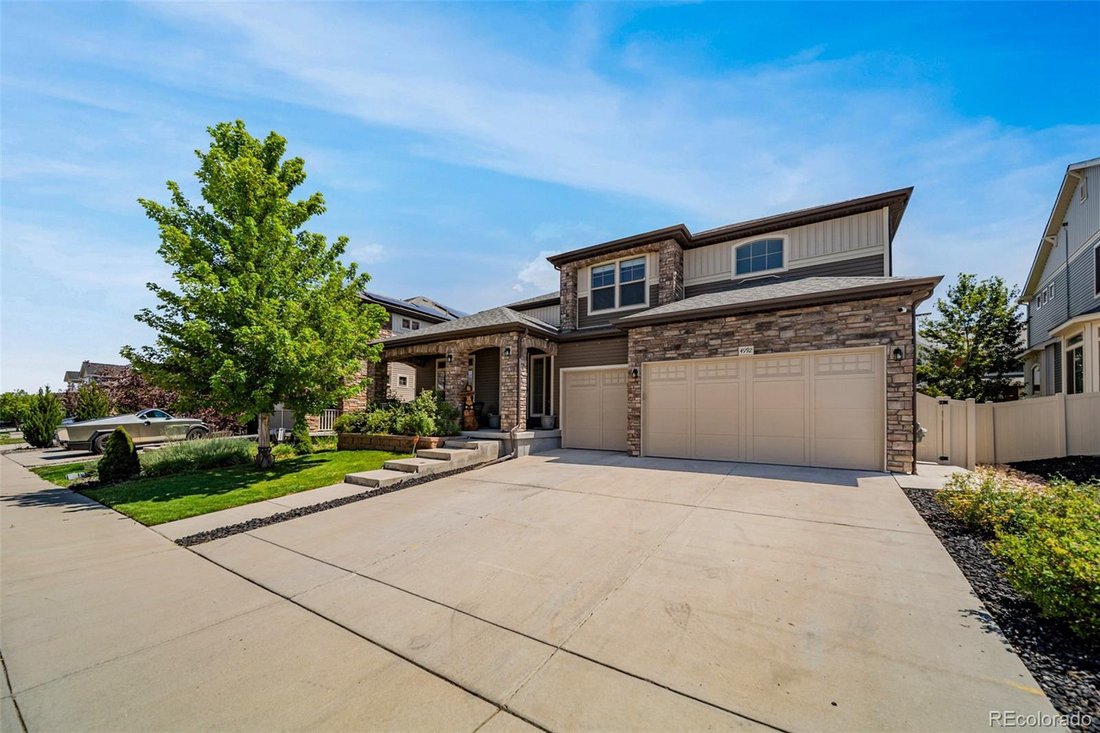
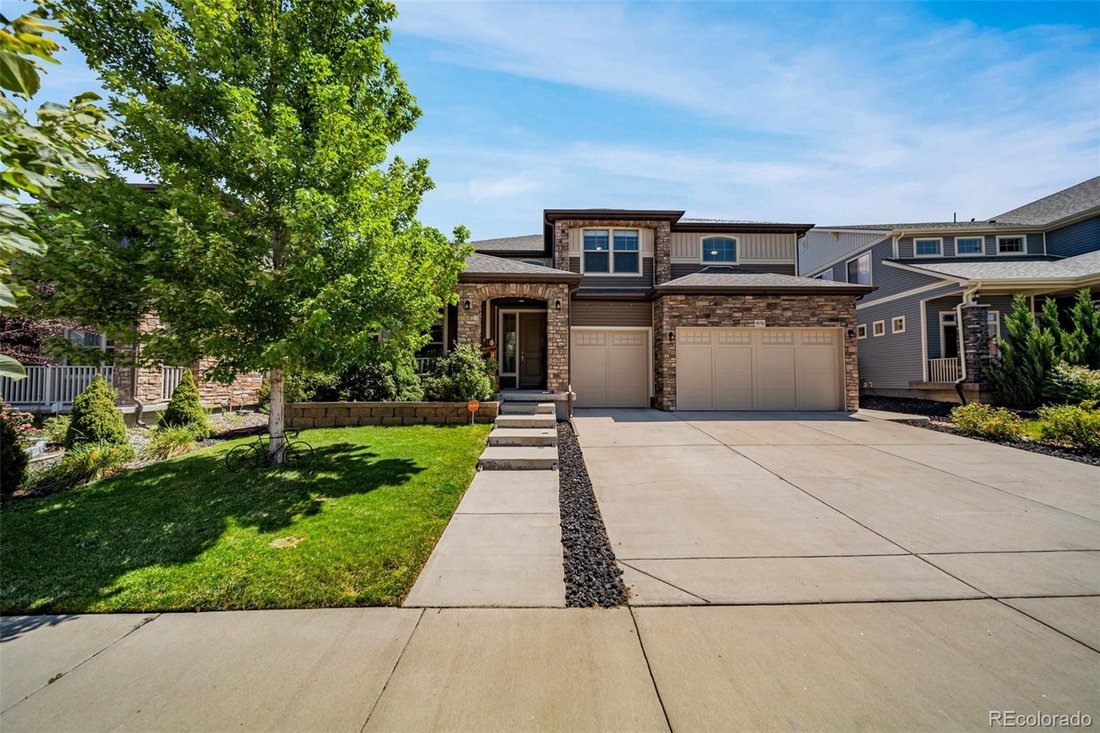
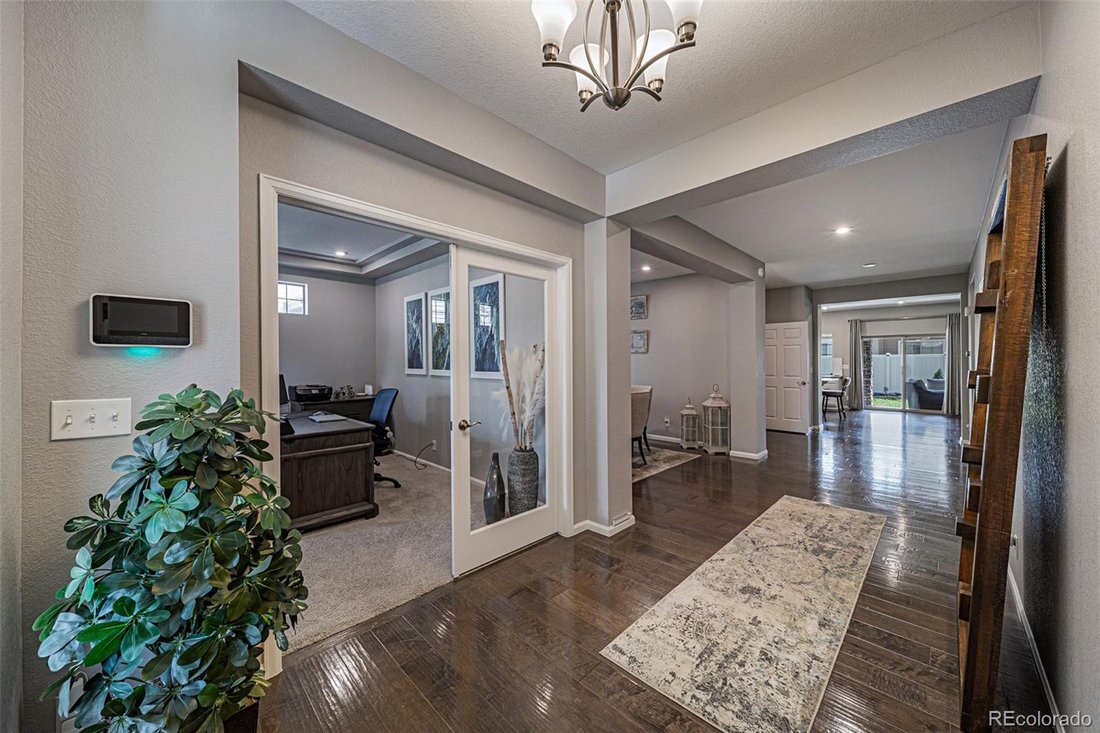
Welcome to this beautifully designed Oakwood Homes residence in the desirable Enclave at Green Valley Ranch. This impressive Stanley floor plan offers 8 bedrooms, 4 full baths, and a spacious open-concept layout that blends modern style with everyday functionality. From the moment you enter, you’ll appreciate the bright, inviting living spaces that flow seamlessly from the kitchen to the dining and family areas, creating the perfect setting for entertaining and comfortable living.
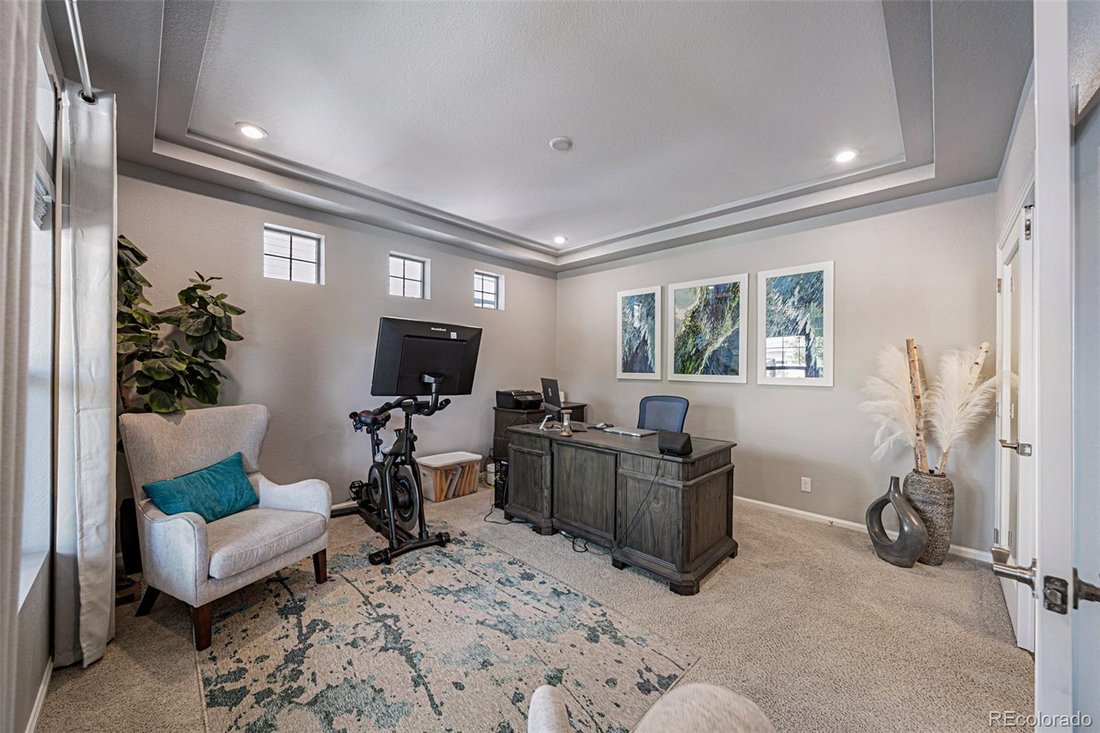
The chef-inspired kitchen features generous counter space, a large island, and a layout designed for both gathering and convenience. The main level includes a private bedroom and full bath, offering flexibility for guests, a home office, or multigenerational living. Upstairs, the spacious primary suite provides a relaxing retreat, complemented by additional well-sized bedrooms and thoughtfully planned living space.
The fully finished basement adds even more value and versatility, ideal for a media room, recreation space, fitness area, or extended guest accommodations. Located in Green Valley Ranch, residents enjoy access to parks, trails, golf, shopping, commuter routes, and DIA, along with the added benefit of the Enclave’s private community pool reserved exclusively for residents. This is a rare opportunity to own a modern, spacious home in one of Denver’s most convenient and desirable communities.
The chef-inspired kitchen features generous counter space, a large island, and a layout designed for both gathering and convenience. The main level includes a private bedroom and full bath, offering flexibility for guests, a home office, or multigenerational living. Upstairs, the spacious primary suite provides a relaxing retreat, complemented by additional well-sized bedrooms and thoughtfully planned living space.
The fully finished basement adds even more value and versatility, ideal for a media room, recreation space, fitness area, or extended guest accommodations. Located in Green Valley Ranch, residents enjoy access to parks, trails, golf, shopping, commuter routes, and DIA, along with the added benefit of the Enclave’s private community pool reserved exclusively for residents. This is a rare opportunity to own a modern, spacious home in one of Denver’s most convenient and desirable communities.
-
Type de propriété
Maison
-
Année de construction
2018
-
Prix/pied²
$181
Caractéristiques
- Dressing
- Cheminée
- Jardin
- Terrasse
- Jacuzzi
- Piscine
- Moderne
- Centre de remise en forme / Fitness
- Climatisation
Caractéristiques
Lot
- Moderne
Intérieur
- Bureau
- Cheminée
- Climatisation
- Îlot de cuisine
- Jacuzzi
- Bar
- Sous-sol
- Comptoirs en pierre
- Dressing
- Centre de remise en forme / Fitness
Outdoor
- Terrasse
- Piscine
- Espace de vie extérieur
- Jardin
Explorez le secteur
4992 Liverpool Street, Denver, CO 80249, Colorado, États-Unis
Voir sur Google Maps
Prix par sqft
Faible
Élevé
Inscrit il y a 4 ans
Vous vous êtes renseigné sur ce bien
L'agent vous contactera bientôt par
Publié par
1
Annonces
2024
Inscrit
Réserver une visite avec Aureliano Moreno Yepez
Choisissez une date et si vous souhaitez une visite virtuelle ou en personne avec l’agent.
Date préférée
Type de visite

Dernière mise à jour
Hier
Première mise en ligne
Jul 28
Licence de l’agent
#100073130
Référence de l’annonce
2141715908344484
Statut de l’annonce
Propriétés similaires à proximité
Nouvelles annonces à Comté d'Arapahoe





Explorez plus de biens à vendre
Comté d'Arapahoe, CO, États-Unis types de propriétés
Comté d'Arapahoe, CO, États-Unis Recherches populaires
- Propriétés avec Jardin à Comté d'Arapahoe, CO, États-Unis
- Propriétés avec Centre de remise en forme / Fitness à Comté d'Arapahoe, CO, États-Unis
- Moderne propriétés à Comté d'Arapahoe, CO, États-Unis
- Vue sur la montagne propriétés à Comté d'Arapahoe, CO, États-Unis
- Propriétés avec Piscine à Comté d'Arapahoe, CO, États-Unis
- Rénové propriétés à Comté d'Arapahoe, CO, États-Unis
- Propriétés avec Ascenseur à Comté d'Arapahoe, CO, États-Unis
- Constructions neuves propriétés à Comté d'Arapahoe, CO, États-Unis
- Immobilier d’investissement propriétés à Comté d'Arapahoe, CO, États-Unis
- Propriétés avec Terrain de tennis à Comté d'Arapahoe, CO, États-Unis
- Propriétés avec Sauna à Comté d'Arapahoe, CO, États-Unis
- Propriétés avec Cave à vins à Comté d'Arapahoe, CO, États-Unis
- Propriétés avec Cinéma à Comté d'Arapahoe, CO, États-Unis
- Propriétés avec Bibliothèque à Comté d'Arapahoe, CO, États-Unis
- Au bord de l’eau propriétés à Comté d'Arapahoe, CO, États-Unis
- Lotissement sécurisé propriétés à Comté d'Arapahoe, CO, États-Unis
- Colline propriétés à Comté d'Arapahoe, CO, États-Unis
- Vue sur le lac propriétés à Comté d'Arapahoe, CO, États-Unis
- Front de rivière propriétés à Comté d'Arapahoe, CO, États-Unis
- Propriétés avec Piscine intérieure à Comté d'Arapahoe, CO, États-Unis
- Vue sur un golfe propriétés à Comté d'Arapahoe, CO, États-Unis
- Équestre propriétés à Comté d'Arapahoe, CO, États-Unis
- Vue sur la rivière propriétés à Comté d'Arapahoe, CO, États-Unis
- Propriétés avec Plage privée à Comté d'Arapahoe, CO, États-Unis
Guides et histoires connexes
La confiance des plus grands courtiers du monde
Les agents des propriétés les plus exceptionnelles du monde publient sur JamesEdition.
- Des annonces de Sotheby's, Christie's, BARNES et Engel & Völkers
- Chaque annonce est vérifiée avant sa mise en ligne
- Contactez directement des agents vérifiés
En continuant, vous acceptez nos Conditions et notre Politique de confidentialité.
brokerages we
partnered with
partnered with