

$1,599,000
Prix réduit de $100,000 le Aug 04, 2026
Maison Unifamiliale Rattachée à Denver
- 5 Chambres
- 5 SdB
- 3,500 Sqft
- 3,050 Sqft lot
- Mis à jour: Août 5
- MLS#3859031
À propos de la propriété
La description a été traduite automatiquement.
La description est affichée dans la langue d'origine.
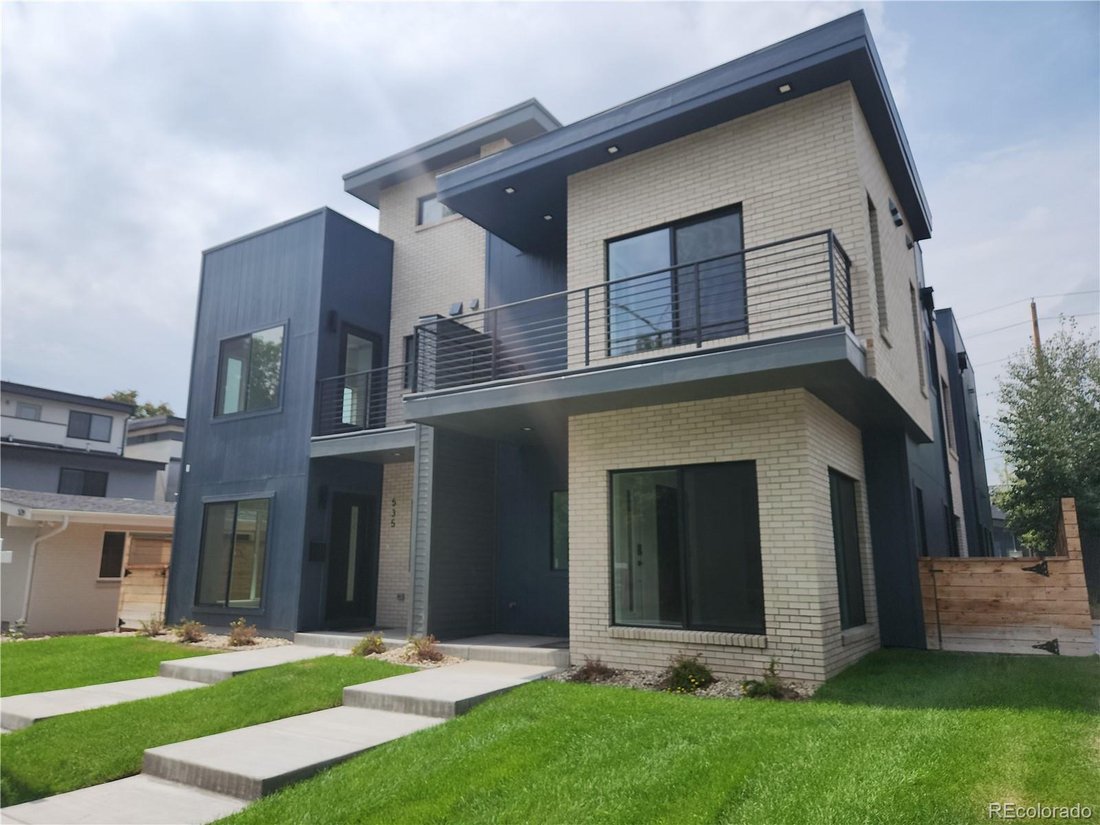
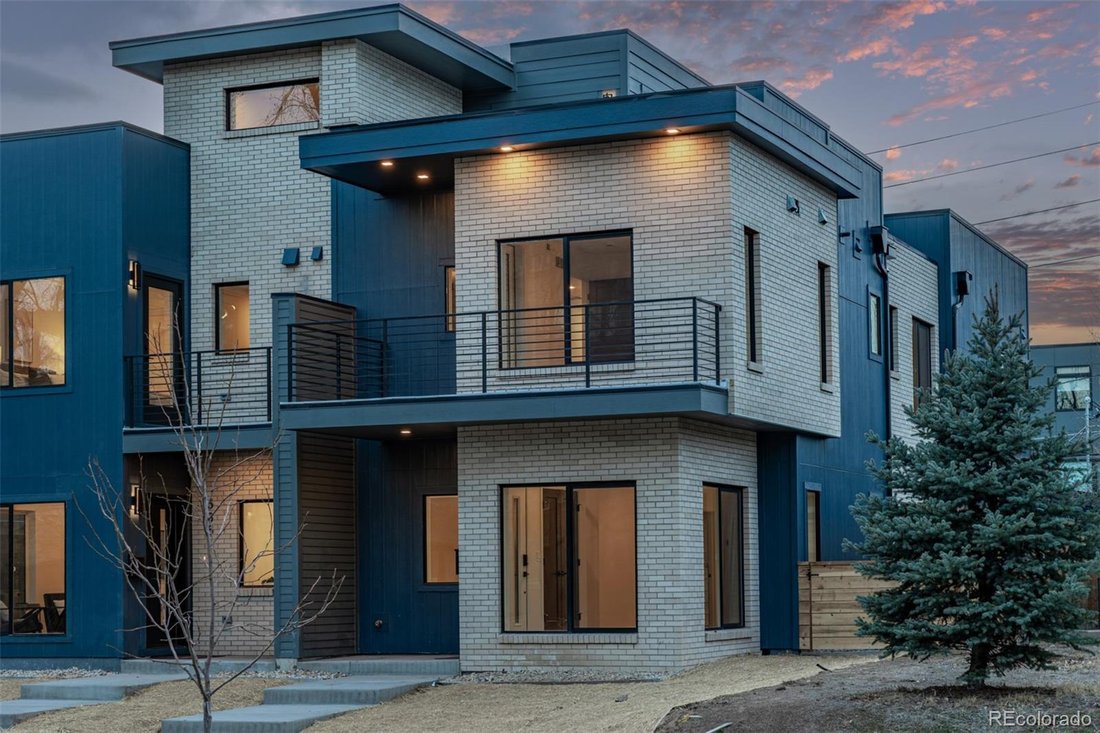
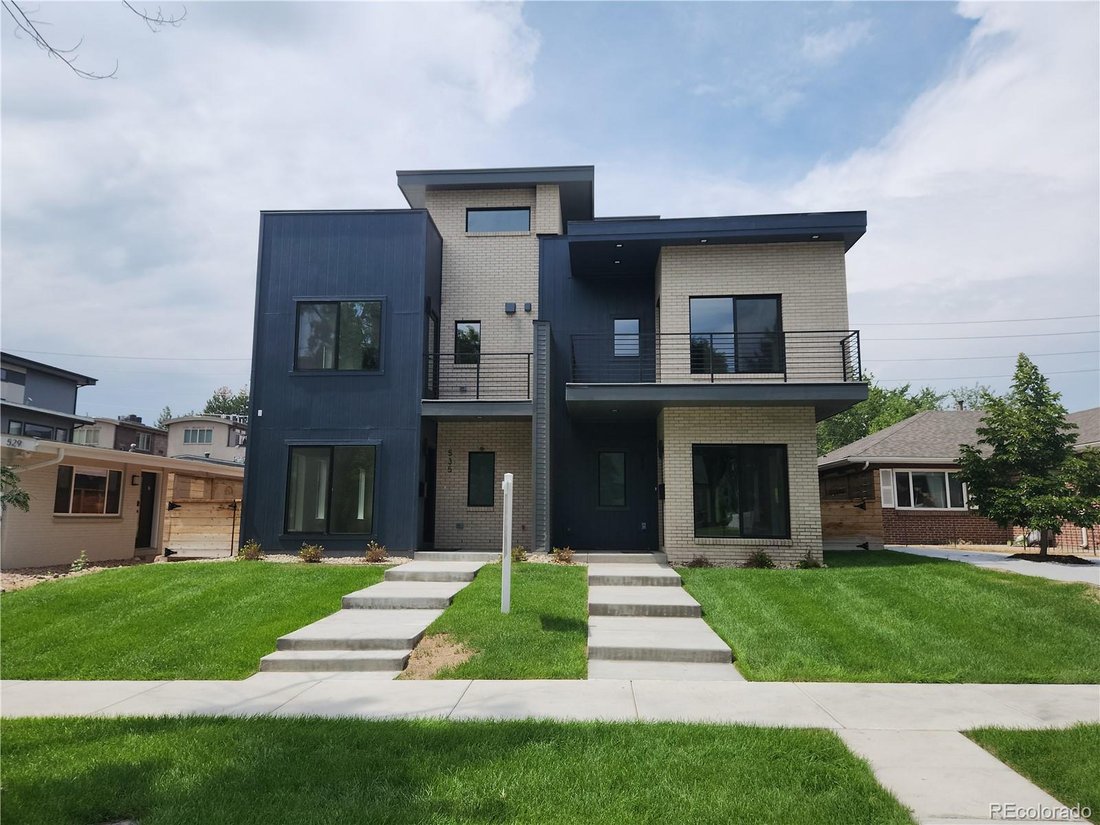
This newly constructed home by RedT Homes delivers a refined blend of modern architecture, elevated finishes, and effortless urban luxury. Spanning approximately 3,500 finished square feet, this 5-bedroom, 5-bath residence has been thoughtfully designed for those who value both sophistication and comfort. Clean contemporary lines, abundant natural light, high ceilings, wide-open living spaces, and
This newly constructed home by RedT Homes delivers a refined blend of modern architecture, elevated finishes, and effortless urban luxury. Spanning approximately 3,500 finished square feet, this 5-bedroom, 5-bath residence has been thoughtfully designed for those who value both sophistication and comfort. Clean contemporary lines, abundant natural light, high ceilings, wide-open living spaces, and rich wood, tile, and carpet finishes create an elegant yet livable atmosphere throughout.
The main level is anchored by a gourmet kitchen featuring a dramatic waterfall quartz island, premium cabinetry, pantry storage, and chef-caliber appliances including a Wolf induction range and Sub-Zero refrigerator/freezer. The kitchen flows seamlessly into spacious dining and living areas, ideal for intimate evenings, elevated entertaining, or gathering with family and friends.
Upstairs, the primary suite offers a private retreat with its own balcony, walk-in closet, and spa-inspired ensuite bath. Two additional upper-level bedrooms each enjoy ensuite bath access, while the upper laundry room includes a custom folding counter for everyday ease. A third-floor bonus space with wet bar opens to the rooftop deck, creating a showpiece setting for sunset cocktails, city views, and al fresco entertaining.
The finished basement offers 2 conforming bedrooms, a full bath, and a generous family room suited for a media lounge, guest quarters, or private workspace. Outside, enjoy a private yard, patio, rooftop living, front and rear balconies.
Set just moments from Cherry Creek’s celebrated boutiques, fine dining, art galleries, premier fitness studios, coffee shops, and the historic Denver Country Club, this home places the best of Denver at your doorstep. LEED Gold, ENERGY STAR, and Indoor AirPlus certifications further enhance the offering with efficiency, comfort, healthier indoor air, and long-term value—proof that true luxury should live as beautifully as it looks.
The main level is anchored by a gourmet kitchen featuring a dramatic waterfall quartz island, premium cabinetry, pantry storage, and chef-caliber appliances including a Wolf induction range and Sub-Zero refrigerator/freezer. The kitchen flows seamlessly into spacious dining and living areas, ideal for intimate evenings, elevated entertaining, or gathering with family and friends.
Upstairs, the primary suite offers a private retreat with its own balcony, walk-in closet, and spa-inspired ensuite bath. Two additional upper-level bedrooms each enjoy ensuite bath access, while the upper laundry room includes a custom folding counter for everyday ease. A third-floor bonus space with wet bar opens to the rooftop deck, creating a showpiece setting for sunset cocktails, city views, and al fresco entertaining.
The finished basement offers 2 conforming bedrooms, a full bath, and a generous family room suited for a media lounge, guest quarters, or private workspace. Outside, enjoy a private yard, patio, rooftop living, front and rear balconies.
Set just moments from Cherry Creek’s celebrated boutiques, fine dining, art galleries, premier fitness studios, coffee shops, and the historic Denver Country Club, this home places the best of Denver at your doorstep. LEED Gold, ENERGY STAR, and Indoor AirPlus certifications further enhance the offering with efficiency, comfort, healthier indoor air, and long-term value—proof that true luxury should live as beautifully as it looks.
-
Type de propriété
Maison
-
Année de construction
2024
-
Prix/pied²
$456
Caractéristiques
- Dressing
- Jardin
- Terrasse
- Centre de remise en forme / Fitness
- Foyer
- Moderne
- Espace de vie extérieur
- Buanderie
- Comptoirs en pierre
Caractéristiques
Lot
- Moderne
Intérieur
- Îlot de cuisine
- Bar
- Buanderie
- Sous-sol
- Comptoirs en pierre
- Dressing
- Centre de remise en forme / Fitness
Outdoor
- Terrasse
- Balcon
- Foyer
- Espace de vie extérieur
- Jardin
Explorez le secteur
537 Josephine Street, Denver, CO 80206, Colorado, États-Unis
Voir sur Google Maps
Prix par sqft
Faible
Élevé
Inscrit il y a 4 ans
Vous vous êtes renseigné sur ce bien
L'agent vous contactera bientôt par
Publié par
1
Annonces
2022
Inscrit
Réserver une visite avec Ryan Devin
Choisissez une date et si vous souhaitez une visite virtuelle ou en personne avec l’agent.
Date préférée
Type de visite

Denver West
165 South Union Blvd, Suite 250, 80228, Lakewood, United States
Voir le profil de l’agence
Dernière mise à jour
Août 5
Première mise en ligne
Jul 2
Référence de l’annonce
2132627656920096
Statut de l’annonce
Propriétés similaires à proximité
Nouvelles annonces à Comté d'Arapahoe



Explorez plus de biens à vendre
Comté d'Arapahoe, CO, États-Unis types de propriétés
Comté d'Arapahoe, CO, États-Unis Recherches populaires
- Propriétés avec Jardin à Comté d'Arapahoe, CO, États-Unis
- Propriétés avec Centre de remise en forme / Fitness à Comté d'Arapahoe, CO, États-Unis
- Moderne propriétés à Comté d'Arapahoe, CO, États-Unis
- Vue sur la montagne propriétés à Comté d'Arapahoe, CO, États-Unis
- Propriétés avec Piscine à Comté d'Arapahoe, CO, États-Unis
- Rénové propriétés à Comté d'Arapahoe, CO, États-Unis
- Propriétés avec Ascenseur à Comté d'Arapahoe, CO, États-Unis
- Constructions neuves propriétés à Comté d'Arapahoe, CO, États-Unis
- Immobilier d’investissement propriétés à Comté d'Arapahoe, CO, États-Unis
- Propriétés avec Terrain de tennis à Comté d'Arapahoe, CO, États-Unis
- Propriétés avec Sauna à Comté d'Arapahoe, CO, États-Unis
- Propriétés avec Cave à vins à Comté d'Arapahoe, CO, États-Unis
- Propriétés avec Cinéma à Comté d'Arapahoe, CO, États-Unis
- Propriétés avec Bibliothèque à Comté d'Arapahoe, CO, États-Unis
- Au bord de l’eau propriétés à Comté d'Arapahoe, CO, États-Unis
- Lotissement sécurisé propriétés à Comté d'Arapahoe, CO, États-Unis
- Colline propriétés à Comté d'Arapahoe, CO, États-Unis
- Vue sur le lac propriétés à Comté d'Arapahoe, CO, États-Unis
- Front de rivière propriétés à Comté d'Arapahoe, CO, États-Unis
- Propriétés avec Piscine intérieure à Comté d'Arapahoe, CO, États-Unis
- Vue sur un golfe propriétés à Comté d'Arapahoe, CO, États-Unis
- Équestre propriétés à Comté d'Arapahoe, CO, États-Unis
- Vue sur la rivière propriétés à Comté d'Arapahoe, CO, États-Unis
- Propriétés avec Plage privée à Comté d'Arapahoe, CO, États-Unis
Guides et histoires connexes
La confiance des plus grands courtiers du monde
Les agents des propriétés les plus exceptionnelles du monde publient sur JamesEdition.
- Des annonces de Sotheby's, Christie's, BARNES et Engel & Völkers
- Chaque annonce est vérifiée avant sa mise en ligne
- Contactez directement des agents vérifiés
En continuant, vous acceptez nos Conditions et notre Politique de confidentialité.
brokerages we
partnered with
partnered with