$2,140,000
Maison Unifamiliale Individuelle à Denver
- 5 Chambres
- 5 SdB
- 4,666 Sqft
- 6,099 Sqft lot
- Mis à jour: Août 5
- MLS#8404334
À propos de la propriété
La description a été traduite automatiquement.
La description est affichée dans la langue d'origine.
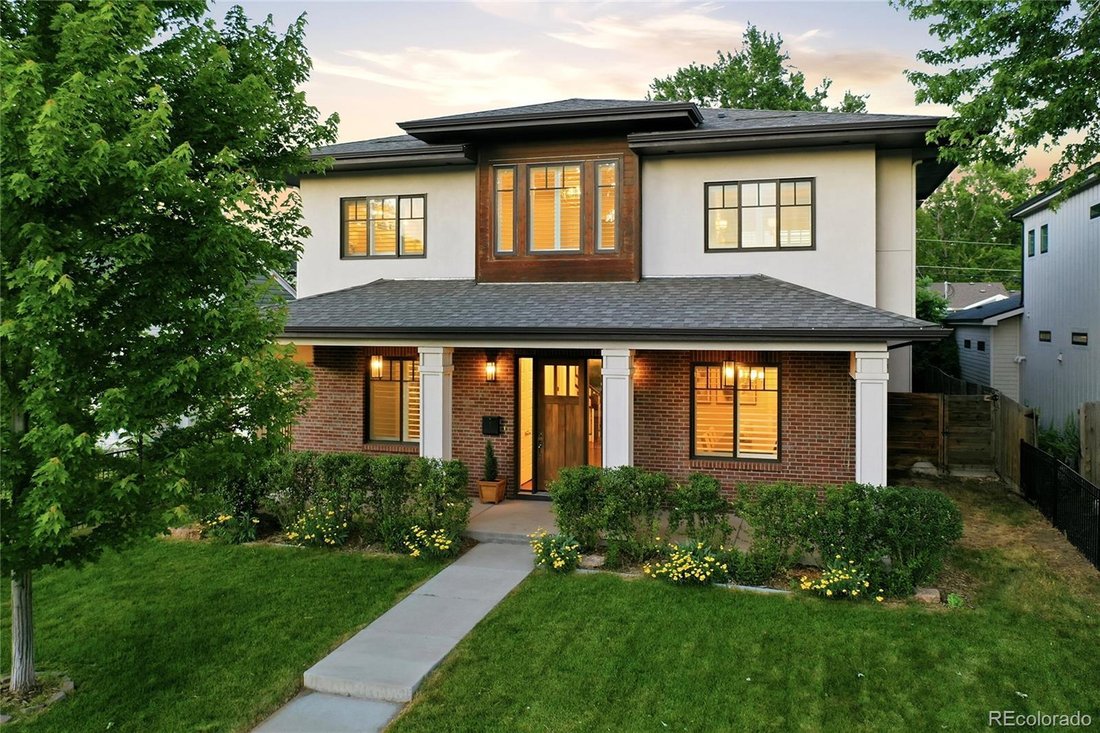
Move-in ready on a premium block in Denver’s highly coveted Cory-Merrill neighborhood, this immaculate 2016 brick estate blends timeless architectural craftsmanship with sophisticated modern luxury. Designed for effortless indoor-outdoor living, the home welcomes you with an expansive open-concept floor plan illuminated by a wall of windows, gorgeous dark wide-plank hardwood floors, and elegant pl
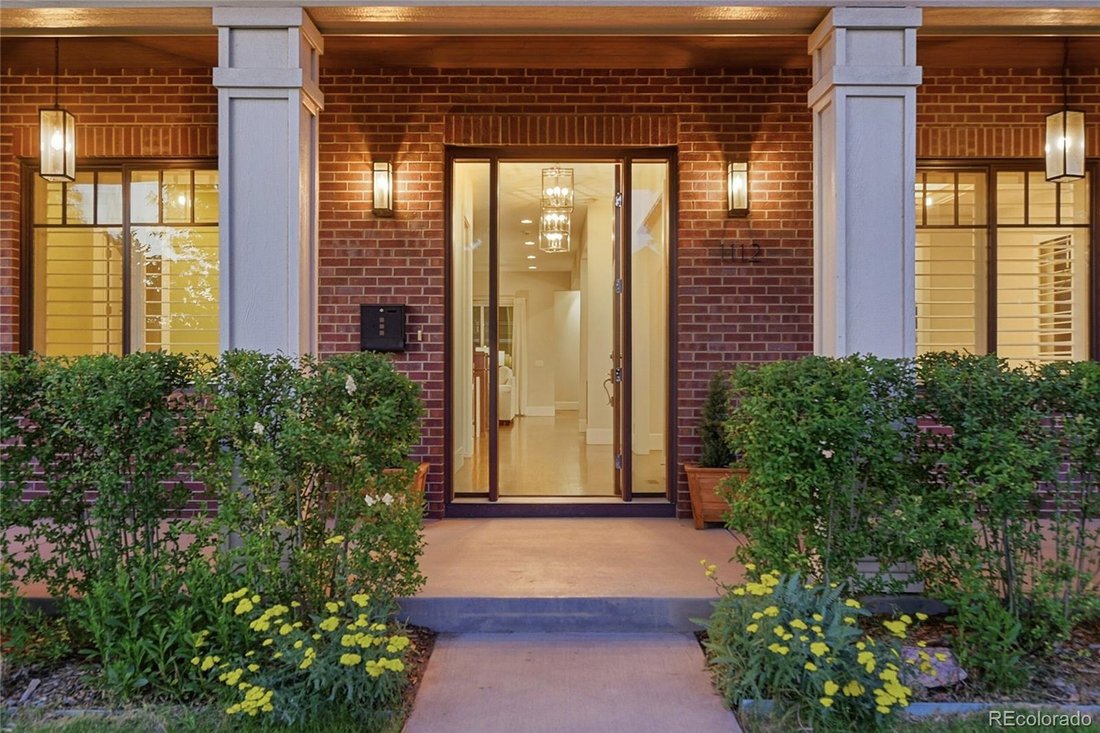
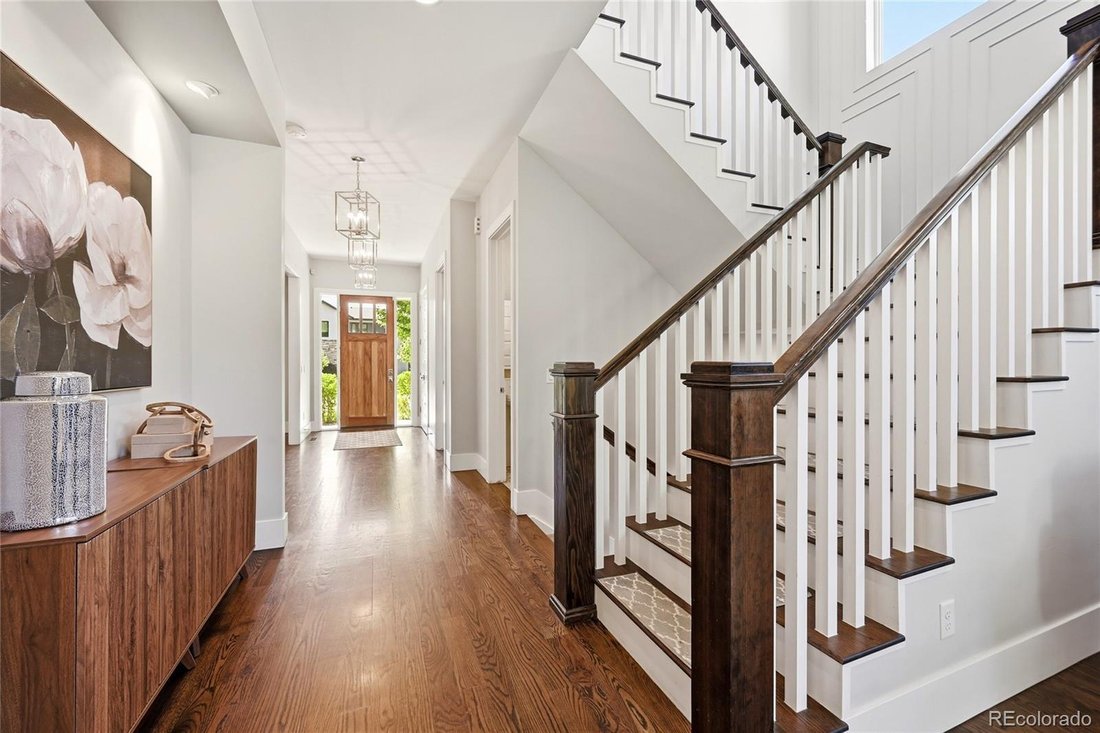
Move-in ready on a premium block in Denver’s highly coveted Cory-Merrill neighborhood, this immaculate 2016 brick estate blends timeless architectural craftsmanship with sophisticated modern luxury. Designed for effortless indoor-outdoor living, the home welcomes you with an expansive open-concept floor plan illuminated by a wall of windows, gorgeous dark wide-plank hardwood floors, and elegant plantation shutters throughout.
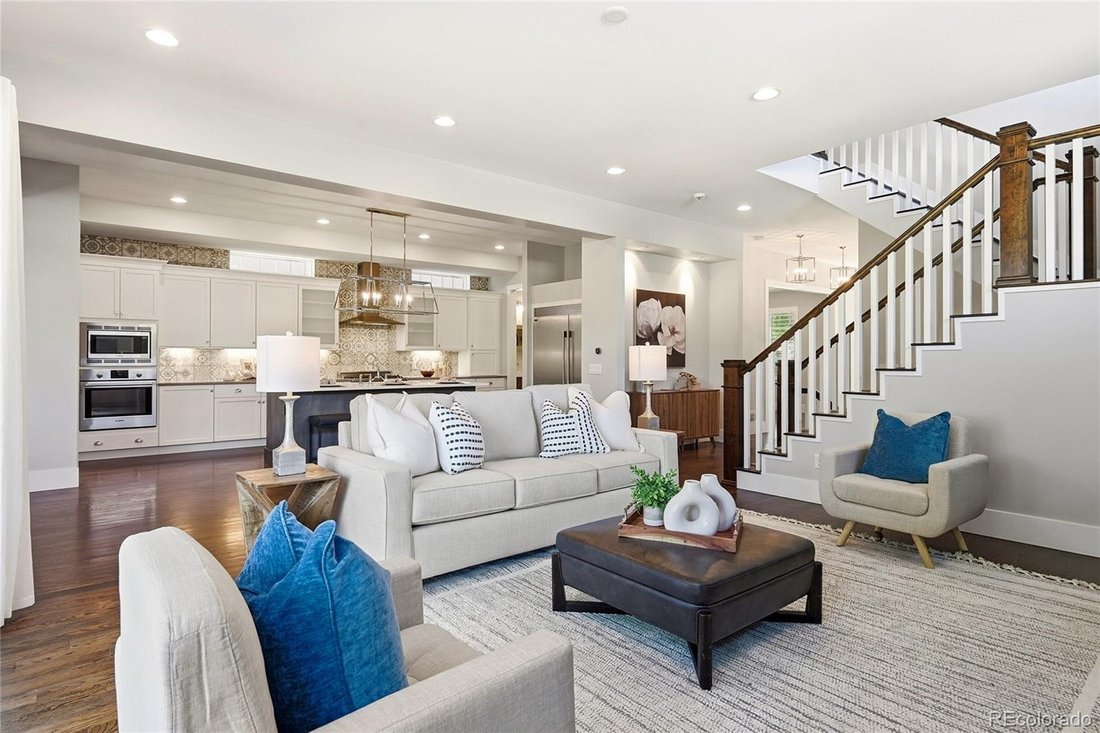
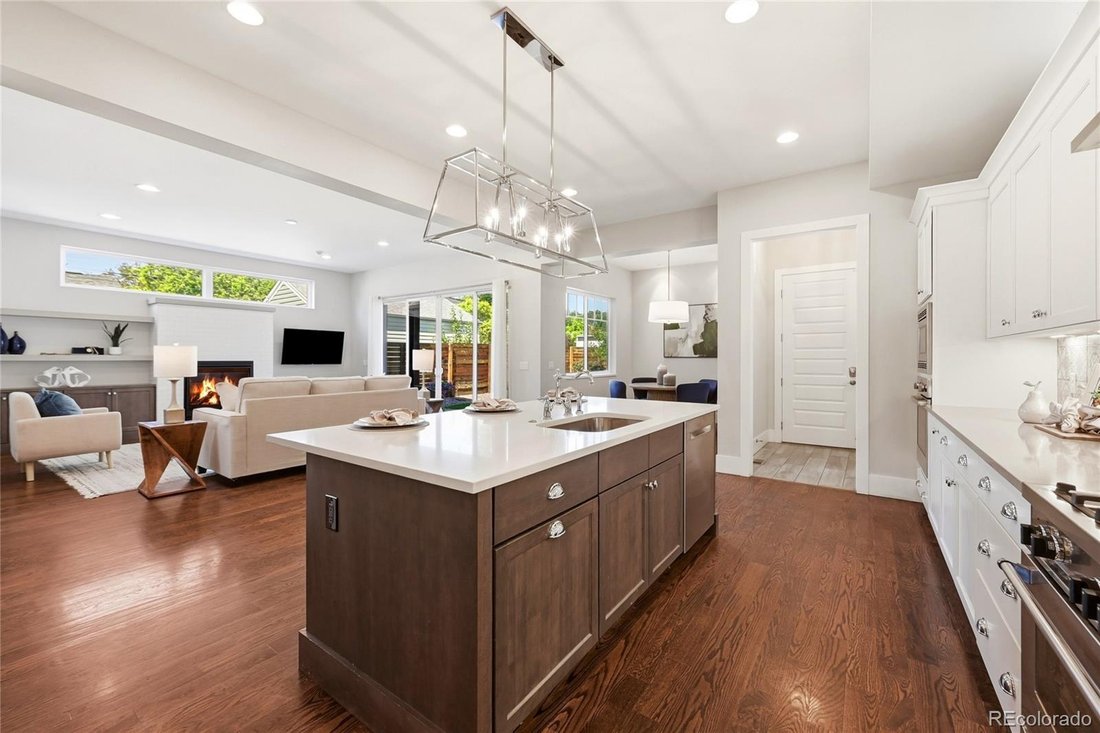
At the heart of the home is a spectacular chef’s kitchen featuring a massive central island, Bosch appliances, Bertazzoni range and extra large side-by-side top of the line Frigidaire refrigerator/freezer. Just off the kitchen, is a sunlit breakfast nook, and a butler’s pantry with wet bar and wine refrigerator, plus a large walk in pantry. In the formal dining room, the cathedral ceiling and up lighting set the stage for memorable evenings. A private home office completes the main level. The great room, anchored by a custom fireplace, frames views of the private outdoor space.
Upstairs, the expansive primary retreat features a spa-inspired suite and custom walk-in closet, with a morning coffee bar just outside the door. Two additional en-suite bedrooms and a dedicated laundry room complete the upper level. Every bedroom offers custom closet built-ins for elevated organization.
The finished basement delivers a massive recreation room with premium surround-sound, two flexible bedrooms, full bathroom and endless versatility for a gym, guest quarters, or multi-generational living.
Smart home technology, integrated networking, a mudroom, and an EV-ready garage round out this turnkey property. Enjoy tree-lined privacy minutes from Denver’s best dining, shopping, and schools. This isn’t just a home, it’s a lifestyle upgrade.
At the heart of the home is a spectacular chef’s kitchen featuring a massive central island, Bosch appliances, Bertazzoni range and extra large side-by-side top of the line Frigidaire refrigerator/freezer. Just off the kitchen, is a sunlit breakfast nook, and a butler’s pantry with wet bar and wine refrigerator, plus a large walk in pantry. In the formal dining room, the cathedral ceiling and up lighting set the stage for memorable evenings. A private home office completes the main level. The great room, anchored by a custom fireplace, frames views of the private outdoor space.
Upstairs, the expansive primary retreat features a spa-inspired suite and custom walk-in closet, with a morning coffee bar just outside the door. Two additional en-suite bedrooms and a dedicated laundry room complete the upper level. Every bedroom offers custom closet built-ins for elevated organization.
The finished basement delivers a massive recreation room with premium surround-sound, two flexible bedrooms, full bathroom and endless versatility for a gym, guest quarters, or multi-generational living.
Smart home technology, integrated networking, a mudroom, and an EV-ready garage round out this turnkey property. Enjoy tree-lined privacy minutes from Denver’s best dining, shopping, and schools. This isn’t just a home, it’s a lifestyle upgrade.
-
Type de propriété
Maison
-
Année de construction
2016
-
Prix/pied²
$458
Caractéristiques
- Dressing
- Garage
- Jardin
- Cheminée
- Centre de remise en forme / Fitness
- Terrasse
- Pergola
- Vie privée
- Porte
Caractéristiques
Lot
- Vie privée
Intérieur
- Bureau
- Cheminée
- Îlot de cuisine
- Bar
- Buanderie
- Sous-sol
- Comptoirs en pierre
- Dressing
- Centre de remise en forme / Fitness
Outdoor
- Terrasse
- Garage
- Porte
- Pergola
- Jardin
Explorez le secteur
1112 S Adams Street, Denver, CO 80210, Colorado, États-Unis
Voir sur Google Maps
Prix par sqft
Faible
Élevé
Inscrit il y a 4 ans
Vous vous êtes renseigné sur ce bien
L'agent vous contactera bientôt par
Publié par
1
Annonces
2024
Inscrit
Réserver une visite avec Jill Clark
Choisissez une date et si vous souhaitez une visite virtuelle ou en personne avec l’agent.
Date préférée
Type de visite

Denver Tech Center
6300 South Syracuse Way, Suite 150, 80111-2417, Englewood, United States
Voir le profil de l’agence
Dernière mise à jour
Août 5
Première mise en ligne
Jun 12
Référence de l’annonce
2123235608733408
Statut de l’annonce
Propriétés similaires à proximité
Nouvelles annonces à Comté d'Arapahoe



Explorez plus de biens à vendre
Comté d'Arapahoe, CO, États-Unis types de propriétés
Comté d'Arapahoe, CO, États-Unis Recherches populaires
- Propriétés avec Jardin à Comté d'Arapahoe, CO, États-Unis
- Propriétés avec Centre de remise en forme / Fitness à Comté d'Arapahoe, CO, États-Unis
- Moderne propriétés à Comté d'Arapahoe, CO, États-Unis
- Vue sur la montagne propriétés à Comté d'Arapahoe, CO, États-Unis
- Propriétés avec Piscine à Comté d'Arapahoe, CO, États-Unis
- Rénové propriétés à Comté d'Arapahoe, CO, États-Unis
- Propriétés avec Ascenseur à Comté d'Arapahoe, CO, États-Unis
- Constructions neuves propriétés à Comté d'Arapahoe, CO, États-Unis
- Immobilier d’investissement propriétés à Comté d'Arapahoe, CO, États-Unis
- Propriétés avec Terrain de tennis à Comté d'Arapahoe, CO, États-Unis
- Propriétés avec Sauna à Comté d'Arapahoe, CO, États-Unis
- Propriétés avec Cave à vins à Comté d'Arapahoe, CO, États-Unis
- Propriétés avec Cinéma à Comté d'Arapahoe, CO, États-Unis
- Propriétés avec Bibliothèque à Comté d'Arapahoe, CO, États-Unis
- Au bord de l’eau propriétés à Comté d'Arapahoe, CO, États-Unis
- Lotissement sécurisé propriétés à Comté d'Arapahoe, CO, États-Unis
- Colline propriétés à Comté d'Arapahoe, CO, États-Unis
- Vue sur le lac propriétés à Comté d'Arapahoe, CO, États-Unis
- Front de rivière propriétés à Comté d'Arapahoe, CO, États-Unis
- Propriétés avec Piscine intérieure à Comté d'Arapahoe, CO, États-Unis
- Vue sur un golfe propriétés à Comté d'Arapahoe, CO, États-Unis
- Équestre propriétés à Comté d'Arapahoe, CO, États-Unis
- Vue sur la rivière propriétés à Comté d'Arapahoe, CO, États-Unis
- Propriétés avec Plage privée à Comté d'Arapahoe, CO, États-Unis
Guides et histoires connexes
La confiance des plus grands courtiers du monde
Les agents des propriétés les plus exceptionnelles du monde publient sur JamesEdition.
- Des annonces de Sotheby's, Christie's, BARNES et Engel & Völkers
- Chaque annonce est vérifiée avant sa mise en ligne
- Contactez directement des agents vérifiés
En continuant, vous acceptez nos Conditions et notre Politique de confidentialité.
brokerages we
partnered with
partnered with