$1,130,000
Maison Mitoyenne à Denver
- 4 Chambres
- 4 SdB
- 3,225 Sqft
- 3,485 Sqft lot
- Mis à jour: Septembre 2
- Source: My State MLS MLS#11961294
À propos de la propriété
La description a été traduite automatiquement.
La description est affichée dans la langue d'origine.
Welcome home to this gorgeous 3 story delivering elevated city living while pairing sophisticated architecture with smart, functional design in the heart of a vibrant Denver neighborhood. Just 2 blocks from Highland Square, this exceptional urban contemporary row home offers 4 beds, 5 baths and 3,271 square feet of meticulously designed living space, outstanding outdoor living areas including a pr
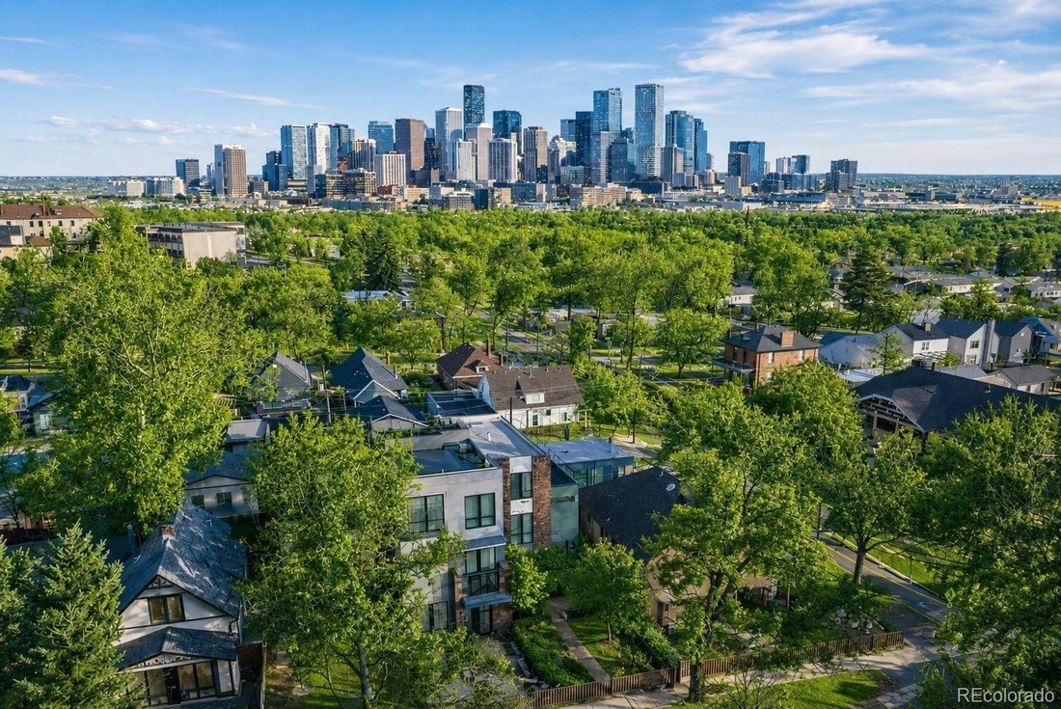
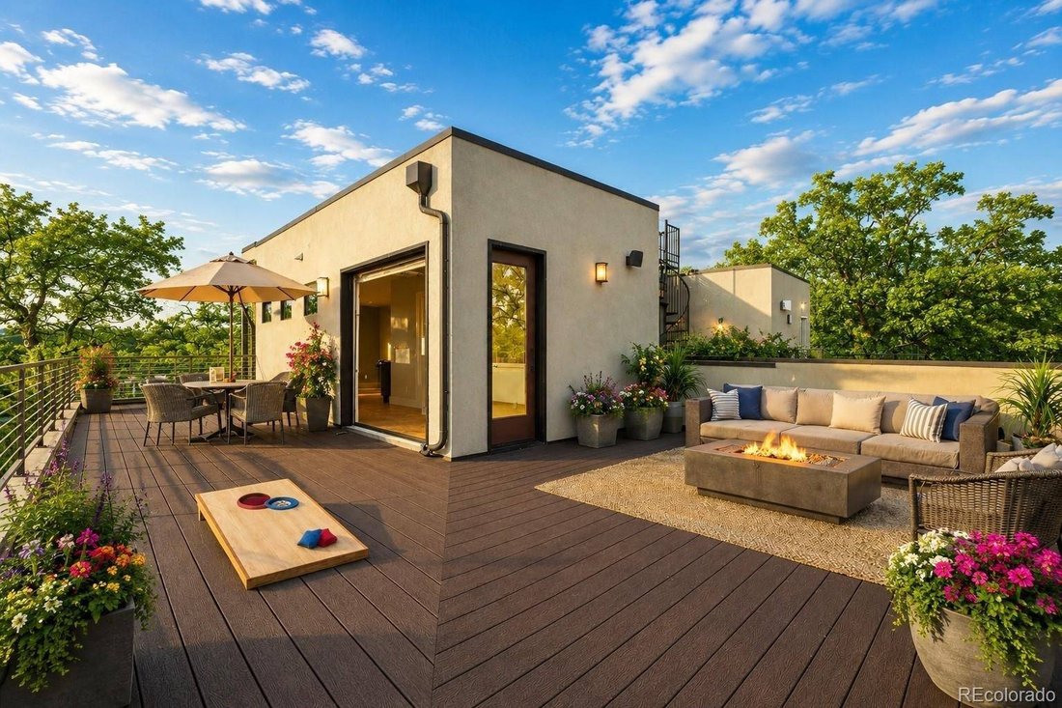
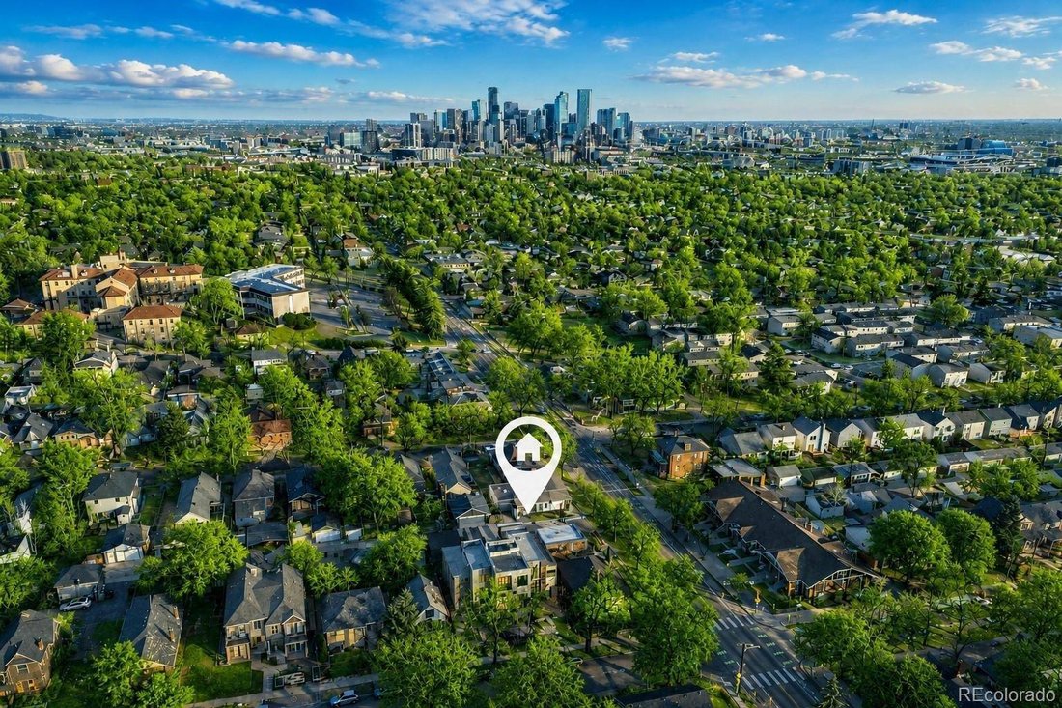
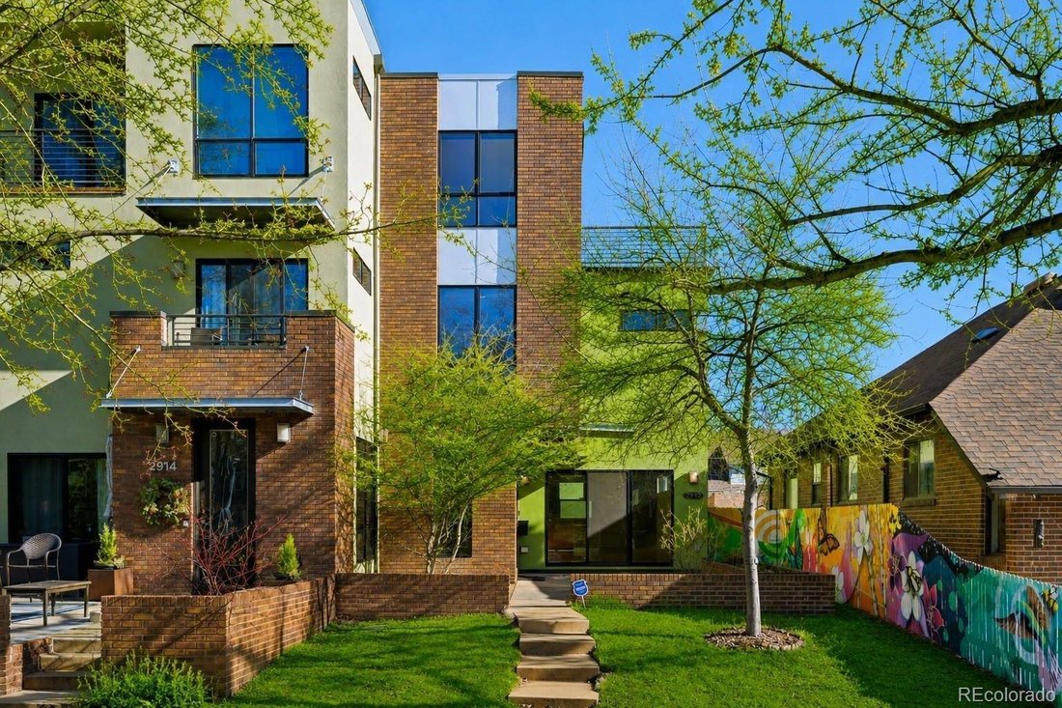
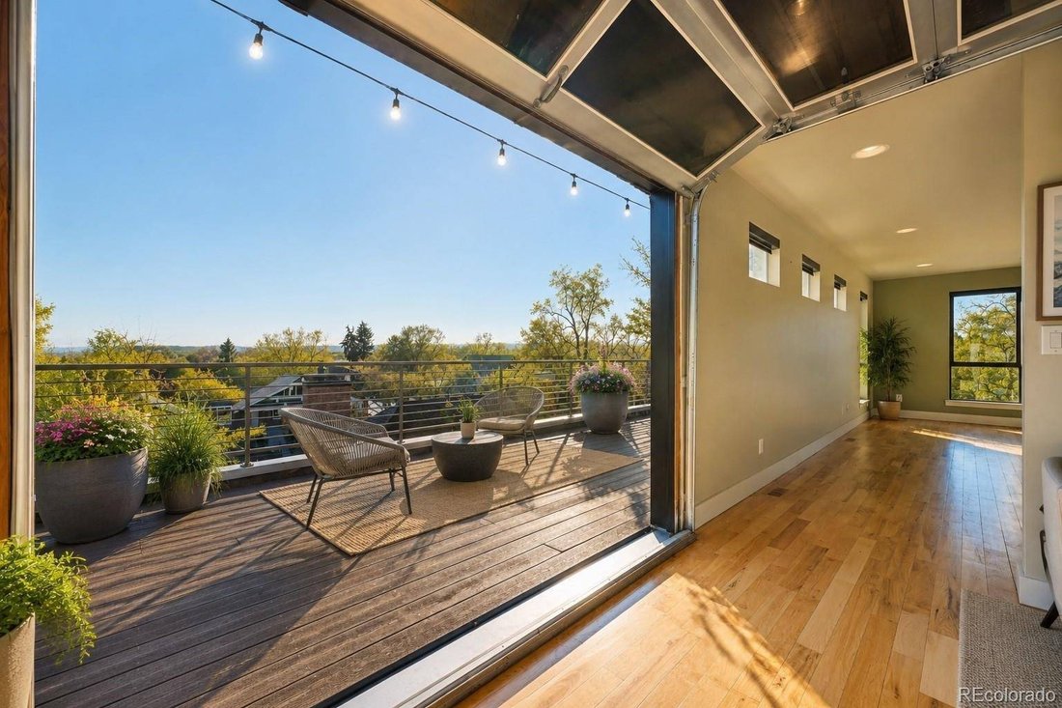
Welcome home to this gorgeous 3 story delivering elevated city living while pairing sophisticated architecture with smart, functional design in the heart of a vibrant Denver neighborhood. Just 2 blocks from Highland Square, this exceptional urban contemporary row home offers 4 beds, 5 baths and 3,271 square feet of meticulously designed living space, outstanding outdoor living areas including a private rooftop deck and mountain views, all built for comfort, sustainability, and unforgettable entertaining. Step inside to an open-concept floor plan illuminated by abundant natural light and enhanced by high ceilings, hardwood flooring, and sleek stone counters throughout. The spacious great room features a 3 panel sliding glass door opening to the patio and is anchored by a cozy gas fireplace. Chef’s kitchen boasts Viking appliances including a gas cooktop, custom cabinetry, pantry, and a generous island flowing seamlessly into the living and dining areas, ideal for gatherings both large and intimate. The crown jewel is the composite private wraparound rooftop deck, a true entertainer’s dream. Connected to additional living space with a wet bar by a garage-style patio door, it creates an expansive indoor-outdoor lifestyle. Complete with a gas hookup, sound system, and amazing views, this rooftop retreat elevates both lively gatherings and sunset evenings. Private primary suite features a spa-inspired bath and walk-in closet. 2nd level also offers 2 more beds, full Jack-and-Jill bath, and a conveniently located laundry room. Finished basement provides additional living space with a family/rec room, plus a 4th bed, 3/4 bath and storage. Upscale details include built-ins, Closets by Design, sound system, smart home technology, fenced back patio, and a finished detached 2 car garage with EV charging station powered by solar panels (transferable lease). Fantastic Highlands West location near shops, dining, farmers market, parks, trails, transit and Sloan’s Lake. See Virtual 3-D Tour.
-
Type de propriété
Maison
-
Étages
3
-
Année de construction
2006
-
Prix/pied²
$350
Caractéristiques
- Dressing
- Jardin
- Garage
- Cheminée
- Foyer
- Moderne
- Vue sur la montagne
- Cuisine ouverte
- Terrasse
Caractéristiques
Lot
- Vue sur la montagne
- Vue sur la ville
- Moderne
Intérieur
- Haut plafond
- Cheminée
- Îlot de cuisine
- Cuisinière à gaz
- Laveuse sécheuse
- Bar
- Buanderie
- Cuisine ouverte
- Sous-sol
- Dressing
Outdoor
- Terrasse
- Balcon
- Foyer
- Garage
- Espace de vie extérieur
- Jardin
Explorez le secteur
2912 N Perry St, Denver, Colorado, États-Unis
Voir sur Google Maps
Prix par sqft
Faible
Élevé
Inscrit il y a 3 mois
Vous vous êtes renseigné sur ce bien
L'agent vous contactera bientôt par
Publié par
2
Annonces
2026
Inscrit
Réserver une visite avec the agent
Choisissez une date et si vous souhaitez une visite virtuelle ou en personne avec l’agent.
Date préférée
Type de visite
Dernière mise à jour
Septembre 2
Première mise en ligne
Sep 2
Référence de l’annonce
11961294
Statut de l’annonce
Propriétés similaires à proximité
Nouvelles annonces à Comté d'Arapahoe

Explorez plus de biens à vendre
Comté d'Arapahoe, CO, États-Unis types de propriétés
Comté d'Arapahoe, CO, États-Unis Recherches populaires
- Propriétés avec Jardin à Comté d'Arapahoe, CO, États-Unis
- Propriétés avec Centre de remise en forme / Fitness à Comté d'Arapahoe, CO, États-Unis
- Vue sur la montagne propriétés à Comté d'Arapahoe, CO, États-Unis
- Moderne propriétés à Comté d'Arapahoe, CO, États-Unis
- Propriétés avec Piscine à Comté d'Arapahoe, CO, États-Unis
- Rénové propriétés à Comté d'Arapahoe, CO, États-Unis
- Propriétés avec Ascenseur à Comté d'Arapahoe, CO, États-Unis
- Constructions neuves propriétés à Comté d'Arapahoe, CO, États-Unis
- Immobilier d’investissement propriétés à Comté d'Arapahoe, CO, États-Unis
- Propriétés avec Sauna à Comté d'Arapahoe, CO, États-Unis
- Propriétés avec Terrain de tennis à Comté d'Arapahoe, CO, États-Unis
- Propriétés avec Cave à vins à Comté d'Arapahoe, CO, États-Unis
- Propriétés avec Cinéma à Comté d'Arapahoe, CO, États-Unis
- Propriétés avec Bibliothèque à Comté d'Arapahoe, CO, États-Unis
- Lotissement sécurisé propriétés à Comté d'Arapahoe, CO, États-Unis
- Au bord de l’eau propriétés à Comté d'Arapahoe, CO, États-Unis
- Colline propriétés à Comté d'Arapahoe, CO, États-Unis
- Vue sur le lac propriétés à Comté d'Arapahoe, CO, États-Unis
- Front de rivière propriétés à Comté d'Arapahoe, CO, États-Unis
- Propriétés avec Piscine intérieure à Comté d'Arapahoe, CO, États-Unis
- Vue sur un golfe propriétés à Comté d'Arapahoe, CO, États-Unis
- Équestre propriétés à Comté d'Arapahoe, CO, États-Unis
- Vue sur la rivière propriétés à Comté d'Arapahoe, CO, États-Unis
Guides et histoires connexes
La confiance des plus grands courtiers du monde
Les agents des propriétés les plus exceptionnelles du monde publient sur JamesEdition.
- Des annonces de Sotheby's, Christie's, BARNES et Engel & Völkers
- Chaque annonce est vérifiée avant sa mise en ligne
- Contactez directement des agents vérifiés
En continuant, vous acceptez nos Conditions et notre Politique de confidentialité.
brokerages we
partnered with
partnered with