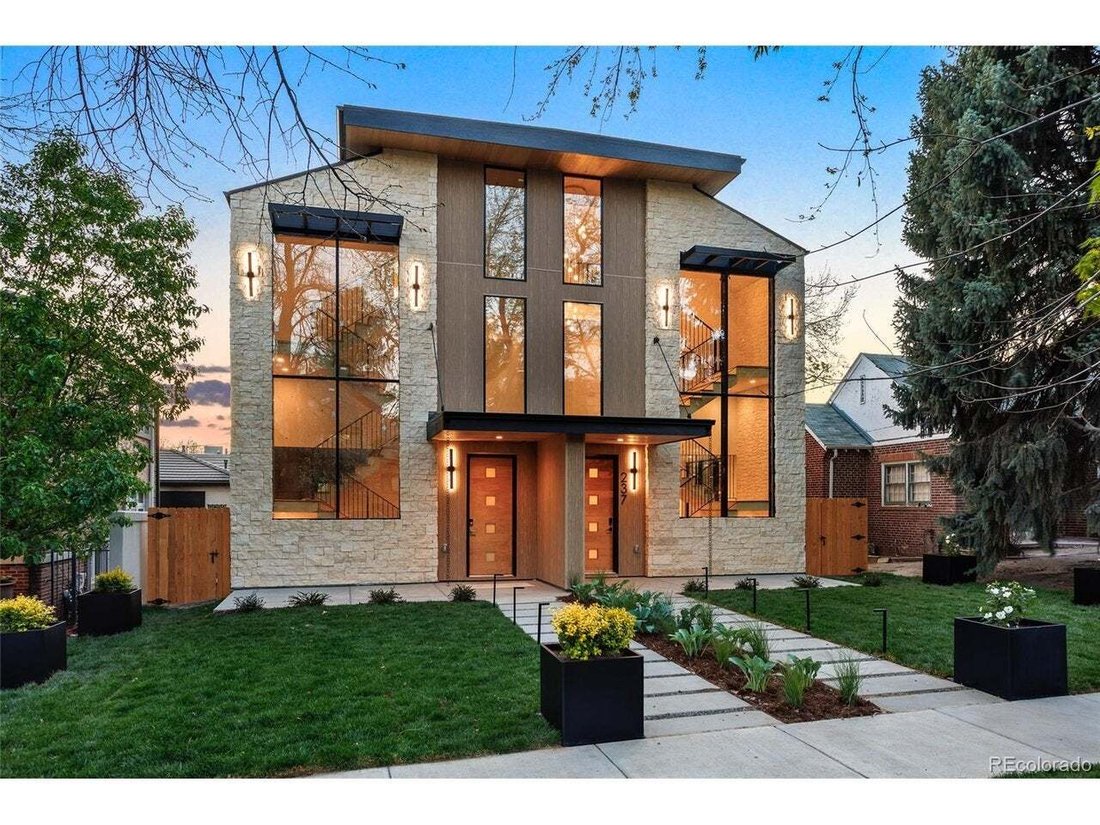
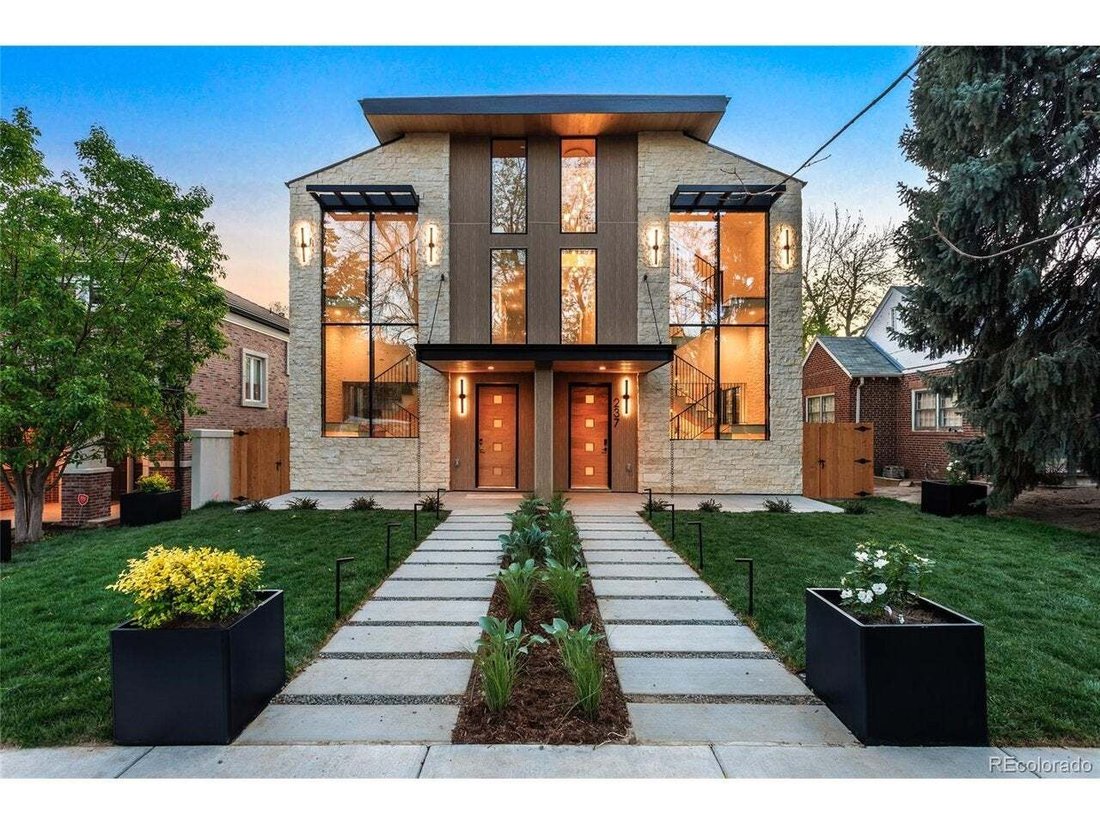
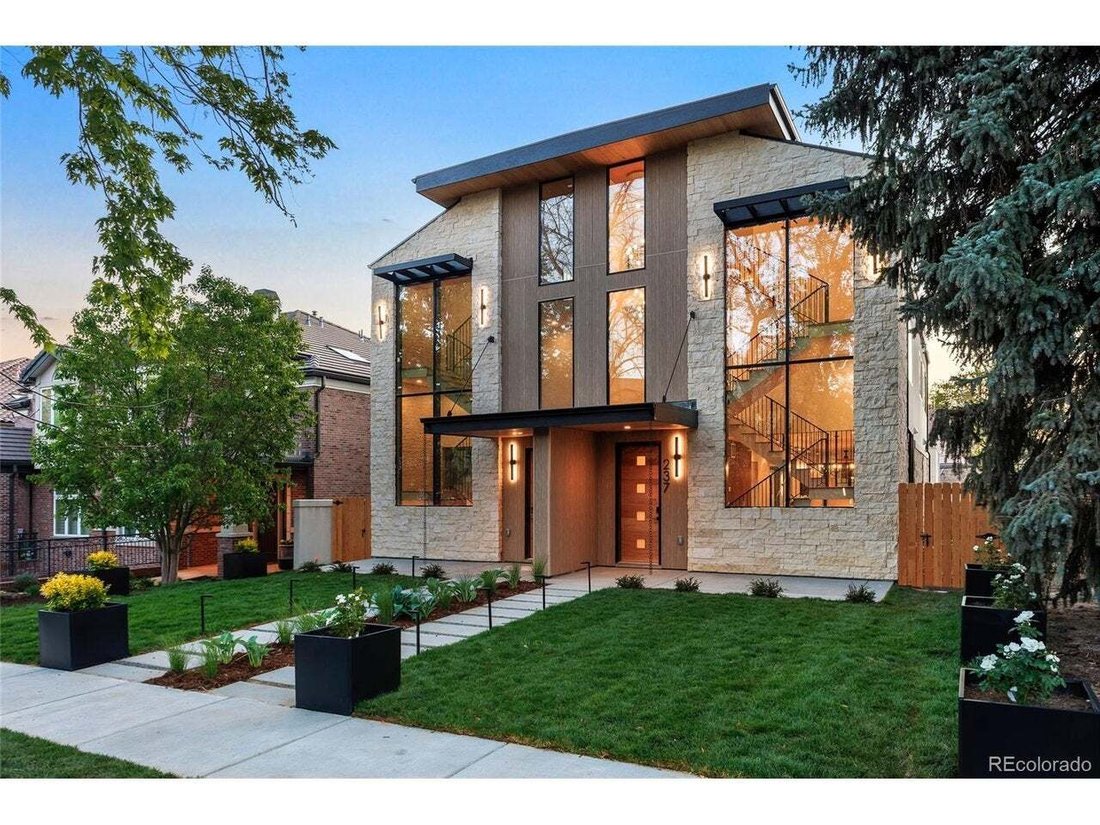
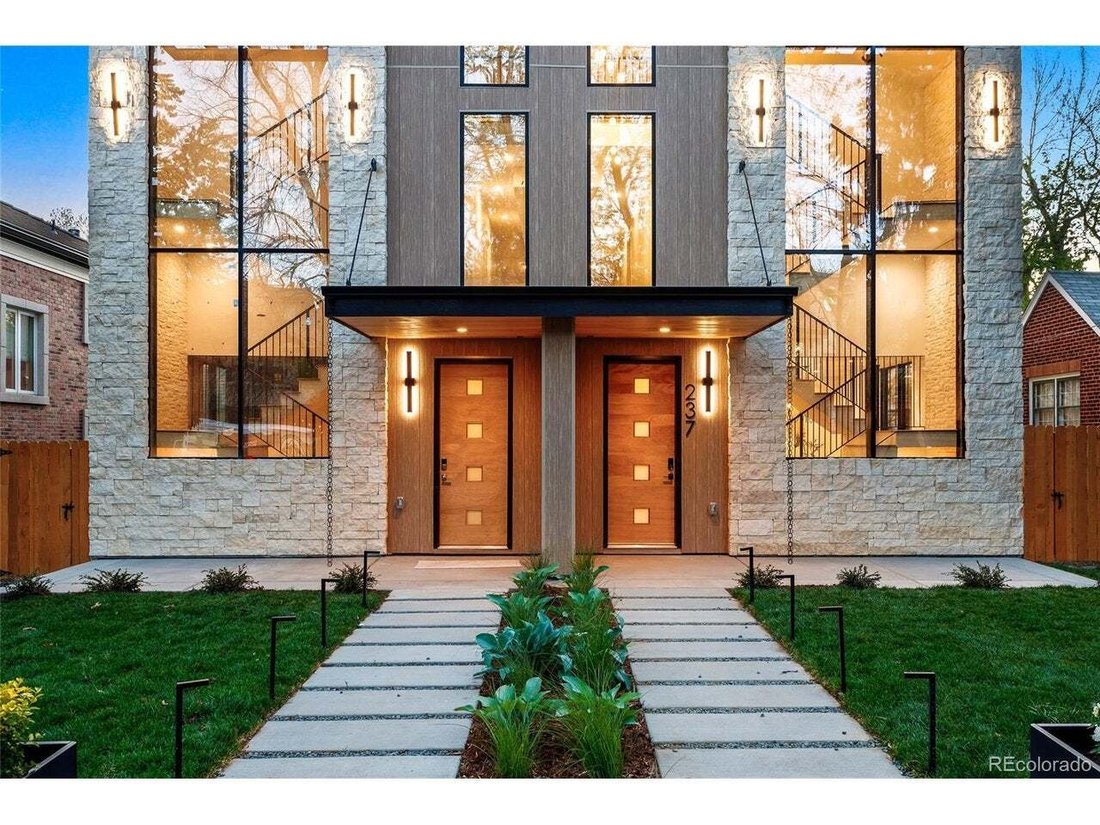
Duplex À Denver
- 4 Chambres
- 5 SdB
- 3,602 Sqft
- 3,049.0 Ac lot
- Mis à jour: Aujourd'hui
- Source: IRES MLS MLS#7963520
À propos de la propriété
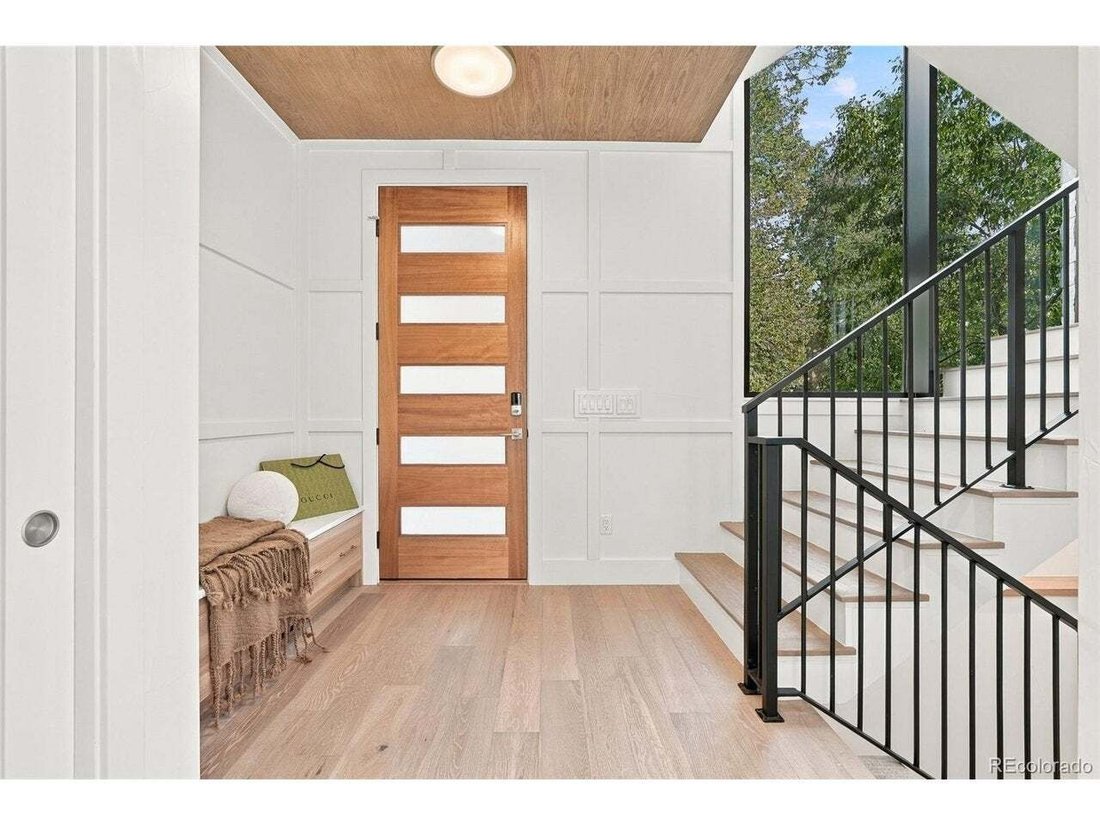
Inside, wide-plank engineered white oak flooring and PBG-exclusive European triple-pane windows create a bright, inviting interior with a transitional aesthetic. Custom wall molding and thoughtfully integrated built-ins add architectural character, while an elegant fireplace anchors the main living space. The chef’s kitchen showcases dual color custom American-made cabinetry, custom quartz countertops, a waterfall island, and a Thermador appliance suite.
Upstairs, the primary suite offers a private retreat, highlighted by a floor-to-ceiling fireplace wrapped in textured fluted tile with integrated shelving. The spa-inspired bath showcases elegant stone finishes, a freestanding soaking tub, glass-enclosed shower, and custom dual vanities. A secondary en-suite bedroom and dedicated laundry room complete the upper level. The rooftop level includes a flexible bedroom/office with attached sunroom, 3/4 bath, wet bar, and a deck with city/mountain views that supports a jacuzzi. The finished basement with 10-foot ceilings expands the home with a recreation area, wet bar, full bath, and additional bedroom. Backyard with covered walkway to garage, custom party wall, & gas hookup extends the indoor-outdoor lifestyle. The detached two-car garage includes 220V capability and optional overhead storage. PBG’s 2-year builder warranty and 8-year structural warranty included|No HOA|Buyer to verify all deta...
-
Type de propriété
Maison
-
Année de construction
2026
-
Prix/pied²
$828
Caractéristiques
- Garage
- Cheminée
- Vue sur la montagne
- Moderne
- Jacuzzi
- Duplex
- Rénové
- Vue sur la ville
- Buanderie
Lot
- Vue sur la montagne
- Vue sur la ville
- Duplex
- Rénové
- Moderne
Intérieur
- Haut plafond
- Cheminée
- Îlot de cuisine
- Jacuzzi
- Bar
- Buanderie
- Sous-sol
Outdoor
- Balcon
- Garage
Explorez le secteur
L'agent vous contactera bientôt par
Publié par
Réserver une visite avec the agent
Choisissez une date et si vous souhaitez une visite virtuelle ou en personne avec l’agent.
Information and Real Estate Services, LLC. Provided for limited non-commercial use only under IRES Rules. Copyright © IRES. Broker Reciprocity is the current compilation of active listings of all Broker Reciprocity subscribers except those listings where the seller or the seller's agency has opted out of Internet publication by so indicating on the listing contract or by written notice to the Multiple Listing Service. Information provided is thought to be reliable but is not guaranteed to be accurate; you are advised to verify facts that are important to you. No warranties, expressed or implied, are provided for the data herein, or for their use or interpretation by the user, Information deemed reliable but not Guaranteed. Information being provided is for consumers' personal, non-commercial use and may not be used for any purpose other than to identify prospective properties consumers may be interested in purchasing. Copyright © 2026 Information and Real Estate Services, LLC. All rights reserved.
Propriétés similaires à proximité
Nouvelles annonces à Comté d'Arapahoe


Explorez plus de biens à vendre
Comté d'Arapahoe, CO, États-Unis types de propriétés
Comté d'Arapahoe, CO, États-Unis Recherches populaires
- Propriétés avec Jardin à Comté d'Arapahoe, CO, États-Unis
- Vue sur la montagne propriétés à Comté d'Arapahoe, CO, États-Unis
- Propriétés avec Centre de remise en forme / Fitness à Comté d'Arapahoe, CO, États-Unis
- Moderne propriétés à Comté d'Arapahoe, CO, États-Unis
- Rénové propriétés à Comté d'Arapahoe, CO, États-Unis
- Propriétés avec Piscine à Comté d'Arapahoe, CO, États-Unis
- Propriétés avec Ascenseur à Comté d'Arapahoe, CO, États-Unis
- Constructions neuves propriétés à Comté d'Arapahoe, CO, États-Unis
- Propriétés avec Terrain de tennis à Comté d'Arapahoe, CO, États-Unis
- Propriétés avec Sauna à Comté d'Arapahoe, CO, États-Unis
- Immobilier d’investissement propriétés à Comté d'Arapahoe, CO, États-Unis
- Propriétés avec Bibliothèque à Comté d'Arapahoe, CO, États-Unis
- Propriétés avec Cave à vins à Comté d'Arapahoe, CO, États-Unis
- Propriétés avec Cinéma à Comté d'Arapahoe, CO, États-Unis
- Lotissement sécurisé propriétés à Comté d'Arapahoe, CO, États-Unis
- Vue sur le lac propriétés à Comté d'Arapahoe, CO, États-Unis
- Colline propriétés à Comté d'Arapahoe, CO, États-Unis
- Propriétés avec Piscine intérieure à Comté d'Arapahoe, CO, États-Unis
- Au bord de l’eau propriétés à Comté d'Arapahoe, CO, États-Unis
- Front de rivière propriétés à Comté d'Arapahoe, CO, États-Unis
- Vue sur un golfe propriétés à Comté d'Arapahoe, CO, États-Unis
- Équestre propriétés à Comté d'Arapahoe, CO, États-Unis
- Vue sur la rivière propriétés à Comté d'Arapahoe, CO, États-Unis
Guides et histoires connexes
La confiance des plus grands courtiers du monde
Les agents des propriétés les plus exceptionnelles du monde publient sur JamesEdition.
- Des annonces de Sotheby's, Christie's, BARNES et Engel & Völkers
- Chaque annonce est vérifiée avant sa mise en ligne
- Contactez directement des agents vérifiés
En continuant, vous acceptez nos Conditions et notre Politique de confidentialité.
partnered with