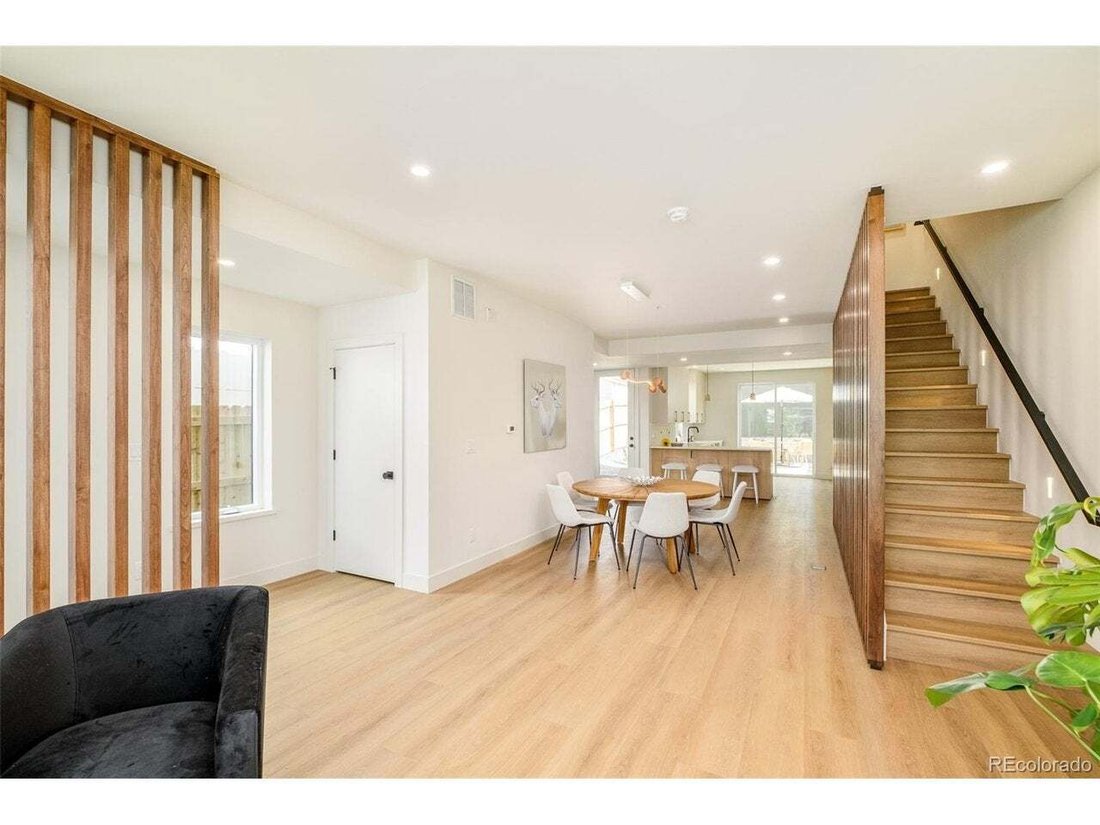
Duplex à Denver
- 4 Chambres
- 5 SdB
- 3,152 Sqft
- 3,000.0 Ac lot
- Mis à jour: Hier
- Source: IRES MLS MLS#6285776
À propos de la propriété
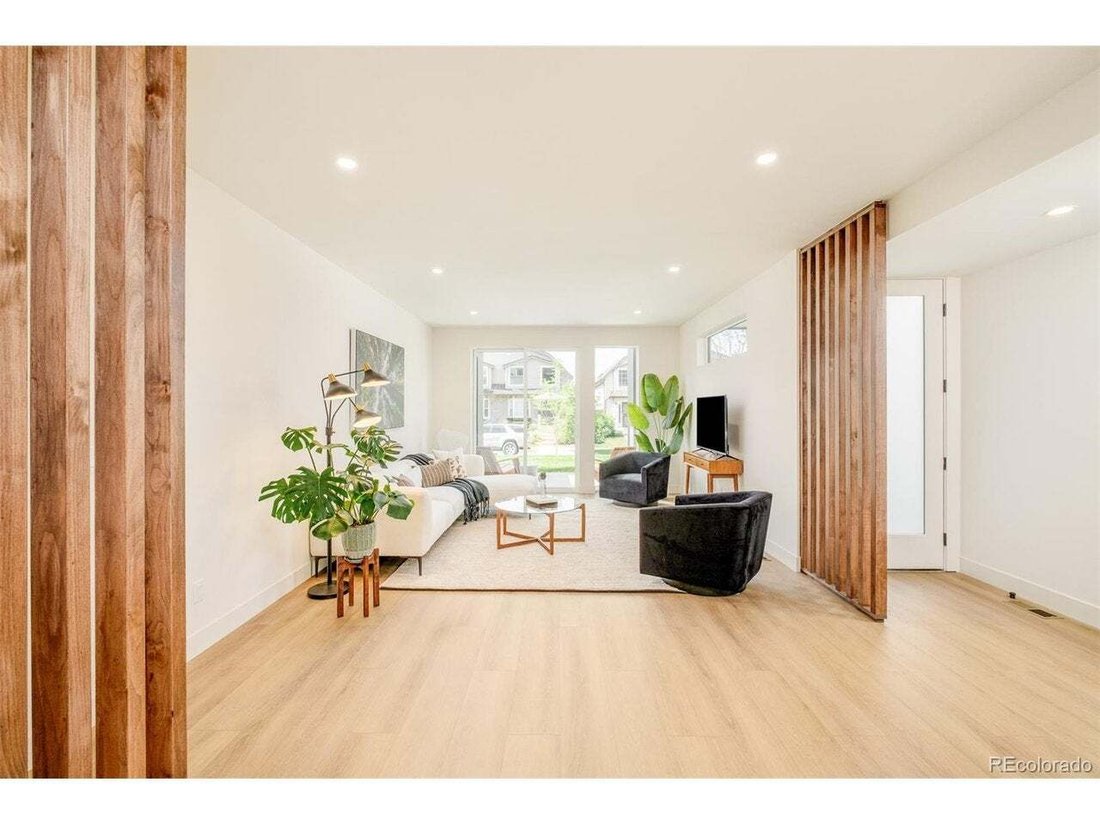
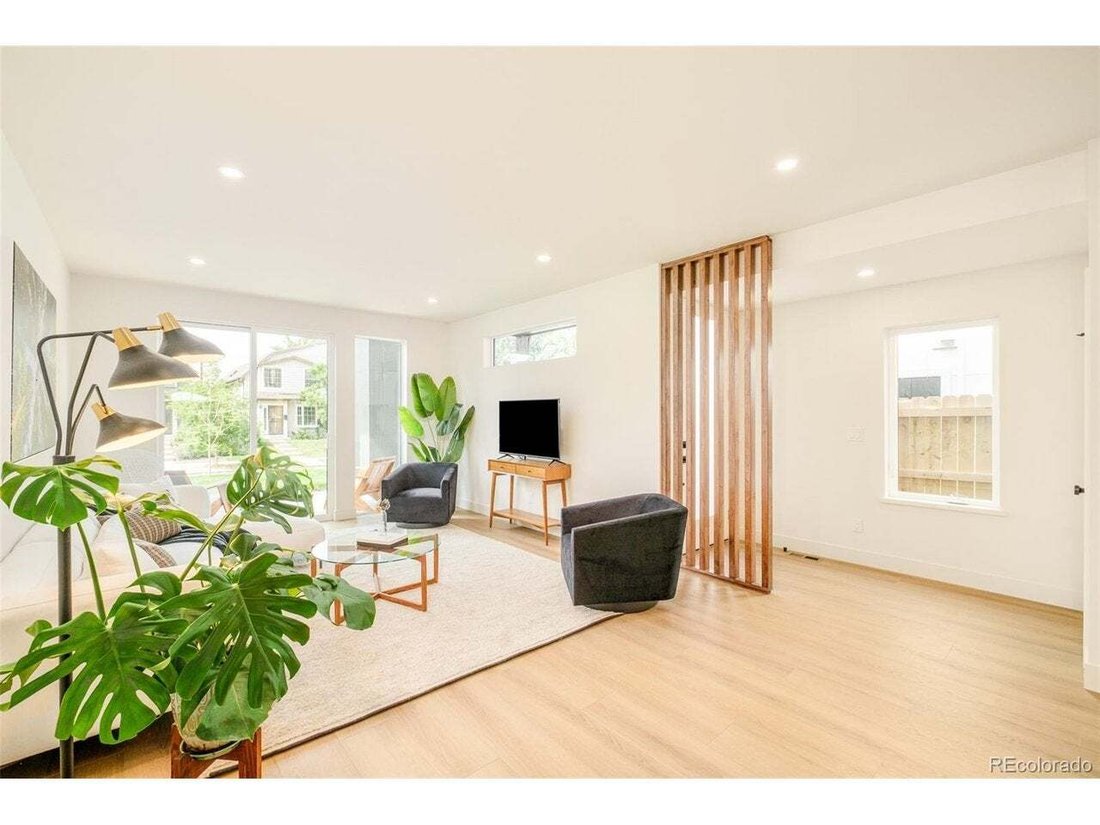
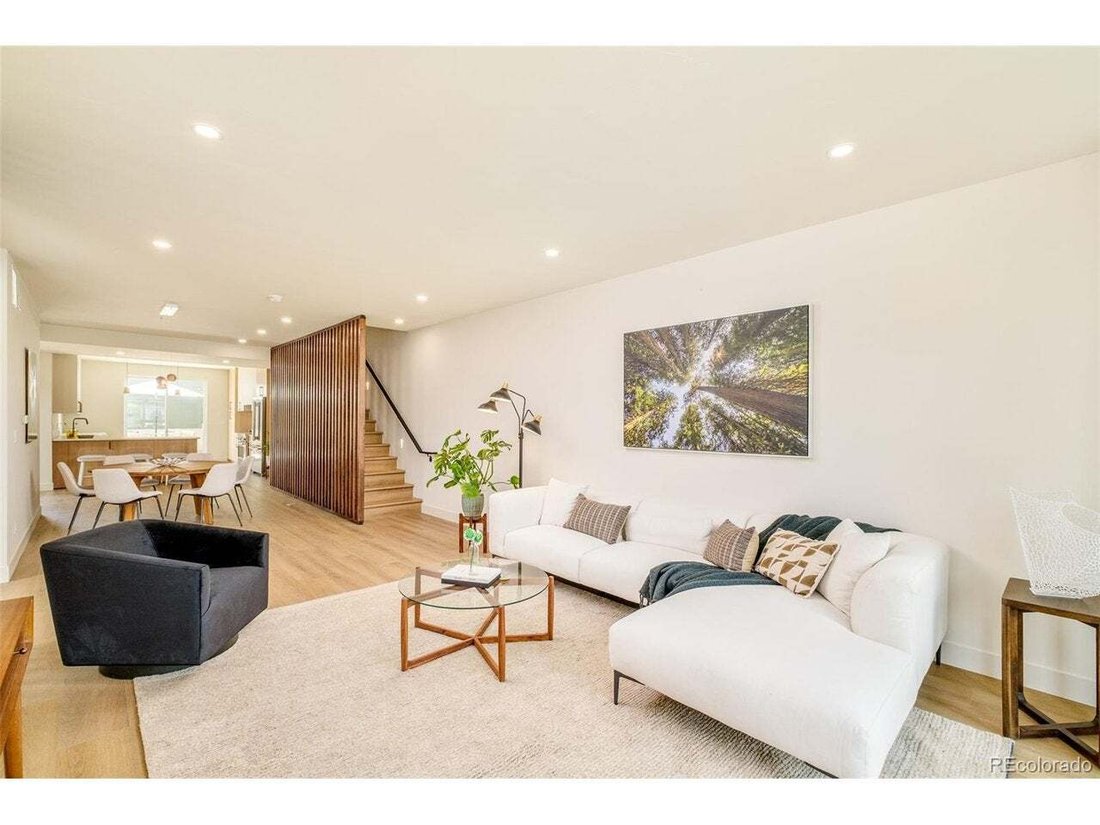
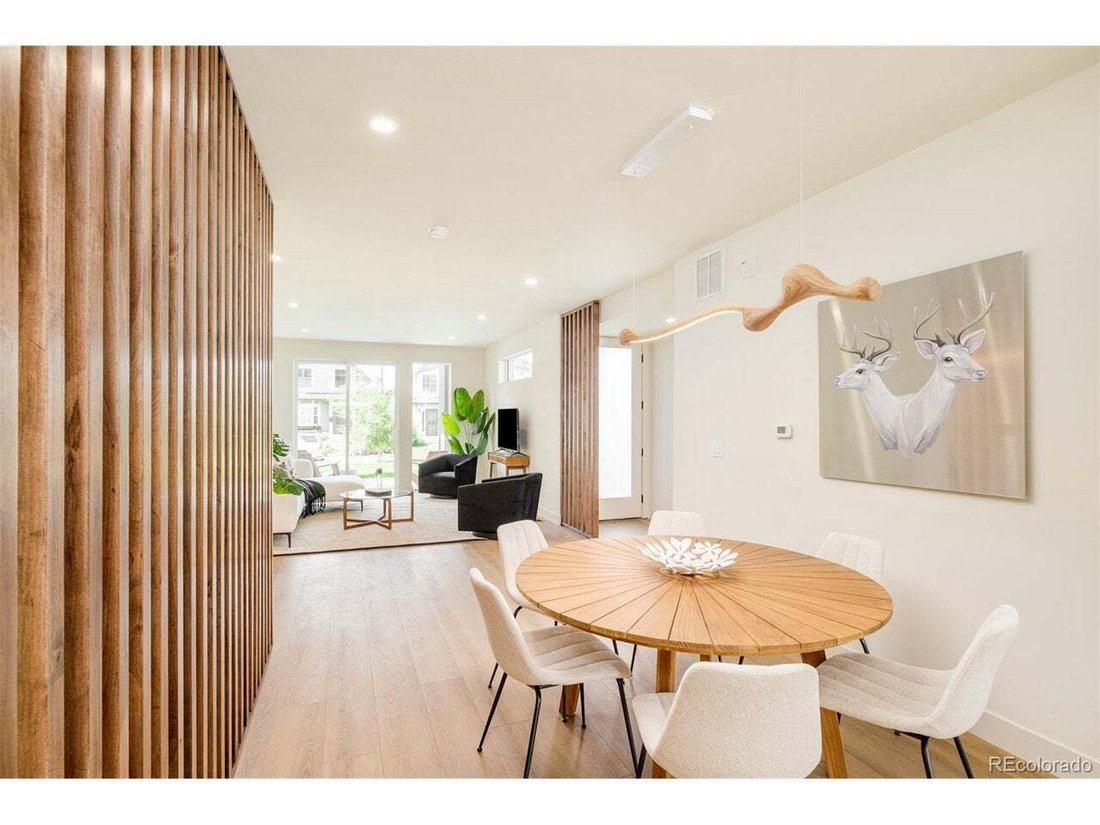
The main level features an open layout with defined dining space, eat-in kitchen bar seating, and direct outdoor access for al fresco dining. Kitchens are inspired by Scandinavian design principles with warm stone countertops, solid slab backsplashes, clean-lined millwork, stainless steel appliances, induction cooking, integrated hood design, and built-in microwave. Soft neutral tones, layered architectural lighting, and expansive windows create a calm, light-filled interior. A mudroom adds everyday functionality, while the living area is centered around a recessed modern electric fireplace. The upper level includes a spacious primary suite with a large walk-in closet and spa-style 5-piece bath featuring vertical tile, natural textures, and refined fixtures. A secondary bedroom with an en-suite full bath and upper-level laundry complete this floor. The third level offers a private suite and bonus room with direct access to the rooftop deck, ideal for flexible living, work-from-home space, or entertaining. The finished basement expands the footprint with a family room, fourth bedroom, and 3/4 bath. Each residence includes two private off-street parking spaces. Material selections emphasize soft woods, warm neutrals, and natural stone, hallmarks of Nordic architecture focused on function, comfort, and quiet luxury.
-
Type de propriété
Maison
-
Année de construction
2026
-
Prix/pied²
$364
Caractéristiques
- Dressing
- Cheminée
- Terrasse
- Cuisine ouverte
- Duplex
- Constructions neuves
- Porte
- Climatisation
- Espace de vie extérieur
Lot
- Constructions neuves
- Duplex
Intérieur
- Cheminée
- Climatisation
- Bar
- Buanderie
- Cuisine ouverte
- Sous-sol
- Comptoirs en pierre
- Dressing
Outdoor
- Terrasse
- Stationnement
- Espace de vie extérieur
- Porte
Explorez le secteur
L'agent vous contactera bientôt par
Publié par
Réserver une visite avec the agent
Choisissez une date et si vous souhaitez une visite virtuelle ou en personne avec l’agent.
Information and Real Estate Services, LLC. Provided for limited non-commercial use only under IRES Rules. Copyright © IRES. Broker Reciprocity is the current compilation of active listings of all Broker Reciprocity subscribers except those listings where the seller or the seller's agency has opted out of Internet publication by so indicating on the listing contract or by written notice to the Multiple Listing Service. Information provided is thought to be reliable but is not guaranteed to be accurate; you are advised to verify facts that are important to you. No warranties, expressed or implied, are provided for the data herein, or for their use or interpretation by the user, Information deemed reliable but not Guaranteed. Information being provided is for consumers' personal, non-commercial use and may not be used for any purpose other than to identify prospective properties consumers may be interested in purchasing. Copyright © 2026 Information and Real Estate Services, LLC. All rights reserved.
La confiance des plus grands courtiers du monde
Les agents des propriétés les plus exceptionnelles du monde publient sur JamesEdition.
- Des annonces de Sotheby's, Christie's, BARNES et Engel & Völkers
- Chaque annonce est vérifiée avant sa mise en ligne
- Contactez directement des agents vérifiés
En continuant, vous acceptez nos Conditions et notre Politique de confidentialité.
partnered with