Duplex à Denver
- 3 Chambres
- 4 SdB
- 2,256 Sqft
- 2,614.0 Ac lot
- Mis à jour: Aujourd'hui
- Source: IRES MLS MLS#2346191
À propos de la propriété
The kitchen anchors the main floor: an eat-at island, gran
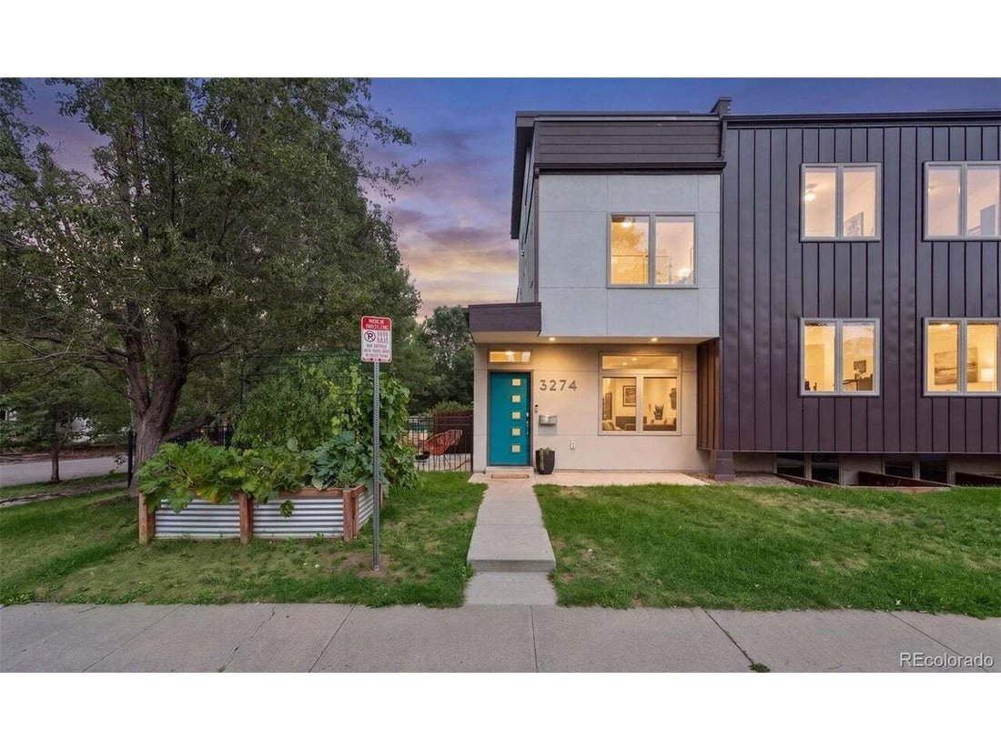
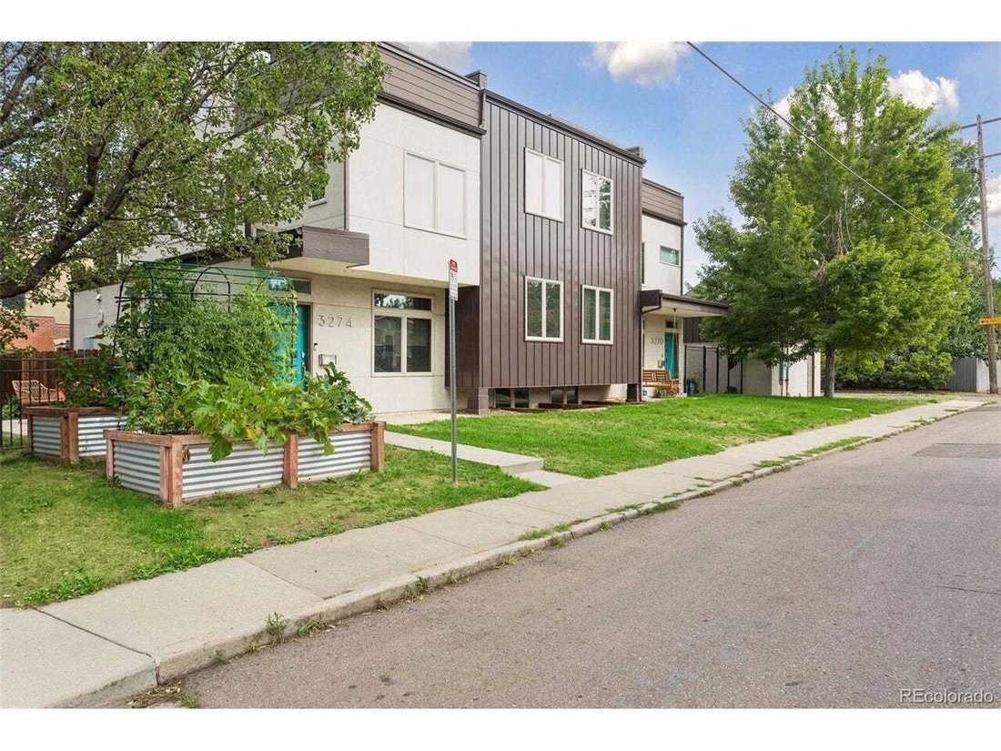
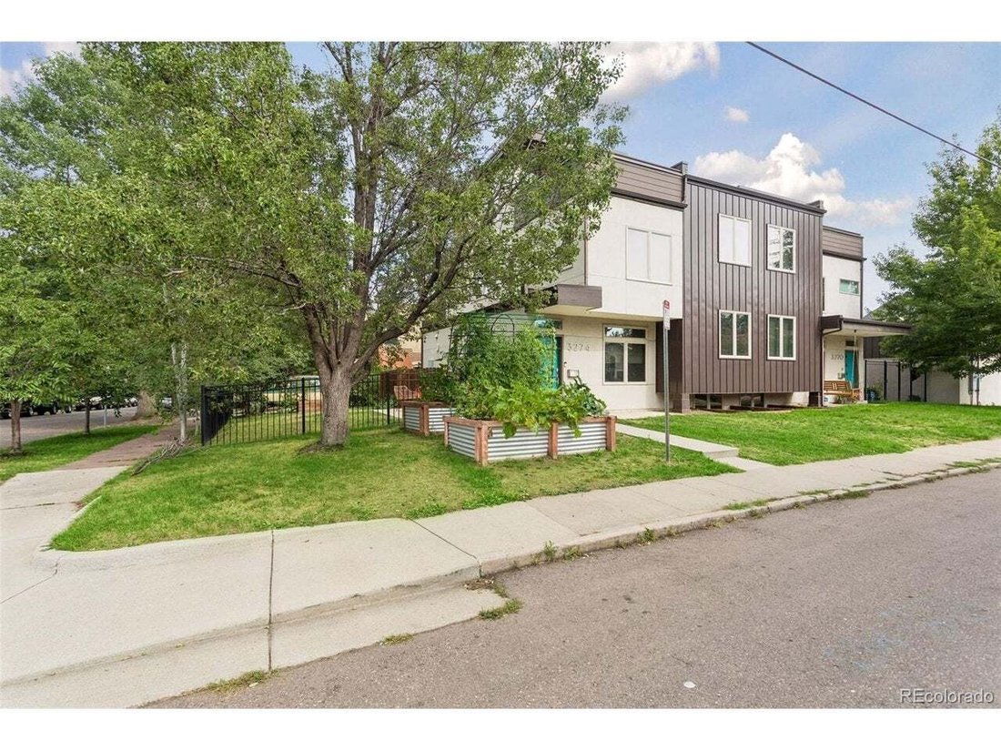
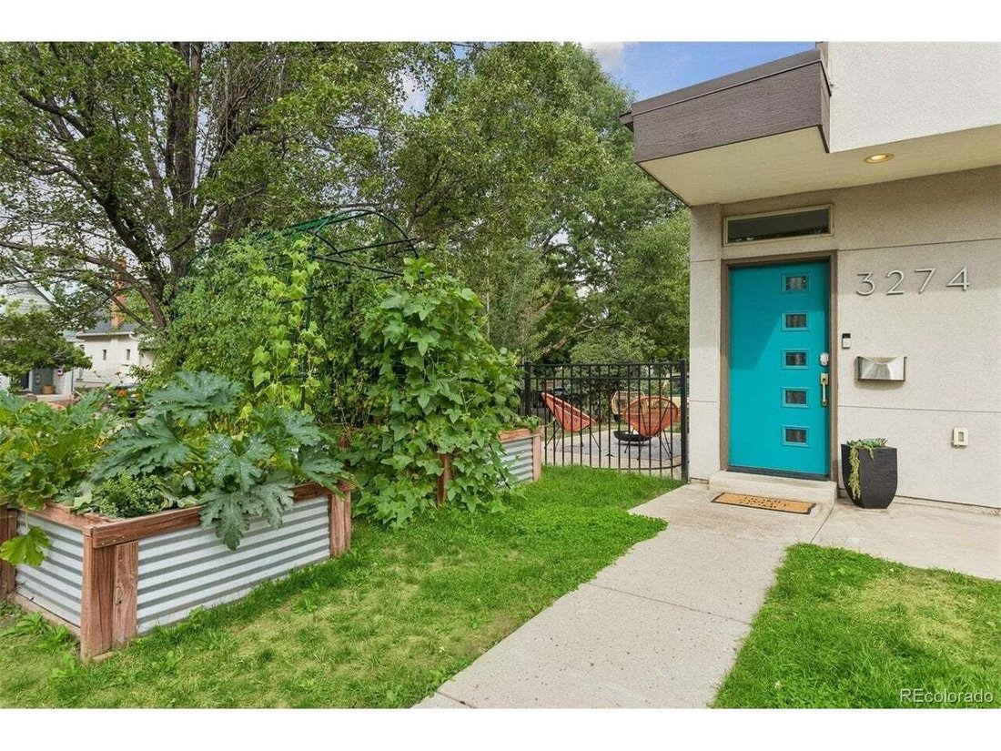
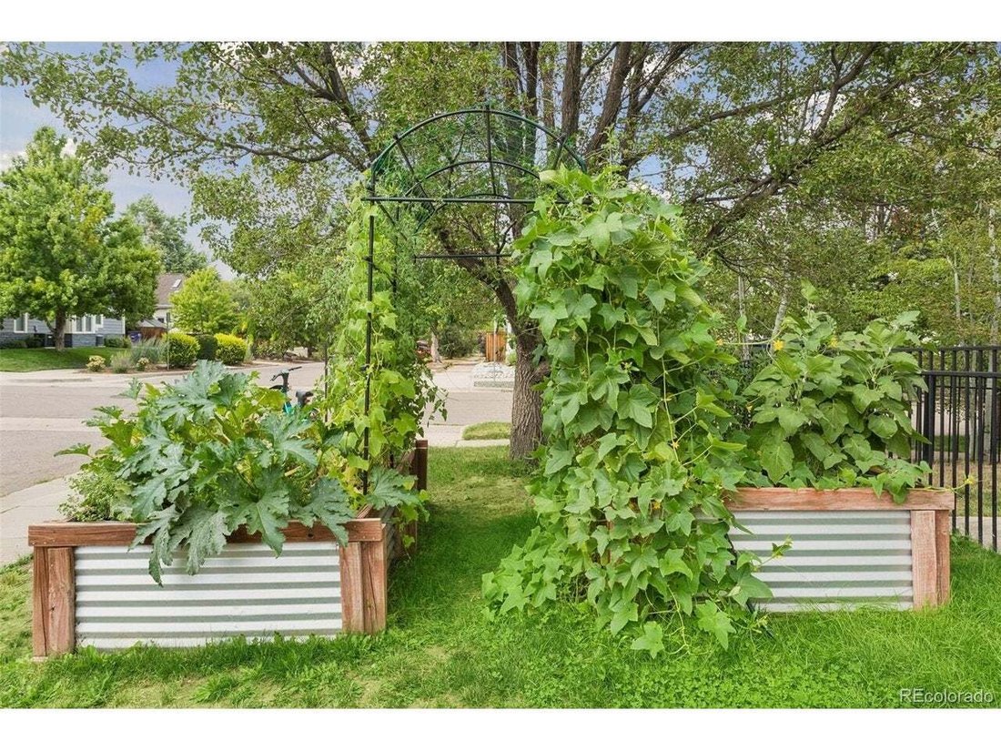
The kitchen anchors the main floor: an eat-at island, granite counters, espresso cabinetry, and a pantry closet, with open sightlines into the sunlit living room. Down the hall, a powder bath opens to the back patio and lawn - fenced and tree-shaded, with room for a fire pit and still plenty of grass left over for play - plus a tucked-away side courtyard, a quiet spot for morning coffee away from the street.
Upstairs, two guest suites each have their own ensuite 3/4 bath - the first just up a short flight, the second up another. Continue up to a dedicated laundry room with cabinetry, then down the hall to the primary suite: spacious and light-filled, with a large ensuite 3/4 bath featuring a double vanity and walk-in shower that opens to a huge walk-in closet.
The top floor is built for entertaining - a loft with a wet bar and an indoor/outdoor fireplace clad in weathered corten steel, opening onto the rooftop deck for sunset drinks above the treetops, whether you’re by the fire outside or watching it from the couch within.
The finished garden-level basement, lit by an oversized window, flexes as an office, gym, media room, or theater.
Set on a tree-lined street in the Highlands - one of Denver’s true treasures - you’re minutes from the charming shops and restaurants along Tennyson and 32nd.
-
Type de propriété
Maison
-
Année de construction
2014
-
Prix/pied²
$436
Caractéristiques
- Dressing
- Jardin
- Cheminée
- Terrasse
- Cinéma
- Foyer
- Cuisine ouverte
- Centre de remise en forme / Fitness
- Duplex
Lot
- Duplex
Intérieur
- Bureau
- Cheminée
- Îlot de cuisine
- Bar
- Buanderie
- Cinéma
- Cuisine ouverte
- Sous-sol
- Comptoirs en pierre
- Dressing
- Centre de remise en forme / Fitness
Outdoor
- Terrasse
- Balcon
- Foyer
- Jardin
Explorez le secteur
L'agent vous contactera bientôt par
Publié par
Réserver une visite avec the agent
Choisissez une date et si vous souhaitez une visite virtuelle ou en personne avec l’agent.
Information and Real Estate Services, LLC. Provided for limited non-commercial use only under IRES Rules. Copyright © IRES. Broker Reciprocity is the current compilation of active listings of all Broker Reciprocity subscribers except those listings where the seller or the seller's agency has opted out of Internet publication by so indicating on the listing contract or by written notice to the Multiple Listing Service. Information provided is thought to be reliable but is not guaranteed to be accurate; you are advised to verify facts that are important to you. No warranties, expressed or implied, are provided for the data herein, or for their use or interpretation by the user, Information deemed reliable but not Guaranteed. Information being provided is for consumers' personal, non-commercial use and may not be used for any purpose other than to identify prospective properties consumers may be interested in purchasing. Copyright © 2026 Information and Real Estate Services, LLC. All rights reserved.
La confiance des plus grands courtiers du monde
Les agents des propriétés les plus exceptionnelles du monde publient sur JamesEdition.
- Des annonces de Sotheby's, Christie's, BARNES et Engel & Völkers
- Chaque annonce est vérifiée avant sa mise en ligne
- Contactez directement des agents vérifiés
En continuant, vous acceptez nos Conditions et notre Politique de confidentialité.
partnered with