$4,200,000
826 S York Street, Denver, Colorado, 80209
- 6 Chambres
- 6 SdB
- 5,894 Sqft
- 6,099 Sqft lot
- MLS#9615849
À propos de la propriété
La description a été traduite automatiquement.
La description est affichée dans la langue d'origine.
Behind a two-story wall of glass, a sculptural spiral staircase ascends through the heart of the residence. It is the defining gesture of the design, and every other element was composed around it. Built by Stonecloud, the home follows a singular philosophy: let natural materials speak for themselves. Stone, metal, and wood flow from room to room, and Visual Comfort lighting casts a warm, consider
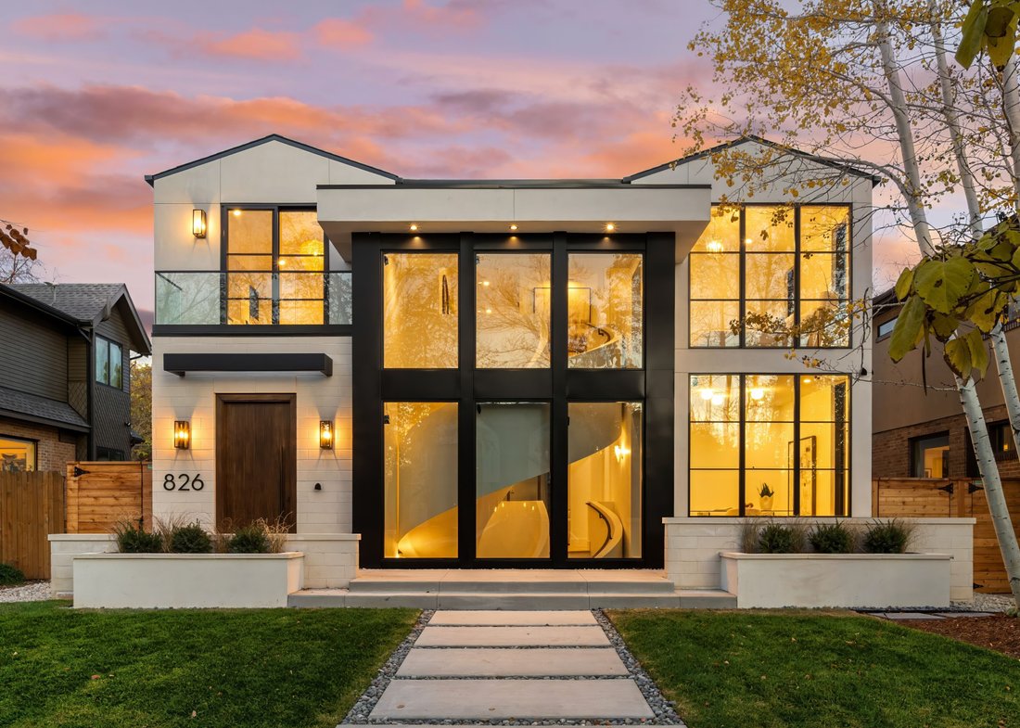
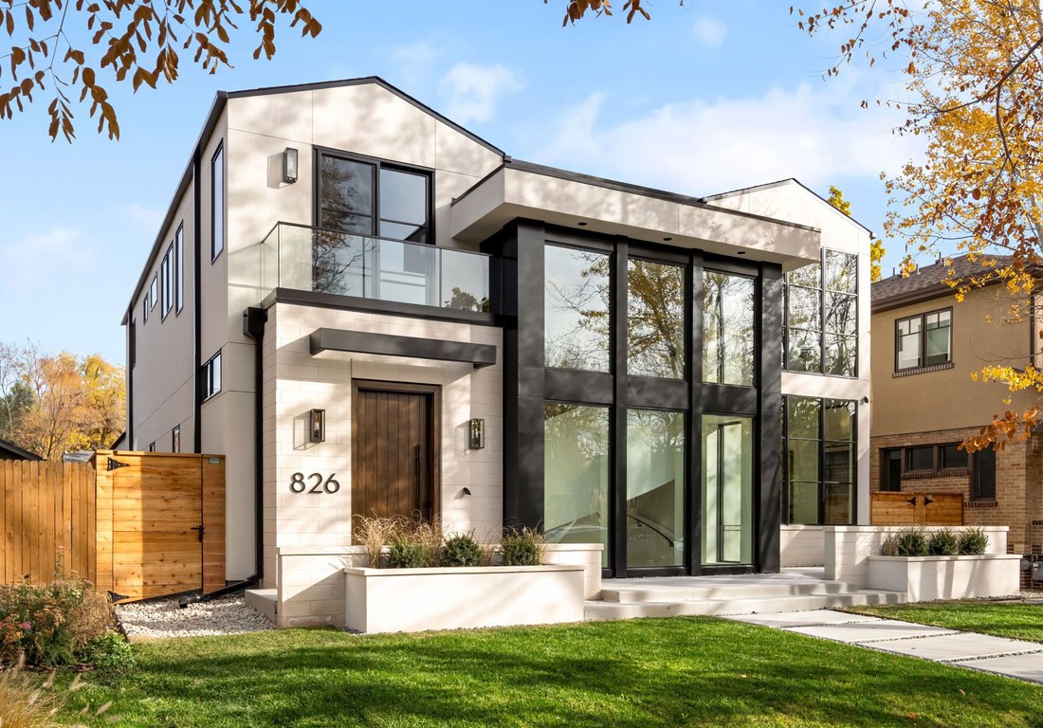
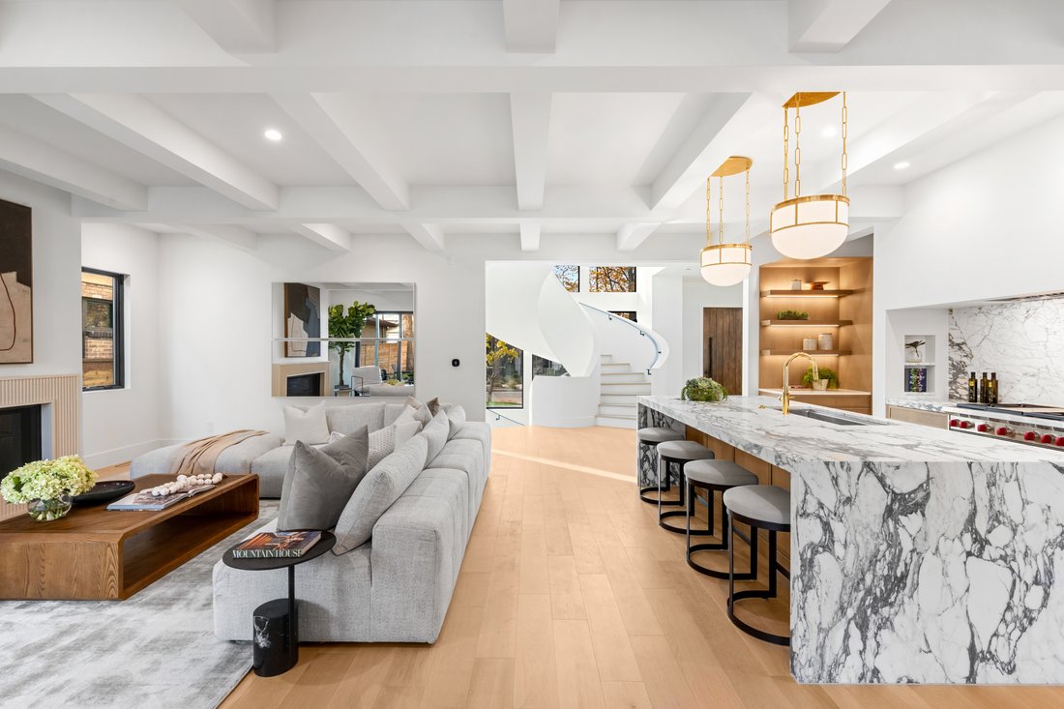
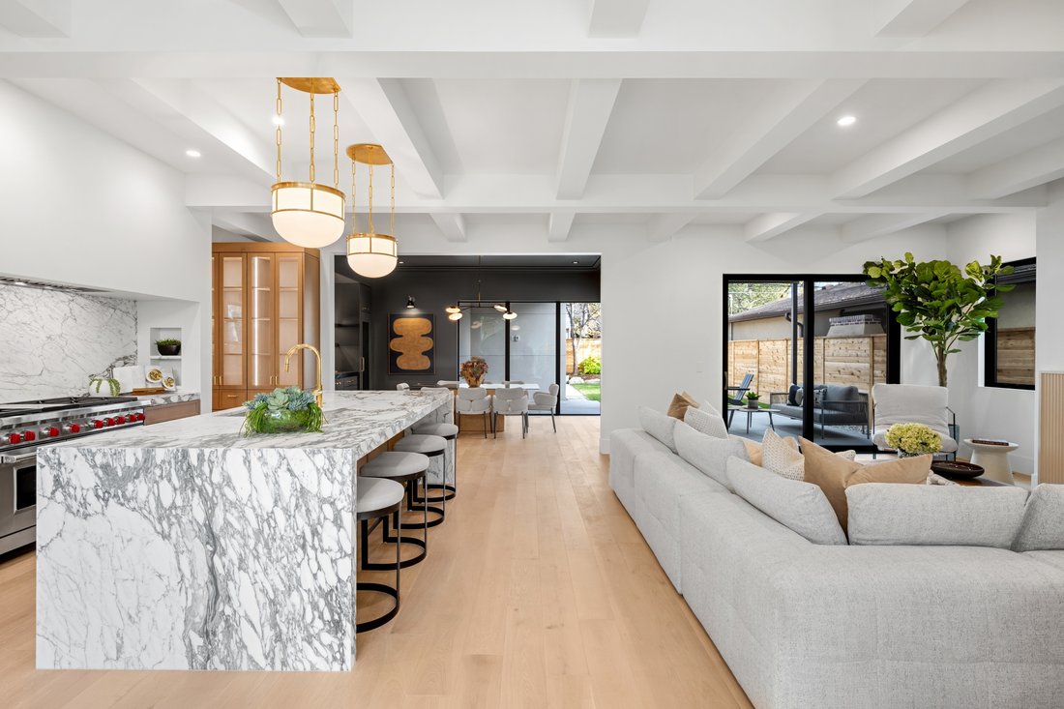
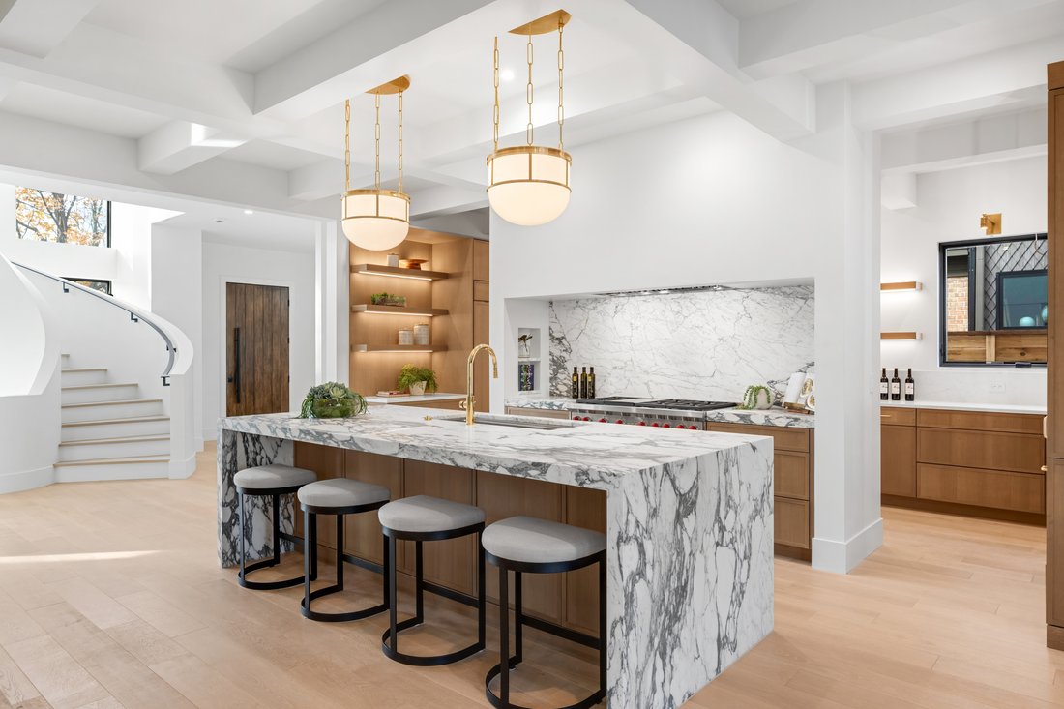
Behind a two-story wall of glass, a sculptural spiral staircase ascends through the heart of the residence. It is the defining gesture of the design, and every other element was composed around it. Built by Stonecloud, the home follows a singular philosophy: let natural materials speak for themselves. Stone, metal, and wood flow from room to room, and Visual Comfort lighting casts a warm, considered glow throughout. Within, the staircase’s sculpted white form curves toward the light and can be seen from nearly every vantage point. The kitchen is anchored by a waterfall island of Italian Corchia marble, framed by Gioia quartz, custom rift white oak cabinetry, and a professional Wolf range. A fully appointed scullery, complete with an additional sink and dishwasher, is tucked discreetly behind. In the dining room, Vincent Black granite lends an understated drama alongside a Sub-Zero wine column, and bespoke millwork extends through the pantry and mudroom. Upstairs, the vaulted primary suite opens to a private balcony overlooking the tree-lined street. The spa-inspired bath is enveloped in Carrara marble and features radiant heated floors, a freestanding soaking tub, and a slab-encased steam shower. A custom dressing room completes this private sanctuary. Three additional bedrooms share the upper level, along with a laundry room placed for easy access from both the primary suite and the main hall. The lower level offers 10-foot ceilings, two additional bedrooms and a wet bar with a built-in beverage refrigerator, along with generous space for a golf simulator, screening room or wine cellar. Outdoors, a covered patio with warm wood ceilings leads to a custom fire pit crafted from the same cast limestone as the facade, extending the home’s sophisticated design into the private backyard. Moments from the lakes and trails of Washington Park, and close to Old South Gaylord and Cherry Creek, the residence occupies one of Denver’s most coveted settings.
-
Type de propriété
Maison
-
Année de construction
2026
-
Prix/pied²
$712
Caractéristiques
- Garage
- Cheminée
- Dressing
- Terrasse
- Hammam
- Foyer
- Moderne
- Constructions neuves
- Porte
Caractéristiques
Lot
- Vue sur la montagne
- Vue sur la ville
- Constructions neuves
- Moderne
Intérieur
- Haut plafond
- Cheminée
- Climatisation
- Îlot de cuisine
- Cuisinière à gaz
- Bar
- Buanderie
- Sous-sol
- Comptoirs en pierre
- Hammam
- Dressing
Outdoor
- Terrasse
- Balcon
- Stationnement
- Foyer
- Garage
- Espace de vie extérieur
- Porte
- Jardin
Explorez le secteur
826 S York Street , Denver, CO 80209, Colorado, États-Unis
Voir sur Google Maps
Prix par sqft
Faible
Élevé
Inscrit il y a 11 ans
Vous vous êtes renseigné sur ce bien
L'agent vous contactera bientôt par
Publié par
142
Annonces
2015
Inscrit
Réserver une visite avec the agent
Choisissez une date et si vous souhaitez une visite virtuelle ou en personne avec l’agent.
Date préférée
Type de visite

LIV Sotheby's International Realty
8000 East Belleview Avenue Suite 200, Suite 200, 80111, Greenwood Village, Colorado, United States
Voir le profil de l’agence
The Denver Technology Center (DTC) is a lively business district, where some Fortune 500 companies reside. Convenie
The Denver Technology Center (DTC) is a lively business district, where some Fortune 500 companies reside. Conveniently positioned at the junction of I-25 and I-225, DTC is approximately 15 minutes to Downtown Denver, 30 minutes to Denver International Airport and 10 minutes to Centennial Airport. There are many prominent neighborhoods surrounding DTC, including Cherry Hills Village, Greenwood Village, Centennial, and Englewood.
Enjoy upscale shopping at nearby Park Meadows Mall or with a quick drive to The Cherry Creek Shopping Center. Join one of the free evening concerts throughout the summer at the Crescent Amphitheater or take in larger shows minutes away at the wonderful Fiddler’s Green amphitheater. If you prefer fine dining, there are many nearby options including Ocean Prime, Eddie V’s, Shanahan’s, or Del Frisco’s Steakhouses.
The LIV Sotheby’s International Realty DTC office is positioned in a high-profile, retail-level location, serving as a hub to connect buyers and sellers in the South Metro area and beyond. Contact one of our broker professionals today to learn more about Colorado real estate.
Enjoy upscale shopping at nearby Park Meadows Mall or with a quick drive to The Cherry Creek Shopping Center. Join one of the free evening concerts throughout the summer at the Crescent Amphitheater or take in larger shows minutes away at the wonderful Fiddler’s Green amphitheater. If you prefer fine dining, there are many nearby options including Ocean Prime, Eddie V’s, Shanahan’s, or Del Frisco’s Steakhouses.
The LIV Sotheby’s International Realty DTC office is positioned in a high-profile, retail-level location, serving as a hub to connect buyers and sellers in the South Metro area and beyond. Contact one of our broker professionals today to learn more about Colorado real estate.
Dernière mise à jour
Hier
Première mise en ligne
Novembre 19
Lien de l’annonce
Référence de l’annonce
YVKM8E
Propriétés similaires à proximité
Nouvelles annonces à Comté d'Arapahoe


Explorez plus de biens à vendre
Comté d'Arapahoe, CO, États-Unis types de propriétés
Comté d'Arapahoe, CO, États-Unis Recherches populaires
- Propriétés avec Jardin à Comté d'Arapahoe, CO, États-Unis
- Vue sur la montagne propriétés à Comté d'Arapahoe, CO, États-Unis
- Propriétés avec Centre de remise en forme / Fitness à Comté d'Arapahoe, CO, États-Unis
- Moderne propriétés à Comté d'Arapahoe, CO, États-Unis
- Propriétés avec Piscine à Comté d'Arapahoe, CO, États-Unis
- Rénové propriétés à Comté d'Arapahoe, CO, États-Unis
- Constructions neuves propriétés à Comté d'Arapahoe, CO, États-Unis
- Propriétés avec Ascenseur à Comté d'Arapahoe, CO, États-Unis
- Immobilier d’investissement propriétés à Comté d'Arapahoe, CO, États-Unis
- Propriétés avec Sauna à Comté d'Arapahoe, CO, États-Unis
- Propriétés avec Terrain de tennis à Comté d'Arapahoe, CO, États-Unis
- Propriétés avec Cave à vins à Comté d'Arapahoe, CO, États-Unis
- Propriétés avec Cinéma à Comté d'Arapahoe, CO, États-Unis
- Propriétés avec Bibliothèque à Comté d'Arapahoe, CO, États-Unis
- Lotissement sécurisé propriétés à Comté d'Arapahoe, CO, États-Unis
- Vue sur le lac propriétés à Comté d'Arapahoe, CO, États-Unis
- Colline propriétés à Comté d'Arapahoe, CO, États-Unis
- Au bord de l’eau propriétés à Comté d'Arapahoe, CO, États-Unis
- Propriétés avec Piscine intérieure à Comté d'Arapahoe, CO, États-Unis
- Vue sur un golfe propriétés à Comté d'Arapahoe, CO, États-Unis
- Front de rivière propriétés à Comté d'Arapahoe, CO, États-Unis
- Équestre propriétés à Comté d'Arapahoe, CO, États-Unis
- Vue sur la rivière propriétés à Comté d'Arapahoe, CO, États-Unis
Guides et histoires connexes
La confiance des plus grands courtiers du monde
Les agents des propriétés les plus exceptionnelles du monde publient sur JamesEdition.
- Des annonces de Sotheby's, Christie's, BARNES et Engel & Völkers
- Chaque annonce est vérifiée avant sa mise en ligne
- Contactez directement des agents vérifiés
En continuant, vous acceptez nos Conditions et notre Politique de confidentialité.
Brokerages we
partnered with
partnered with