$4,399,000
Maison Unifamiliale Individuelle De 6 Chambres
- 6 Chambres
- 7 SdB
- 6,962 Sqft
- 8,277 Sqft lot
- Mis à jour: Aujourd'hui
- MLS#2002442
À propos de la propriété
La description a été traduite automatiquement.
La description est affichée dans la langue d'origine.
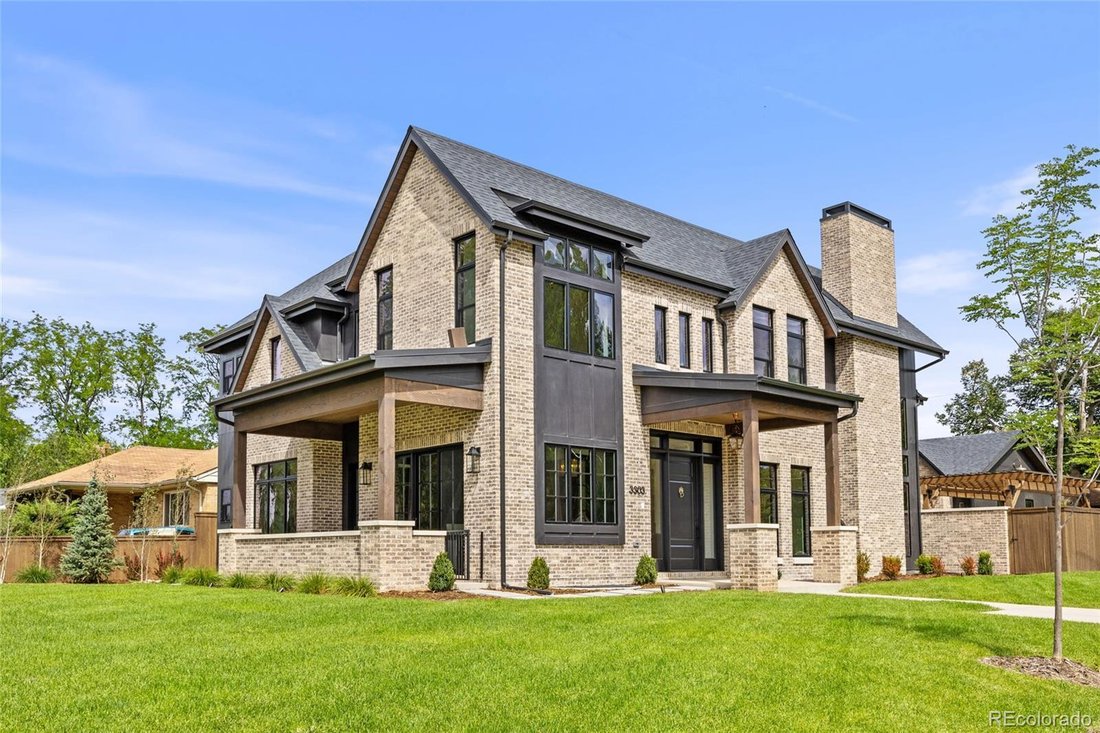
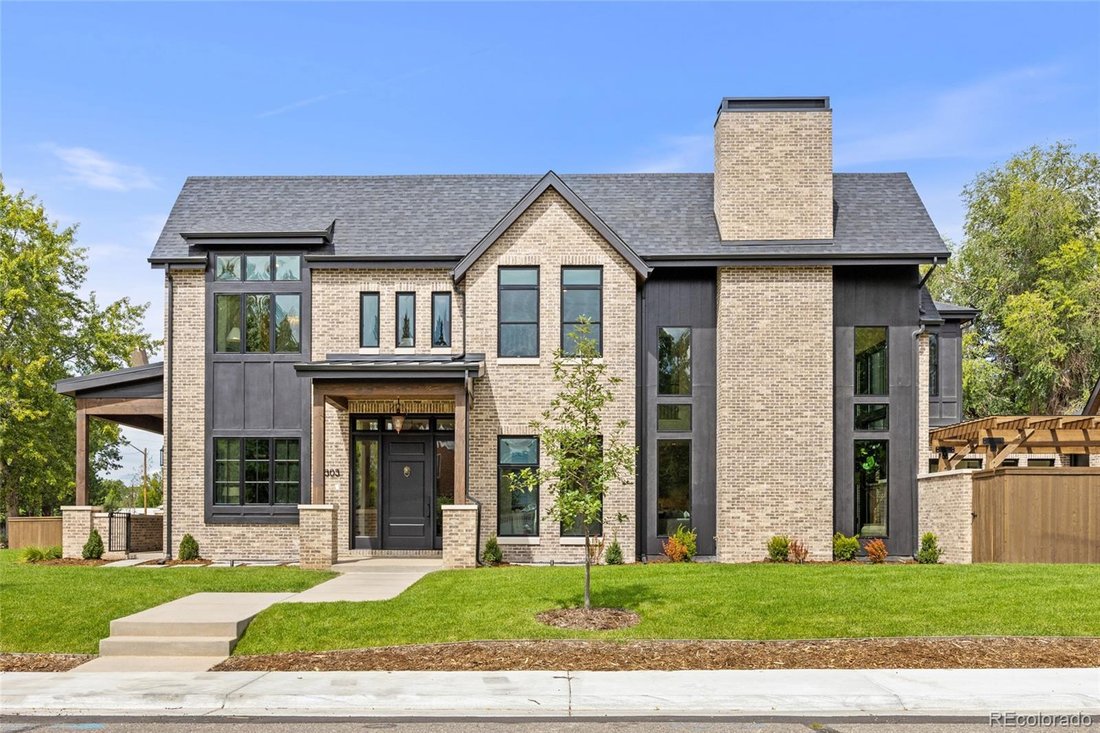
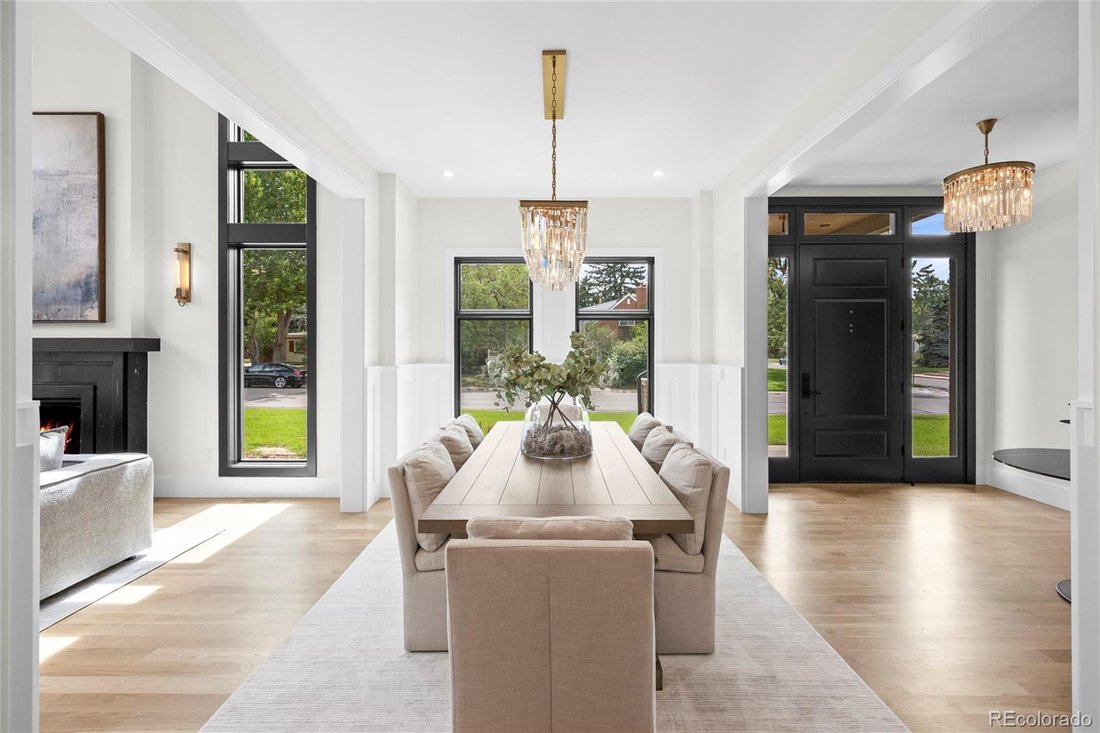
Sophisticated design and exceptional craftsmanship define this stunning brand-new home. Clean architectural lines, sanded-in-place white oak floors, and natural stone finishes and countertops create a luxurious feel throughout. The impressive great room features a soaring 26-foot vaulted ceiling and custom soapstone fireplace. The chef’s kitchen features a 60” Wolf range with double ovens, Sub-Zer
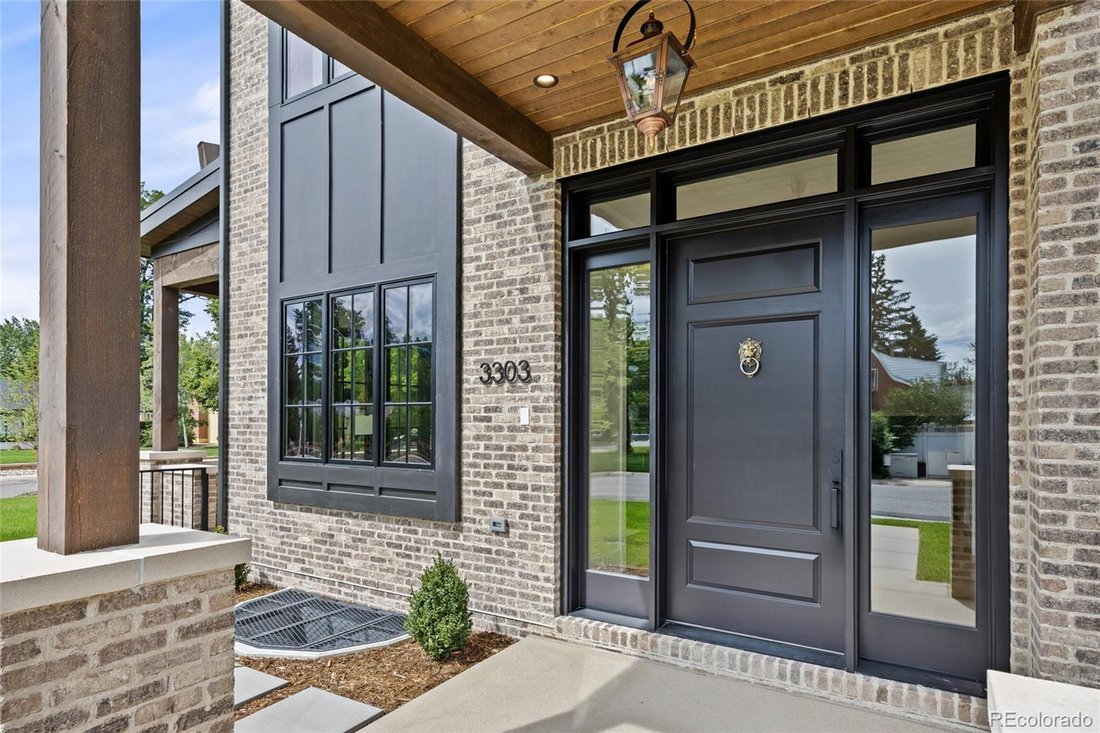
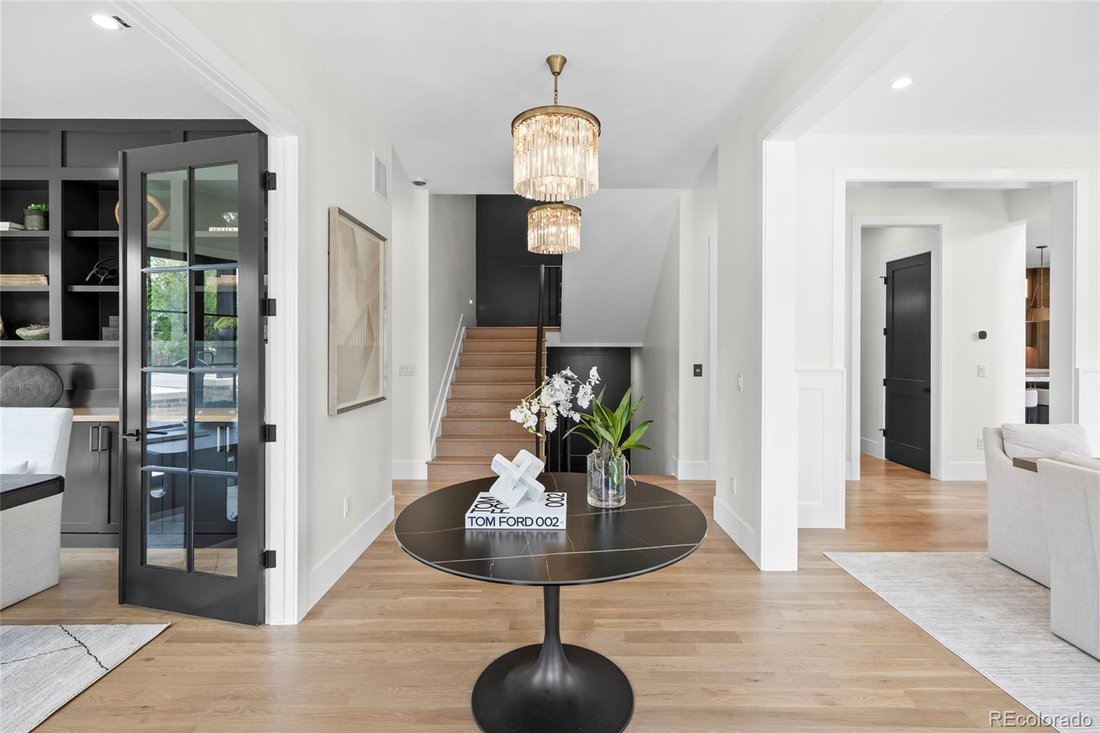
Sophisticated design and exceptional craftsmanship define this stunning brand-new home. Clean architectural lines, sanded-in-place white oak floors, and natural stone finishes and countertops create a luxurious feel throughout. The impressive great room features a soaring 26-foot vaulted ceiling and custom soapstone fireplace. The chef’s kitchen features a 60” Wolf range with double ovens, Sub-Zero refrigeration, wine cooler, natural dolomite countertops, and a 12-foot island. A fully outfitted butler’s pantry includes a Miele coffee station, second dishwasher, and custom cabinetry. Indoor-outdoor living flows to a private courtyard with outdoor kitchen, fireplace, and pergola. The main level includes a bedroom suite with en-suite bath, walk-in closet, and coffee bar, plus an office and flex room. The mudroom connects to the oversized three-car garage with space for a car lift. An elevator services all three levels. Upstairs, the loft overlooks the main living area. The primary suite features vaulted ceilings, custom soapstone fireplace, and spa-inspired bath with marble finishes, steam shower, heated floors, soaking tub, and walk-in closet. Two additional en-suite bedrooms and dedicated laundry room complete the level. The finished basement features a family room and game area with a fully outfitted wet bar, including dishwasher, microwave, ice maker, and drink cooler. A dedicated wine cellar room completes the entertainment area. Two additional bedrooms, including a junior suite, are also on this level. A fitness room, sauna, and rough-ins for a future cold plunge complete the private wellness retreat. Smart home prewiring and high-efficiency systems add modern functionality. Set on a rare 14,948 SF site, including 8,212 SF of land enhanced by 6,736 SF of adjoining city right-of-way. A pool design concept is available upon request. Ideally located within walking distance of Observatory Park and minutes from Washington Park and Cherry Creek.
-
Type de propriété
Maison
-
Année de construction
2026
-
Prix/pied²
$631
Caractéristiques
Explorez le secteur
3303 E Asbury Avenue, Denver, CO 80210, Colorado, États-Unis
Voir sur Google Maps
Prix par sqft
Faible
Élevé
Inscrit il y a 6 ans
Vous vous êtes renseigné sur ce bien
L'agent vous contactera bientôt par
Publié par
25
Annonces
2021
Inscrit
Réserver une visite avec the agent
Choisissez une date et si vous souhaitez une visite virtuelle ou en personne avec l’agent.
Date préférée
Type de visite

Coldwell Banker Realty - Englewood
6501 E Belleview Ave Ste 500, 80111, Englewood, Colorado, United States
Voir le profil de l’agence
Dernière mise à jour
Aujourd'hui
Première mise en ligne
Juin 2
Référence de l’annonce
pyn8wh
Propriétés similaires à proximité
Nouvelles annonces à Comté d'Arapahoe

Explorez plus de biens à vendre
Comté d'Arapahoe, CO, États-Unis types de propriétés
Comté d'Arapahoe, CO, États-Unis Recherches populaires
- Propriétés avec Jardin à Comté d'Arapahoe, CO, États-Unis
- Vue sur la montagne propriétés à Comté d'Arapahoe, CO, États-Unis
- Propriétés avec Centre de remise en forme / Fitness à Comté d'Arapahoe, CO, États-Unis
- Moderne propriétés à Comté d'Arapahoe, CO, États-Unis
- Rénové propriétés à Comté d'Arapahoe, CO, États-Unis
- Propriétés avec Piscine à Comté d'Arapahoe, CO, États-Unis
- Propriétés avec Ascenseur à Comté d'Arapahoe, CO, États-Unis
- Constructions neuves propriétés à Comté d'Arapahoe, CO, États-Unis
- Propriétés avec Terrain de tennis à Comté d'Arapahoe, CO, États-Unis
- Propriétés avec Sauna à Comté d'Arapahoe, CO, États-Unis
- Immobilier d’investissement propriétés à Comté d'Arapahoe, CO, États-Unis
- Propriétés avec Bibliothèque à Comté d'Arapahoe, CO, États-Unis
- Propriétés avec Cave à vins à Comté d'Arapahoe, CO, États-Unis
- Propriétés avec Cinéma à Comté d'Arapahoe, CO, États-Unis
- Lotissement sécurisé propriétés à Comté d'Arapahoe, CO, États-Unis
- Vue sur le lac propriétés à Comté d'Arapahoe, CO, États-Unis
- Colline propriétés à Comté d'Arapahoe, CO, États-Unis
- Propriétés avec Piscine intérieure à Comté d'Arapahoe, CO, États-Unis
- Au bord de l’eau propriétés à Comté d'Arapahoe, CO, États-Unis
- Front de rivière propriétés à Comté d'Arapahoe, CO, États-Unis
- Vue sur un golfe propriétés à Comté d'Arapahoe, CO, États-Unis
- Équestre propriétés à Comté d'Arapahoe, CO, États-Unis
- Vue sur la rivière propriétés à Comté d'Arapahoe, CO, États-Unis
Guides et histoires connexes
La confiance des plus grands courtiers du monde
Les agents des propriétés les plus exceptionnelles du monde publient sur JamesEdition.
- Des annonces de Sotheby's, Christie's, BARNES et Engel & Völkers
- Chaque annonce est vérifiée avant sa mise en ligne
- Contactez directement des agents vérifiés
En continuant, vous acceptez nos Conditions et notre Politique de confidentialité.
brokerages we
partnered with
partnered with