$639,990
Prix réduit de $61,921 le Oct 16, 2026
Résidence Unifamiliale À Denton
- 5 Chambres
- 4 SdB
- 3,780 Sqft
- 7,051 Sqft lot
- Mis à jour: Octobre 15
- Source: North Texas Real Estate Information Systems (NTREIS) MLS#21411746
À propos de la propriété
La description a été traduite automatiquement.
La description est affichée dans la langue d'origine.
NEW! NEVER LIVED IN. Ready for Move-In Day! Bloomfield Homes has built this beautiful Bellflower II floor plan, a two-story with a split level Family Room, 5 bedrooms, 3.5 baths, a media room, formal dining, dedicated study with glass French doors, and upgrades in all your favorite spots! Starting with first impressions - the architectural stone and brick facade already comes with gutters, stone-e
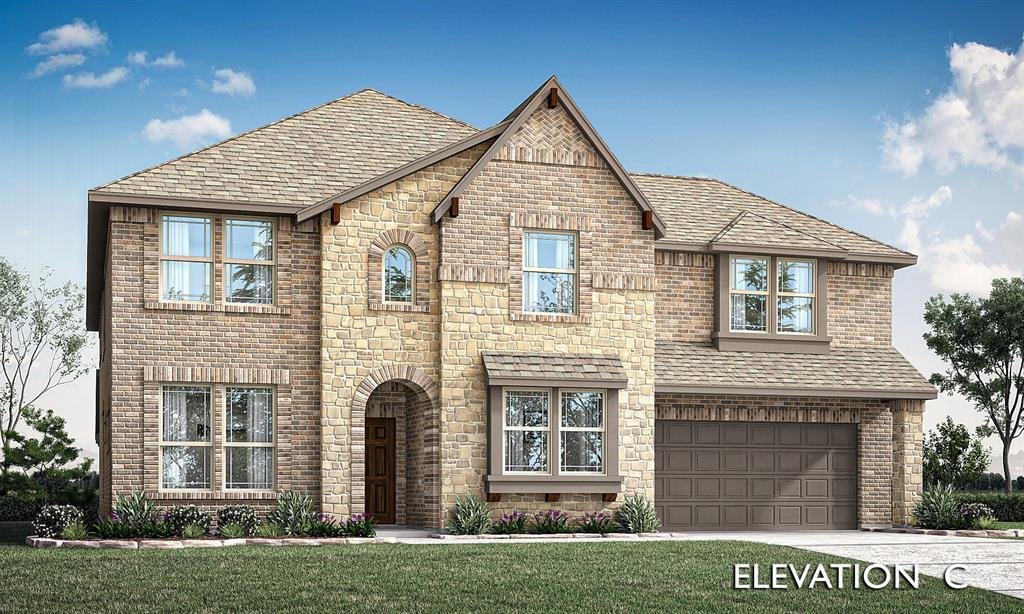
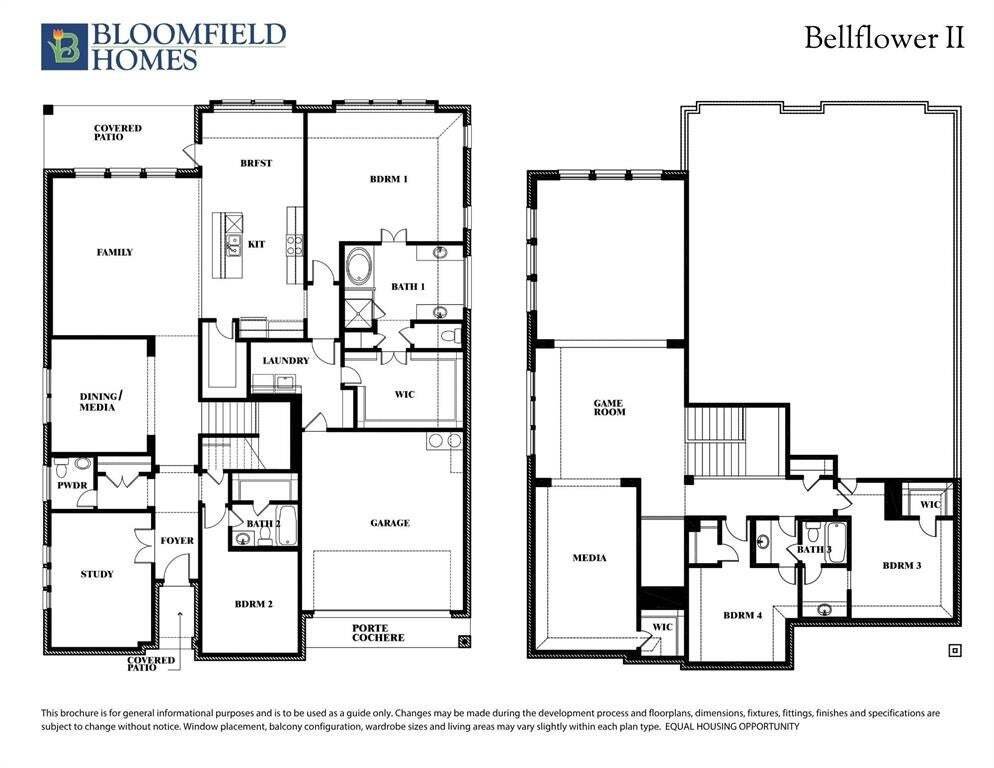
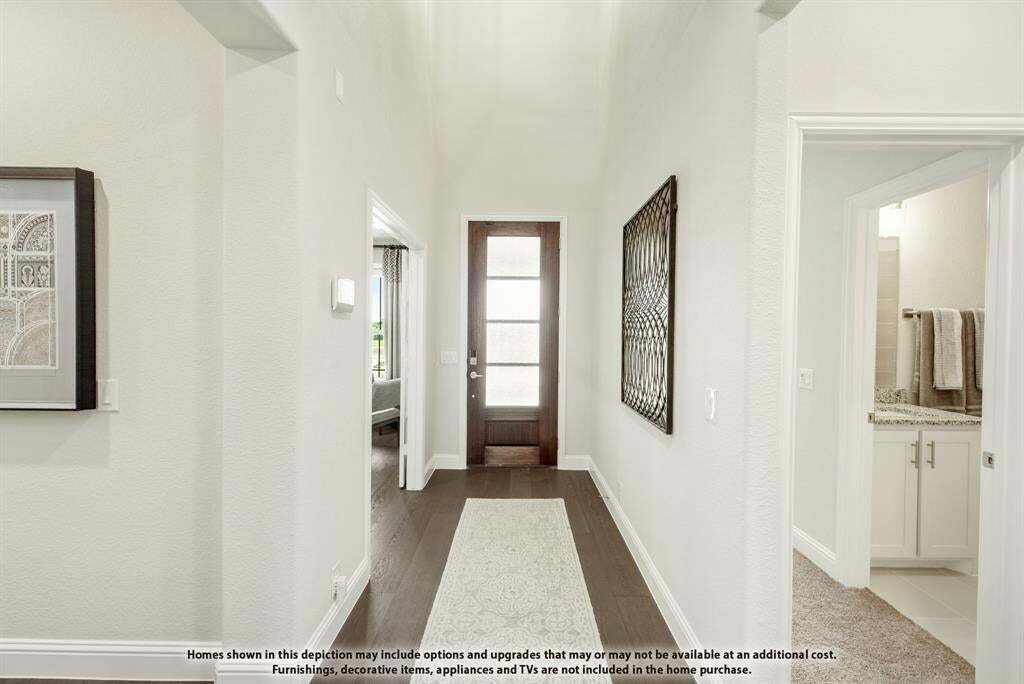
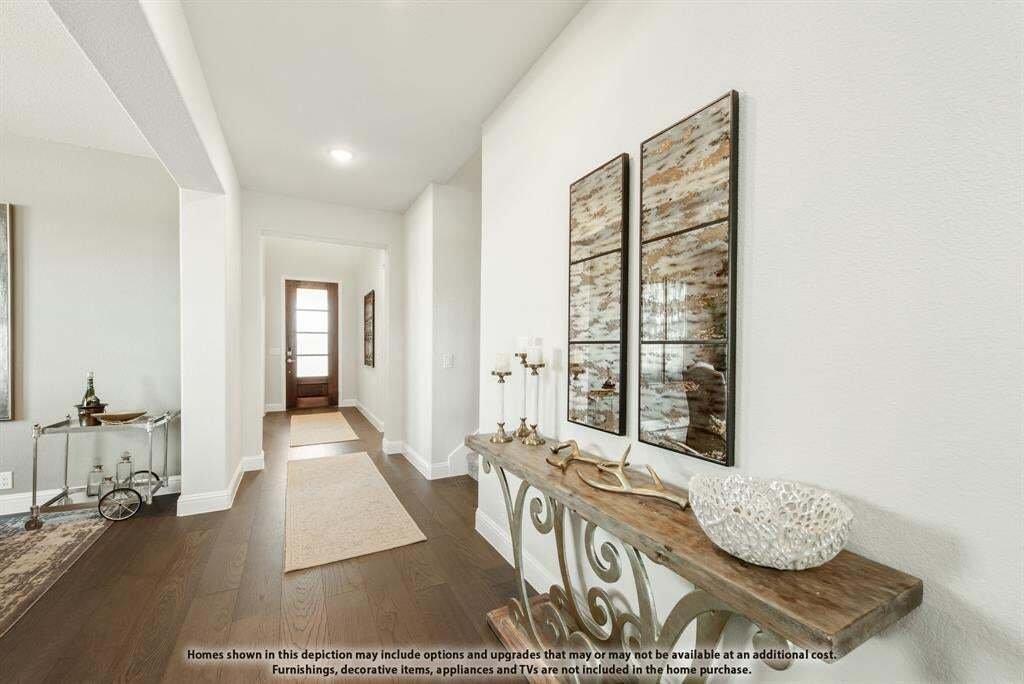
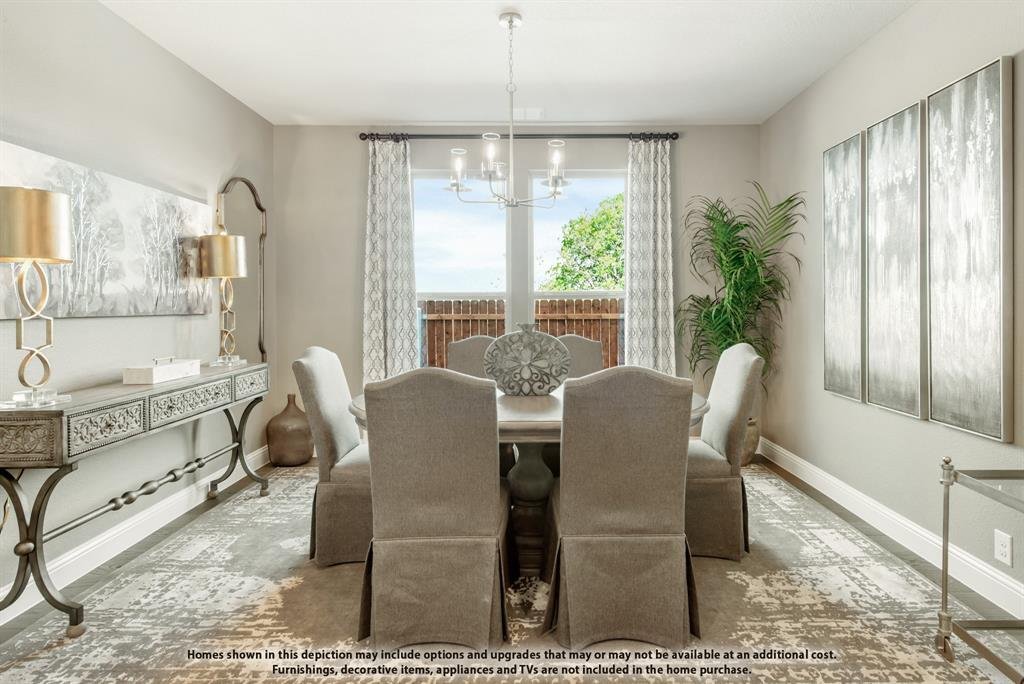
NEW! NEVER LIVED IN. Ready for Move-In Day! Bloomfield Homes has built this beautiful Bellflower II floor plan, a two-story with a split level Family Room, 5 bedrooms, 3.5 baths, a media room, formal dining, dedicated study with glass French doors, and upgrades in all your favorite spots! Starting with first impressions - the architectural stone and brick facade already comes with gutters, stone-edged flower beds, irrigation system, and custom 8’ front door. Engineered hardwood floors start as soon as you enter and go through to the sunlit, open-concept living space. The Family Room has an overlook from the game room above, a floor-to-ceiling tile fireplace, and windows expanding most of the way! Deluxe Kitchen sits parallel, sporting upgraded Shaker cabinets with gas cooking on stainless steel appliances that come built-in. Pot and pan drawers, a massive walk-in pantry, wood vent hood, and island storage offers a home for every kitchen gadget. A casual-dining breakfast nook is adjacent, with a backdoor leading to the back patio, while the formal dining room off the foyer is perfect when you need to host! When you need peace and quiet, retreat to the first-floor Primary Suite. It’s another room full of light and with a window seat feature, plus enough room to fit a king-sized bed; and the ensuite bath has two individual vanities mirroring each other and an enlarged shower (in lieu of garden tub seen on plans). Your huge walk-in closet has a back exit into the laundry room, too! Upstairs, the game room is another central living space and has an attached media room. Two more bedrooms are situated down the hall, sharing a Jack and Jill bathroom. Blinds, a gas drop on the patio, quartz countertops, mud bench, and more included. Visit Bloomfield at Glenwood Meadows to learn more!
-
Type de propriété
Maison
-
Année de construction
2026
-
Prix/pied²
$169
Caractéristiques
- Garage
- Dressing
- Jardin
- Cheminée
- Cinéma
- Salle de jeux
- Cuisine ouverte
- Constructions neuves
- Buanderie
Caractéristiques
Lot
- Constructions neuves
Intérieur
- Haut plafond
- Cheminée
- Îlot de cuisine
- Cuisinière à gaz
- Laveuse sécheuse
- Buanderie
- Salle de jeux
- Cinéma
- Cuisine ouverte
- Dressing
Outdoor
- Garage
- Jardin
Explorez le secteur
3201 Emerald Trace Drive, Denton, Texas, États-Unis
Voir sur Google Maps
Prix par sqft
Faible
Élevé
Inscrit il y a 12 mois
Vous vous êtes renseigné sur ce bien
L'agent vous contactera bientôt par
Publié par
272
Annonces
2025
Inscrit
Réserver une visite avec the agent
Choisissez une date et si vous souhaitez une visite virtuelle ou en personne avec l’agent.
Date préférée
Type de visite
Visions Realty & Investments - Fort Worth
Fort Worth, Texas, United States
Voir le profil de l’agence
Dernière mise à jour
Octobre 15
Première mise en ligne
Octobre 15
Référence de l’annonce
21411746
Statut de l’annonce
The data relating to real estate for sale on this web site comes in part from the Broker Reciprocity Program of the NTREIS Multiple Listing Service. Real estate listings held by brokerage firms other than this broker are marked with the Broker Reciprocity logo and detailed information about them includes the name of the listing brokers.
Propriétés similaires à proximité
Nouvelles annonces à Denton

Explorez plus de biens à vendre
Denton, TX, États-Unis types de propriétés
Denton, TX, États-Unis Recherches populaires
- Propriétés avec Cuisine ouverte à Denton, TX, États-Unis
- Constructions neuves propriétés à Denton, TX, États-Unis
- Lotissement sécurisé propriétés à Denton, TX, États-Unis
- Moderne propriétés à Denton, TX, États-Unis
- Duplex propriétés à Denton, TX, États-Unis
- Au bord de l’eau propriétés à Denton, TX, États-Unis
- Propriétés avec Ascenseur à Denton, TX, États-Unis
- Vue sur un golfe propriétés à Denton, TX, États-Unis
- Au bord du lac propriétés à Denton, TX, États-Unis
- Propriétés avec Sauna à Denton, TX, États-Unis
- Colline propriétés à Denton, TX, États-Unis
- Vue sur la montagne propriétés à Denton, TX, États-Unis
- Propriétés avec Terrasse à Denton, TX, États-Unis
Guides et histoires connexes
La confiance des plus grands courtiers du monde
Les agents des propriétés les plus exceptionnelles du monde publient sur JamesEdition.
- Des annonces de Sotheby's, Christie's, BARNES et Engel & Völkers
- Chaque annonce est vérifiée avant sa mise en ligne
- Contactez directement des agents vérifiés
En continuant, vous acceptez nos Conditions et notre Politique de confidentialité.
brokerages we
partnered with
partnered with