$1,100,000
Maison Unifamiliale Individuelle De 2 Chambres
- 2 Chambres
- 3 SdB
- 3,056 Sqft
- 8,712 Sqft lot
- Mis à jour: Juillet 3
- MLS#21315679
À propos de la propriété
La description a été traduite automatiquement.
La description est affichée dans la langue d'origine.
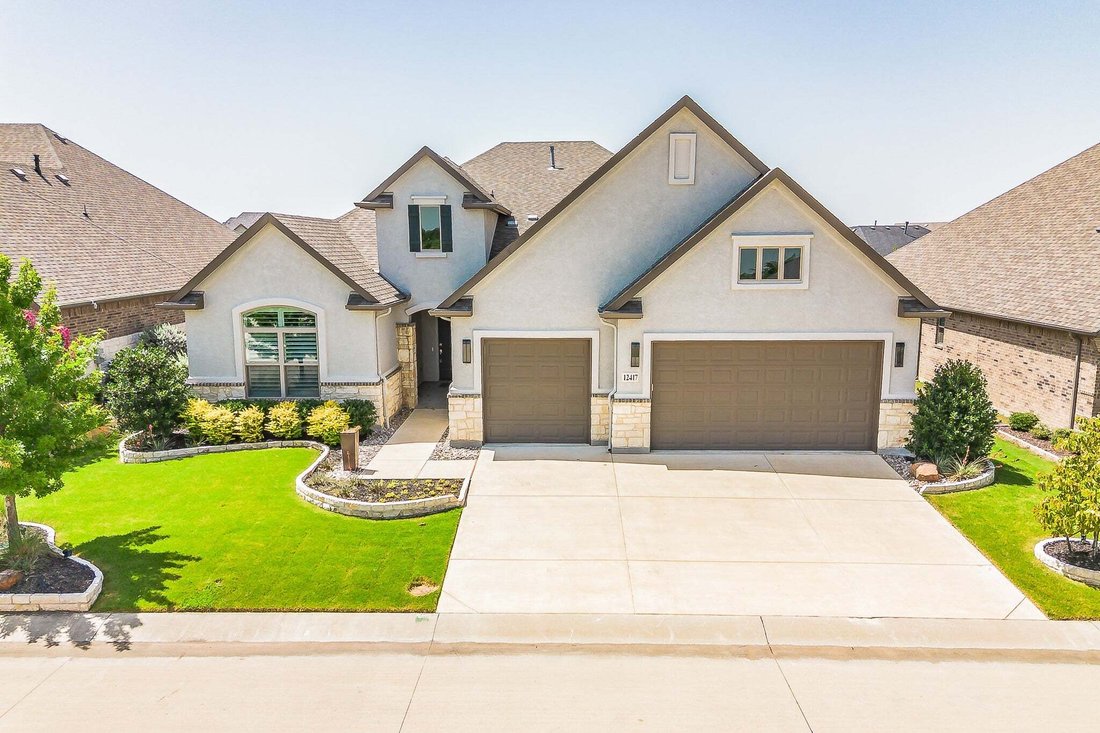
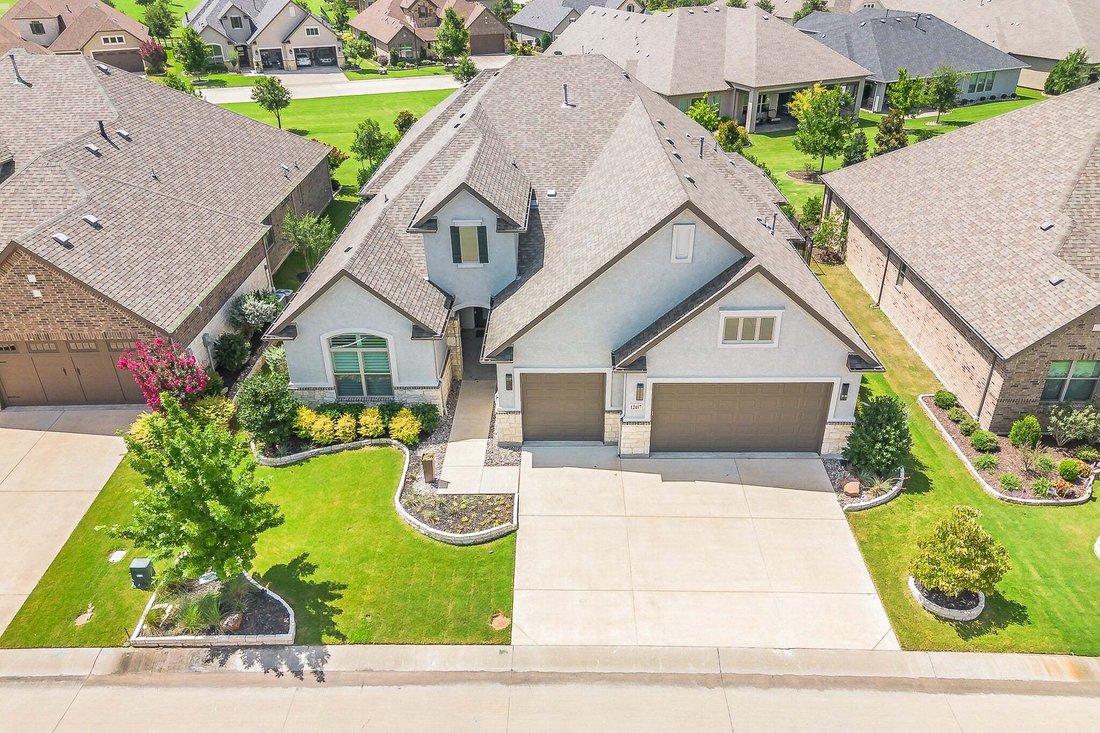
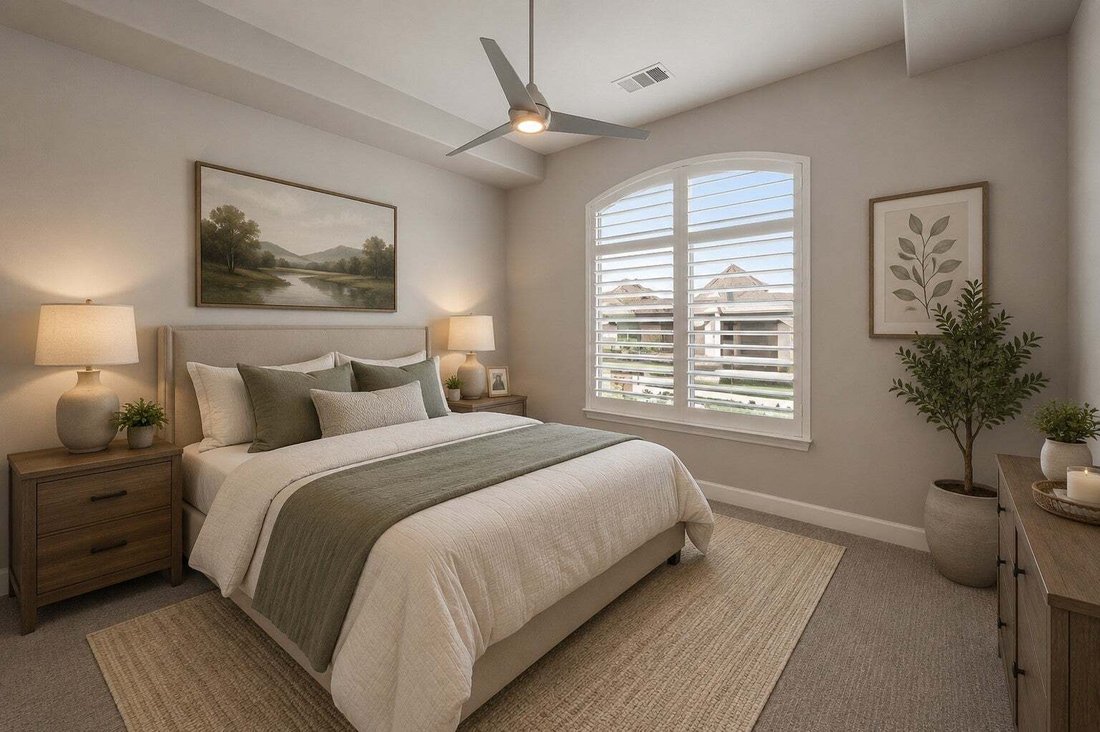
Experience resort-style living in the highly sought-after, guard-gated 55+ community of Robson Ranch. This stunning stucco one-story home offers exceptional curb appeal and backs to a beautiful green space with a heated pool. Featuring 3 bedrooms, 2.5 baths, a dedicated media room, dining area, and an extended 3-car garage, this home combines luxury and functionality. Residents enjoy world-class a
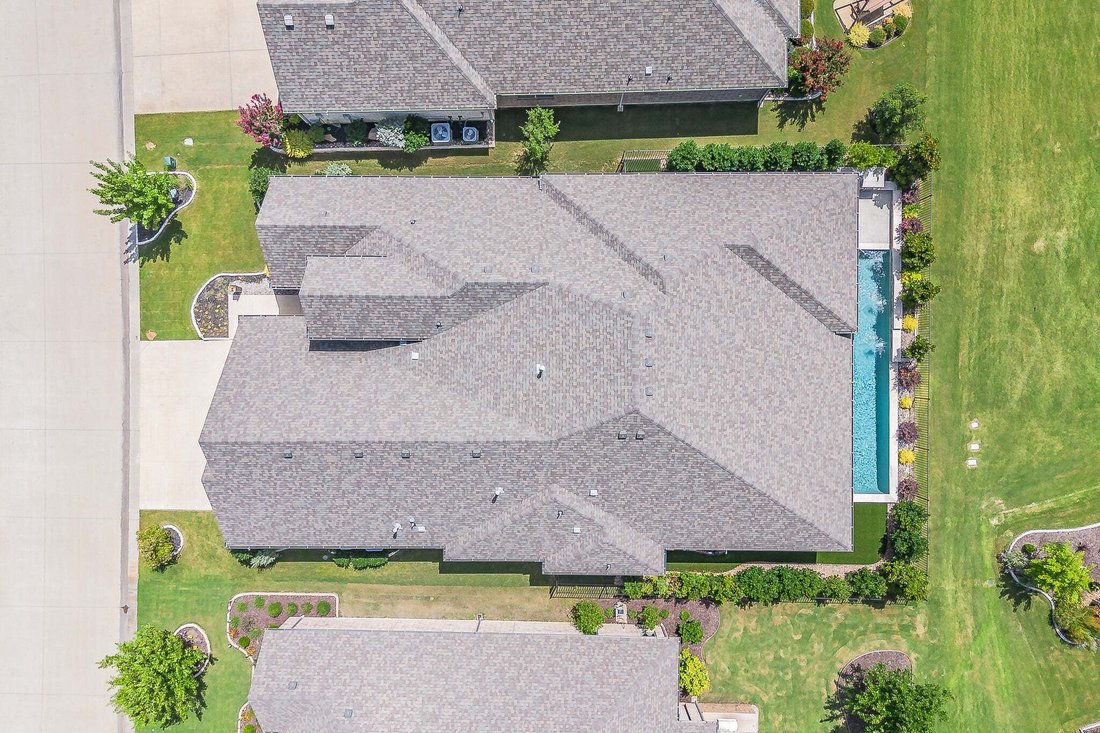
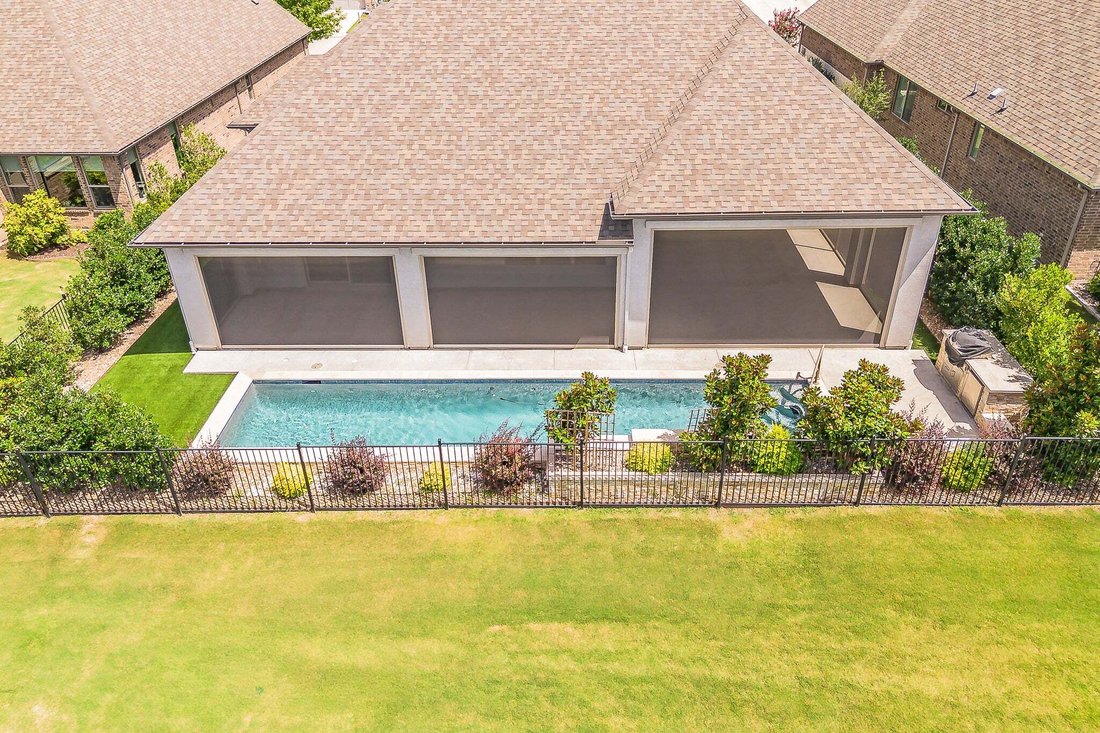
Experience resort-style living in the highly sought-after, guard-gated 55+ community of Robson Ranch. This stunning stucco one-story home offers exceptional curb appeal and backs to a beautiful green space with a heated pool. Featuring 3 bedrooms, 2.5 baths, a dedicated media room, dining area, and an extended 3-car garage, this home combines luxury and functionality. Residents enjoy world-class amenities including an on-site golf course, restaurant, resort-style pool, pickleball and tennis courts, fitness center, clubhouse, walking trails, fishing lakes, parks, and countless social activities. The spacious primary suite features 10-foot ceilings, sliding glass doors to the backyard, a custom walk-in closet, and direct access to the laundry room. The spa-like bath offers an oversized frameless glass shower, jetted tub, separate vanities, makeup vanity, quartz countertops, and designer lighting. A private guest suite includes a full bath and attached flex space ideal as an office, fitness room, hobby room, second living area, or optional third bedroom. The chef’s kitchen boasts custom soft-close cabinetry, a waterfall quartz island, Monogram stainless steel appliances, a 5-burner gas cooktop, designer backsplash, butler’s pantry, and large walk-in pantry. The living room showcases custom built-ins, a stone accent wall, expansive sliding glass doors, and remote-controlled Hunter Douglas shades. Additional upgrades include plantation shutters, abundant storage, a spacious laundry room with extensive cabinetry and granite countertops, an updated powder bath, and an attic lift. Enjoy your private backyard retreat with an oversized covered patio featuring automatic retractable screens, a Claffey heated pool, outdoor kitchen with built-in grill and refrigerator, professionally landscaped yard with turf, wrought iron fencing, and peaceful greenbelt views. This exceptional home offers luxury, comfort, and low-maintenance living.
-
Type de propriété
Maison
-
Année de construction
2021
-
Prix/pied²
$359
Caractéristiques
- Garage
- Dressing
- Jardin
- Piscine
- Vue sur un golfe
- Ascenseur
- Jacuzzi
- Cinéma
- Cuisine extérieure
Caractéristiques
Lot
- Lotissement sécurisé
- Vue sur un golfe
Intérieur
- Haut plafond
- Bureau
- Cheminée
- Climatisation
- Îlot de cuisine
- Cuisinière à gaz
- Jacuzzi
- Laveuse sécheuse
- Cinéma
- Ascenseur
- Comptoirs en pierre
- Dressing
- Centre de remise en forme / Fitness
Outdoor
- Piscine
- Garage
- Cuisine extérieure
- Terrain de tennis
- Jardin
Explorez le secteur
12417 Blue Granite Drive, Denton, TX 76207, Texas, États-Unis
Voir sur Google Maps
Prix par sqft
Faible
Élevé
Inscrit il y a 11 ans
Vous vous êtes renseigné sur ce bien
L'agent vous contactera bientôt par
Publié par
3
Annonces
2018
Inscrit
Réserver une visite avec Rebekah Gilbert
Choisissez une date et si vous souhaitez une visite virtuelle ou en personne avec l’agent.
Date préférée
Type de visite

CENTURY 21 Mike Bowman, Inc.
1600 Solana Blvd. Suite 8150, 76262, Westlake, Texas, United States
Voir le profil de l’agence
CENTURY 21 Mike Bowman, Inc. #1 Office for the CENTURY 21 System in the U. S. in
closed units 15 Times! [hidden information], and 2013!
closed units 15 Times! [hidden information], and 2013!
Dernière mise à jour
Juillet 3
Première mise en ligne
Jul 3
Référence de l’annonce
8DFF41F4-A60D-4E78-B876-7D52D4D8E329
La confiance des plus grands courtiers du monde
Les agents des propriétés les plus exceptionnelles du monde publient sur JamesEdition.
- Des annonces de Sotheby's, Christie's, BARNES et Engel & Völkers
- Chaque annonce est vérifiée avant sa mise en ligne
- Contactez directement des agents vérifiés
En continuant, vous acceptez nos Conditions et notre Politique de confidentialité.
brokerages we
partnered with
partnered with