$2,117,367
Villa Dénia
- 4 Chambres
- 5 SdB
- 2,638 Sqft
- 8,644 Sqft lot
- Mis à jour: Mai 9
- 4
À propos de la propriété
La description a été traduite automatiquement.
La description est affichée dans la langue d'origine.
Située à quelques minutes du littoral méditerranéen scintillant dans la prestigieuse enclave de Las Rotas, cette villa neuve exceptionnelle capture l’essence d’une vie côtière raffinée. Conçue par un architecte de renom et soigneusement conçue pour s’harmoniser avec son environnement naturel privilégié, la résidence associe une architecture méditerranéenne contemporaine à une esthétique chaleureus
Positioned just moments from the shimmering Mediterranean shoreline in the prestigious enclave of Las Rotas, this exceptional new-build villa captures the essence of refined coastal living. Conceived by a renowned architect and thoughtfully designed to harmonise with its privileged natural surroundings, the residence combines contemporary Mediterranean architecture with a warm, organic aesthetic i
Située à quelques minutes du littoral méditerranéen scintillant dans la prestigieuse enclave de Las Rotas, cette villa neuve exceptionnelle capture l’essence d’une vie côtière raffinée. Conçue par un architecte de renom et soigneusement conçue pour s’harmoniser avec son environnement naturel privilégié, la résidence associe une architecture méditerranéenne contemporaine à une esthétique chaleureuse et organique inspirée de la mer, de la lumière et du paysage de Dénia.
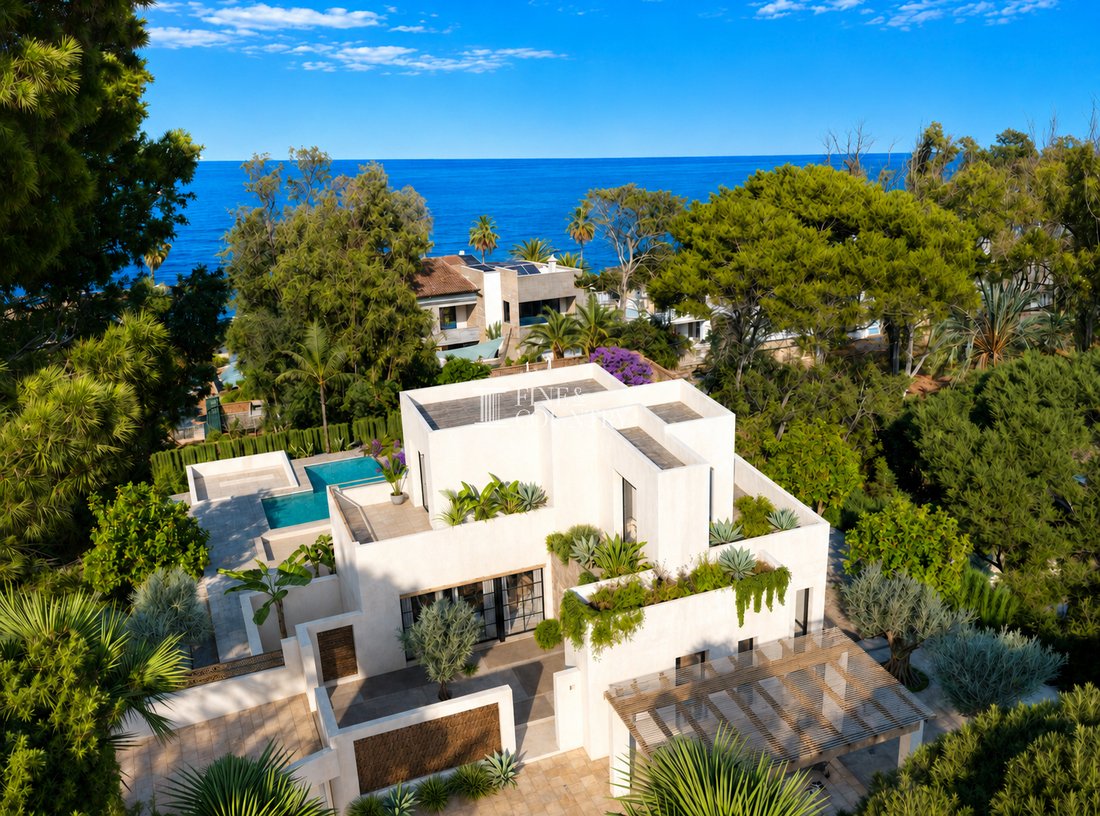
En deuxième ligne de mer, à seulement 50 mètres des eaux cristallines et du littoral protégé d’une réserve naturelle, l’établissement propose un style de vie extraordinaire caractérisé par la tranquillité, l’intimité et le lien avec la nature. Une promenade côtière pittoresque mène au port de plaisance et au centre historique de Dénia, en passant par de nombreux restaurants en bord de mer et offrant une vue sur la mer.
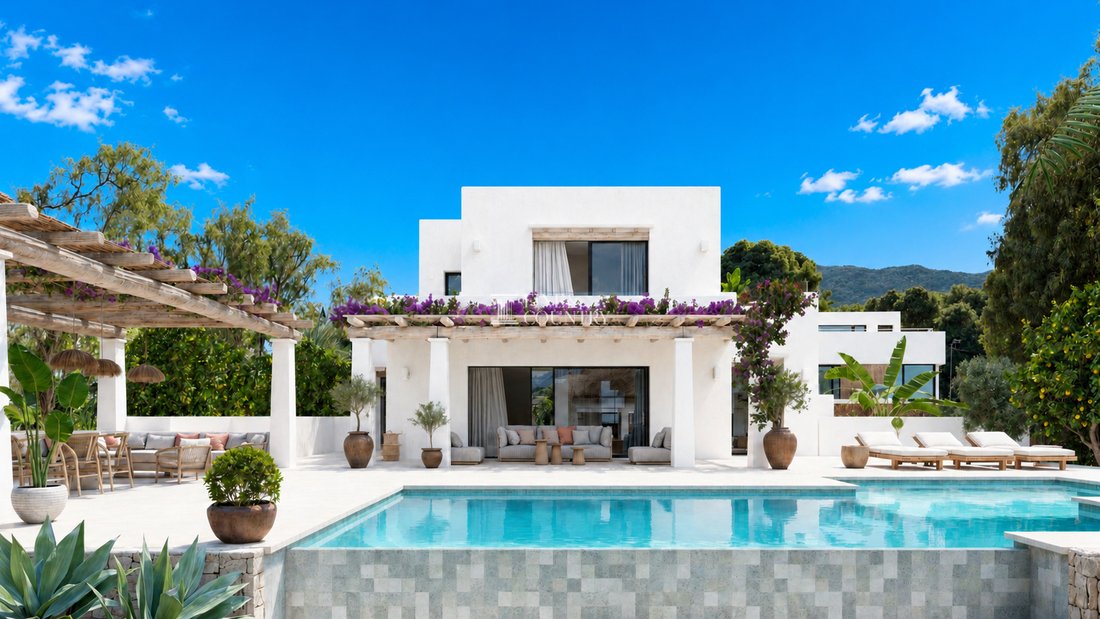
Architecture et design La villa a été méticuleusement conçue pour réinterpréter l’architecture méditerranéenne traditionnelle dans une optique contemporaine. Définie par d’élégantes façades blanchies à la chaux, des volumes géométriques purs et des lignes horizontales épurées, la résidence dégage une sophistication discrète tout en restant profondément liée à son environnement côtier.
Les matériaux naturels ont été soigneusement sélectionnés pour créer de la chaleur, de la texture et de l’authenticité. Les murs en enduit blanc sont complétés par des pergolas en bois fabriquées à la main, des détails en pierre naturelle et des finitions en céramique terreuse qui adoucissent le langage architectural moderne. La cour d’entrée crée une première impression saisissante, où un olivier mature constitue un point focal sculptural encadré par des murs de pierre, des plantations méditerranéennes et un aménagement paysager minimaliste.
Les grandes fenêtres Technal avec menuiserie à rupture de pont thermique permettent à la lumière naturelle d’inonder les intérieurs tout en créant un dialogue visuel fluide entre les espaces intérieurs et extérieurs. Chaque élément architectural a été conçu pour maximiser l’orientation, l’intimité et l’atmosphère apaisante de la vie méditerranéenne.
Aménagement intérieur Répartie sur trois niveaux joliment aménagés et offrant environ 245 m² de surface construite sur un terrain de 803 m², la villa a été conçue en mettant l’accent sur la fluidité, l’espace et la lumière naturelle.
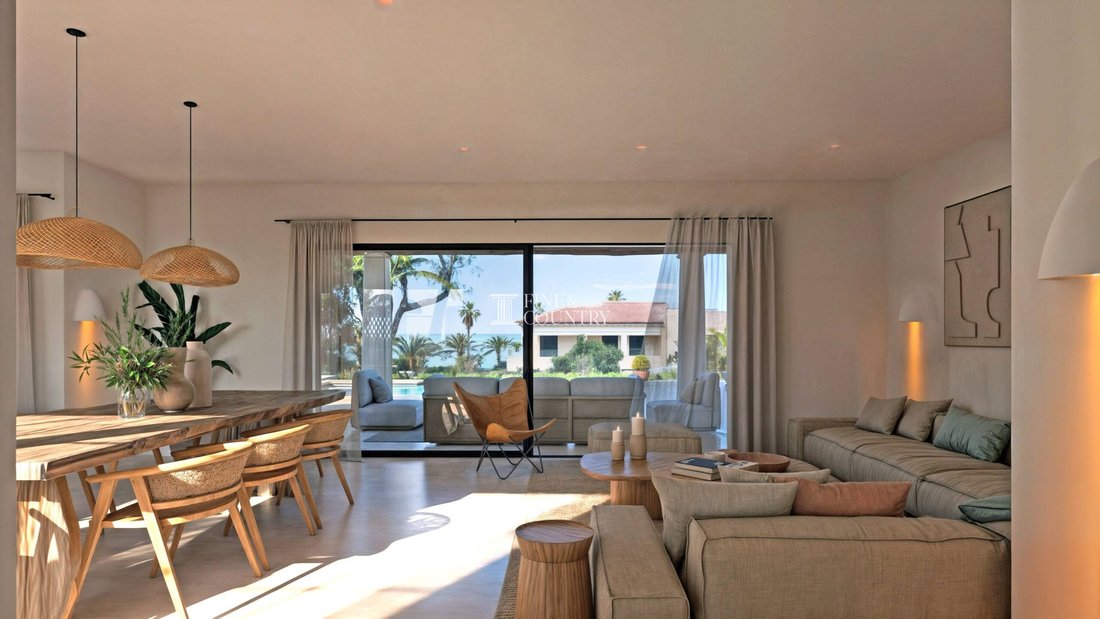
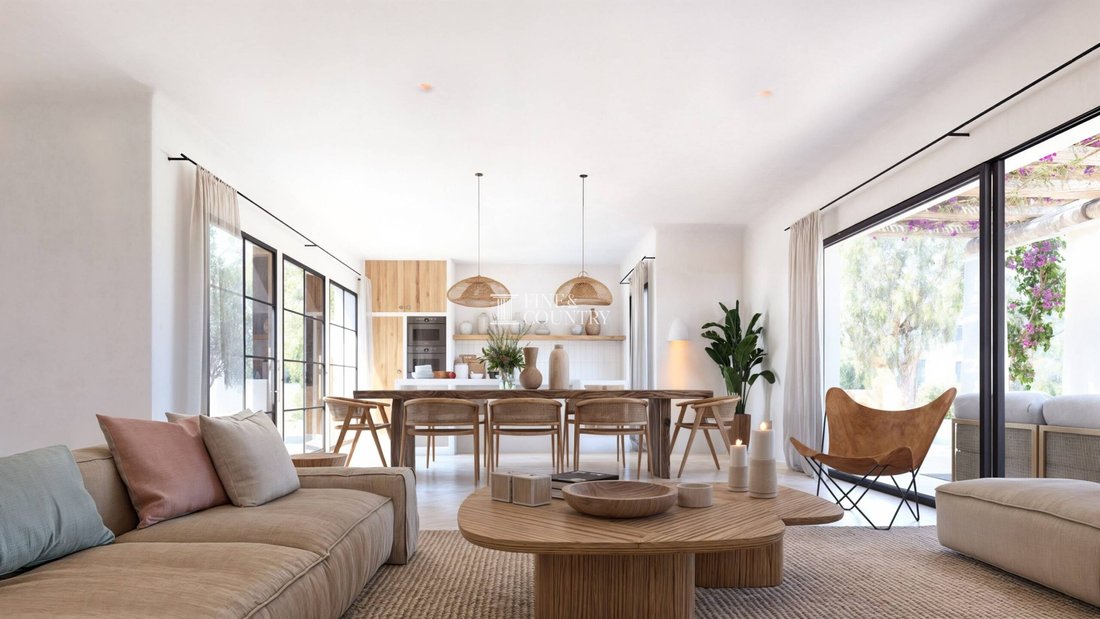
Le rez-de-chaussée constitue le cœur social de la maison, où un élégant salon et une salle à manger décloisonnés se déploient vers les terrasses et la piscine grâce à de grandes portes coulissantes en verre. Les proportions généreuses et la double orientation créent un sentiment d’ouverture exceptionnel, tandis que les textures soigneusement sélectionnées et les tons neutres créent une ambiance sereine et accueillante.
La cuisine, centrée autour d’un îlot contemporain, allie fonctionnalité et design raffiné, créant ainsi un environnement idéal pour la vie quotidienne et les réceptions. Directement relié à la terrasse extérieure, il améliore le style de vie intérieur-extérieur harmonieux qui caractérise les maisons méditerranéennes.
À ce niveau se trouve également une suite d’hôtes joliment aménagée avec un dressing privé, une salle de bains privative et un accès direct aux jardins paysagers. Les autres espaces pratiques comprennent un vestiaire pour les invités et un débarras.
L’étage supérieur a été dédié à l’intimité et à la retraite, abritant une magnifique suite principale avec salle de bains privative et une terrasse ouverte privée donnant sur le paysage méditerranéen environnant. Ce sanctuaire tranquille a été conçu pour profiter de la lumière, des vues et d’un isolement total.
Le rez-de-chaussée inférieur prolonge le logement avec une polyvalence et un confort remarquables. Ici, une autre chambre avec salle de bains privative est accompagnée d’un gymnase spacieux avec sa propre salle de bain, facilement transformable en quatrième chambre, suite d’invités ou bureau à domicile privé. Une buanderie séparée, de généreuses zones de circulation et un important débarras de 28,57 m² complètent ce niveau.
Les chambres elles-mêmes offrent des dimensions impressionnantes allant d’environ 16,63 m² à plus de 21 m², renforçant le sentiment de générosité et de confort présent dans l’ensemble de la propriété.
Commodités Conçue pour vivre toute l’année et bénéficier d’un confort sans effort, la villa intègre une vaste gamme de systèmes modernes et de finitions haut de gamme.
Le chauffage par le sol par rayonnement et la climatisation par conduits garantissent une régulation optimale de la température en toute saison, tandis que les fenêtres à rupture thermique à haute performance maximisent à la fois l’efficacité énergétique et l’isolation acoustique.
La propriété bénéficie également d’armoires encastrées, d’un système de pompe à chaleur, d’une buanderie dédiée, de nombreuses solutions de rangement et d’un éclairage soigneusement intégré qui met en valeur le caractère architectural de la maison.
L’espace bien-être du niveau inférieur offre la flexibilité d’un gymnase privé, d’un espace de loisirs, d’un hébergement supplémentaire ou d’un environnement de travail à distance, parfaitement adapté aux modes de vie contemporains.
Vie en plein air Les espaces extérieurs ont été soigneusement conçus pour célébrer le climat méditerranéen et créer une séquence d’espaces accueillants propices à la détente, au divertissement et à la vie de famille.
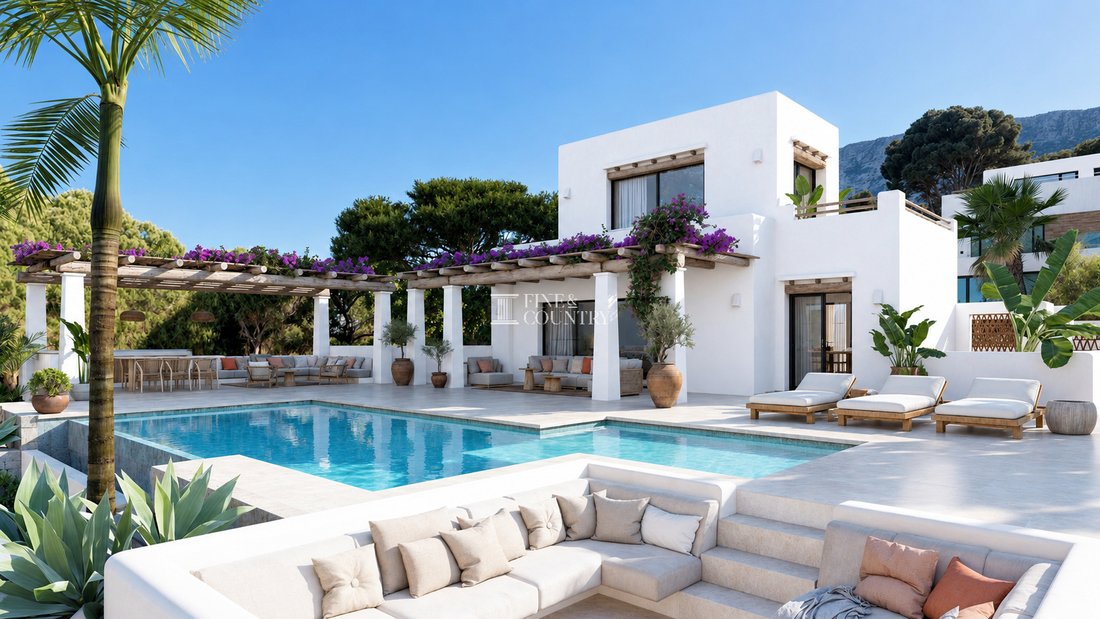
S’ouvrant gracieusement vers le sud, la villa bénéficie de vastes terrasses baignées de soleilIl est entouré d’une végétation méditerranéenne luxuriante, de palmiers matures et de surfaces en pierre naturelle. Au centre se trouve une spectaculaire piscine privée dont les eaux tranquilles reflètent la pureté de l’architecture environnante.
Les salons de détente couverts situés sous des pergolas en bois offrent des abris ombragés pendant les mois les plus chauds, tandis que la terrasse extérieure adjacente à la cuisine invite à de longs déjeuners en plein air et à d’élégantes soirées.
Chaque coin de l’extérieur a été conçu pour évoquer le calme et l’intimité, avec une végétation indigène, des oliviers et des aménagements paysagers sculptés qui se fondent naturellement dans l’environnement côtier protégé de Las Rotas.
Une pergola de stationnement couverte pouvant accueillir plusieurs véhicules complète l’expérience extérieure, offrant à la fois commodité et cohésion architecturale.
Caractéristiques uniques Cette résidence exceptionnelle se distingue par son emplacement privilégié dans l’un des sites côtiers les plus prisés de Dénia, à quelques minutes de la mer et entourée d’une beauté naturelle protégée.
Le concept architectural associe le minimalisme contemporain à la chaleur méditerranéenne authentique, pour créer une maison intemporelle à la fois sophistiquée et profondément connectée à son environnement.
L’intégration réfléchie de matériaux naturels, de vastes vitrages, de cours paysagées et de transitions intérieures et extérieures harmonieuses du projet crée un sentiment de sérénité unique rarement trouvé dans les propriétés côtières modernes.
La proximité des eaux cristallines de Las Rotas, de la pittoresque promenade côtière, des marinas et de la célèbre offre gastronomique de Dénia rehausse encore l’expérience de vie, offrant un mélange harmonieux d’intimité, de nature et de vie méditerranéenne dynamique.
En deuxième ligne de mer, à seulement 50 mètres des eaux cristallines et du littoral protégé d’une réserve naturelle, l’établissement propose un style de vie extraordinaire caractérisé par la tranquillité, l’intimité et le lien avec la nature. Une promenade côtière pittoresque mène au port de plaisance et au centre historique de Dénia, en passant par de nombreux restaurants en bord de mer et offrant une vue sur la mer.
Architecture et design La villa a été méticuleusement conçue pour réinterpréter l’architecture méditerranéenne traditionnelle dans une optique contemporaine. Définie par d’élégantes façades blanchies à la chaux, des volumes géométriques purs et des lignes horizontales épurées, la résidence dégage une sophistication discrète tout en restant profondément liée à son environnement côtier.
Les matériaux naturels ont été soigneusement sélectionnés pour créer de la chaleur, de la texture et de l’authenticité. Les murs en enduit blanc sont complétés par des pergolas en bois fabriquées à la main, des détails en pierre naturelle et des finitions en céramique terreuse qui adoucissent le langage architectural moderne. La cour d’entrée crée une première impression saisissante, où un olivier mature constitue un point focal sculptural encadré par des murs de pierre, des plantations méditerranéennes et un aménagement paysager minimaliste.
Les grandes fenêtres Technal avec menuiserie à rupture de pont thermique permettent à la lumière naturelle d’inonder les intérieurs tout en créant un dialogue visuel fluide entre les espaces intérieurs et extérieurs. Chaque élément architectural a été conçu pour maximiser l’orientation, l’intimité et l’atmosphère apaisante de la vie méditerranéenne.
Aménagement intérieur Répartie sur trois niveaux joliment aménagés et offrant environ 245 m² de surface construite sur un terrain de 803 m², la villa a été conçue en mettant l’accent sur la fluidité, l’espace et la lumière naturelle.
Le rez-de-chaussée constitue le cœur social de la maison, où un élégant salon et une salle à manger décloisonnés se déploient vers les terrasses et la piscine grâce à de grandes portes coulissantes en verre. Les proportions généreuses et la double orientation créent un sentiment d’ouverture exceptionnel, tandis que les textures soigneusement sélectionnées et les tons neutres créent une ambiance sereine et accueillante.
La cuisine, centrée autour d’un îlot contemporain, allie fonctionnalité et design raffiné, créant ainsi un environnement idéal pour la vie quotidienne et les réceptions. Directement relié à la terrasse extérieure, il améliore le style de vie intérieur-extérieur harmonieux qui caractérise les maisons méditerranéennes.
À ce niveau se trouve également une suite d’hôtes joliment aménagée avec un dressing privé, une salle de bains privative et un accès direct aux jardins paysagers. Les autres espaces pratiques comprennent un vestiaire pour les invités et un débarras.
L’étage supérieur a été dédié à l’intimité et à la retraite, abritant une magnifique suite principale avec salle de bains privative et une terrasse ouverte privée donnant sur le paysage méditerranéen environnant. Ce sanctuaire tranquille a été conçu pour profiter de la lumière, des vues et d’un isolement total.
Le rez-de-chaussée inférieur prolonge le logement avec une polyvalence et un confort remarquables. Ici, une autre chambre avec salle de bains privative est accompagnée d’un gymnase spacieux avec sa propre salle de bain, facilement transformable en quatrième chambre, suite d’invités ou bureau à domicile privé. Une buanderie séparée, de généreuses zones de circulation et un important débarras de 28,57 m² complètent ce niveau.
Les chambres elles-mêmes offrent des dimensions impressionnantes allant d’environ 16,63 m² à plus de 21 m², renforçant le sentiment de générosité et de confort présent dans l’ensemble de la propriété.
Commodités Conçue pour vivre toute l’année et bénéficier d’un confort sans effort, la villa intègre une vaste gamme de systèmes modernes et de finitions haut de gamme.
Le chauffage par le sol par rayonnement et la climatisation par conduits garantissent une régulation optimale de la température en toute saison, tandis que les fenêtres à rupture thermique à haute performance maximisent à la fois l’efficacité énergétique et l’isolation acoustique.
La propriété bénéficie également d’armoires encastrées, d’un système de pompe à chaleur, d’une buanderie dédiée, de nombreuses solutions de rangement et d’un éclairage soigneusement intégré qui met en valeur le caractère architectural de la maison.
L’espace bien-être du niveau inférieur offre la flexibilité d’un gymnase privé, d’un espace de loisirs, d’un hébergement supplémentaire ou d’un environnement de travail à distance, parfaitement adapté aux modes de vie contemporains.
Vie en plein air Les espaces extérieurs ont été soigneusement conçus pour célébrer le climat méditerranéen et créer une séquence d’espaces accueillants propices à la détente, au divertissement et à la vie de famille.
S’ouvrant gracieusement vers le sud, la villa bénéficie de vastes terrasses baignées de soleilIl est entouré d’une végétation méditerranéenne luxuriante, de palmiers matures et de surfaces en pierre naturelle. Au centre se trouve une spectaculaire piscine privée dont les eaux tranquilles reflètent la pureté de l’architecture environnante.
Les salons de détente couverts situés sous des pergolas en bois offrent des abris ombragés pendant les mois les plus chauds, tandis que la terrasse extérieure adjacente à la cuisine invite à de longs déjeuners en plein air et à d’élégantes soirées.
Chaque coin de l’extérieur a été conçu pour évoquer le calme et l’intimité, avec une végétation indigène, des oliviers et des aménagements paysagers sculptés qui se fondent naturellement dans l’environnement côtier protégé de Las Rotas.
Une pergola de stationnement couverte pouvant accueillir plusieurs véhicules complète l’expérience extérieure, offrant à la fois commodité et cohésion architecturale.
Caractéristiques uniques Cette résidence exceptionnelle se distingue par son emplacement privilégié dans l’un des sites côtiers les plus prisés de Dénia, à quelques minutes de la mer et entourée d’une beauté naturelle protégée.
Le concept architectural associe le minimalisme contemporain à la chaleur méditerranéenne authentique, pour créer une maison intemporelle à la fois sophistiquée et profondément connectée à son environnement.
L’intégration réfléchie de matériaux naturels, de vastes vitrages, de cours paysagées et de transitions intérieures et extérieures harmonieuses du projet crée un sentiment de sérénité unique rarement trouvé dans les propriétés côtières modernes.
La proximité des eaux cristallines de Las Rotas, de la pittoresque promenade côtière, des marinas et de la célèbre offre gastronomique de Dénia rehausse encore l’expérience de vie, offrant un mélange harmonieux d’intimité, de nature et de vie méditerranéenne dynamique.
Positioned just moments from the shimmering Mediterranean shoreline in the prestigious enclave of Las Rotas, this exceptional new-build villa captures the essence of refined coastal living. Conceived by a renowned architect and thoughtfully designed to harmonise with its privileged natural surroundings, the residence combines contemporary Mediterranean architecture with a warm, organic aesthetic inspired by the sea, light and landscape of Dénia.
Second line of the sea, only 50 metres from crystal-clear waters and protected natural reserve coastline, the property offers an extraordinary lifestyle defined by tranquillity, privacy and connection to nature. A scenic coastal walkway leads towards the marina and into the historic centre of Dénia, passing an array of waterfront and sea view restaurants along the way.
Architecture & Design The villa has been meticulously designed to reinterpret traditional Mediterranean architecture through a contemporary lens. Defined by elegant whitewashed façades, pure geometric volumes and clean horizontal lines, the residence exudes understated sophistication while remaining deeply connected to its coastal environment.
Natural materials have been carefully selected throughout to create warmth, texture and authenticity. White rendered walls are complemented by handcrafted timber pergolas, natural stone detailing and earthy ceramic finishes that soften the modern architectural language. The entrance courtyard creates a striking first impression, where a mature olive tree stands as a sculptural focal point framed by stone walls, Mediterranean planting and minimalist landscaping.
Expansive Technal windows with thermal break carpentry allow natural light to flood the interiors while creating a seamless visual dialogue between indoor and outdoor spaces. Every architectural element has been designed to maximise orientation, privacy and the calming atmosphere of Mediterranean living.
Interior Layout Distributed across three beautifully appointed levels and offering approximately 245 m² of built area on an 803 m² plot, the villa has been conceived with an emphasis on fluidity, spaciousness and natural light.
The main floor forms the social heart of the home, where an elegant open-plan living and dining area unfolds towards the terraces and pool through large sliding glass doors. The generous proportions and dual orientation create an exceptional sense of openness, while carefully curated textures and neutral tones establish a serene and inviting ambience.
The kitchen, centred around a contemporary island, combines functionality with refined design, creating an ideal environment for both everyday living and entertaining. Directly connected to the outdoor dining terrace, it enhances the seamless indoor-outdoor lifestyle synonymous with Mediterranean homes.
Also on this level is a beautifully appointed guest suite featuring a private dressing area, en-suite bathroom and direct access to the landscaped gardens. Additional practical spaces include a guest cloakroom and storage room.
The upper floor has been dedicated to privacy and retreat, hosting a magnificent principal suite complete with en-suite bathroom and a private open terrace overlooking the surrounding Mediterranean landscape. This tranquil sanctuary has been designed to embrace light, views and complete seclusion.
The lower ground floor extends the accommodation with remarkable versatility and comfort. Here, a further en-suite bedroom is accompanied by a spacious gymnasium with its own bathroom, easily adaptable as a fourth bedroom, guest suite or private home office. A separate laundry room, generous circulation areas and a substantial 28.57 m² storage room complete this level.
The bedrooms themselves offer impressive dimensions ranging from approximately 16.63 m² to over 21 m², reinforcing the sense of generosity and comfort present throughout the property.
Amenities Designed for year-round living and effortless comfort, the villa incorporates an extensive specification of modern systems and premium finishes.
Underfloor radiant heating and ducted air conditioning ensure optimal climate control throughout every season, while high-performance thermal break windows maximise both energy efficiency and acoustic insulation.
The property also benefits from fitted wardrobes, a heat pump system, dedicated laundry facilities, extensive storage solutions and carefully integrated lighting that enhances the architectural character of the home.
The lower level wellness area offers flexibility for a private gymnasium, leisure space, additional guest accommodation or remote working environment, perfectly suited to contemporary lifestyles.
Outdoor Living The outdoor areas have been masterfully curated to celebrate the Mediterranean climate and create a sequence of inviting spaces for relaxation, entertaining and family life.
Opening gracefully towards the south, the villa enjoys expansive terraces bathed in sunlight and framed by lush Mediterranean planting, mature palms and natural stone surfaces. At the centre lies a spectacular private swimming pool whose tranquil water features reflect the purity of the surrounding architecture.
Covered chill-out lounges beneath timber pergolas provide shaded retreats during the warmer months, while the outdoor dining terrace adjacent to the kitchen invites long alfresco lunches and elegant evening entertaining.
Every corner of the exterior has been designed to evoke calm and intimacy, with native vegetation, olive trees and sculpted landscaping blending naturally into the protected coastal surroundings of Las Rotas.
A covered parking pergola with space for multiple vehicles completes the exterior experience, offering both convenience and architectural cohesion.
Unique Features This exceptional residence stands apart through its privileged location within one of Dénia’s most sought-after coastal settings, only moments from the sea and surrounded by protected natural beauty.
The architectural concept combines contemporary minimalism with authentic Mediterranean warmth, resulting in a timeless home that feels both sophisticated and deeply connected to its environment.
The project’s thoughtful integration of natural materials, expansive glazing, landscaped courtyards and seamless indoor-outdoor transitions creates a unique sense of serenity rarely found in modern coastal properties.
The proximity to the crystal-clear waters of Las Rotas, the scenic coastal promenade, the marinas and Dénia’s renowned gastronomic offering elevates the lifestyle experience even further, offering a harmonious blend of privacy, nature and vibrant Mediterranean living.
Second line of the sea, only 50 metres from crystal-clear waters and protected natural reserve coastline, the property offers an extraordinary lifestyle defined by tranquillity, privacy and connection to nature. A scenic coastal walkway leads towards the marina and into the historic centre of Dénia, passing an array of waterfront and sea view restaurants along the way.
Architecture & Design The villa has been meticulously designed to reinterpret traditional Mediterranean architecture through a contemporary lens. Defined by elegant whitewashed façades, pure geometric volumes and clean horizontal lines, the residence exudes understated sophistication while remaining deeply connected to its coastal environment.
Natural materials have been carefully selected throughout to create warmth, texture and authenticity. White rendered walls are complemented by handcrafted timber pergolas, natural stone detailing and earthy ceramic finishes that soften the modern architectural language. The entrance courtyard creates a striking first impression, where a mature olive tree stands as a sculptural focal point framed by stone walls, Mediterranean planting and minimalist landscaping.
Expansive Technal windows with thermal break carpentry allow natural light to flood the interiors while creating a seamless visual dialogue between indoor and outdoor spaces. Every architectural element has been designed to maximise orientation, privacy and the calming atmosphere of Mediterranean living.
Interior Layout Distributed across three beautifully appointed levels and offering approximately 245 m² of built area on an 803 m² plot, the villa has been conceived with an emphasis on fluidity, spaciousness and natural light.
The main floor forms the social heart of the home, where an elegant open-plan living and dining area unfolds towards the terraces and pool through large sliding glass doors. The generous proportions and dual orientation create an exceptional sense of openness, while carefully curated textures and neutral tones establish a serene and inviting ambience.
The kitchen, centred around a contemporary island, combines functionality with refined design, creating an ideal environment for both everyday living and entertaining. Directly connected to the outdoor dining terrace, it enhances the seamless indoor-outdoor lifestyle synonymous with Mediterranean homes.
Also on this level is a beautifully appointed guest suite featuring a private dressing area, en-suite bathroom and direct access to the landscaped gardens. Additional practical spaces include a guest cloakroom and storage room.
The upper floor has been dedicated to privacy and retreat, hosting a magnificent principal suite complete with en-suite bathroom and a private open terrace overlooking the surrounding Mediterranean landscape. This tranquil sanctuary has been designed to embrace light, views and complete seclusion.
The lower ground floor extends the accommodation with remarkable versatility and comfort. Here, a further en-suite bedroom is accompanied by a spacious gymnasium with its own bathroom, easily adaptable as a fourth bedroom, guest suite or private home office. A separate laundry room, generous circulation areas and a substantial 28.57 m² storage room complete this level.
The bedrooms themselves offer impressive dimensions ranging from approximately 16.63 m² to over 21 m², reinforcing the sense of generosity and comfort present throughout the property.
Amenities Designed for year-round living and effortless comfort, the villa incorporates an extensive specification of modern systems and premium finishes.
Underfloor radiant heating and ducted air conditioning ensure optimal climate control throughout every season, while high-performance thermal break windows maximise both energy efficiency and acoustic insulation.
The property also benefits from fitted wardrobes, a heat pump system, dedicated laundry facilities, extensive storage solutions and carefully integrated lighting that enhances the architectural character of the home.
The lower level wellness area offers flexibility for a private gymnasium, leisure space, additional guest accommodation or remote working environment, perfectly suited to contemporary lifestyles.
Outdoor Living The outdoor areas have been masterfully curated to celebrate the Mediterranean climate and create a sequence of inviting spaces for relaxation, entertaining and family life.
Opening gracefully towards the south, the villa enjoys expansive terraces bathed in sunlight and framed by lush Mediterranean planting, mature palms and natural stone surfaces. At the centre lies a spectacular private swimming pool whose tranquil water features reflect the purity of the surrounding architecture.
Covered chill-out lounges beneath timber pergolas provide shaded retreats during the warmer months, while the outdoor dining terrace adjacent to the kitchen invites long alfresco lunches and elegant evening entertaining.
Every corner of the exterior has been designed to evoke calm and intimacy, with native vegetation, olive trees and sculpted landscaping blending naturally into the protected coastal surroundings of Las Rotas.
A covered parking pergola with space for multiple vehicles completes the exterior experience, offering both convenience and architectural cohesion.
Unique Features This exceptional residence stands apart through its privileged location within one of Dénia’s most sought-after coastal settings, only moments from the sea and surrounded by protected natural beauty.
The architectural concept combines contemporary minimalism with authentic Mediterranean warmth, resulting in a timeless home that feels both sophisticated and deeply connected to its environment.
The project’s thoughtful integration of natural materials, expansive glazing, landscaped courtyards and seamless indoor-outdoor transitions creates a unique sense of serenity rarely found in modern coastal properties.
The proximity to the crystal-clear waters of Las Rotas, the scenic coastal promenade, the marinas and Dénia’s renowned gastronomic offering elevates the lifestyle experience even further, offering a harmonious blend of privacy, nature and vibrant Mediterranean living.
-
Type de propriété
Villa
-
Prix/pied²
$802
Caractéristiques
- Jardin
- Piscine
- Terrasse
- Vue sur la mer
- Moderne
- Centre de remise en forme / Fitness
- Vue sur la montagne
- Côtières
- Pergola
Caractéristiques
Lot
- Vue sur la montagne
- Côtières
- Vue sur la mer
- Vie privée
- Constructions neuves
- Moderne
Intérieur
- Climatisation
- Îlot de cuisine
- Buanderie
- Centre de remise en forme / Fitness
Outdoor
- Terrasse
- Balcon
- Stationnement
- Piscine
- Espace de vie extérieur
- Pergola
- Jardin
Explorez le secteur
Las Rotas, Denia, 03700, Spain
Voir sur Google Maps
Prix par sqft
Faible
Élevé
Inscrit il y a 7 ans
Vous vous êtes renseigné sur ce bien
L'agent vous contactera bientôt par
Publié par
242
Annonces
2020
Inscrit
Réserver une visite avec the agent
Choisissez une date et si vous souhaitez une visite virtuelle ou en personne avec l’agent.
Date préférée
Type de visite

Fine & Country Costa Blanca North
Marina de Denia, Darsena de Babor, Puerto de Denia, Edificio E, Bajo 2, 03700, Denia, Spain
Voir le profil de l’agence
Fine & Country Costa Blanca North specialises in the marketing and sale of luxury and lifestyle properties. We
Fine & Country Costa Blanca North specialises in the marketing and sale of luxury and lifestyle properties. We are an award-winning estate agency with a regional office in Denia, the mid-way point between Alicante and Valencia, specialising in the areas North of Alicante that includes the desirable coastal towns of Altea, Calpe, Benissa, Teulada-Moraira, Benitachell, Javea, the city of Denia and Oliva. For the buyer seeking peace and tranquillity, we cover the enchanting inland villages situated in the Jalon and Orba valleys. We have a first-class range of real estate for sale in Costa Blanca North that includes resales, new builds including bespoke state-of-the-art, and investment properties. We are part of an ever-expanding Fine & Country global network of over 300 locations worldwide with a Head Office situated on Park Lane, Mayfair, London, arguably one of the most prestigious locations in Europe. The Park Lane office not only serves the lucrative London market but also provides a vital hub for our international market, referring clients from all over the world. With Fine & Country Costa Blanca North you benefit from the knowledge of our experienced and professional team, including local native Spanish, native English, and multi-lingual speaking French, Dutch, German and Flemish, offering the best advice in today’s real estate market for both the seller and buyer. We deliver a free hands-on, bespoke service to clients managing the property sourcing from not only what we have on our own website but other sought-after on and off-market properties that might not be on your radar or with other potential agents either. This allows us to fully manage the property sourcing on your behalf alleviating you of all the hard work and ensuring it is as stress-free as possible. Our aim is to exceed our clients’ expectations and to add value to your property needs with a personalised detailed search as we assist from the initial enquiry providing invaluable information about living, owning, and investing in the different types of property available here in the Costa Blanca North and the specific lifestyle each location can offer, to arranging viewings and then all the way through to negotiation, acquisition, and completion. With Fine & Country, our service does not end after the sales process. Working with our personally selected preferred partners we offer a VIP After Sales Concierge Service to assist should clients require the services of a Private Chef for in-villa gourmet dining experiences, Private Yacht Rental to include trips to the nearby islands of Ibiza or Formentera, in-villa Spa Services ranging from massages, facials, manicure/pedicure to make-up and hairstyling plus a range of services for the home that include interior design/decoration and party planning. We are here to help and assist with all your needs. If you are thinking of buying or selling property on the Costa Blanca North, please contact our team for an exceptional real estate service. At Fine & Country Costa Blanca North we help buyers find the dream property to suit their lifestyle and sellers to find the right buyer wherever they are in the world. We don’t just sell properties, we sell the lifestyle.
Dernière mise à jour
Mai 9
Première mise en ligne
Mai 9
Référence de l’annonce
FCD2502C
Propriétés similaires à proximité
Nouvelles annonces à Dénia




Explorez plus de biens à vendre
Dénia, Valence, Espagne types de propriétés
- Villas à vendre à Dénia, Valence, Espagne
- Maisons à vendre à Dénia, Valence, Espagne
- Chalets à vendre à Dénia, Valence, Espagne
- Appartements à vendre à Dénia, Valence, Espagne
- Penthouses à vendre à Dénia, Valence, Espagne
- Campagne à vendre à Dénia, Valence, Espagne
- Fincas à vendre à Dénia, Valence, Espagne
- Châteaux à vendre à Dénia, Valence, Espagne
- Corps de ferme à vendre à Dénia, Valence, Espagne
- Bungalows à vendre à Dénia, Valence, Espagne
Dénia, Valence, Espagne Recherches populaires
- Vue sur la mer propriétés à Dénia, Valence, Espagne
- Vue sur le lac propriétés à Dénia, Valence, Espagne
- Vue sur un golfe propriétés à Dénia, Valence, Espagne
- Lotissement sécurisé propriétés à Dénia, Valence, Espagne
- Au bord de l’eau propriétés à Dénia, Valence, Espagne
- Moderne propriétés à Dénia, Valence, Espagne
- Équestre propriétés à Dénia, Valence, Espagne
- Constructions neuves propriétés à Dénia, Valence, Espagne
- Propriétés avec Balcon à Dénia, Valence, Espagne
- Plage propriétés à Dénia, Valence, Espagne
- Propriétés avec Piscine intérieure à Dénia, Valence, Espagne
Dénia, Valence, Espagne Quartiers
Guides et histoires connexes
La confiance des plus grands courtiers du monde
Les agents des propriétés les plus exceptionnelles du monde publient sur JamesEdition.
- Des annonces de Sotheby's, Christie's, BARNES et Engel & Völkers
- Chaque annonce est vérifiée avant sa mise en ligne
- Contactez directement des agents vérifiés
En continuant, vous acceptez nos Conditions et notre Politique de confidentialité.