$4,031,160
Villa Dénia
- 4 Chambres
- 6 SdB
- 8,526 Sqft
- 20,377 Sqft lot
- Mis à jour: Mars 26
- 12
À propos de la propriété
La description a été traduite automatiquement.
La description est affichée dans la langue d'origine.
Création rare, cette magnifique villa méditerranéenne fait actuellement l’objet d’une rénovation méticuleuse, en hommage au riche patrimoine vernaculaire de la région. Située sur un terrain surélevé de 1 893 m² avec une surface construite de 792 m², la maison allie astucieusement des détails artisanaux à un design élégant pour créer un sanctuaire serein et évocateur. Un dialogue harmonieux entre l
A rare creation, this breath-taking Mediterranean villa is currently undergoing a meticulous renovation, honouring the rich vernacular heritage of the region. Set on an elevated plot of 1,893 m² with a built surface of 792 m², the home artfully blends artisanal detailing with elegant design to create a serene and evocative sanctuary. A seamless dialogue between architecture and landscape is establ
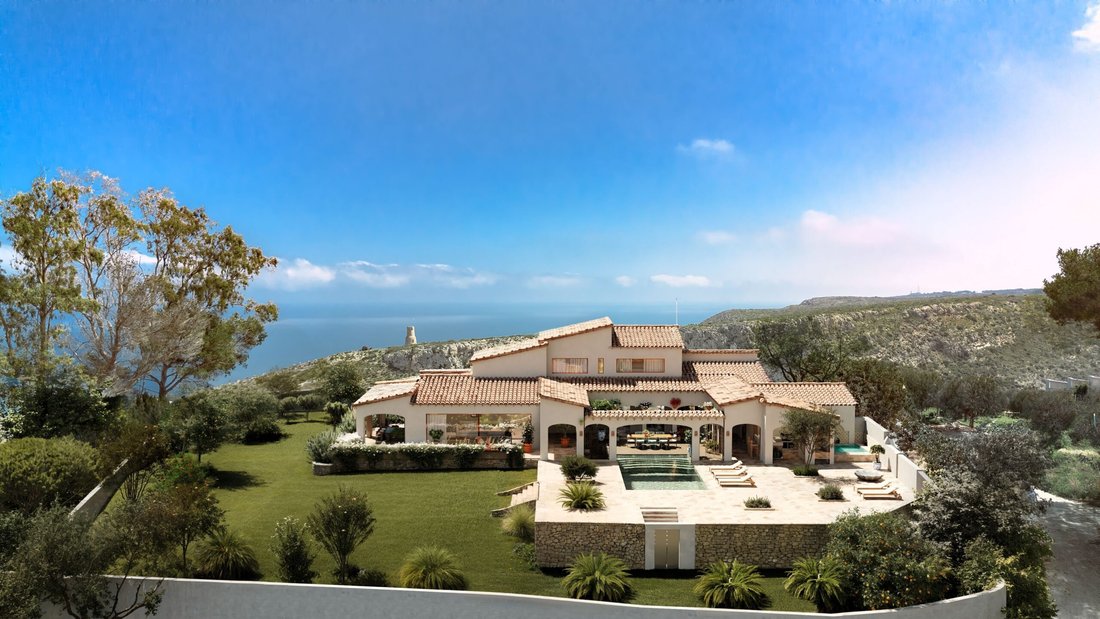
Création rare, cette magnifique villa méditerranéenne fait actuellement l’objet d’une rénovation méticuleuse, en hommage au riche patrimoine vernaculaire de la région. Située sur un terrain surélevé de 1 893 m² avec une surface construite de 792 m², la maison allie astucieusement des détails artisanaux à un design élégant pour créer un sanctuaire serein et évocateur. Un dialogue harmonieux entre l’architecture et le paysage est établi grâce à des arcades en briques fabriquées à la main, à du stuc blanchi à la chaux, à des toits en tuiles et à un patio central qui devient le cœur de la maison. Qu’il s’agisse de petits-déjeuners au lever du soleil sous les arches ou de se réunir au crépuscule au bord de la piscine, cette maison est conçue pour une vie quotidienne immersive et des réceptions inoubliables. Avec 4 chambres luxueuses avec salle de bains privative, 6 salles de bains, de vastes intérieurs décloisonnés et une vue imprenable sur la Méditerranée et le Montgó, cette propriété clé en main offre une âme méditerranéenne intemporelle associée à un raffinement contemporain.
Située dans la prestigieuse enclave de Las Rotas, cette villa offre un style de vie privilégié à quelques pas de la mer. Profitez de promenades matinales ou de balades à vélo le long du pittoresque sentier côtier menant au port de plaisance animé et au centre-ville de Dénia.
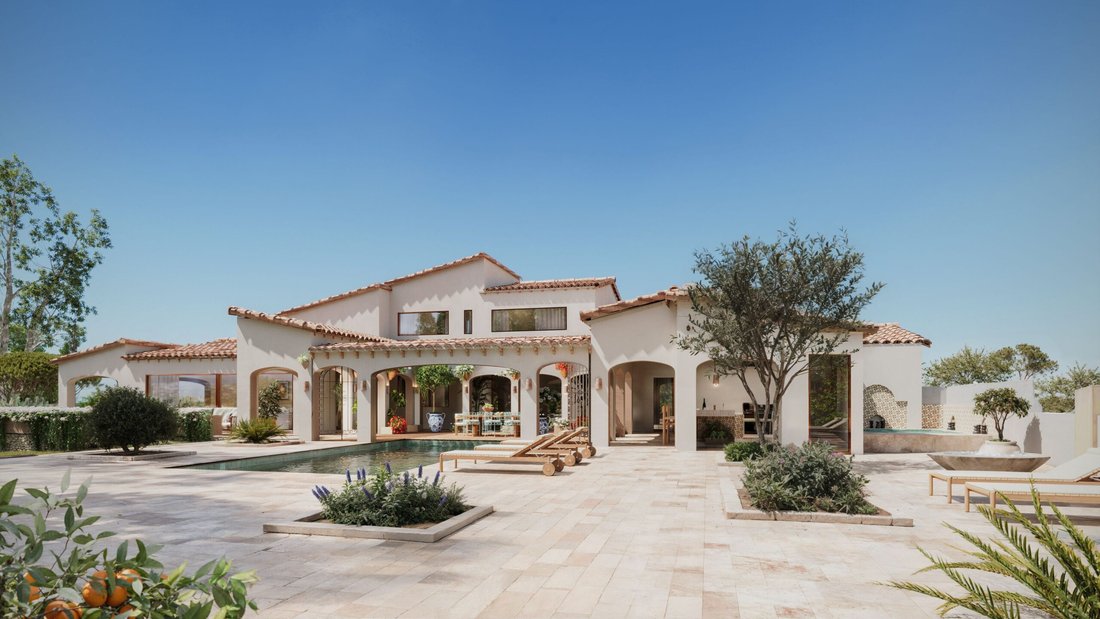
Architecture et design Enracinée dans la tradition valencienne mais rehaussée d’une sensibilité moderne, l’architecture de la villa est une interprétation respectueuse du patrimoine méditerranéen. La façade est ornée d’arcades en briques artisanales bordées verticalement, de stuc blanchi à la chaux et de toits classiques en terre cuite teja curva, exprimant un caractère intemporel. Soigneusement restaurée avec des pigments naturels et des carreaux faits à la main, chaque surface extérieure rayonne d’intégrité artisanale. L’aménagement est conçu pour des transitions fluides entre les espaces intérieurs et extérieurs, faisant écho au rythme des fincas régionales tout en s’adaptant au style de vie d’aujourd’hui. Les canecillos (corbeaux exposés), les rejas en fer forgé et les mosaïques posées à la main témoignent d’un engagement en faveur de l’authenticité, tandis que les courbes structurelles réfléchies ajoutent de la poésie à l’édifice.
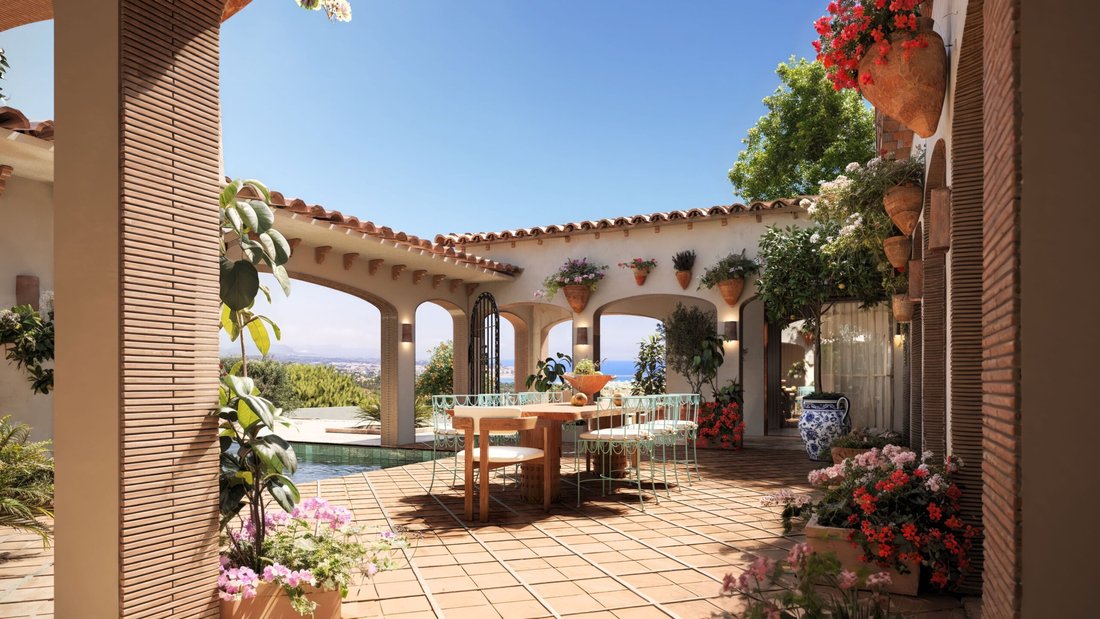
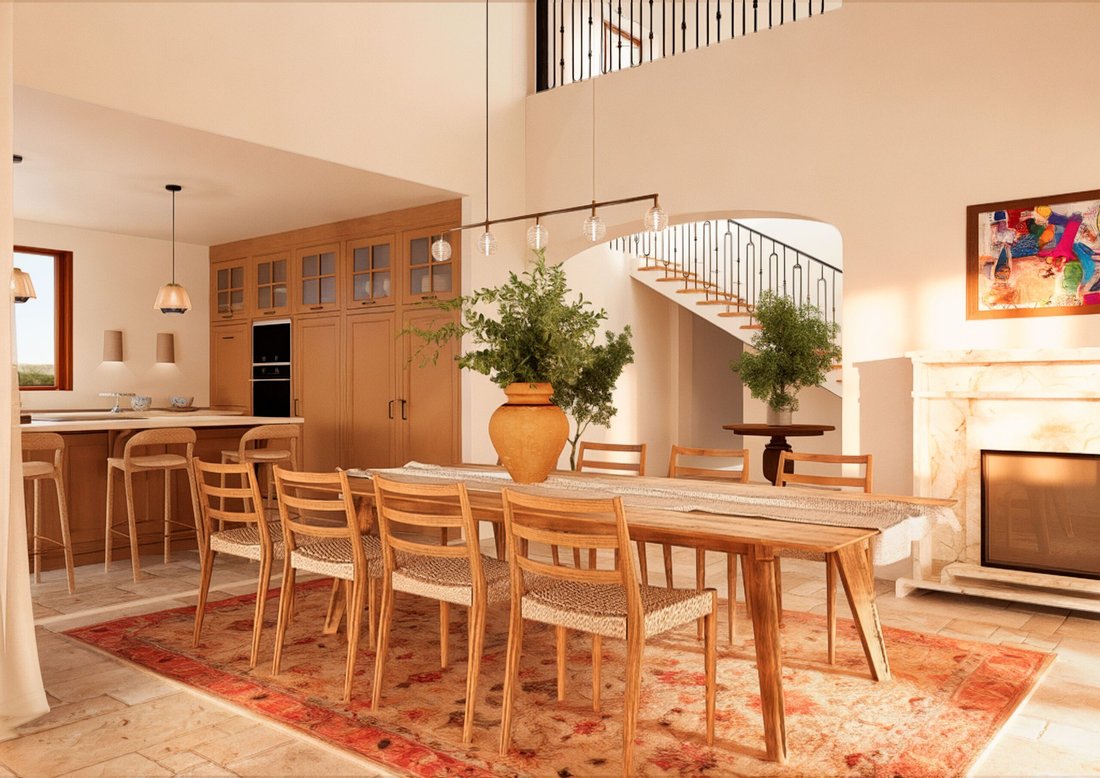
Aménagement intérieur La villa se déploie autour d’un impressionnant patio central, où les sols en terre cuite, les murs fleuris et les arches arrondies attirent l’extérieur à chaque instant. À l’intérieur, quatre chambres avec salle de bains privative, allant de 13,5 m² à 19,1 m², offrent une retraite personnelle sereine, chacune dotée d’armoires sur mesure et de finitions raffinées. La suite principale bénéficie d’une double orientation et d’une vue directe sur la mer, avec une salle de bains décloisonnée. Le vaste salon à double hauteur est baigné de lumière naturelle et est ancré par une fenêtre panoramique qui encadre le paysage. Une salle à manger ouverte adjacente et une cuisine créent un cœur convivial de la maison, idéal pour la vie de famille quotidienne et les réceptions élégantes.
Équipements de luxe Des matériaux exquis rehaussent chaque pièce : du marbre travertin sous les pieds, des céramiques artisanales dans les contremarches et des éclaboussures de terre cuite sur les surfaces. La cuisine principale, d’une superficie de 29,5 m², est un chef-d’œuvre en termes de détails : les appareils électroménagers BOSCH série 8, une fenêtre incurvée donnant sur la mer et un carrelage artisanal préparent le terrain pour des moments gourmands. Le confort est pleinement pris en compte avec la climatisation par conduits, le chauffage par le sol, la domotique et un éclairage intérieur raffiné. La villa comprend un coin cuisine secondaire, une buanderie dédiée et des toilettes invités à l’intérieur et au bord de la piscine. Un bureau privé au niveau supérieur offre une vue imprenable pour un travail à domicile paisible.
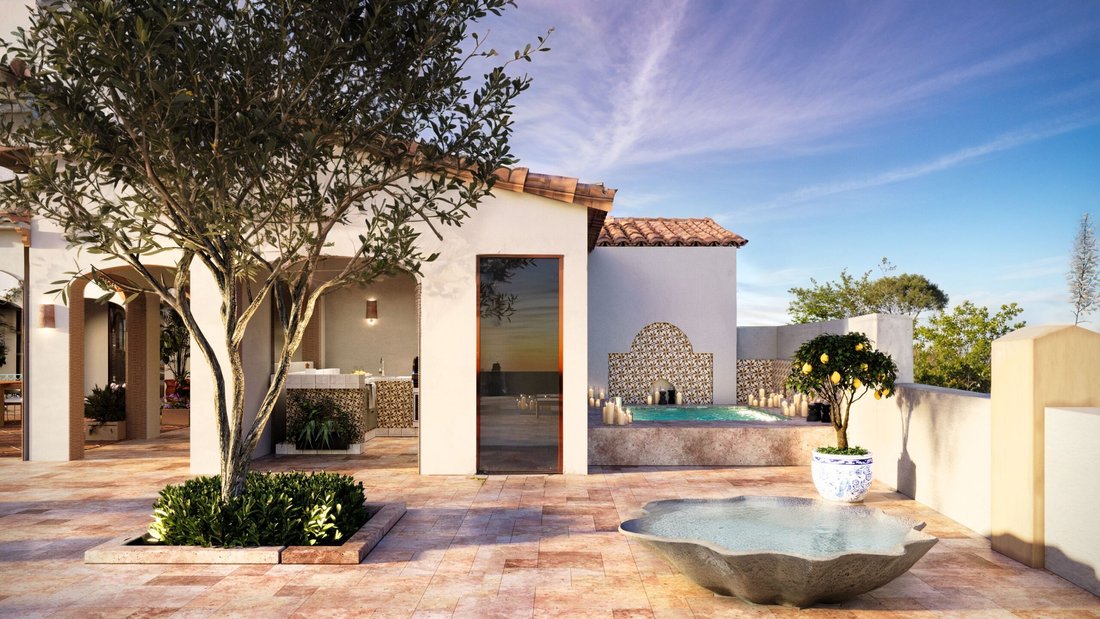
Vie en plein air Cette villa est conçue comme une ode à la vie en plein air. Le patio naya de 54 m² constitue une extension naturelle de la maison : un espace pour se réunir, dîner, se détendre et simplement vivre au rythme des saisons. La cuisine extérieure et l’espace barbecue invitent à de longues soirées d’été, tandis qu’une zone de jacuzzi intimiste et des coins lecture ombragés permettent de s’évader en toute quiétude. Plusieurs terrasses offrent une vue sur le matin ou le coucher du soleil, et la piscine centrale, inspirée de l’impluvium romain, devient à la fois le point central et la transition fluide entre les espaces. Des arbres matures, des plantes méditerranéennes et des murs en pierre sèche renforcent l’authenticité et l’intimité du cadre.
Caractéristiques uniques C’est une villa qui n’imite pas, elle interprète. Conçu comme un hommage vivant à l’artisanat valencien, il intègre des techniques artisanales rares : carreaux d’escalier en céramique encaustique, balustrades en fer forgé à la main, volets et corbeaux personnalisés, tous faisant écho à des siècles d’architecture régionale. La propriété est proposée entièrement meublée et décorée avec des pièces sélectionnées qui complètent son esthétique. Depuis son terrain surélevé, les vues à 360º s’étendent sur la mer, le Montgó, le port de Dénia et son château illuminé. Que vous vous divertissiez au crépuscule, que vous profitiez d’une baignade matinale tranquille ou que vous réunissiez vos proches autour du feu, cette villa invite à une vie de connexion, de beauté et de grâce méditerranéenne intemporelle.
Située dans la prestigieuse enclave de Las Rotas, cette villa offre un style de vie privilégié à quelques pas de la mer. Profitez de promenades matinales ou de balades à vélo le long du pittoresque sentier côtier menant au port de plaisance animé et au centre-ville de Dénia.
Architecture et design Enracinée dans la tradition valencienne mais rehaussée d’une sensibilité moderne, l’architecture de la villa est une interprétation respectueuse du patrimoine méditerranéen. La façade est ornée d’arcades en briques artisanales bordées verticalement, de stuc blanchi à la chaux et de toits classiques en terre cuite teja curva, exprimant un caractère intemporel. Soigneusement restaurée avec des pigments naturels et des carreaux faits à la main, chaque surface extérieure rayonne d’intégrité artisanale. L’aménagement est conçu pour des transitions fluides entre les espaces intérieurs et extérieurs, faisant écho au rythme des fincas régionales tout en s’adaptant au style de vie d’aujourd’hui. Les canecillos (corbeaux exposés), les rejas en fer forgé et les mosaïques posées à la main témoignent d’un engagement en faveur de l’authenticité, tandis que les courbes structurelles réfléchies ajoutent de la poésie à l’édifice.
Aménagement intérieur La villa se déploie autour d’un impressionnant patio central, où les sols en terre cuite, les murs fleuris et les arches arrondies attirent l’extérieur à chaque instant. À l’intérieur, quatre chambres avec salle de bains privative, allant de 13,5 m² à 19,1 m², offrent une retraite personnelle sereine, chacune dotée d’armoires sur mesure et de finitions raffinées. La suite principale bénéficie d’une double orientation et d’une vue directe sur la mer, avec une salle de bains décloisonnée. Le vaste salon à double hauteur est baigné de lumière naturelle et est ancré par une fenêtre panoramique qui encadre le paysage. Une salle à manger ouverte adjacente et une cuisine créent un cœur convivial de la maison, idéal pour la vie de famille quotidienne et les réceptions élégantes.
Équipements de luxe Des matériaux exquis rehaussent chaque pièce : du marbre travertin sous les pieds, des céramiques artisanales dans les contremarches et des éclaboussures de terre cuite sur les surfaces. La cuisine principale, d’une superficie de 29,5 m², est un chef-d’œuvre en termes de détails : les appareils électroménagers BOSCH série 8, une fenêtre incurvée donnant sur la mer et un carrelage artisanal préparent le terrain pour des moments gourmands. Le confort est pleinement pris en compte avec la climatisation par conduits, le chauffage par le sol, la domotique et un éclairage intérieur raffiné. La villa comprend un coin cuisine secondaire, une buanderie dédiée et des toilettes invités à l’intérieur et au bord de la piscine. Un bureau privé au niveau supérieur offre une vue imprenable pour un travail à domicile paisible.
Vie en plein air Cette villa est conçue comme une ode à la vie en plein air. Le patio naya de 54 m² constitue une extension naturelle de la maison : un espace pour se réunir, dîner, se détendre et simplement vivre au rythme des saisons. La cuisine extérieure et l’espace barbecue invitent à de longues soirées d’été, tandis qu’une zone de jacuzzi intimiste et des coins lecture ombragés permettent de s’évader en toute quiétude. Plusieurs terrasses offrent une vue sur le matin ou le coucher du soleil, et la piscine centrale, inspirée de l’impluvium romain, devient à la fois le point central et la transition fluide entre les espaces. Des arbres matures, des plantes méditerranéennes et des murs en pierre sèche renforcent l’authenticité et l’intimité du cadre.
Caractéristiques uniques C’est une villa qui n’imite pas, elle interprète. Conçu comme un hommage vivant à l’artisanat valencien, il intègre des techniques artisanales rares : carreaux d’escalier en céramique encaustique, balustrades en fer forgé à la main, volets et corbeaux personnalisés, tous faisant écho à des siècles d’architecture régionale. La propriété est proposée entièrement meublée et décorée avec des pièces sélectionnées qui complètent son esthétique. Depuis son terrain surélevé, les vues à 360º s’étendent sur la mer, le Montgó, le port de Dénia et son château illuminé. Que vous vous divertissiez au crépuscule, que vous profitiez d’une baignade matinale tranquille ou que vous réunissiez vos proches autour du feu, cette villa invite à une vie de connexion, de beauté et de grâce méditerranéenne intemporelle.
A rare creation, this breath-taking Mediterranean villa is currently undergoing a meticulous renovation, honouring the rich vernacular heritage of the region. Set on an elevated plot of 1,893 m² with a built surface of 792 m², the home artfully blends artisanal detailing with elegant design to create a serene and evocative sanctuary. A seamless dialogue between architecture and landscape is established through handcrafted brick archways, limewashed stucco, barrel tile roofs and a central courtyard patio that becomes the heart of the home. From sunrise breakfasts under the arches to twilight gatherings beside the pool, this home is made for immersive day-to-day living and unforgettable entertaining. With 4 luxurious ensuite bedrooms, 6 bathrooms, expansive open-plan interiors, and uninterrupted views of the Mediterranean and Montgó, this turnkey property offers timeless Mediterranean soul with contemporary refinement.
Located in the prestigious Las Rotas enclave, this villa offers a privileged lifestyle just steps from the sea. Enjoy morning strolls or bike rides along the scenic coastal path leading to Denia’s bustling marina and city centre.
Architecture & Design Rooted in Valencian tradition yet elevated with modern sensibility, the villa’s architecture is a reverent interpretation of Mediterranean heritage. The façade is adorned with vertically edged artisanal brick archways, limewashed stucco, and classic teja curva clay roofs, expressing timeless character. Carefully restored with natural pigments and handmade tiles, every exterior surface radiates craft integrity. The layout is designed for fluid transitions between indoor and outdoor spaces, echoing the rhythm of regional fincas while embracing today’s lifestyle. Canecillos (exposed corbels), wrought iron rejas, and hand-laid mosaics reflect a commitment to authenticity, while thoughtful structural curves add poetry to the build.
Interior Layout The villa unfolds around a striking central patio, where terracotta flooring, floral-lined walls and rounded arches draw the outdoors into every moment. Inside, four ensuite bedrooms—ranging from 13.5 m² to 19.1 m²—offer serene personal retreats, each with bespoke wardrobes and refined finishes. The master suite enjoys dual orientation and direct sea views, with an open-plan bathroom. The expansive double-height living area bathes in natural light, anchored by a panoramic window framing the landscape. An adjacent open-plan dining area and kitchen create a sociable heart of the home, ideal for everyday family life and elegant entertaining.
Luxury Amenities Exquisite materials elevate every room—travertine marble underfoot, handcrafted ceramics in risers and splashes of terracotta across surfaces. The main kitchen, at 29.5 m², is a masterpiece in detail: BOSCH Series 8 appliances, a curved sea-facing window, and artisanal tiling set the stage for gourmet moments. Comfort is fully considered with ducted air conditioning, underfloor heating, home automation and refined interior lighting. The villa includes a secondary kitchen area, dedicated laundry, and guest toilets both inside and by the pool. A private office on the upper level offers uninterrupted views for peaceful work-from-home living.
Outdoor Living This villa is conceived as an ode to alfresco living. The 54 m² patio naya serves as a natural extension of the home: a space to gather, dine, relax and simply live with the seasons. The outdoor kitchen and barbecue area invite long summer evenings, while an intimate jacuzzi zone and shaded reading corners offer tranquil escapes. Various terraces provide morning or sunset vantages, and the central pool, inspired by the Roman impluvium, becomes both focal point and fluid transition between spaces. Mature trees, Mediterranean planting and dry-stone walling enhance the authenticity and privacy of the setting.
Unique Features This is a villa that doesn’t imitate—it interprets. Designed as a living tribute to Valencian craftsmanship, it incorporates rare artisanal techniques: encaustic ceramic stair tiles, hand-forged iron railings, and custom shutters and corbels—all echoing centuries of regional architecture. The property is offered fully furnished and curated with selected pieces that complement its aesthetic. From its elevated plot, 360º views span the sea, Montgó, Dénia port and its illuminated castle. Whether entertaining at dusk, enjoying a quiet morning swim or gathering loved ones around the fire, this villa invites a life of connection, beauty and timeless Mediterranean grace.
Located in the prestigious Las Rotas enclave, this villa offers a privileged lifestyle just steps from the sea. Enjoy morning strolls or bike rides along the scenic coastal path leading to Denia’s bustling marina and city centre.
Architecture & Design Rooted in Valencian tradition yet elevated with modern sensibility, the villa’s architecture is a reverent interpretation of Mediterranean heritage. The façade is adorned with vertically edged artisanal brick archways, limewashed stucco, and classic teja curva clay roofs, expressing timeless character. Carefully restored with natural pigments and handmade tiles, every exterior surface radiates craft integrity. The layout is designed for fluid transitions between indoor and outdoor spaces, echoing the rhythm of regional fincas while embracing today’s lifestyle. Canecillos (exposed corbels), wrought iron rejas, and hand-laid mosaics reflect a commitment to authenticity, while thoughtful structural curves add poetry to the build.
Interior Layout The villa unfolds around a striking central patio, where terracotta flooring, floral-lined walls and rounded arches draw the outdoors into every moment. Inside, four ensuite bedrooms—ranging from 13.5 m² to 19.1 m²—offer serene personal retreats, each with bespoke wardrobes and refined finishes. The master suite enjoys dual orientation and direct sea views, with an open-plan bathroom. The expansive double-height living area bathes in natural light, anchored by a panoramic window framing the landscape. An adjacent open-plan dining area and kitchen create a sociable heart of the home, ideal for everyday family life and elegant entertaining.
Luxury Amenities Exquisite materials elevate every room—travertine marble underfoot, handcrafted ceramics in risers and splashes of terracotta across surfaces. The main kitchen, at 29.5 m², is a masterpiece in detail: BOSCH Series 8 appliances, a curved sea-facing window, and artisanal tiling set the stage for gourmet moments. Comfort is fully considered with ducted air conditioning, underfloor heating, home automation and refined interior lighting. The villa includes a secondary kitchen area, dedicated laundry, and guest toilets both inside and by the pool. A private office on the upper level offers uninterrupted views for peaceful work-from-home living.
Outdoor Living This villa is conceived as an ode to alfresco living. The 54 m² patio naya serves as a natural extension of the home: a space to gather, dine, relax and simply live with the seasons. The outdoor kitchen and barbecue area invite long summer evenings, while an intimate jacuzzi zone and shaded reading corners offer tranquil escapes. Various terraces provide morning or sunset vantages, and the central pool, inspired by the Roman impluvium, becomes both focal point and fluid transition between spaces. Mature trees, Mediterranean planting and dry-stone walling enhance the authenticity and privacy of the setting.
Unique Features This is a villa that doesn’t imitate—it interprets. Designed as a living tribute to Valencian craftsmanship, it incorporates rare artisanal techniques: encaustic ceramic stair tiles, hand-forged iron railings, and custom shutters and corbels—all echoing centuries of regional architecture. The property is offered fully furnished and curated with selected pieces that complement its aesthetic. From its elevated plot, 360º views span the sea, Montgó, Dénia port and its illuminated castle. Whether entertaining at dusk, enjoying a quiet morning swim or gathering loved ones around the fire, this villa invites a life of connection, beauty and timeless Mediterranean grace.
-
Type de propriété
Villa
-
Prix/pied²
$472
Caractéristiques
- Jardin
- Piscine
- Terrasse
- Cheminée
- Cuisine extérieure
- Vue sur la mer
- Jacuzzi
- Cuisine ouverte
- Moderne
Caractéristiques
Lot
- Vue panoramique / panoramique
- Vue sur la mer
- Vue sur la montagne
- Côtières
- Vue sur la mer
- Vie privée
- Rénové
- Moderne
Intérieur
- Haut plafond
- Bureau
- Cheminée
- Climatisation
- Îlot de cuisine
- Jacuzzi
- Bar
- Buanderie
- Cuisine ouverte
Outdoor
- Terrasse
- Balcon
- Piscine
- Cuisine extérieure
- Espace de vie extérieur
- Porte
- Jardin
Explorez le secteur
Las Rotas, Denia, 03700, Spain
Voir sur Google Maps
Prix par sqft
Faible
Élevé
Inscrit il y a 7 ans
Vous vous êtes renseigné sur ce bien
L'agent vous contactera bientôt par
Publié par
245
Annonces
2020
Inscrit
Réserver une visite avec the agent
Choisissez une date et si vous souhaitez une visite virtuelle ou en personne avec l’agent.
Date préférée
Type de visite

Fine & Country Costa Blanca North
Marina de Denia, Darsena de Babor, Puerto de Denia, Edificio E, Bajo 2, 03700, Denia, Spain
Voir le profil de l’agence
Fine & Country Costa Blanca North specialises in the marketing and sale of luxury and lifestyle properties. We
Fine & Country Costa Blanca North specialises in the marketing and sale of luxury and lifestyle properties. We are an award-winning estate agency with a regional office in Denia, the mid-way point between Alicante and Valencia, specialising in the areas North of Alicante that includes the desirable coastal towns of Altea, Calpe, Benissa, Teulada-Moraira, Benitachell, Javea, the city of Denia and Oliva. For the buyer seeking peace and tranquillity, we cover the enchanting inland villages situated in the Jalon and Orba valleys. We have a first-class range of real estate for sale in Costa Blanca North that includes resales, new builds including bespoke state-of-the-art, and investment properties. We are part of an ever-expanding Fine & Country global network of over 300 locations worldwide with a Head Office situated on Park Lane, Mayfair, London, arguably one of the most prestigious locations in Europe. The Park Lane office not only serves the lucrative London market but also provides a vital hub for our international market, referring clients from all over the world. With Fine & Country Costa Blanca North you benefit from the knowledge of our experienced and professional team, including local native Spanish, native English, and multi-lingual speaking French, Dutch, German and Flemish, offering the best advice in today’s real estate market for both the seller and buyer. We deliver a free hands-on, bespoke service to clients managing the property sourcing from not only what we have on our own website but other sought-after on and off-market properties that might not be on your radar or with other potential agents either. This allows us to fully manage the property sourcing on your behalf alleviating you of all the hard work and ensuring it is as stress-free as possible. Our aim is to exceed our clients’ expectations and to add value to your property needs with a personalised detailed search as we assist from the initial enquiry providing invaluable information about living, owning, and investing in the different types of property available here in the Costa Blanca North and the specific lifestyle each location can offer, to arranging viewings and then all the way through to negotiation, acquisition, and completion. With Fine & Country, our service does not end after the sales process. Working with our personally selected preferred partners we offer a VIP After Sales Concierge Service to assist should clients require the services of a Private Chef for in-villa gourmet dining experiences, Private Yacht Rental to include trips to the nearby islands of Ibiza or Formentera, in-villa Spa Services ranging from massages, facials, manicure/pedicure to make-up and hairstyling plus a range of services for the home that include interior design/decoration and party planning. We are here to help and assist with all your needs. If you are thinking of buying or selling property on the Costa Blanca North, please contact our team for an exceptional real estate service. At Fine & Country Costa Blanca North we help buyers find the dream property to suit their lifestyle and sellers to find the right buyer wherever they are in the world. We don’t just sell properties, we sell the lifestyle.
Dernière mise à jour
Mars 26
Première mise en ligne
Février 4
Référence de l’annonce
FCD2248CA
Propriétés similaires à proximité
Nouvelles annonces à Dénia





Explorez plus de biens à vendre
Dénia, Valence, Espagne types de propriétés
- Villas à vendre à Dénia, Valence, Espagne
- Maisons à vendre à Dénia, Valence, Espagne
- Chalets à vendre à Dénia, Valence, Espagne
- Appartements à vendre à Dénia, Valence, Espagne
- Penthouses à vendre à Dénia, Valence, Espagne
- Campagne à vendre à Dénia, Valence, Espagne
- Fincas à vendre à Dénia, Valence, Espagne
- Châteaux à vendre à Dénia, Valence, Espagne
- Corps de ferme à vendre à Dénia, Valence, Espagne
- Bungalows à vendre à Dénia, Valence, Espagne
Dénia, Valence, Espagne Recherches populaires
- Vue sur la mer propriétés à Dénia, Valence, Espagne
- Vue sur le lac propriétés à Dénia, Valence, Espagne
- Vue sur un golfe propriétés à Dénia, Valence, Espagne
- Lotissement sécurisé propriétés à Dénia, Valence, Espagne
- Au bord de l’eau propriétés à Dénia, Valence, Espagne
- Moderne propriétés à Dénia, Valence, Espagne
- Équestre propriétés à Dénia, Valence, Espagne
- Constructions neuves propriétés à Dénia, Valence, Espagne
- Propriétés avec Balcon à Dénia, Valence, Espagne
- Plage propriétés à Dénia, Valence, Espagne
- Propriétés avec Piscine intérieure à Dénia, Valence, Espagne
Dénia, Valence, Espagne Quartiers
Guides et histoires connexes
La confiance des plus grands courtiers du monde
Les agents des propriétés les plus exceptionnelles du monde publient sur JamesEdition.
- Des annonces de Sotheby's, Christie's, BARNES et Engel & Völkers
- Chaque annonce est vérifiée avant sa mise en ligne
- Contactez directement des agents vérifiés
En continuant, vous acceptez nos Conditions et notre Politique de confidentialité.