$3,299,134
Villa Dénia
- 5 Chambres
- 4 SdB
- 6,244 Sqft
- 1.65 Ac lot
- Mis à jour: Mars 26
- 6
À propos de la propriété
La description a été traduite automatiquement.
La description est affichée dans la langue d'origine.
Une villa de style Finca remarquable et élégante qui offre une combinaison de caractéristiques exceptionnelles et charmantes.
Une propriété très privée avec un impressionnant mur de pierre naturelle atteignant 10 mètres de haut qui, associé à des drains en forme de tête de dragon et en cuivre, ajoute un caractère unique et distinctif contribuant à l’exclusivité et à l’attrait généraux pour les
Une propriété très privée avec un impressionnant mur de pierre naturelle atteignant 10 mètres de haut qui, associé à des drains en forme de tête de dragon et en cuivre, ajoute un caractère unique et distinctif contribuant à l’exclusivité et à l’attrait généraux pour les
PROPERTY AT A GLANCE Set within one of Dénia’s most coveted residential areas, this remarkable Finca-style villa stands as a rare and elegant sanctuary offering absolute privacy, timeless character and expansive grounds of over 6,600 m². Enveloped by mature Mediterranean gardens and defined by an extraordinary natural stone wall rising up to ten metres high, the property feels both majestic and se
Une villa de style Finca remarquable et élégante qui offre une combinaison de caractéristiques exceptionnelles et charmantes.
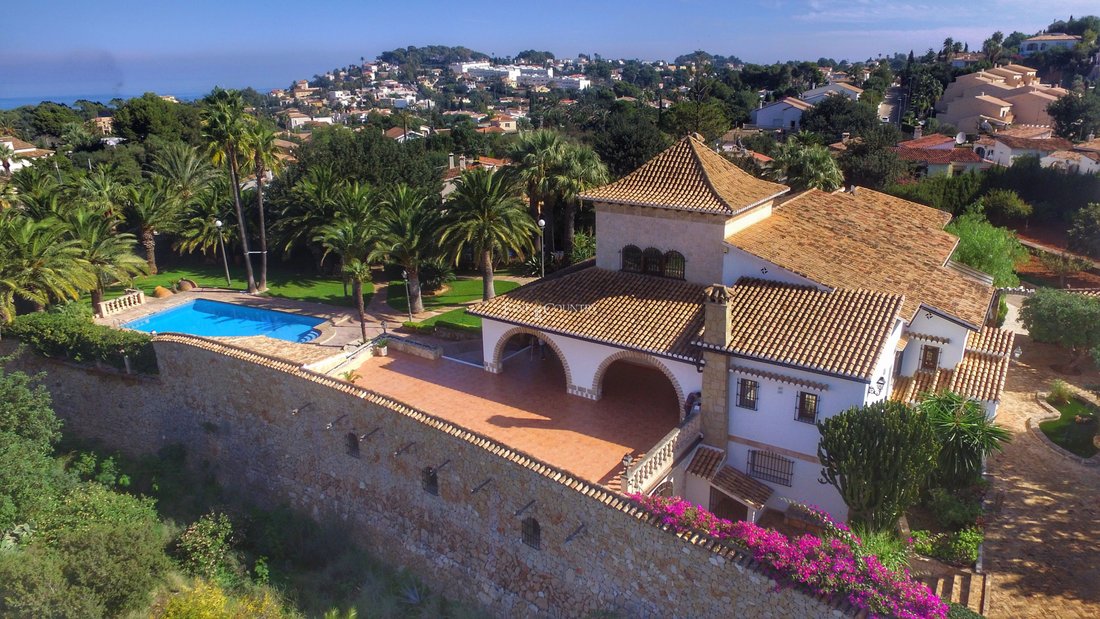
Une propriété très privée avec un impressionnant mur de pierre naturelle atteignant 10 mètres de haut qui, associé à des drains en forme de tête de dragon et en cuivre, ajoute un caractère unique et distinctif contribuant à l’exclusivité et à l’attrait généraux pour les acheteurs à la recherche d’une intimité garantie tout en bénéficiant de la commodité de la plage et des commodités situées à quelques minutes.
En raison de son vaste terrain de plus de 6 000 m², c’est l’une des plus grandes propriétés de l’un des quartiers résidentiels les plus recherchés de Denia pour ceux qui recherchent un logement permanent, des résidences secondaires et des opportunités de revenus locatifs.
À seulement 5 minutes en voiture du centre de Denia ou à 3 minutes en voiture de la plage et des marinas voisines.
Couvrant plus de 580 m² de surface habitable sur un grand terrain de plus de 6 664 m², cette propriété est l’une des plus grandes que vous trouverez dans ce quartier résidentiel recherché.
La propriété dispose de deux entrées fermées. À l’entrée principale de la propriété, vous êtes accueillis par un caroubier centenaire qui, associé aux murs en pierre naturelle et à la conception et au paysage de l’extérieur, donne un aspect presque historique et majestueux à la propriété.
Le hall d’entrée vous mène à un spacieux salon principal à double hauteur avec des murs en pierre naturelle, des poutres en bois vieilli, une abondance de caractère et de magnifiques caractéristiques, une pièce accueillante, fraîche en été et confortable en hiver avec sa superbe cheminée en cuivre faite à la main, un escalier mène à un salon supplémentaire en mezzanine et à une bibliothèque. Il y a une cuisine bien équipée avec un coin repas décontracté et un garde-manger, ainsi qu’une salle à manger formelle.
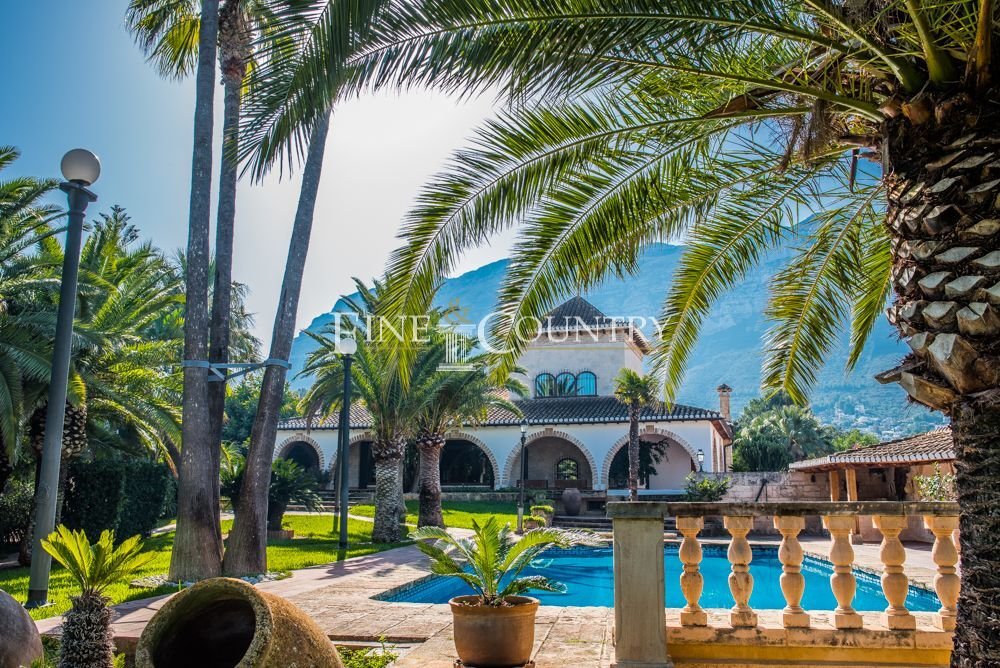
La chambre principale de 40 m2 avec sa propre salle de bain attenante avec bain à remous et douche se trouve sur une aile de la zone de couchage et dans l’aile opposée, vous trouverez quatre chambres aux dimensions généreuses et deux salles de bains supplémentaires. Il y a également une vaste terrasse naya de 200 m² avec des arches en pierre et des poutres en bois dans le toit, offrant une vue imprenable sur la piscine et le jardin verdoyant et élégant.
Un escalier intérieur mène à l’étage inférieur et vous trouverez un salon de divertissement avec billard, une grande salle idéale pour recevoir et organiser des fêtes car elle est équipée de sa propre cuisine et de sa propre salle de bains et mène également à une impressionnante caverne en pierre avec une cave à vin qui ravira et surprendra vos invités. Les installations supplémentaires à ce niveau inférieur comprennent des buanderies/locaux techniques, des espaces de rangement et un grand garage.
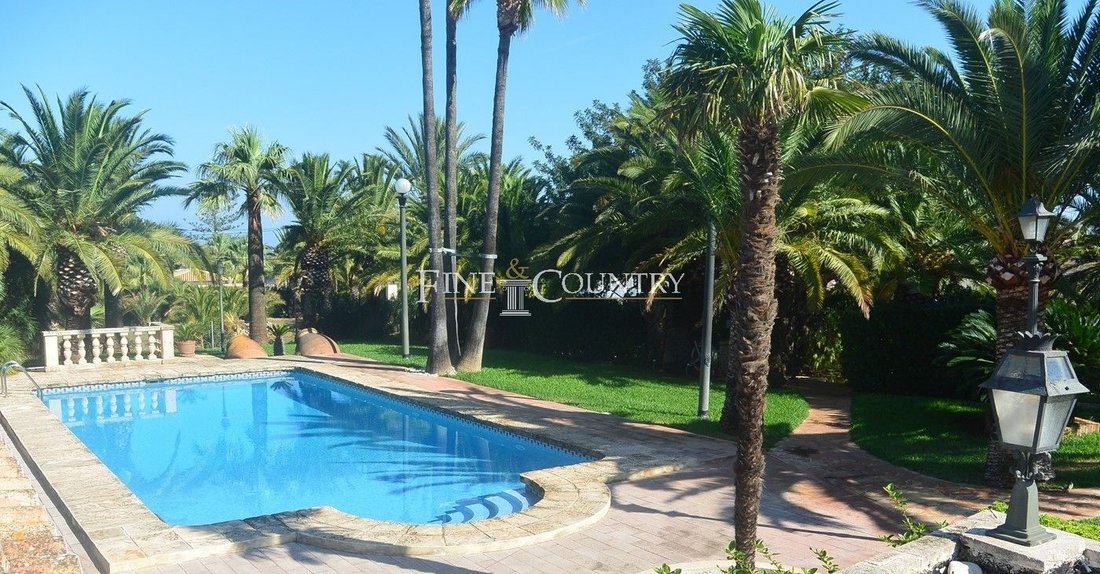
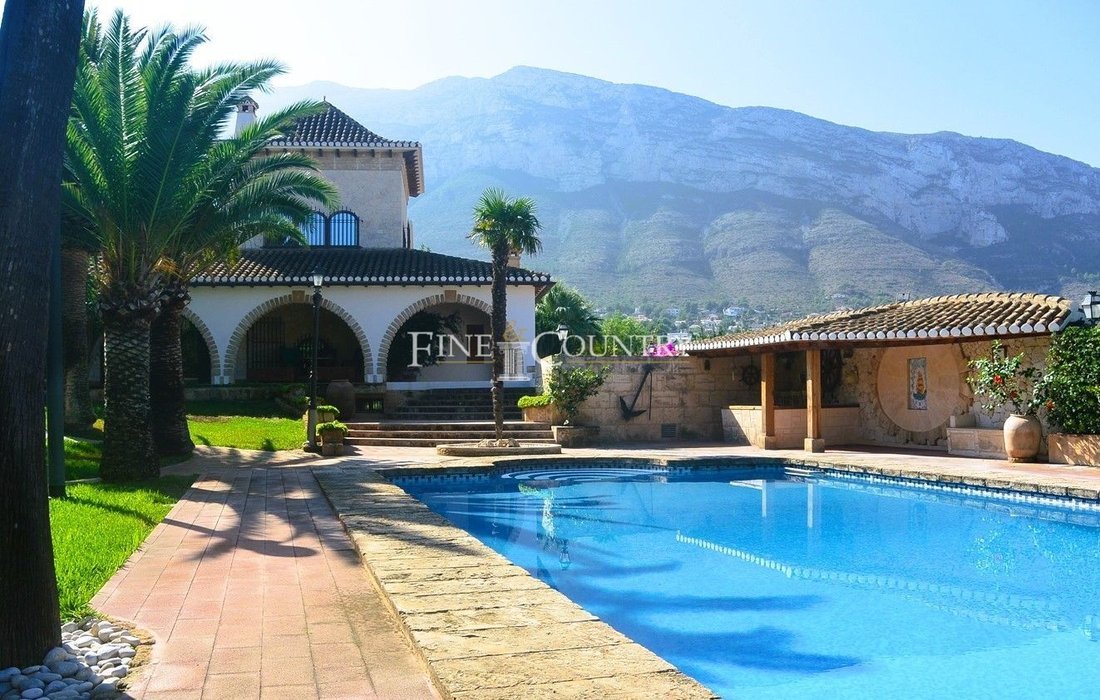
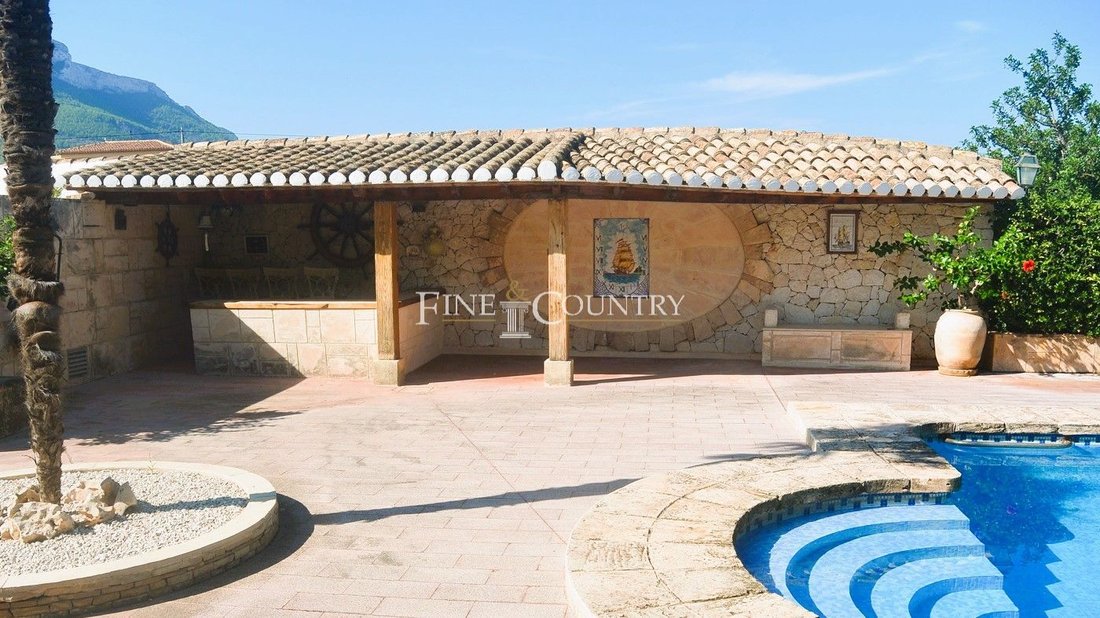
La villa est entourée de jardins méditerranéens magnifiquement entretenus comprenant des caroubiers et une centaine de palmiers, tandis que les terrasses en pierre vieillie offrent de charmants espaces de détente, vous trouverez un étang avec plan d’eau, des sentiers illuminés la nuit avec l’ajout de lampadaires en fonte, une piscine bleue étincelante de 12 m x 6 m, une zone de divertissement estivale avec bar, un espace barbecue rustique avec un four à bois, des zones ensoleillées et ombragées et un puits potager entretenu.
Les nombreux avantages de la propriété incluent la climatisation et le chauffage pour les salons principaux et les salles de bains, les chambres ont des armoires encastrées en chêne et un important réservoir de 60 000 litres fournit une alimentation en eau suffisante pour la maison, la piscine et l’irrigation du jardin.
Une propriété très privée avec un impressionnant mur de pierre naturelle atteignant 10 mètres de haut qui, associé à des drains en forme de tête de dragon et en cuivre, ajoute un caractère unique et distinctif contribuant à l’exclusivité et à l’attrait généraux pour les acheteurs à la recherche d’une intimité garantie tout en bénéficiant de la commodité de la plage et des commodités situées à quelques minutes.
En raison de son vaste terrain de plus de 6 000 m², c’est l’une des plus grandes propriétés de l’un des quartiers résidentiels les plus recherchés de Denia pour ceux qui recherchent un logement permanent, des résidences secondaires et des opportunités de revenus locatifs.
À seulement 5 minutes en voiture du centre de Denia ou à 3 minutes en voiture de la plage et des marinas voisines.
Couvrant plus de 580 m² de surface habitable sur un grand terrain de plus de 6 664 m², cette propriété est l’une des plus grandes que vous trouverez dans ce quartier résidentiel recherché.
La propriété dispose de deux entrées fermées. À l’entrée principale de la propriété, vous êtes accueillis par un caroubier centenaire qui, associé aux murs en pierre naturelle et à la conception et au paysage de l’extérieur, donne un aspect presque historique et majestueux à la propriété.
Le hall d’entrée vous mène à un spacieux salon principal à double hauteur avec des murs en pierre naturelle, des poutres en bois vieilli, une abondance de caractère et de magnifiques caractéristiques, une pièce accueillante, fraîche en été et confortable en hiver avec sa superbe cheminée en cuivre faite à la main, un escalier mène à un salon supplémentaire en mezzanine et à une bibliothèque. Il y a une cuisine bien équipée avec un coin repas décontracté et un garde-manger, ainsi qu’une salle à manger formelle.
La chambre principale de 40 m2 avec sa propre salle de bain attenante avec bain à remous et douche se trouve sur une aile de la zone de couchage et dans l’aile opposée, vous trouverez quatre chambres aux dimensions généreuses et deux salles de bains supplémentaires. Il y a également une vaste terrasse naya de 200 m² avec des arches en pierre et des poutres en bois dans le toit, offrant une vue imprenable sur la piscine et le jardin verdoyant et élégant.
Un escalier intérieur mène à l’étage inférieur et vous trouverez un salon de divertissement avec billard, une grande salle idéale pour recevoir et organiser des fêtes car elle est équipée de sa propre cuisine et de sa propre salle de bains et mène également à une impressionnante caverne en pierre avec une cave à vin qui ravira et surprendra vos invités. Les installations supplémentaires à ce niveau inférieur comprennent des buanderies/locaux techniques, des espaces de rangement et un grand garage.
La villa est entourée de jardins méditerranéens magnifiquement entretenus comprenant des caroubiers et une centaine de palmiers, tandis que les terrasses en pierre vieillie offrent de charmants espaces de détente, vous trouverez un étang avec plan d’eau, des sentiers illuminés la nuit avec l’ajout de lampadaires en fonte, une piscine bleue étincelante de 12 m x 6 m, une zone de divertissement estivale avec bar, un espace barbecue rustique avec un four à bois, des zones ensoleillées et ombragées et un puits potager entretenu.
Les nombreux avantages de la propriété incluent la climatisation et le chauffage pour les salons principaux et les salles de bains, les chambres ont des armoires encastrées en chêne et un important réservoir de 60 000 litres fournit une alimentation en eau suffisante pour la maison, la piscine et l’irrigation du jardin.
PROPERTY AT A GLANCE Set within one of Dénia’s most coveted residential areas, this remarkable Finca-style villa stands as a rare and elegant sanctuary offering absolute privacy, timeless character and expansive grounds of over 6,600 m². Enveloped by mature Mediterranean gardens and defined by an extraordinary natural stone wall rising up to ten metres high, the property feels both majestic and serene—an exclusive haven just minutes from the beach, marinas and the vibrant heart of Dénia. Designed for those seeking refined Mediterranean living with exceptional space, craftsmanship and quiet seclusion, it offers an exquisite balance of history, comfort and contemporary amenities.
PROPERTY DETAILS Architecture & Design The villa embodies the essence of traditional Finca architecture, elevated with refined detailing and crafted materials that bring warmth, authenticity and richness. Natural stone, aged wooden beams, terracotta tones and artisanal finishes embrace the home with an unmistakable sense of place.
From the moment you arrive through one of the two gated entrances—greeted by a century-old carob tree and dramatic stone walling—the property reveals its impressive stature. Arched terraces, copper drainage features, dragonhead embellishments and extensive aged stonework add distinctive touches that reinforce the home’s exclusivity and craftsmanship.
Interior Layout The villa spans more than 580 m² of interior space arranged with thoughtful flow and generous proportions. The entrance hall opens into a magnificent double-height main lounge, defined by natural stone walls, vaulted ceilings with aged wooden beams and a handmade copper chimney fireplace that forms the centrepiece of the room. Cool and inviting in summer, warm and atmospheric in winter, it sets the tone for the home’s character-rich interiors.
A staircase leads to a mezzanine lounge and library, creating a peaceful retreat overlooking the main living area. The ground floor continues with a well-appointed kitchen featuring a casual dining area and pantry, complemented by a formal dining room for more intimate gatherings.
The villa’s 40 m² master bedroom occupies its own private wing, complete with an en-suite bathroom featuring a whirlpool bath and shower. The opposite wing hosts four additional spacious bedrooms and two further bathrooms, ideal for family living or hosting guests.
One of the property’s standout features is the vast 200 m² naya terrace, framed by stone arches and wooden beams, overlooking the pool and gardens—a superb setting for year-round relaxation and alfresco dining.
Amenities Descending to the lower level reveals an impressive entertainment floor that elevates the home’s leisure offering. Here, an entertainment lounge and billiard room are complemented by a second kitchen and bathroom, making it perfect for celebrations and gatherings. From this level, a stone cavern opens into a character-filled wine cellar and bodega—an unforgettable feature designed to surprise and delight guests.
Additional amenities include a laundry/utility area, multiple storage rooms, central heating, air conditioning, Climalit glazing, oak-built wardrobes and a sizeable garage.
Outdoor Living The villa’s grounds unfold as a true Mediterranean estate. More than one hundred palm trees, mature carob trees and meticulously maintained planting create atmosphere and privacy. A serene pond with a water feature, charming stone pathways illuminated by cast iron lampposts, and shaded terraces crafted from aged stone enrich the ambience.
A 12 m x 6 m swimming pool becomes the focal point of outdoor life, accompanied by a summer entertainment area with a bar, a built-in rustic BBQ with wood-fired oven, and multiple sun and shade zones. A well-kept vegetable garden and an impressive 60,000-litre water tank ensure sustainable maintenance of the grounds.
Unique Features This property stands out for its extraordinary plot size, architectural character and depth of features—rarely found so close to Dénia’s beaches, marinas and town centre. Offering unparalleled privacy, historic charm, abundant indoor and outdoor spaces and exceptional entertaining areas, it promises a lifestyle of tranquillity, comfort and Mediterranean elegance in one of the region’s most sought-after settings.
PROPERTY DETAILS Architecture & Design The villa embodies the essence of traditional Finca architecture, elevated with refined detailing and crafted materials that bring warmth, authenticity and richness. Natural stone, aged wooden beams, terracotta tones and artisanal finishes embrace the home with an unmistakable sense of place.
From the moment you arrive through one of the two gated entrances—greeted by a century-old carob tree and dramatic stone walling—the property reveals its impressive stature. Arched terraces, copper drainage features, dragonhead embellishments and extensive aged stonework add distinctive touches that reinforce the home’s exclusivity and craftsmanship.
Interior Layout The villa spans more than 580 m² of interior space arranged with thoughtful flow and generous proportions. The entrance hall opens into a magnificent double-height main lounge, defined by natural stone walls, vaulted ceilings with aged wooden beams and a handmade copper chimney fireplace that forms the centrepiece of the room. Cool and inviting in summer, warm and atmospheric in winter, it sets the tone for the home’s character-rich interiors.
A staircase leads to a mezzanine lounge and library, creating a peaceful retreat overlooking the main living area. The ground floor continues with a well-appointed kitchen featuring a casual dining area and pantry, complemented by a formal dining room for more intimate gatherings.
The villa’s 40 m² master bedroom occupies its own private wing, complete with an en-suite bathroom featuring a whirlpool bath and shower. The opposite wing hosts four additional spacious bedrooms and two further bathrooms, ideal for family living or hosting guests.
One of the property’s standout features is the vast 200 m² naya terrace, framed by stone arches and wooden beams, overlooking the pool and gardens—a superb setting for year-round relaxation and alfresco dining.
Amenities Descending to the lower level reveals an impressive entertainment floor that elevates the home’s leisure offering. Here, an entertainment lounge and billiard room are complemented by a second kitchen and bathroom, making it perfect for celebrations and gatherings. From this level, a stone cavern opens into a character-filled wine cellar and bodega—an unforgettable feature designed to surprise and delight guests.
Additional amenities include a laundry/utility area, multiple storage rooms, central heating, air conditioning, Climalit glazing, oak-built wardrobes and a sizeable garage.
Outdoor Living The villa’s grounds unfold as a true Mediterranean estate. More than one hundred palm trees, mature carob trees and meticulously maintained planting create atmosphere and privacy. A serene pond with a water feature, charming stone pathways illuminated by cast iron lampposts, and shaded terraces crafted from aged stone enrich the ambience.
A 12 m x 6 m swimming pool becomes the focal point of outdoor life, accompanied by a summer entertainment area with a bar, a built-in rustic BBQ with wood-fired oven, and multiple sun and shade zones. A well-kept vegetable garden and an impressive 60,000-litre water tank ensure sustainable maintenance of the grounds.
Unique Features This property stands out for its extraordinary plot size, architectural character and depth of features—rarely found so close to Dénia’s beaches, marinas and town centre. Offering unparalleled privacy, historic charm, abundant indoor and outdoor spaces and exceptional entertaining areas, it promises a lifestyle of tranquillity, comfort and Mediterranean elegance in one of the region’s most sought-after settings.
-
Type de propriété
Villa
-
Prix/pied²
$528
Caractéristiques
- Jardin
- Piscine
- Terrasse
- Garage
- Bibliothèque
- Cave à vins
- Salle de jeux
- Moderne
- Centre de remise en forme / Fitness
Caractéristiques
Lot
- Vue sur la montagne
- Vie privée
- Moderne
Intérieur
- Haut plafond
- Cheminée
- Climatisation
- Bar
- Buanderie
- Salle de jeux
- Cave à vins
- Bibliothèque
- Comptoirs en pierre
- Centre de remise en forme / Fitness
Outdoor
- Terrasse
- Piscine
- Garage
- Porte
- Jardin
Explorez le secteur
Denia, 03700, Spain
Voir sur Google Maps
Prix par sqft
Faible
Élevé
Inscrit il y a 7 ans
Vous vous êtes renseigné sur ce bien
L'agent vous contactera bientôt par
Publié par
245
Annonces
2020
Inscrit
Réserver une visite avec the agent
Choisissez une date et si vous souhaitez une visite virtuelle ou en personne avec l’agent.
Date préférée
Type de visite

Fine & Country Costa Blanca North
Marina de Denia, Darsena de Babor, Puerto de Denia, Edificio E, Bajo 2, 03700, Denia, Spain
Voir le profil de l’agence
Fine & Country Costa Blanca North specialises in the marketing and sale of luxury and lifestyle properties. We
Fine & Country Costa Blanca North specialises in the marketing and sale of luxury and lifestyle properties. We are an award-winning estate agency with a regional office in Denia, the mid-way point between Alicante and Valencia, specialising in the areas North of Alicante that includes the desirable coastal towns of Altea, Calpe, Benissa, Teulada-Moraira, Benitachell, Javea, the city of Denia and Oliva. For the buyer seeking peace and tranquillity, we cover the enchanting inland villages situated in the Jalon and Orba valleys. We have a first-class range of real estate for sale in Costa Blanca North that includes resales, new builds including bespoke state-of-the-art, and investment properties. We are part of an ever-expanding Fine & Country global network of over 300 locations worldwide with a Head Office situated on Park Lane, Mayfair, London, arguably one of the most prestigious locations in Europe. The Park Lane office not only serves the lucrative London market but also provides a vital hub for our international market, referring clients from all over the world. With Fine & Country Costa Blanca North you benefit from the knowledge of our experienced and professional team, including local native Spanish, native English, and multi-lingual speaking French, Dutch, German and Flemish, offering the best advice in today’s real estate market for both the seller and buyer. We deliver a free hands-on, bespoke service to clients managing the property sourcing from not only what we have on our own website but other sought-after on and off-market properties that might not be on your radar or with other potential agents either. This allows us to fully manage the property sourcing on your behalf alleviating you of all the hard work and ensuring it is as stress-free as possible. Our aim is to exceed our clients’ expectations and to add value to your property needs with a personalised detailed search as we assist from the initial enquiry providing invaluable information about living, owning, and investing in the different types of property available here in the Costa Blanca North and the specific lifestyle each location can offer, to arranging viewings and then all the way through to negotiation, acquisition, and completion. With Fine & Country, our service does not end after the sales process. Working with our personally selected preferred partners we offer a VIP After Sales Concierge Service to assist should clients require the services of a Private Chef for in-villa gourmet dining experiences, Private Yacht Rental to include trips to the nearby islands of Ibiza or Formentera, in-villa Spa Services ranging from massages, facials, manicure/pedicure to make-up and hairstyling plus a range of services for the home that include interior design/decoration and party planning. We are here to help and assist with all your needs. If you are thinking of buying or selling property on the Costa Blanca North, please contact our team for an exceptional real estate service. At Fine & Country Costa Blanca North we help buyers find the dream property to suit their lifestyle and sellers to find the right buyer wherever they are in the world. We don’t just sell properties, we sell the lifestyle.
Dernière mise à jour
Mars 26
Première mise en ligne
Avril 5, 2024
Référence de l’annonce
FCD1094CA.
Propriétés similaires à proximité
Nouvelles annonces à Dénia





Explorez plus de biens à vendre
Dénia, Valence, Espagne types de propriétés
- Villas à vendre à Dénia, Valence, Espagne
- Maisons à vendre à Dénia, Valence, Espagne
- Chalets à vendre à Dénia, Valence, Espagne
- Appartements à vendre à Dénia, Valence, Espagne
- Penthouses à vendre à Dénia, Valence, Espagne
- Campagne à vendre à Dénia, Valence, Espagne
- Fincas à vendre à Dénia, Valence, Espagne
- Châteaux à vendre à Dénia, Valence, Espagne
- Corps de ferme à vendre à Dénia, Valence, Espagne
- Bungalows à vendre à Dénia, Valence, Espagne
Dénia, Valence, Espagne Recherches populaires
- Vue sur la mer propriétés à Dénia, Valence, Espagne
- Vue sur le lac propriétés à Dénia, Valence, Espagne
- Vue sur un golfe propriétés à Dénia, Valence, Espagne
- Lotissement sécurisé propriétés à Dénia, Valence, Espagne
- Au bord de l’eau propriétés à Dénia, Valence, Espagne
- Moderne propriétés à Dénia, Valence, Espagne
- Équestre propriétés à Dénia, Valence, Espagne
- Constructions neuves propriétés à Dénia, Valence, Espagne
- Propriétés avec Balcon à Dénia, Valence, Espagne
- Plage propriétés à Dénia, Valence, Espagne
- Propriétés avec Piscine intérieure à Dénia, Valence, Espagne
Dénia, Valence, Espagne Quartiers
Guides et histoires connexes
La confiance des plus grands courtiers du monde
Les agents des propriétés les plus exceptionnelles du monde publient sur JamesEdition.
- Des annonces de Sotheby's, Christie's, BARNES et Engel & Völkers
- Chaque annonce est vérifiée avant sa mise en ligne
- Contactez directement des agents vérifiés
En continuant, vous acceptez nos Conditions et notre Politique de confidentialité.