$2,304,229
Oude Delft 45 2611 Bc Delft
- 6 Chambres
- 4 SdB
- 5,232 Sqft
- 5,329 Sqft lot
- Mis à jour: Février 11
-
22
Vues des 30 derniers jours
- 5
À propos de la propriété
La description a été traduite automatiquement.
La description est affichée dans la langue d'origine.
A Unique National Monument in the Heart of Delft
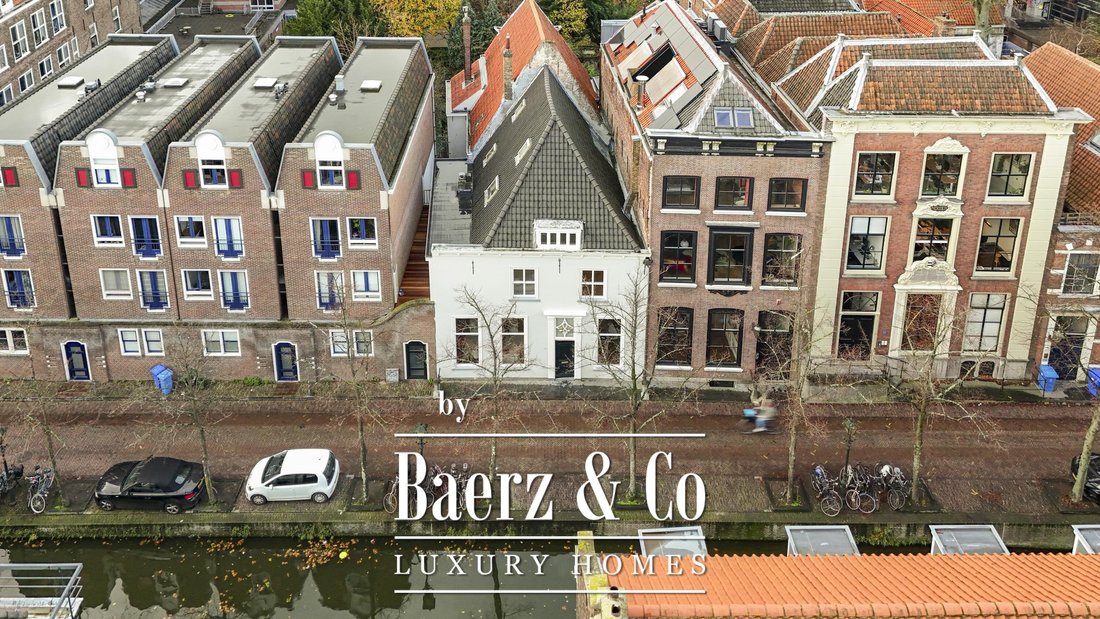
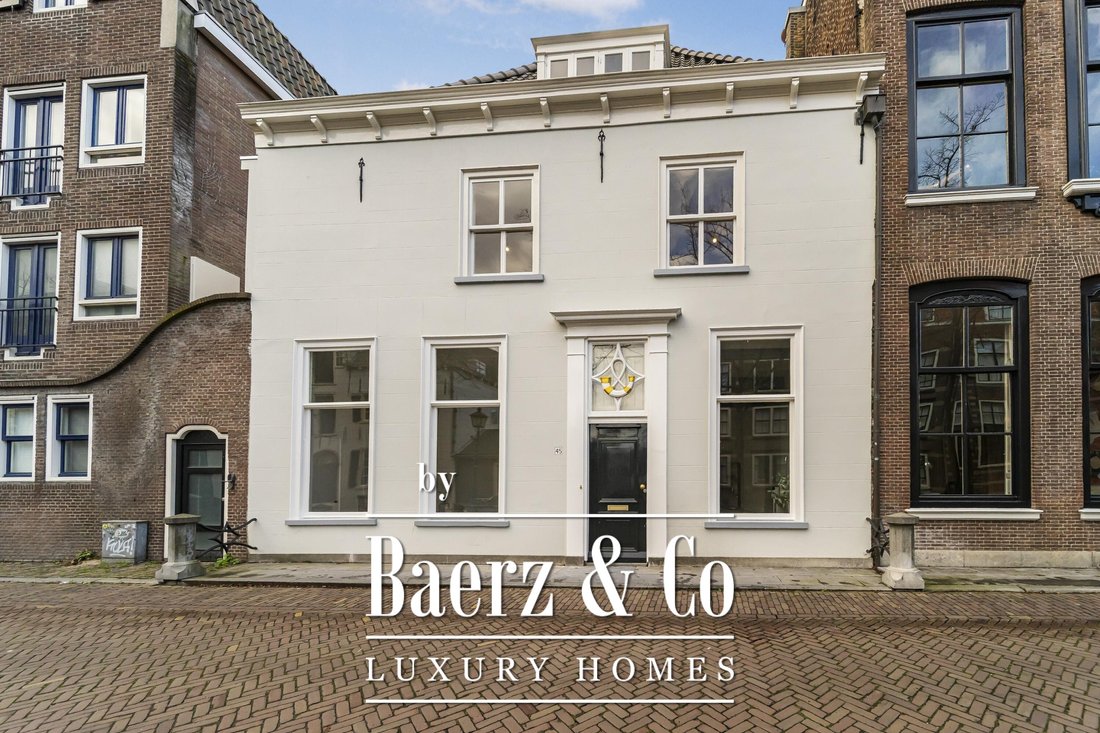
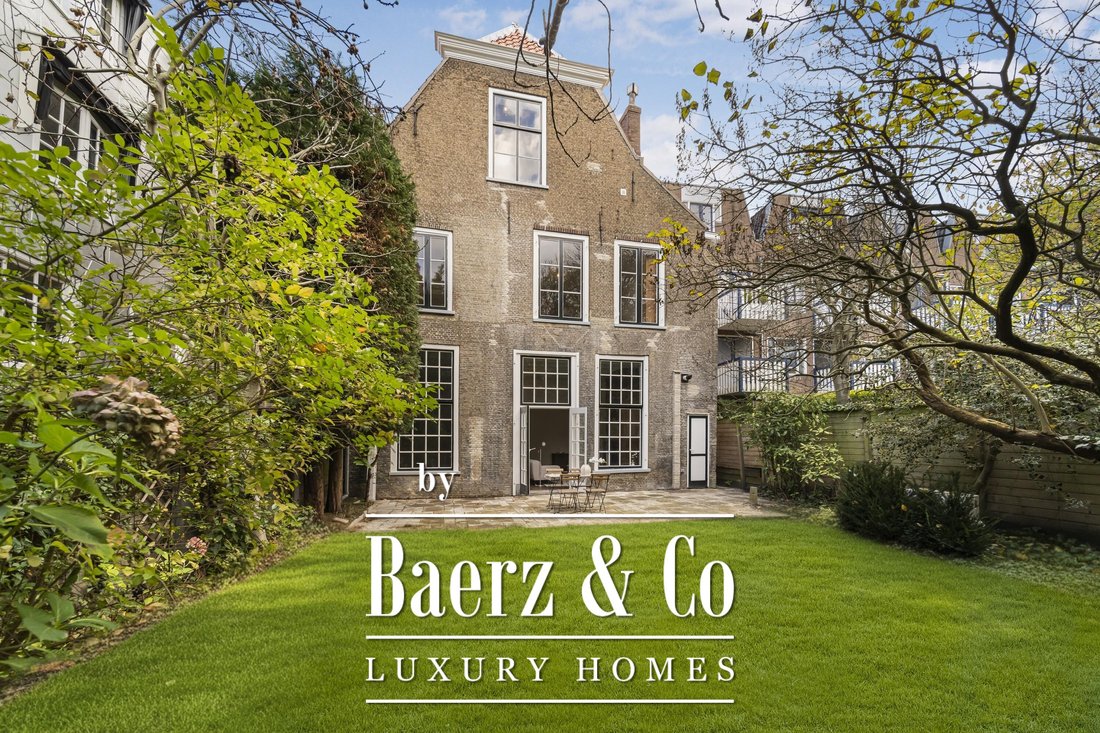
Located on the stately Oude Delft, one of the most beautiful canals in the Netherlands, this impressive canal-side residence is a designated national monument with a rich history, a stunning city garden, and approximately 500 m² of living space. Behind the classic façade lies a world of space, light, and authentic architectural details.
Located on the stately Oude Delft, one of the most beautiful canals in the Netherlands, this impressive canal-side residence is a designated national monument with a rich history, a stunning city garden, and approximately 500 m² of living space. Behind the classic façade lies a world of space, light, and authentic architectural details.
A Unique National Monument in the Heart of Delft
Located on the stately Oude Delft, one of the most beautiful canals in the Netherlands, this impressive canal-side residence is a designated national monument with a rich history, a stunning city garden, and approximately 500 m² of living space. Behind the classic façade lies a world of space, light, and authentic architectural details.
The property underwent a thorough and stylish renovation last year. Original features have been carefully restored and combined with modern comfort, including underfloor heating, a new technical installation, and three luxurious bathrooms. With numerous rooms, several living and office spaces, and a generous open-plan kitchen area, this house is ideally suited for large families, dual occupancy, or a representative live/work setup.
The location is exceptional: right in the historic city centre, with cafés, restaurants, shops, and cultural venues just around the corner. Delft Central Station is only a three-minute walk away, offering direct connections to Rotterdam, The Hague, and Amsterdam. The A4 and A13 motorways are also easily accessible.
Layout
Ground Floor
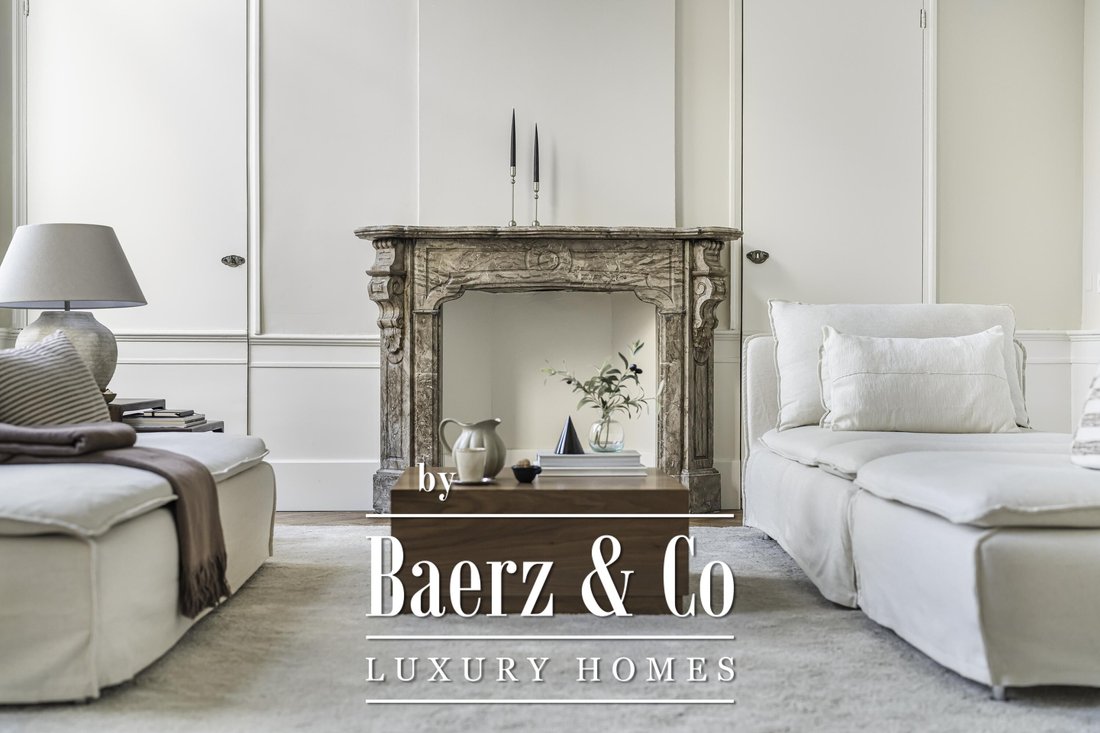
Entrance, long hallway, and impressive main hall featuring a classic black-and-white marble floor and monumental oak staircase. At the front are two rooms with original fireplaces—ideal as offices or consulting rooms. Adjacent is a spacious intermediate room that flows into the sunny, garden-facing living room with monumental fireplace.
From the living room there is access to a corridor with a WC and an additional space perfectly suited to be fitted as a (dining) kitchen. Next to the house is a covered passageway with storage space and access to the sheltered city garden—ideal for bicycles.
First Floor
Generous landing with access to bedrooms, bathroom, and separate toilet. At the rear is a large bedroom with direct access to the second bathroom. This floor also provides access to the side balcony.
Second Floor
A beautiful floor showcasing the original roof structure. At the front is a bright, multifunctional space. Additionally, there is a large storage room and a toilet. Extra daylight enters through newly installed, high-placed windows above the mezzanine.
Third Floor (Attic Floor)
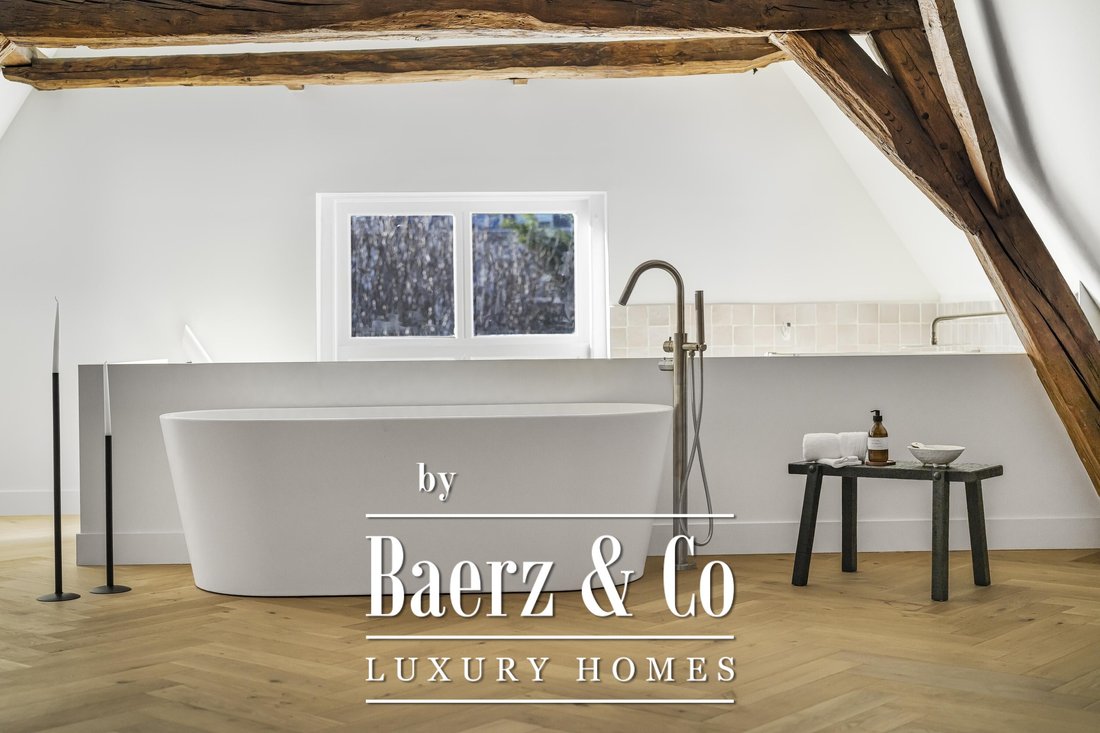
Landing, spacious open area, large bedroom, and access—via a small inner step—to the bathroom with walk-in shower and bathtub.
Garden
The L-shaped city garden facing southwest is an oasis of peace and privacy. With a full-width terrace, lawn, mature trees, and a storage shed, it offers a unique green retreat in the heart of the city centre.
Additional Features
National monument in excellent condition
Newly installed herringbone parquet flooring on the ground and upper floors
Entire roof and rear attic façade insulated with 4 cm IKO PIR panels
Remeha Elga Ace hybrid 6 kW heat pump (2025)
Ground-floor insulation with 10 cm EPS compression plates
Energy label C
Very well suited for dual occupancy or office/practice at home
Built around 1650
Old-building clause applies
Impressively high ceilings and a unique central staircase
Plot size 495 m² (freehold)
New underfloor heating on ground and first floors
Not owner-occupied; old-building and non-resident clauses apply
No seller’s questionnaire available
Completion by agreement; immediate transfer possible.
A detailed property website is available for this residence. The link can be found in the brochure on Funda.
Located on the stately Oude Delft, one of the most beautiful canals in the Netherlands, this impressive canal-side residence is a designated national monument with a rich history, a stunning city garden, and approximately 500 m² of living space. Behind the classic façade lies a world of space, light, and authentic architectural details.
The property underwent a thorough and stylish renovation last year. Original features have been carefully restored and combined with modern comfort, including underfloor heating, a new technical installation, and three luxurious bathrooms. With numerous rooms, several living and office spaces, and a generous open-plan kitchen area, this house is ideally suited for large families, dual occupancy, or a representative live/work setup.
The location is exceptional: right in the historic city centre, with cafés, restaurants, shops, and cultural venues just around the corner. Delft Central Station is only a three-minute walk away, offering direct connections to Rotterdam, The Hague, and Amsterdam. The A4 and A13 motorways are also easily accessible.
Layout
Ground Floor
Entrance, long hallway, and impressive main hall featuring a classic black-and-white marble floor and monumental oak staircase. At the front are two rooms with original fireplaces—ideal as offices or consulting rooms. Adjacent is a spacious intermediate room that flows into the sunny, garden-facing living room with monumental fireplace.
From the living room there is access to a corridor with a WC and an additional space perfectly suited to be fitted as a (dining) kitchen. Next to the house is a covered passageway with storage space and access to the sheltered city garden—ideal for bicycles.
First Floor
Generous landing with access to bedrooms, bathroom, and separate toilet. At the rear is a large bedroom with direct access to the second bathroom. This floor also provides access to the side balcony.
Second Floor
A beautiful floor showcasing the original roof structure. At the front is a bright, multifunctional space. Additionally, there is a large storage room and a toilet. Extra daylight enters through newly installed, high-placed windows above the mezzanine.
Third Floor (Attic Floor)
Landing, spacious open area, large bedroom, and access—via a small inner step—to the bathroom with walk-in shower and bathtub.
Garden
The L-shaped city garden facing southwest is an oasis of peace and privacy. With a full-width terrace, lawn, mature trees, and a storage shed, it offers a unique green retreat in the heart of the city centre.
Additional Features
National monument in excellent condition
Newly installed herringbone parquet flooring on the ground and upper floors
Entire roof and rear attic façade insulated with 4 cm IKO PIR panels
Remeha Elga Ace hybrid 6 kW heat pump (2025)
Ground-floor insulation with 10 cm EPS compression plates
Energy label C
Very well suited for dual occupancy or office/practice at home
Built around 1650
Old-building clause applies
Impressively high ceilings and a unique central staircase
Plot size 495 m² (freehold)
New underfloor heating on ground and first floors
Not owner-occupied; old-building and non-resident clauses apply
No seller’s questionnaire available
Completion by agreement; immediate transfer possible.
A detailed property website is available for this residence. The link can be found in the brochure on Funda.
-
Type de propriété
Maison
-
Étages
4
-
Année de construction
1650
-
Prix/pied²
$440
-
Consommation
C
Caractéristiques
- Jardin
- Terrasse
- Cheminée
- Vue sur la mer
- Vie privée
- Balcon
- Plan d’étage 2D
- Bureau
- Haut plafond
Explorez le secteur
Oude Delft 45, Hollande-Méridionale, Pays-Bas
Voir sur Google Maps
Prix par sqft
Faible
Élevé
Inscrit il y a 7 ans
Vous vous êtes renseigné sur ce bien
L'agent vous contactera bientôt par
Publié par
401
Annonces
2019
Inscrit
Réserver une visite avec the agent
Choisissez une date et si vous souhaitez une visite virtuelle ou en personne avec l’agent.
Date préférée
Type de visite
Dernière mise à jour
Février 11
Première mise en ligne
Nov 30, 2025
Référence de l’annonce
47065
La confiance des plus grands courtiers du monde
Les agents des propriétés les plus exceptionnelles du monde publient sur JamesEdition.
- Des annonces de Sotheby's, Christie's, BARNES et Engel & Völkers
- Chaque annonce est vérifiée avant sa mise en ligne
- Contactez directement des agents vérifiés
En continuant, vous acceptez nos Conditions et notre Politique de confidentialité.