$1,500,000
Maison Unifamiliale Individuelle De 4 Chambres
- 4 Chambres
- 4 SdB
- 4.55 Ac lot
- Mis à jour: Septembre 15
- MLS#4047470
À propos de la propriété
La description a été traduite automatiquement.
La description est affichée dans la langue d'origine.
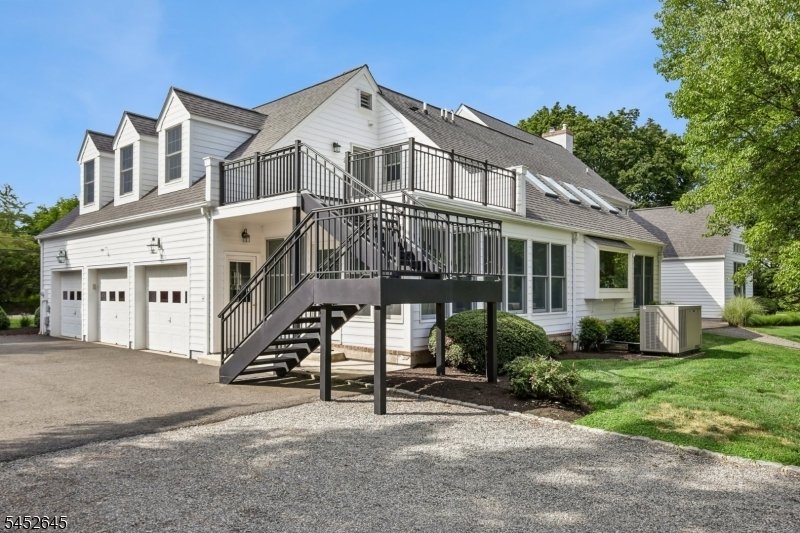
A curated lifestyle in Delaware Twp, a jewel of a small town in Hunterdon County, in a home with fine craftsmanship by renowned local builder Pete Mummey, sunlit rooms offering pasture views of your horses, and well-appointed spaces for comfortable living and convenient entertaining. The 2024 kitchen offers skylights and a volume ceiling, as well such expected amenities as a pantry cupboard and ce
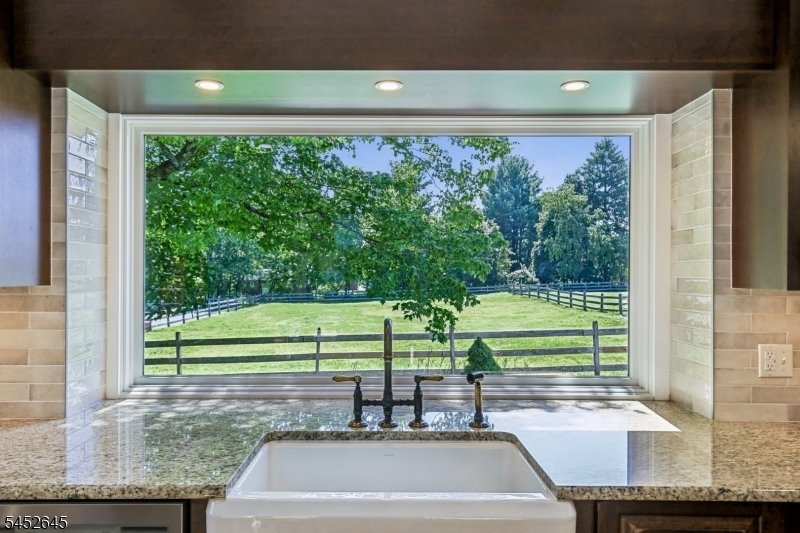
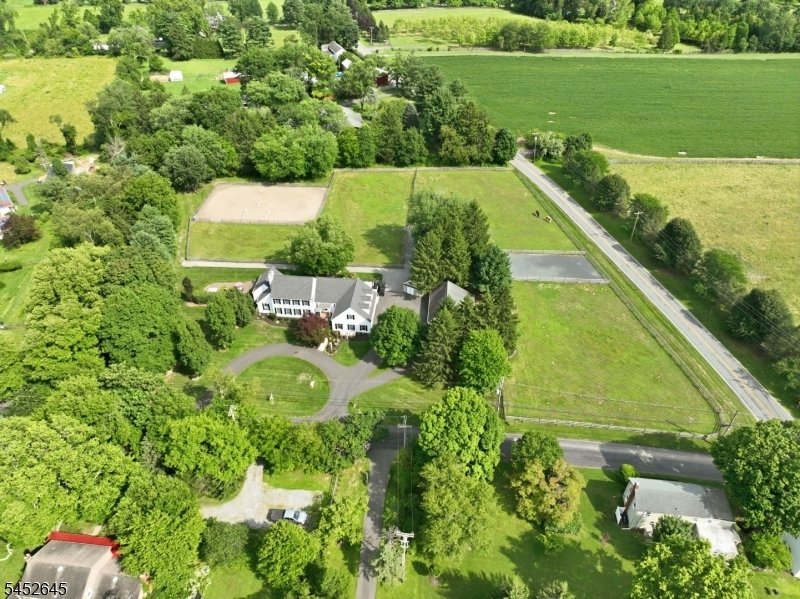
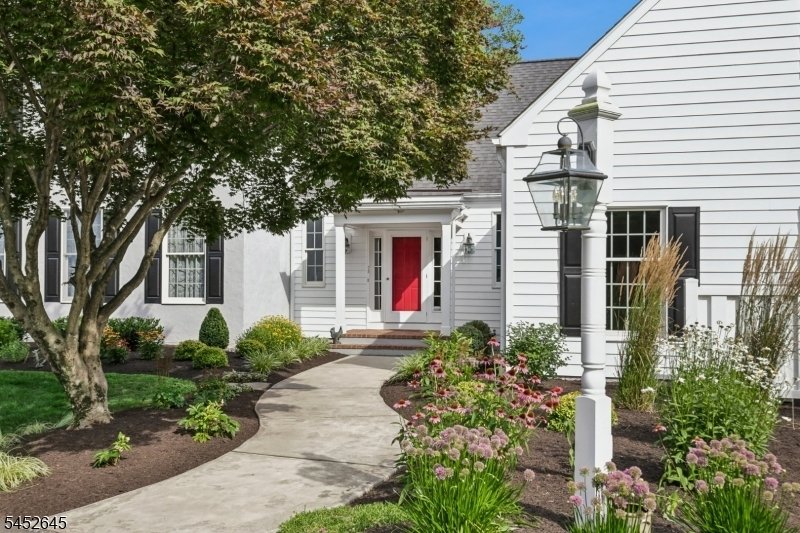
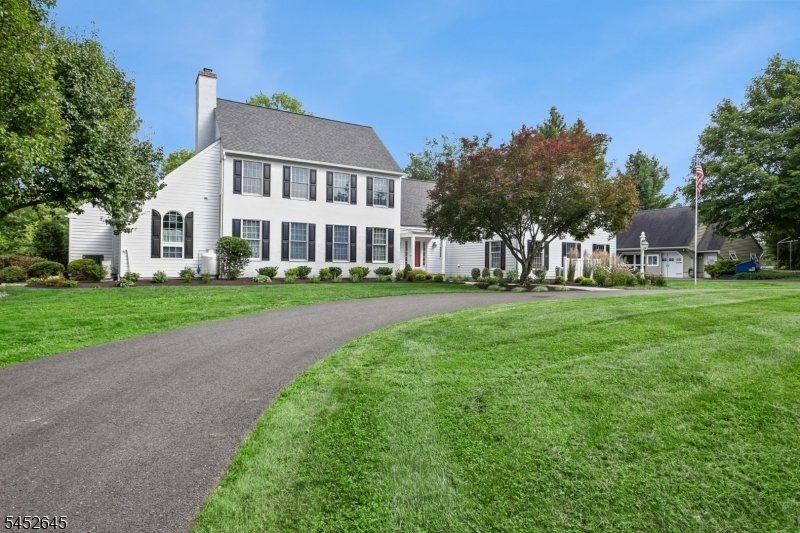
A curated lifestyle in Delaware Twp, a jewel of a small town in Hunterdon County, in a home with fine craftsmanship by renowned local builder Pete Mummey, sunlit rooms offering pasture views of your horses, and well-appointed spaces for comfortable living and convenient entertaining. The 2024 kitchen offers skylights and a volume ceiling, as well such expected amenities as a pantry cupboard and center island. The sunroom just off the kitchen has split-system HVAC to ensure your comfort no matter what the season. The main living level is centered by the Great Room opening to a patio with ample space for dining and relaxation. The primary suite offers expansive views of the property and opens to a private patio with a saltwater spa. Upstairs are two bedrooms, a full bath, and a loft. The finished lower level includes a full bar, lounge area, and game room as well as utility room and storage space. Access to the caretaker’s quarters is from a private stairway from the driveway. A three-stall barn, formerly a garage (and can easily be converted back) offers every convenience: wash & grooming stalls and tack & feed room. The three pastures, stone-dust turn-outs, and a shady run-in with H/C water access were designed for ease of use - and a 130 x 80 riding ring is readily visible from just about everywhere in the house. It’s the total package for the rider who wants their horses at home - or anyone who wants a spectacular home with flexible spaces to suit a variety of lifestyles.
-
Type de propriété
Maison
-
Année de construction
1997
Caractéristiques
- Cheminée
- Garage
- Jardin
- Équestre
- Salle de jeux
- Jacuzzi
- Îlot de cuisine
- Haut plafond
- Comptoirs en pierre
Caractéristiques
Lot
- Équestre
Intérieur
- Haut plafond
- Cheminée
- Climatisation
- Îlot de cuisine
- Jacuzzi
- Bar
- Salle de jeux
- Sous-sol
- Comptoirs en pierre
Outdoor
- Garage
- Jardin
Explorez le secteur
152 Lambertville Hq Rd, Delaware Twp., NJ 08559, Stockton, New Jersey, États-Unis
Voir sur Google Maps
Prix par sqft
Faible
Élevé
Inscrit il y a 6 ans
Vous vous êtes renseigné sur ce bien
L'agent vous contactera bientôt par
Publié par
7
Annonces
2021
Inscrit
Réserver une visite avec the agent
Choisissez une date et si vous souhaitez une visite virtuelle ou en personne avec l’agent.
Date préférée
Type de visite

Coldwell Banker Realty - Hillsborough
716 Route 206 and Raider Blvd, 08844, Hillsborough, New Jersey, United States
Voir le profil de l’agence
Dernière mise à jour
Septembre 15
Première mise en ligne
Août 18
Référence de l’annonce
dr6d8x
Propriétés similaires à proximité
Nouvelles annonces à Stockton





Explorez plus de biens à vendre
Stockton, NJ, États-Unis types de propriétés
Guides et histoires connexes
La confiance des plus grands courtiers du monde
Les agents des propriétés les plus exceptionnelles du monde publient sur JamesEdition.
- Des annonces de Sotheby's, Christie's, BARNES et Engel & Völkers
- Chaque annonce est vérifiée avant sa mise en ligne
- Contactez directement des agents vérifiés
En continuant, vous acceptez nos Conditions et notre Politique de confidentialité.
brokerages we
partnered with
partnered with