$1,269,500
Maison Unifamiliale Isolée Delaware
- 3 Chambres
- 4 SdB
- 4,413 Sqft
- 2.0 Ac lot
- Mis à jour: Août 5
-
3
Vues des 30 derniers jours
- 1
- MLS#226026761
À propos de la propriété
La description a été traduite automatiquement.
La description est affichée dans la langue d'origine.
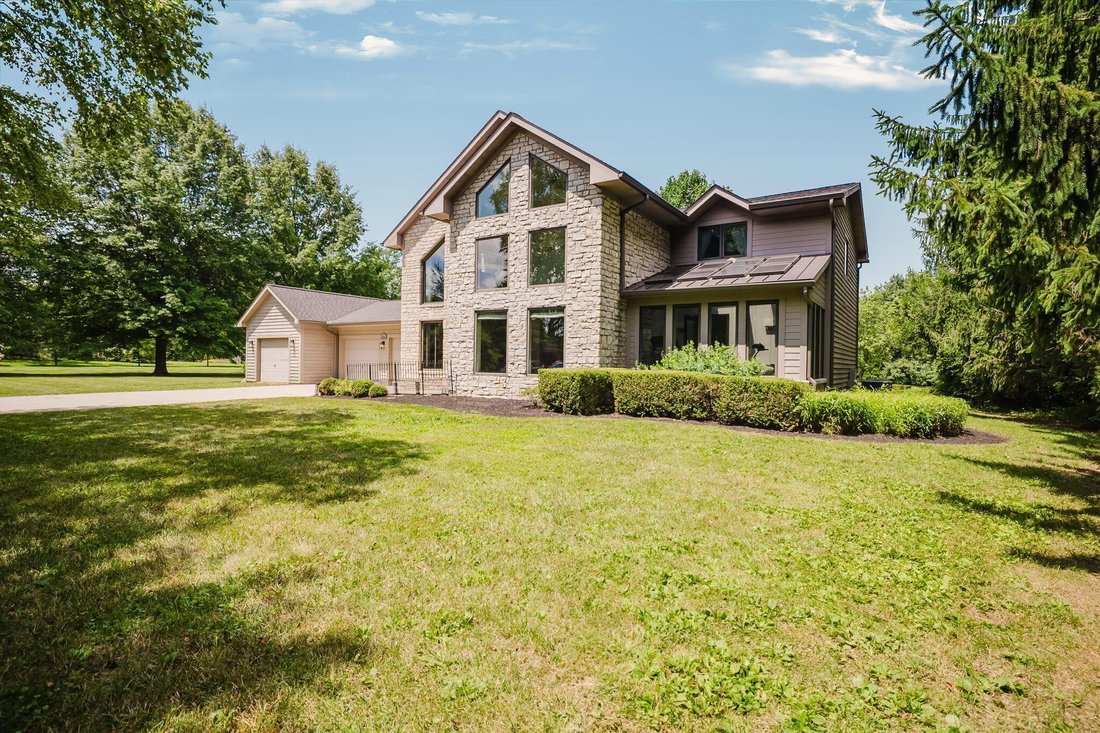
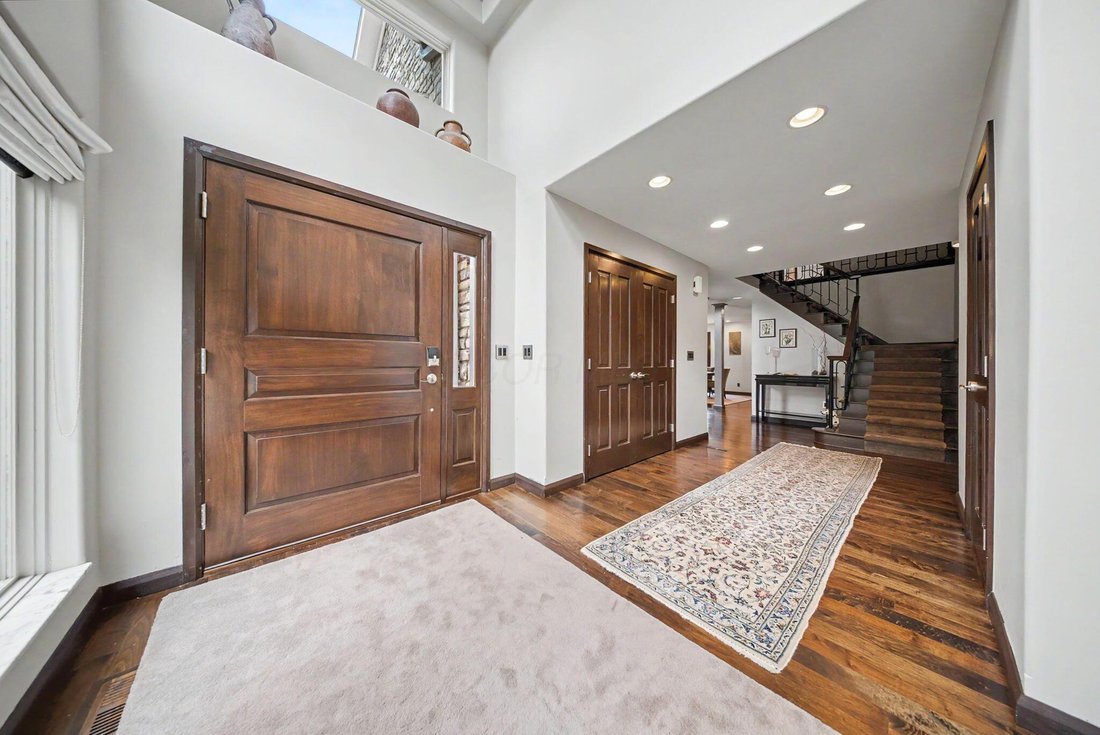
Set on 2 acres, this exceptional custom estate, built in 1991 and reimagined in 2007, welcomes you through a 48’ custom walnut front door into a dramatic two-story foyer with floor-to-ceiling windows and layered lighting inside and out. The entry hall features an oversized closet and elegant powder room with marble floors, tiled walls, and ledge top pedestal sink. The hallway opens to a spectacula
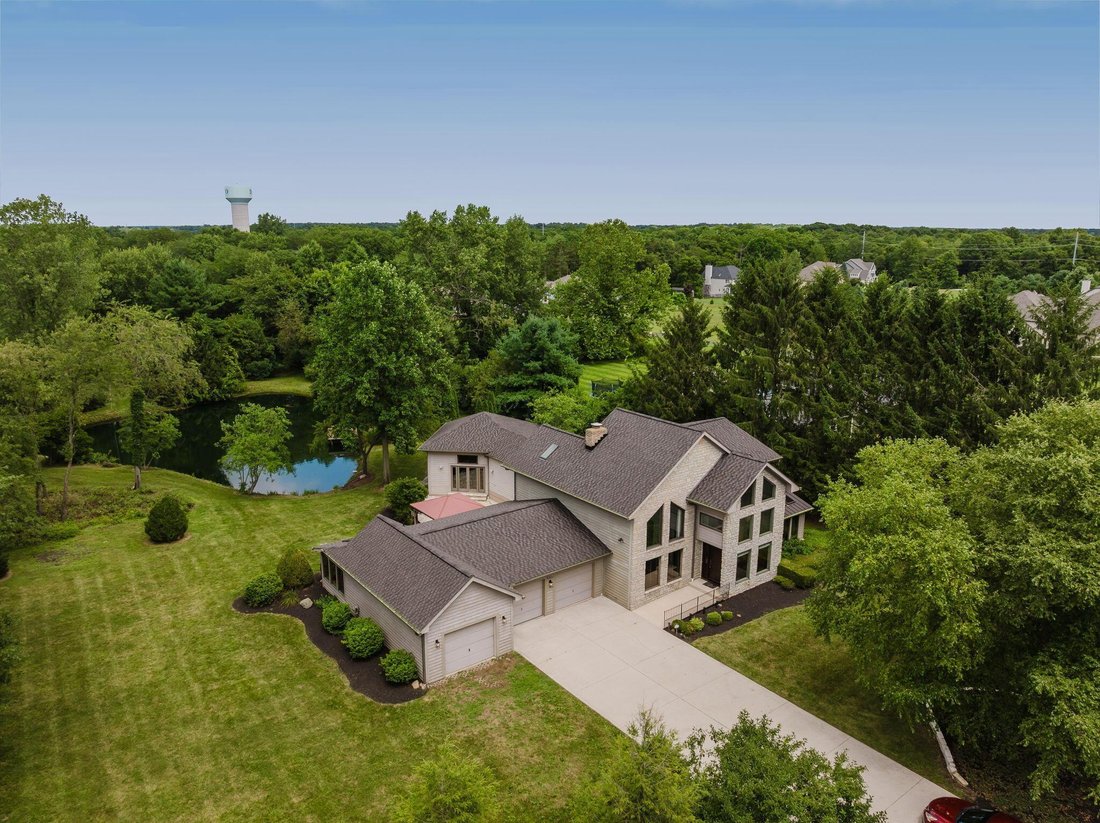
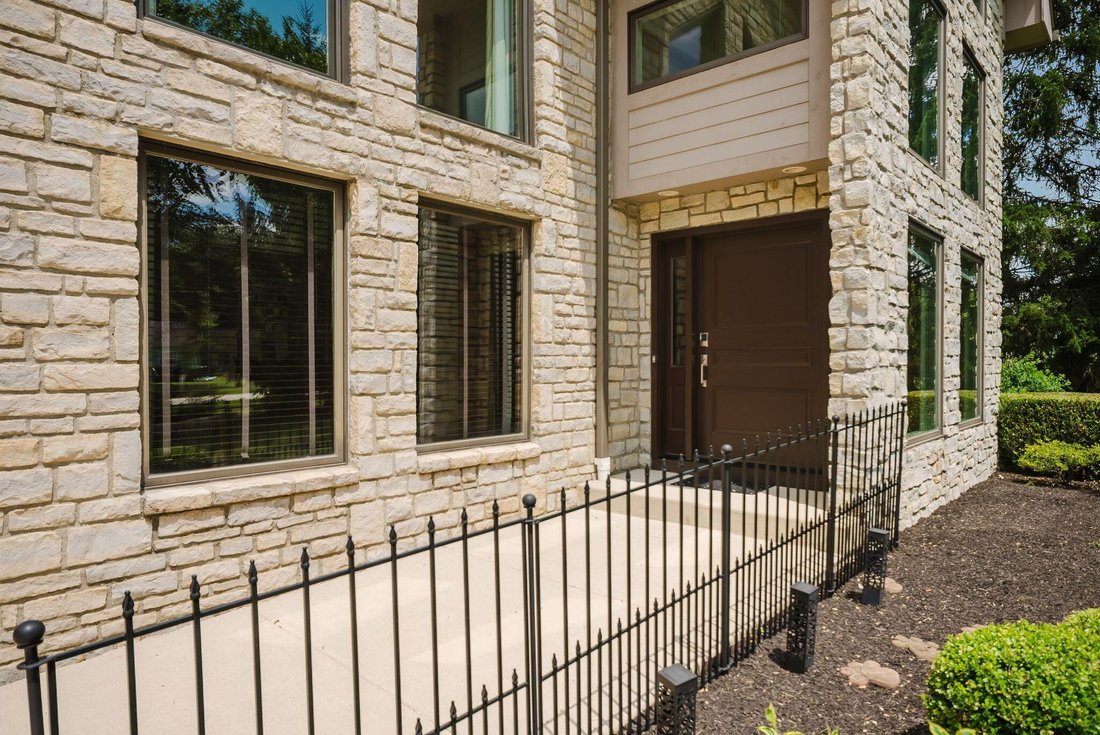
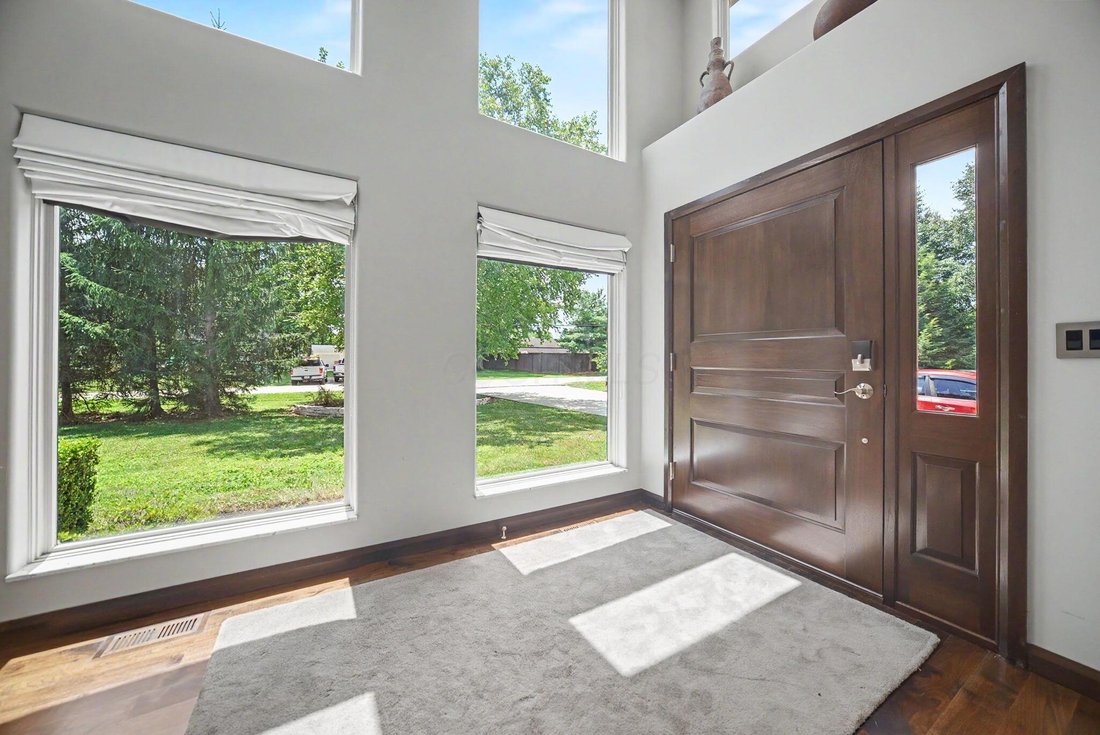
Set on 2 acres, this exceptional custom estate, built in 1991 and reimagined in 2007, welcomes you through a 48’ custom walnut front door into a dramatic two-story foyer with floor-to-ceiling windows and layered lighting inside and out. The entry hall features an oversized closet and elegant powder room with marble floors, tiled walls, and ledge top pedestal sink. The hallway opens to a spectacular two-story library-office with wood-burning fireplace, custom shelving with rolling ladder, and two-story windows. The main-level ensuite bedroom offers dual mirrored closets and a spa-inspired bath with oversized shower, glass-block walls, heated towel bar, enclosed toilet room, and mirrored cabinetry. An adjoining sunroom provides an ideal fitness studio or year-round retreat. The chef’s kitchen features granite countertops, large island, gas cooktop, deep stainless sink overlooking the secret garden, and premium Sub-Zero and Wolf appliances. Custom walnut, frosted glass, and brushed stainless cabinetry. Dedicated prep, baking, and coffee zones. The adjoining dining room includes a custom steel and glass display cabinet, pantry closet, and Murano glass chandelier imported from Italy. Rich walnut floors lead to the great room with soaring 16-foot peak, beamed ceilings. French doors, and windows showcase patio, stocked pond, dock, and wildlife. Luxurious primary suite features custom walk-in closets with hidden safe and spa-inspired bath with marble finishes, soaking tub, glass-entry shower, dual vanities, makeup area, skylight, linen storage, and secret garden fountain views. The upper level includes spacious laundry room and additional bedroom overlooking the pond. Lower level offers 500 SF of finished space with custom built-ins plus 850 SF of workshop and storage with garage access. Outdoor living includes heated/cooled greenhouse with skylights and walls of windows, 20’ x 30’ pole barn, and 1200 SF 3-level patio with gazebo, gardens, fountain and pond
-
Type de propriété
Maison
-
Année de construction
1991
-
Prix/pied²
$287
Caractéristiques
- Garage
- Cheminée
- Dressing
- Jardin
- Bibliothèque
- Vue sur la mer
- Terrasse
- Foyer
- Centre de remise en forme / Fitness
Caractéristiques
Lot
Intérieur
- Haut plafond
- Bureau
- Cheminée
- Climatisation
- Îlot de cuisine
- Cuisinière à gaz
- Bar
- Buanderie
- Bibliothèque
- Sous-sol
- Comptoirs en pierre
- Dressing
- Centre de remise en forme / Fitness
Outdoor
- Terrasse
- Balcon
- Foyer
- Garage
- Espace de vie extérieur
- Jardin
Explorez le secteur
4111 Curve Road, Delaware, OH 43015, Liberty Township, Ohio, États-Unis
Voir sur Google Maps
Prix par sqft
Faible
Élevé
Inscrit il y a 4 ans
Vous vous êtes renseigné sur ce bien
L'agent vous contactera bientôt par
Publié par
1
Annonces
2026
Inscrit
Réserver une visite avec Christine Lorek
Choisissez une date et si vous souhaitez une visite virtuelle ou en personne avec l’agent.
Date préférée
Type de visite

Keller Williams Greater Columbus Realty
1 Easton Oval, Suite 100, 43219, Columbus, United States
Voir le profil de l’agence
Dernière mise à jour
Août 5
Première mise en ligne
Jul 24
Licence de l’agent
#2025002742
Référence de l’annonce
2138094100788906
Statut de l’annonce
Propriétés similaires à proximité
Nouvelles annonces à Delaware


Explorez plus de biens à vendre
Delaware, OH, États-Unis types de propriétés
Delaware, OH, États-Unis Recherches populaires
- Propriétés avec Cuisine ouverte à Delaware, OH, États-Unis
- Moderne propriétés à Delaware, OH, États-Unis
- Propriétés avec Salle de jeux à Delaware, OH, États-Unis
- Vue sur la mer propriétés à Delaware, OH, États-Unis
- Propriétés avec Terrasse à Delaware, OH, États-Unis
- Propriétés avec Cinéma à Delaware, OH, États-Unis
- Propriétés avec Bibliothèque à Delaware, OH, États-Unis
- Propriétés avec Terrain de tennis à Delaware, OH, États-Unis
- Vue sur la rivière propriétés à Delaware, OH, États-Unis
- Vue sur un golfe propriétés à Delaware, OH, États-Unis
- Front de rivière propriétés à Delaware, OH, États-Unis
- Au bord de l’eau propriétés à Delaware, OH, États-Unis
- Propriétés avec Hammam à Delaware, OH, États-Unis
- Propriétés avec Cave à vins à Delaware, OH, États-Unis
- Au bord du lac propriétés à Delaware, OH, États-Unis
- Équestre propriétés à Delaware, OH, États-Unis
- Vue sur le lac propriétés à Delaware, OH, États-Unis
Guides et histoires connexes
La confiance des plus grands courtiers du monde
Les agents des propriétés les plus exceptionnelles du monde publient sur JamesEdition.
- Des annonces de Sotheby's, Christie's, BARNES et Engel & Völkers
- Chaque annonce est vérifiée avant sa mise en ligne
- Contactez directement des agents vérifiés
En continuant, vous acceptez nos Conditions et notre Politique de confidentialité.
brokerages we
partnered with
partnered with