$899,900
Maison Unifamiliale Isolée Delaware
- 4 Chambres
- 3 SdB
- 3,361 Sqft
- 23,959 Sqft lot
- Mis à jour: Août 7
-
1
Vues des 30 derniers jours
- MLS#226023189
À propos de la propriété
La description a été traduite automatiquement.
La description est affichée dans la langue d'origine.
Built in 2022, this stunning 5-level split is located in the highly desirable Olentangy Falls community within the top-rated Olentangy Local School District. Thoughtfully designed with modern finishes and flexible living spaces, this home offers style, function, and room to grow.
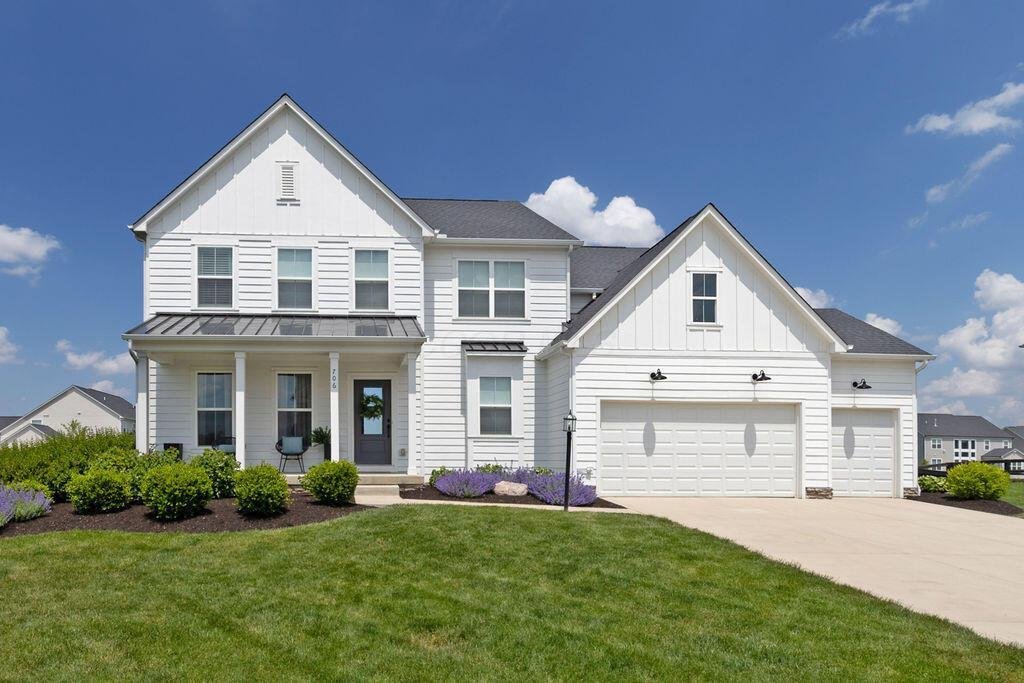
Curb appeal shines with a welcoming front porch and low-maintenance Hardie cement fiber board siding. Inside,
Curb appeal shines with a welcoming front porch and low-maintenance Hardie cement fiber board siding. Inside,
Built in 2022, this stunning 5-level split is located in the highly desirable Olentangy Falls community within the top-rated Olentangy Local School District. Thoughtfully designed with modern finishes and flexible living spaces, this home offers style, function, and room to grow.
Curb appeal shines with a welcoming front porch and low-maintenance Hardie cement fiber board siding. Inside, engineered hardwood floors flow throughout the open main level. The dramatic two-story great room is filled with natural light and anchored by a gas fireplace featuring a crisp white subway tile surround and mantle.
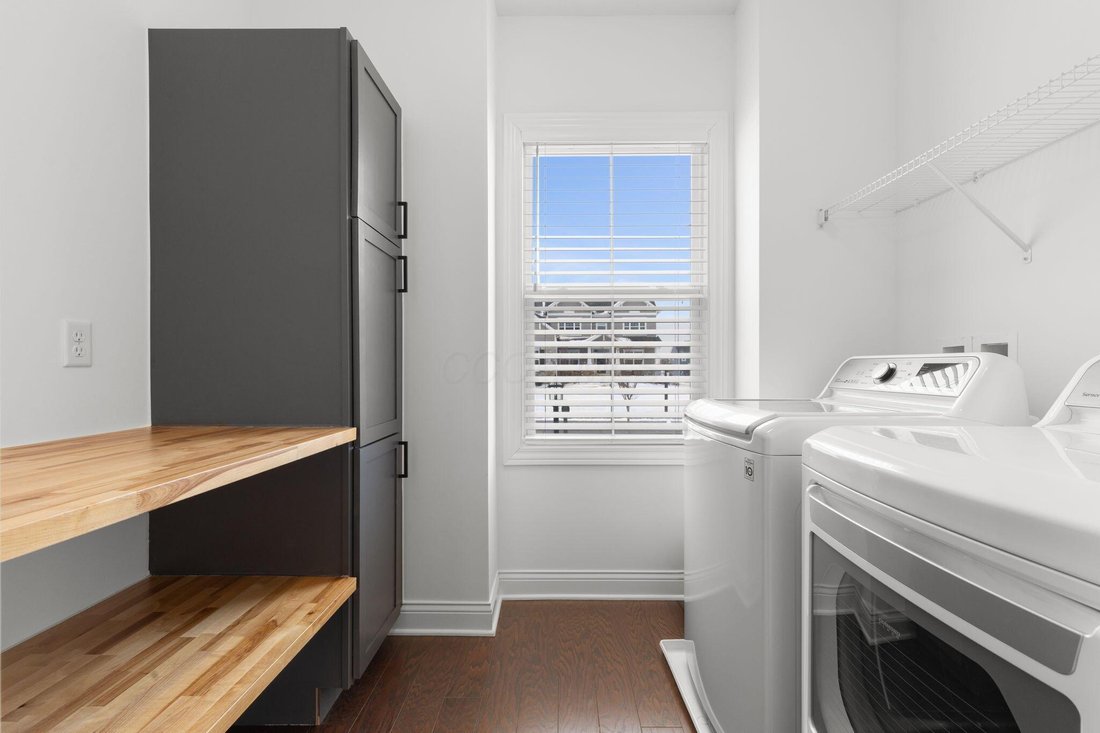
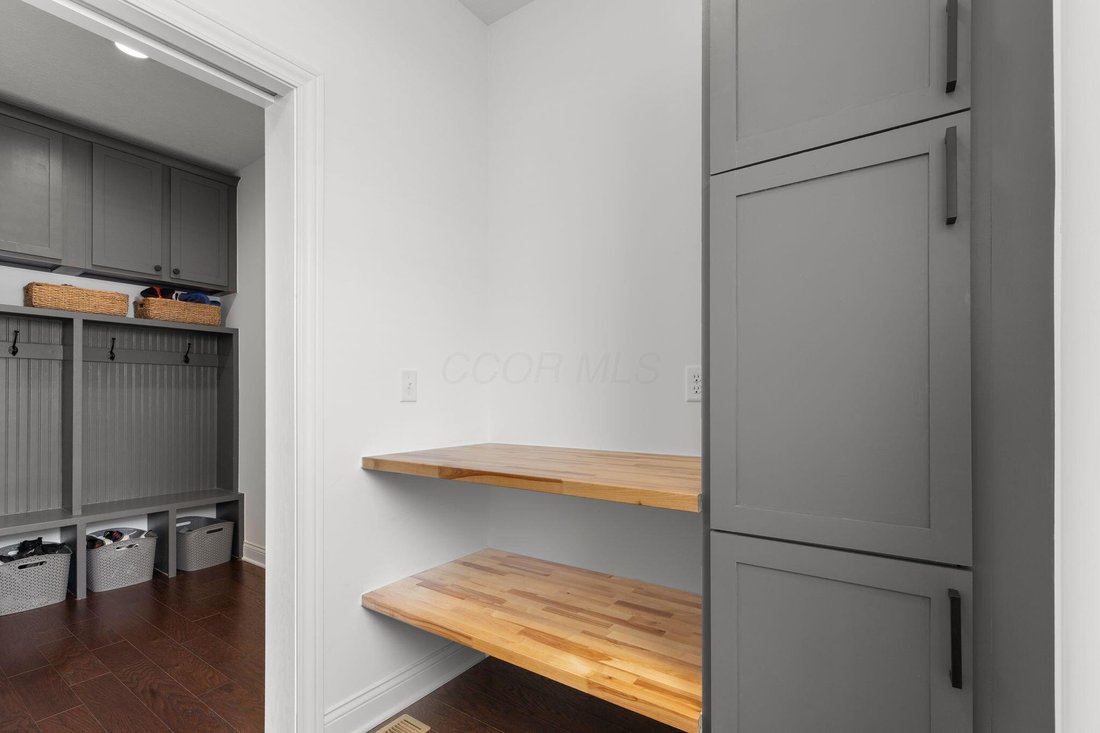
The beautifully appointed kitchen includes quartz countertops, stainless steel appliances, a gas cooktop, white cabinetry with black hardware, and a classic white subway tile backsplash. The oversized island offers a stainless farmhouse sink, pendant lighting, and ample seating. A walk-in pantry with butcher block counters and a beverage refrigerator adds both style and function. Lighting and appliance selections were thoughtfully curated beyond standard builder finishes for a more custom feel. The first-floor laundry includes built-in storage lockers for everyday organization.
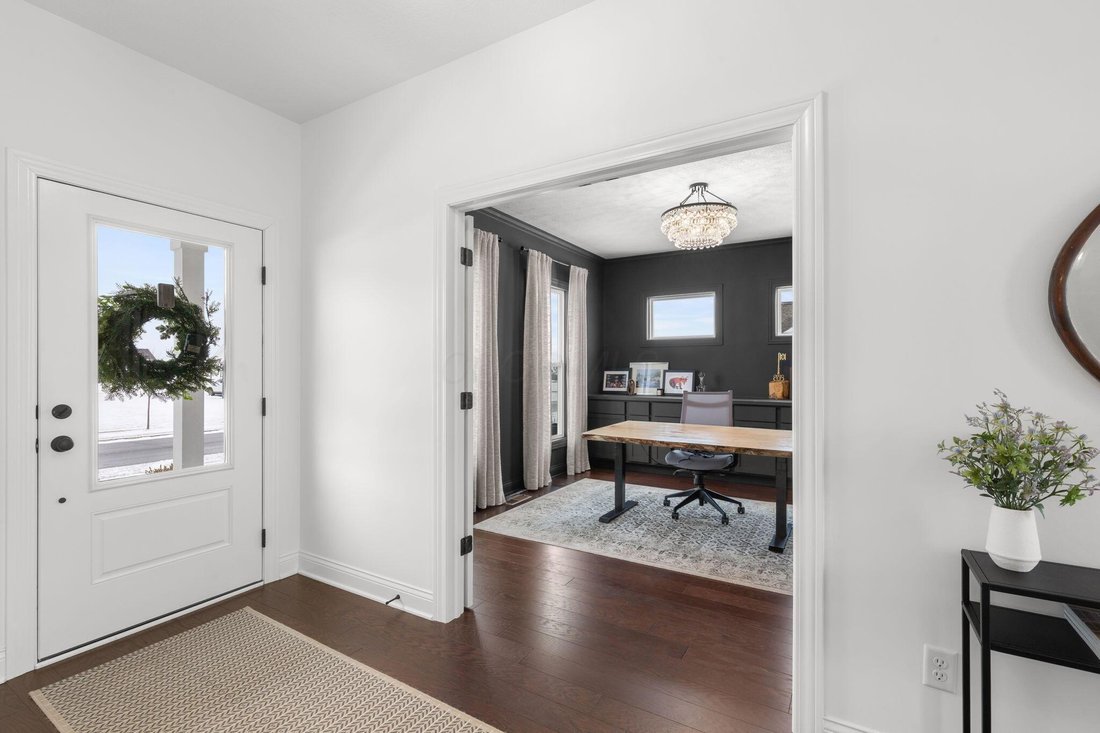
A private den with French doors provides ideal space for a home office or study. The finished lower level expands the living and entertaining area and includes a full bath rough-in for future possibilities.
Upstairs, the spacious primary suite features a large walk-in closet and oversized shower. Both full bathrooms offer double vanities for added convenience.
Outdoor living truly sets this home apart. The screened-in porch opens to a large paver patio, creating seamless indoor-outdoor entertaining space. The rare .55-acre lot offers exceptional backyard space--perfect for gatherings, play, or designing the pool of your dreams.
Sidewalk-lined streets and a 3-car attached garage complete this exceptional opportunity.
3,361 square feet | 4 bedrooms | 2.5 bathrooms
Curb appeal shines with a welcoming front porch and low-maintenance Hardie cement fiber board siding. Inside, engineered hardwood floors flow throughout the open main level. The dramatic two-story great room is filled with natural light and anchored by a gas fireplace featuring a crisp white subway tile surround and mantle.
The beautifully appointed kitchen includes quartz countertops, stainless steel appliances, a gas cooktop, white cabinetry with black hardware, and a classic white subway tile backsplash. The oversized island offers a stainless farmhouse sink, pendant lighting, and ample seating. A walk-in pantry with butcher block counters and a beverage refrigerator adds both style and function. Lighting and appliance selections were thoughtfully curated beyond standard builder finishes for a more custom feel. The first-floor laundry includes built-in storage lockers for everyday organization.
A private den with French doors provides ideal space for a home office or study. The finished lower level expands the living and entertaining area and includes a full bath rough-in for future possibilities.
Upstairs, the spacious primary suite features a large walk-in closet and oversized shower. Both full bathrooms offer double vanities for added convenience.
Outdoor living truly sets this home apart. The screened-in porch opens to a large paver patio, creating seamless indoor-outdoor entertaining space. The rare .55-acre lot offers exceptional backyard space--perfect for gatherings, play, or designing the pool of your dreams.
Sidewalk-lined streets and a 3-car attached garage complete this exceptional opportunity.
3,361 square feet | 4 bedrooms | 2.5 bathrooms
-
Type de propriété
Maison
-
Année de construction
2021
-
Prix/pied²
$267
Caractéristiques
- Garage
- Cheminée
- Dressing
- Piscine
- Buanderie
- Bureau
Explorez le secteur
706 Noble Trace, Delaware, OH 43015, Liberty Township, Ohio, États-Unis
Voir sur Google Maps
Prix par sqft
Faible
Élevé
Inscrit il y a 4 ans
Vous vous êtes renseigné sur ce bien
L'agent vous contactera bientôt par
Publié par
6
Annonces
2022
Inscrit
Réserver une visite avec Brian Kemp
Choisissez une date et si vous souhaitez une visite virtuelle ou en personne avec l’agent.
Date préférée
Type de visite

Keller Williams Capital Partners Realty
100 E. Wilson Bridge Rd., 43085, Worthington, United States
Voir le profil de l’agence
Dernière mise à jour
Août 7
Première mise en ligne
Jun 26
Licence de l’agent
#352988
Référence de l’annonce
2129929944733232
Statut de l’annonce
Contingent
Propriétés similaires à proximité
Nouvelles annonces à Delaware


Explorez plus de biens à vendre
Delaware, OH, États-Unis types de propriétés
Delaware, OH, États-Unis Recherches populaires
- Propriétés avec Cuisine ouverte à Delaware, OH, États-Unis
- Moderne propriétés à Delaware, OH, États-Unis
- Propriétés avec Salle de jeux à Delaware, OH, États-Unis
- Vue sur la mer propriétés à Delaware, OH, États-Unis
- Propriétés avec Terrasse à Delaware, OH, États-Unis
- Propriétés avec Cinéma à Delaware, OH, États-Unis
- Propriétés avec Bibliothèque à Delaware, OH, États-Unis
- Propriétés avec Terrain de tennis à Delaware, OH, États-Unis
- Vue sur la rivière propriétés à Delaware, OH, États-Unis
- Vue sur un golfe propriétés à Delaware, OH, États-Unis
- Front de rivière propriétés à Delaware, OH, États-Unis
- Au bord de l’eau propriétés à Delaware, OH, États-Unis
- Propriétés avec Hammam à Delaware, OH, États-Unis
- Propriétés avec Cave à vins à Delaware, OH, États-Unis
- Au bord du lac propriétés à Delaware, OH, États-Unis
- Équestre propriétés à Delaware, OH, États-Unis
- Vue sur le lac propriétés à Delaware, OH, États-Unis
Guides et histoires connexes
La confiance des plus grands courtiers du monde
Les agents des propriétés les plus exceptionnelles du monde publient sur JamesEdition.
- Des annonces de Sotheby's, Christie's, BARNES et Engel & Völkers
- Chaque annonce est vérifiée avant sa mise en ligne
- Contactez directement des agents vérifiés
En continuant, vous acceptez nos Conditions et notre Politique de confidentialité.
brokerages we
partnered with
partnered with