$1,765,000

Résidence Unifamiliale à Deland

  • 4 Chambres
  • 6 SdB
  • 5,472 Sqft
  • 5.0 Ac lot
  • Mis à jour: Juillet 11
  • 4
    Vues des 30 derniers jours
  • Source:
    Stellar MLS  MLS#G5112498

À propos de la propriété

La description a été traduite automatiquement.
La description est affichée dans la langue d'origine.
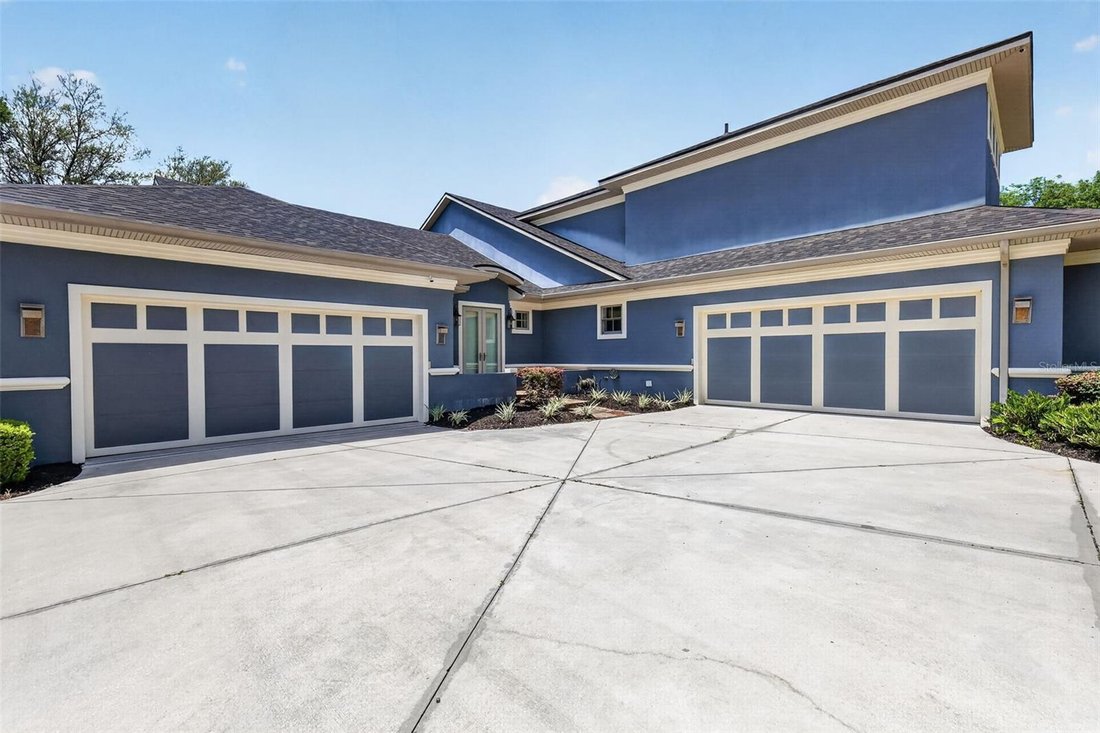
Stylish and timeless, this Southern Living Idea House was custom built in 2008 and is privately nestled on 5 high and dry, fully fenced acres zoned for horses in beautiful DeLand, Florida with NO HOA. This exceptional 4-bedroom, 6-bath estate featuring a 2020 insulated 40 x 60 warehouse with two bay doors, heated saltwater resort style pool with new spa added in 2020 and a 2020 outdoor pavilion pe
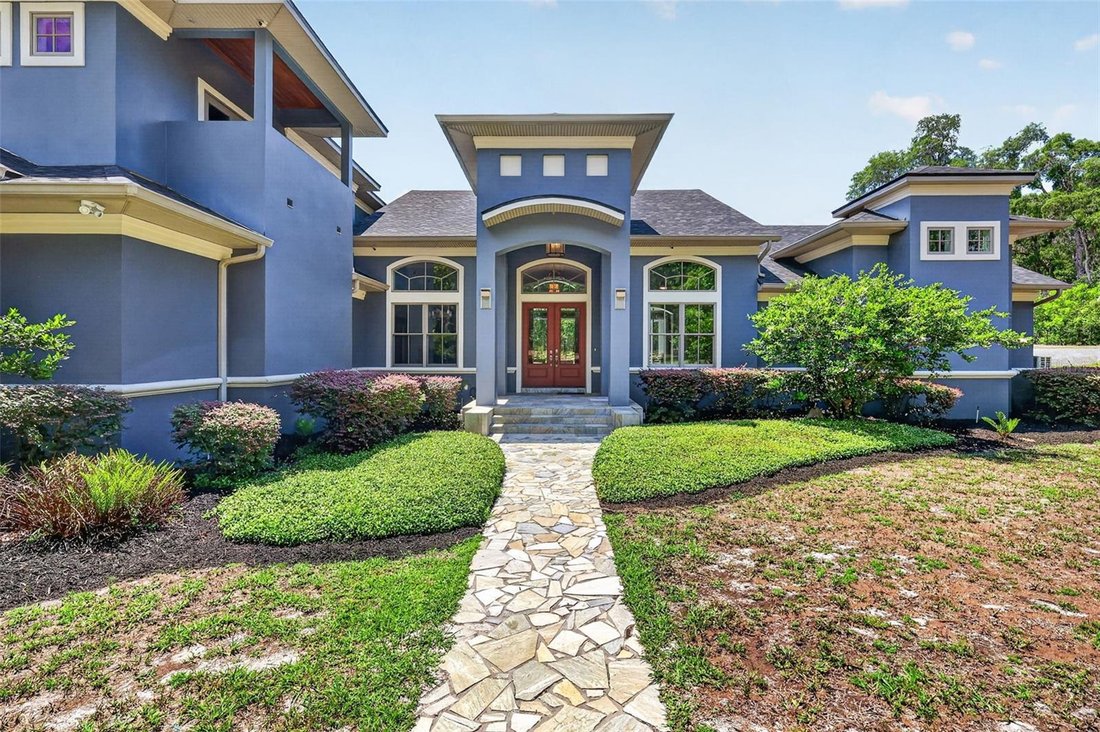
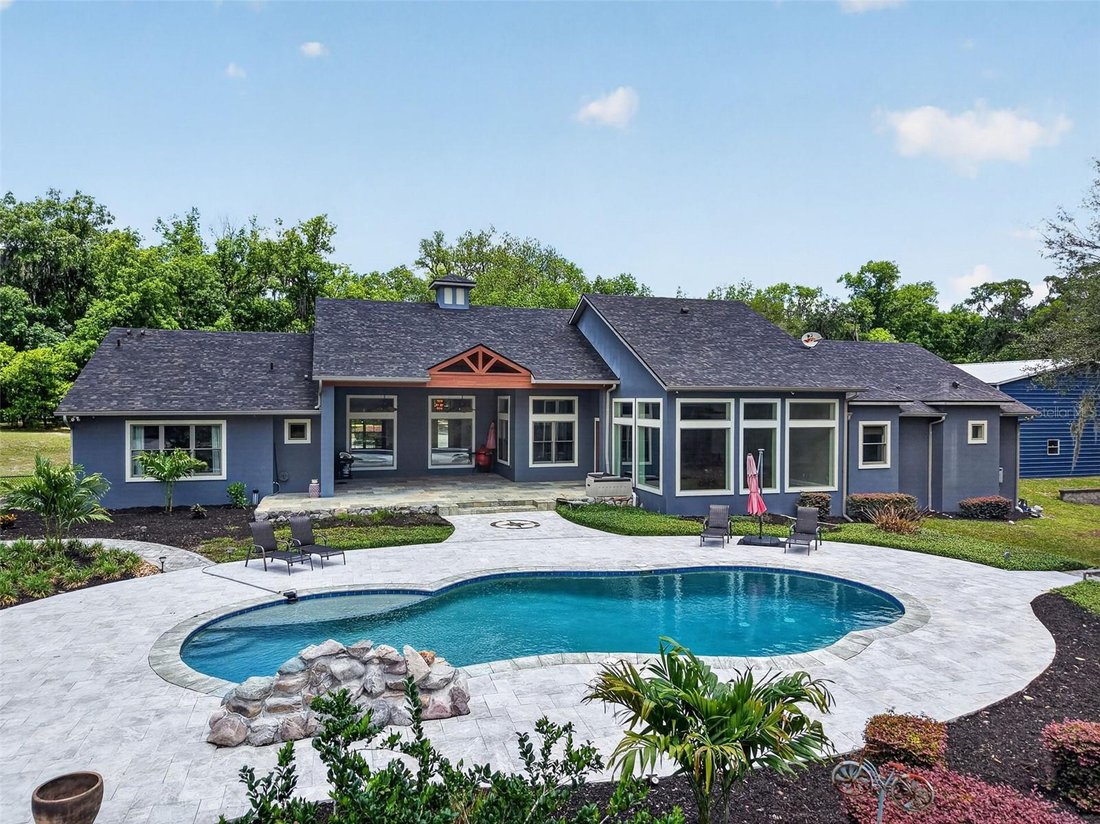
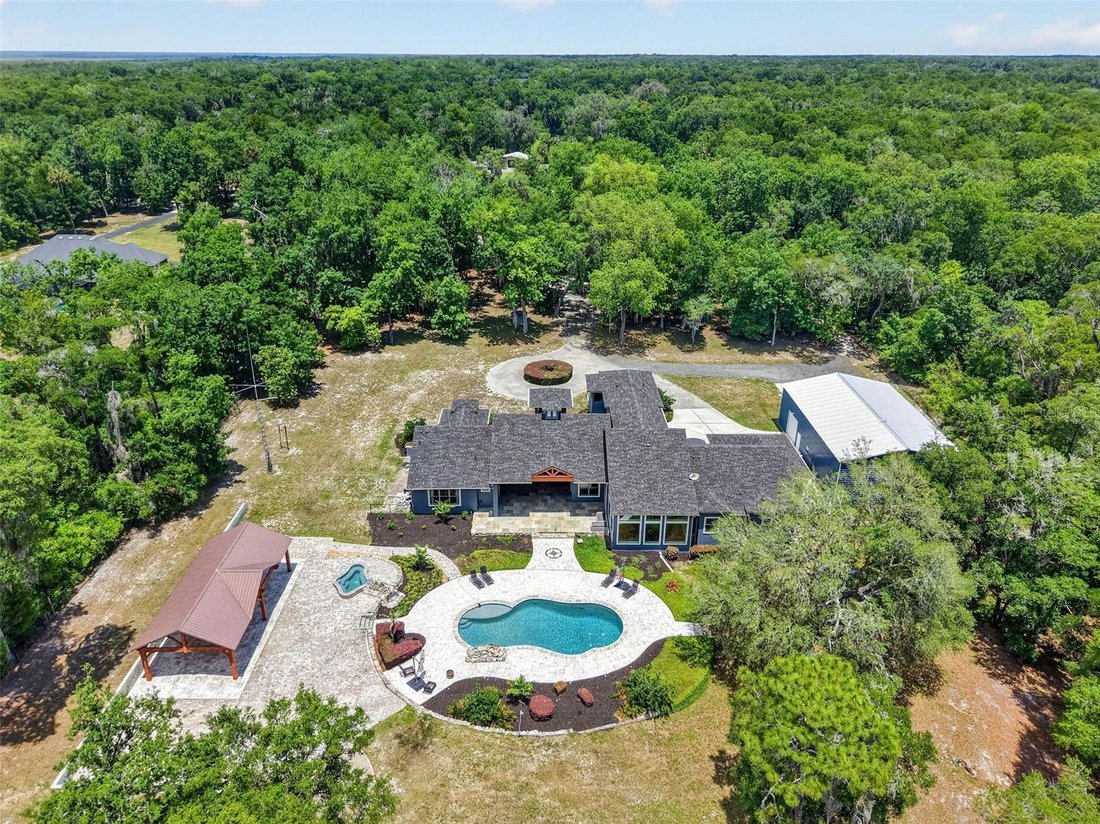
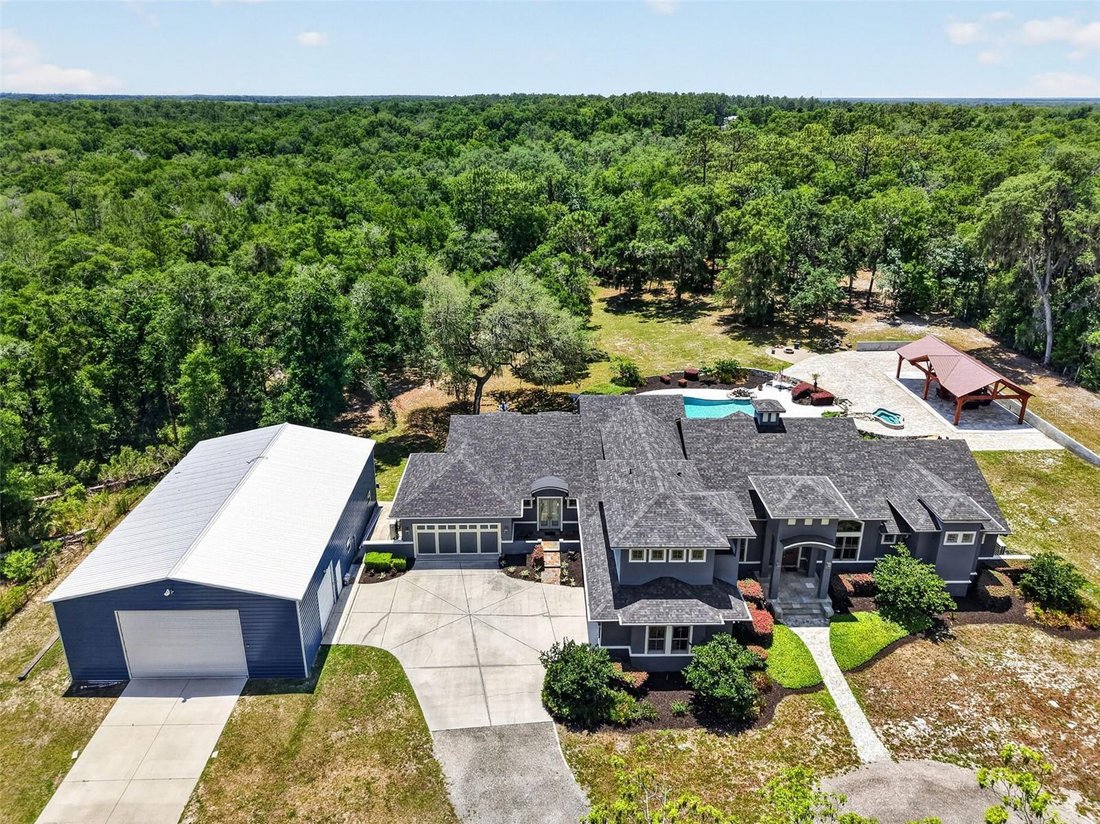
Stylish and timeless, this Southern Living Idea House was custom built in 2008 and is privately nestled on 5 high and dry, fully fenced acres zoned for horses in beautiful DeLand, Florida with NO HOA. This exceptional 4-bedroom, 6-bath estate featuring a 2020 insulated 40 x 60 warehouse with two bay doors, heated saltwater resort style pool with new spa added in 2020 and a 2020 outdoor pavilion perfectly blends luxury, craftsmanship, privacy, and functionality while offering convenient access to downtown DeLand, the St. Johns River, bike and riding trails, shopping, dining, I-4, and Florida’s beaches and attractions. From the moment you arrive, the attention to detail is undeniable — featuring Pella wood insulated windows, wood flooring, crown molding, tray ceilings, whole-home audio, in-wall vacuum system, fresh interior paint, newly added floor to ceiling windows in living room and a newer roof installed in 2024. Designed for entertaining, the home features a spacious game room, private 6-seat movie theatre room complete with a half bath and kitchenette, and an expansive open-concept layout ideal for hosting gatherings. The chef’s kitchen is a dream with premium gas stove appliance, custom cabinetry, granite breakfast bar, butler’s pantry, bar space, and dedicated workspace. The inviting living room centers around oversized picture windows overlooking the stunning outdoor living space. Step outside to your private resort-style saltwater pool, outdoor pavilion, and expansive backyard retreat perfect for year-round Florida living. The luxurious primary suite offers a spa-inspired experience with a Jacuzzi tub, oversized pass-through shower featuring dual Moen shower heads and seven valves, dual oversized closets with custom shelving systems, and stackable washer/dryer hookup. The thoughtfully designed split floor plan provides privacy with the additional bedrooms located opposite the primary suite, including a private guest suite featuring its own en-suite bathroom and private exterior entrance — ideal for guests, multigenerational living, or a home office setup. The remaining bedrooms are connected by a Jack-and-Jill bathroom, and all bedrooms feature walk-in closets with custom shelving systems. Car enthusiasts, hobbyists, and business owners alike will appreciate the massive insulated 40x60 warehouse with two electric bay doors along with two oversized two-car garages, offering endless storage and workspace possibilities. The newly built outdoor pavilion (25 x 50) features two oversized fans and electricity for all of your entertaining needs.
Additional upgrades added spa with waterfalls, Ham Radio, security system, automatic viking gated entrance, transferable termite bond, reverse osmosis kitchen water purification system and countless luxury touches throughout. This truly one-of-a-kind estate must be experienced in person to fully appreciate the quality, privacy, and lifestyle it offers.
  • Type de propriété

    Maison

  • Étages

    2

  • Année de construction

    2008

  • Prix/pied²

    $322

Caractéristiques

  • Garage
  • Dressing
  • Piscine
  • Jacuzzi
  • Salle de jeux
  • Espace de vie extérieur
  • Porte
  • Stationnement
  • Laveuse sécheuse
Caractéristiques

Lot

  • Vie privée

Intérieur

  • Bureau
  • Jacuzzi
  • Laveuse sécheuse
  • Bar
  • Buanderie
  • Salle de jeux
  • Dressing

Outdoor

  • Stationnement
  • Piscine
  • Garage
  • Espace de vie extérieur
  • Porte

Explorez le secteur

2110 HIGHLAND PARK ROAD, DeLand, Floride, États-Unis Voir sur Google Maps
Prix par sqft
Faible
Élevé

Voir 33 autres annonces à DeLand

COAST TO COAST REAL ESTATE PRO - MOUNT DORA

Inscrit il y a 6 mois
Votre message
Vous vous êtes renseigné sur ce bien

L'agent vous contactera bientôt par

Publié par

COAST TO COAST REAL ESTATE PRO - MOUNT DORA
Florida, United States
Voir le profil de l’agence
2
Annonces
2026
Inscrit

Réserver une visite avec the agent

Choisissez une date et si vous souhaitez une visite virtuelle ou en personne avec l’agent.

In-person tour
Date préférée
Type de visite
COAST TO COAST REAL ESTATE PRO - MOUNT DORA
MOUNT DORA, Florida, United States
Voir le profil de l’agence
Dernière mise à jour
Juillet 11
Première mise en ligne
May 19
Référence de l’annonce
G5112498
Statut de l’annonce
Appel

Démarrer un appel téléphonique avec :

Bonjour, j'appelle au sujet du bien avec la référence G5112498, que j'ai vu sur JamesEdition.

Après l'appel, nous transmettrons vos coordonnées à l'agent pour faciliter la communication.

brokerages we
partnered with