$1,690,000
Résidence Unifamiliale à Defiance
- 4 Chambres
- 4 SdB
- 5,609 Sqft
- 9.88 Ac lot
- Mis à jour: Juillet 10
-
3
Vues des 30 derniers jours
- Source: MARIS MLS MLS#26029468
À propos de la propriété
La description a été traduite automatiquement.
La description est affichée dans la langue d'origine.
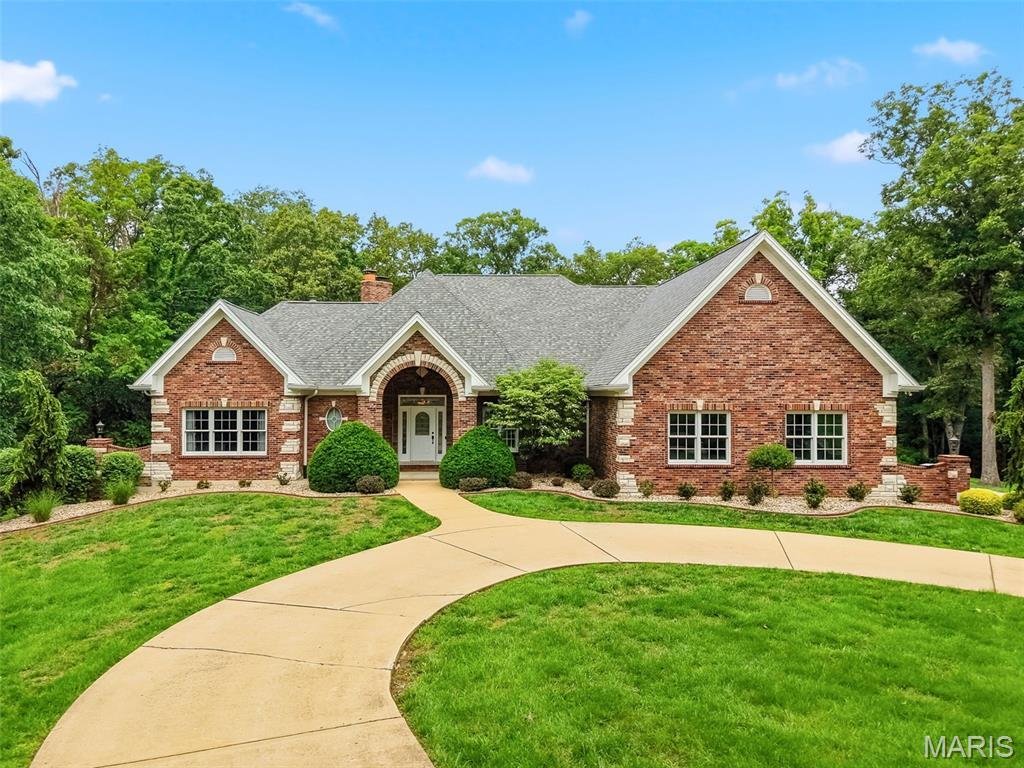
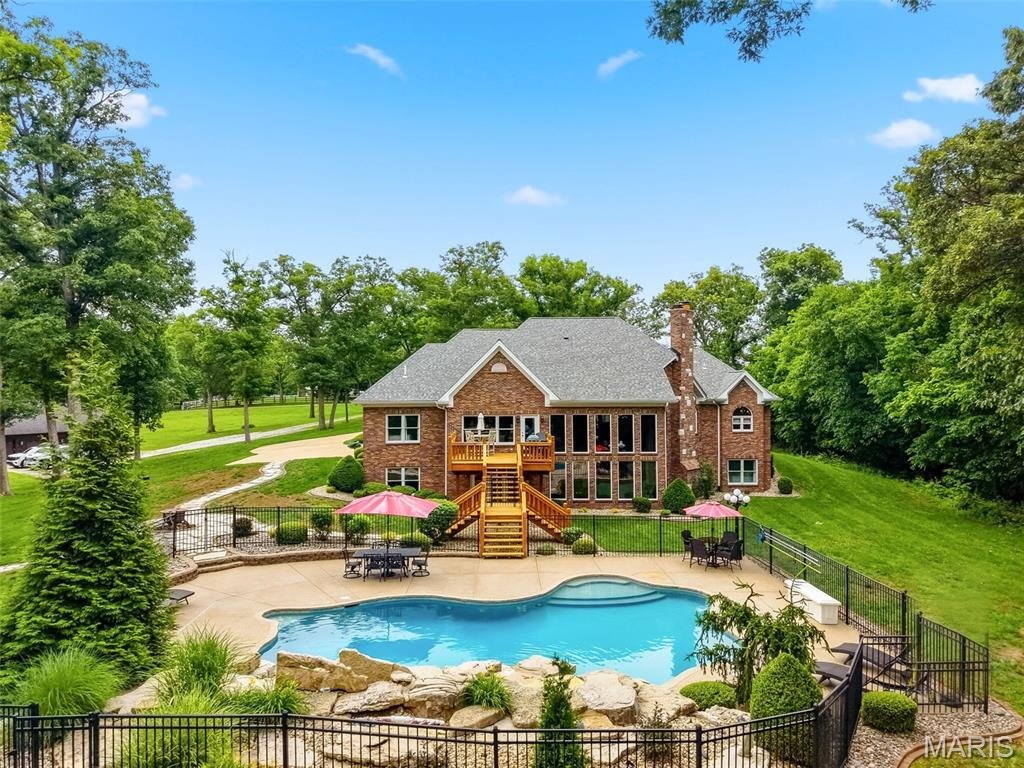
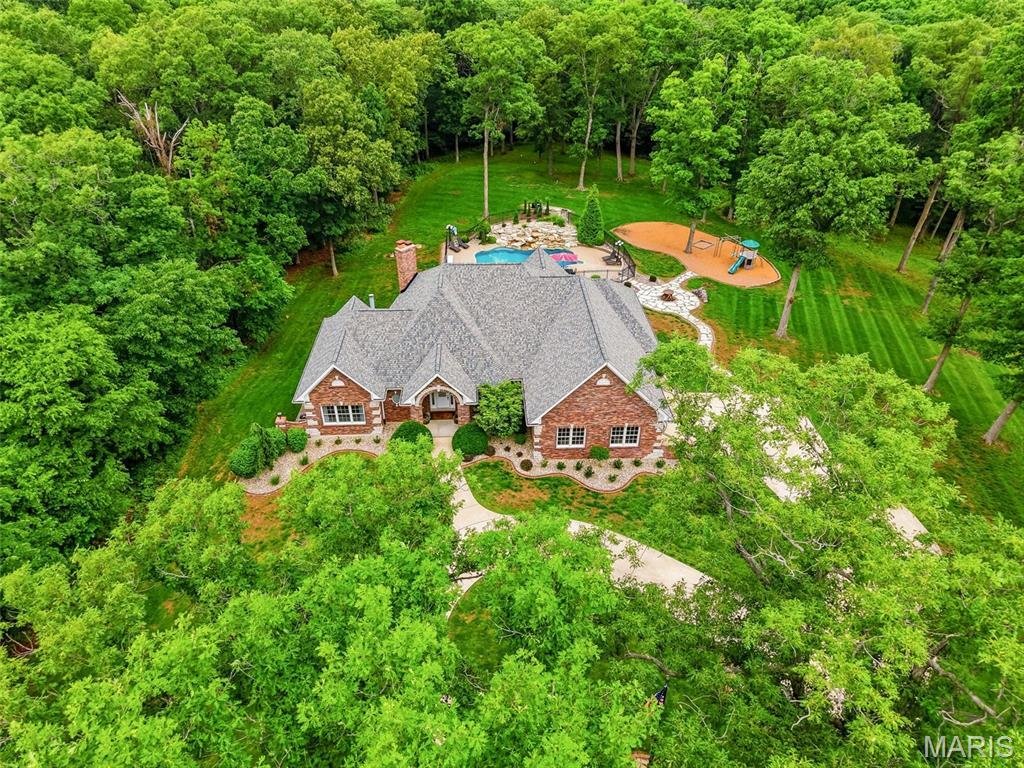
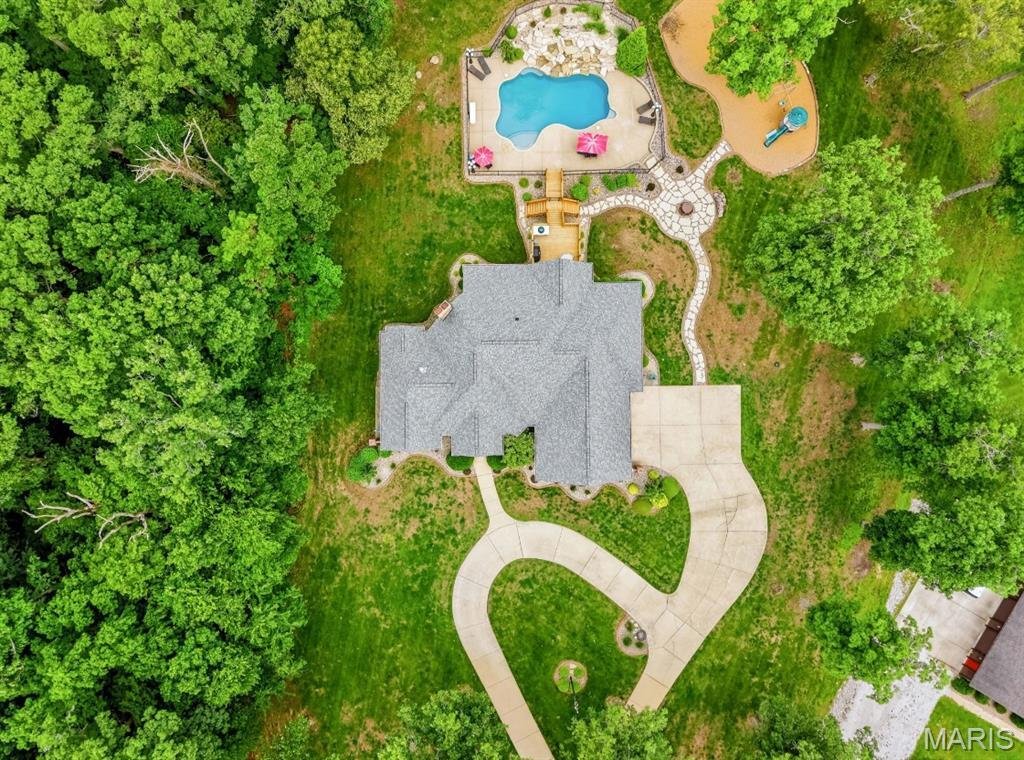
Welcome home to this beautifully appointed brick ranch that truly has it all—inside and out. Situated on approximately 10+/- acres, this property offers the perfect blend of privacy, space, and resort-style living. Step into your own private backyard retreat featuring a stunning in-ground saltwater pool (9.5 ft deep), complete with heating and cooling for extended seasonal enjoyment. The surroundi
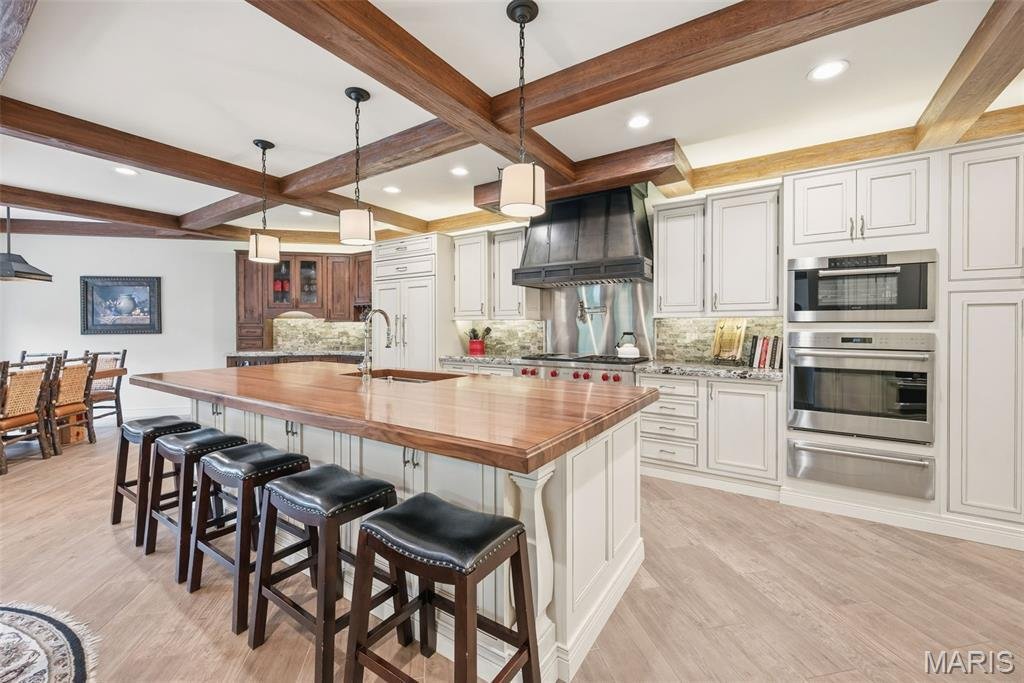
Welcome home to this beautifully appointed brick ranch that truly has it all—inside and out. Situated on approximately 10+/- acres, this property offers the perfect blend of privacy, space, and resort-style living. Step into your own private backyard retreat featuring a stunning in-ground saltwater pool (9.5 ft deep), complete with heating and cooling for extended seasonal enjoyment. The surrounding patio provides ample space for entertaining, complemented by a large cedar deck, outdoor lighting, and a dedicated firepit area—perfect for relaxing evenings. A designated playground area adds even more versatility to the outdoor space. Inside, you’ll find an inviting open floor plan highlighted by a striking beamed ceiling and a spacious great room with a cozy wood-burning fireplace. The chef’s kitchen is a standout, showcasing custom cabinetry, under-cabinet lighting, a pot filler, expansive center island, and a stylish bar area with a built-in refrigerator—perfect for hosting. The luxurious primary suite is designed for comfort and relaxation, featuring a coffered ceiling, gas fireplace, dual closets, and a spa-like bath with dual vanities and a standalone soaking tub. Additional features include a potential home office, oversized garage, and a convenient main floor laundry room with sink and built-in cabinetry. The finished walk-out lower level significantly expands your living space, offering an additional bedroom, sleeping area, a full bath, spacious recreation room, and bar area—plus a storage room for added convenience. Step directly outside to the pool area, making this level ideal for entertaining and guest accommodations alike. This exceptional home combines high-end finishes, functional design, and incredible indoor-outdoor living on acreage—ready for you to enjoy.
-
Type de propriété
Maison
-
Année de construction
1998
-
Prix/pied²
$301
Caractéristiques
- Garage
- Cheminée
- Terrain de jeu
- Cuisine ouverte
- Piscine
- Sous-sol
- Vie privée
- Haut plafond
- Bar
Caractéristiques
Lot
- Vie privée
Intérieur
- Haut plafond
- Cheminée
- Îlot de cuisine
- Bar
- Buanderie
- Cuisine ouverte
- Sous-sol
Outdoor
- Piscine
- Garage
- Terrain de jeu
Explorez le secteur
4325 Hueffmeier Road, Wentzville, Missouri, États-Unis
Voir sur Google Maps
Prix par sqft
Faible
Élevé
Inscrit il y a 8 mois
Vous vous êtes renseigné sur ce bien
L'agent vous contactera bientôt par
Publié par
3
Annonces
2025
Inscrit
Réserver une visite avec the agent
Choisissez une date et si vous souhaitez une visite virtuelle ou en personne avec l’agent.
Date préférée
Type de visite
Dernière mise à jour
Juillet 10
Première mise en ligne
May 29
Référence de l’annonce
26029468
Statut de l’annonce
Based on information submitted to the MLS GRID as of 2026. All data is obtained from various sources and may not have been verified by broker or MLS GRID. Supplied Open House Information is subject to change without notice. All information should be independently reviewed and verified for accuracy. Properties may or may not be listed by the office/agent presenting the information.
La confiance des plus grands courtiers du monde
Les agents des propriétés les plus exceptionnelles du monde publient sur JamesEdition.
- Des annonces de Sotheby's, Christie's, BARNES et Engel & Völkers
- Chaque annonce est vérifiée avant sa mise en ligne
- Contactez directement des agents vérifiés
En continuant, vous acceptez nos Conditions et notre Politique de confidentialité.
brokerages we
partnered with
partnered with