



$1,137,549
Résidence Unifamiliale À Deerfield
- 5 Chambres
- 4 SdB
- 3,404 Sqft
- Mis à jour: Août 18
- Source: Midwest Real Estate Data (MRED) MLS#12698763
À propos de la propriété
La description a été traduite automatiquement.
La description est affichée dans la langue d'origine.
Ideally located in desirable Deerfield, the new construction homes at Leclair Estates are served by top-rated schools including Deerfield High School, and situated within 3 miles of golf courses, upscale shopping and dining, recreation, and everyday conveniences. Our luxury two-story homes feature the space you need coupled with innovative, open concept layouts that are built for the way you live.
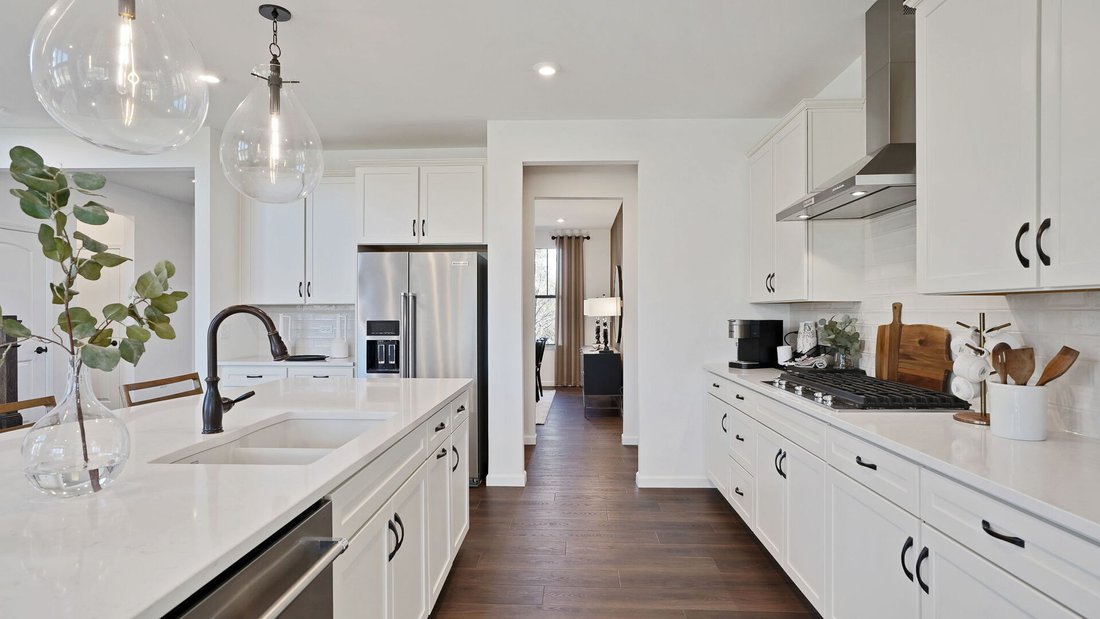
Ideally located in desirable Deerfield, the new construction homes at Leclair Estates are served by top-rated schools including Deerfield High School, and situated within 3 miles of golf courses, upscale shopping and dining, recreation, and everyday conveniences. Our luxury two-story homes feature the space you need coupled with innovative, open concept layouts that are built for the way you live. THIS HOMEIS TO BE BUILT. The Willwood features a soaring two-story gathering room with a separate, formal dining room. You have a first-floor flex room to use as you need and there is an office near the kitchen that is perfect for homework or shopping lists. Your chef-inspired kitchen is complete with built-in SS appliances, 42” cabinets, quartz counters and a large island with space for seating. Your walk-in pantry has plenty of extra storage. This Willwood includes the optional first-floor bedroom and full bathroom. Your spacious primary bedroom includes an ensuite bath with fully tiled separate shower and double bowl vanity with Quartz counters plus a large walk-in closet. There is a large loft that is perfect for family movie or game nights. You will enjoy the convenience of a 2nd floor laundry room with cabinets and utility sink. Three additional bedrooms and a full bath complete the 2nd floor. Your 3-car tandem garage has room for storage. Designer touches include luxury EVP entire first floor with tiled bathroom floors. There is a beautiful rail and wood spindle staircase. Homesite 22. You can select your own options and finishes to customize your new home. Photos of similar home with some options shown that are not available in this home at this price.
-
Type de propriété
Maison
-
Année de construction
2026
-
Prix/pied²
$334
Caractéristiques
- Garage
- Constructions neuves
- Îlot de cuisine
- Haut plafond
- Buanderie
- Bureau
Explorez le secteur
1830 Lewis Drive, Riverwoods, Illinois, États-Unis
Voir sur Google Maps
Prix par sqft
Faible
Élevé
Inscrit il y a 11 mois
Vous vous êtes renseigné sur ce bien
L'agent vous contactera bientôt par
Publié par
86
Annonces
2025
Inscrit
Réserver une visite avec the agent
Choisissez une date et si vous souhaitez une visite virtuelle ou en personne avec l’agent.
Date préférée
Type de visite
Dernière mise à jour
Août 18
Première mise en ligne
Juillet 14
Référence de l’annonce
12698763
Statut de l’annonce
Based on information submitted to the MLS GRID as of2026. All data is obtained from various sources and may not have been verified by broker or MLS GRID. Supplied Open House Information is subject to change without notice. All information should be independently reviewed and verified for accuracy. Properties may or may not be listed by the office/agent presenting the information.
Propriétés similaires à proximité
Nouvelles annonces à Riverwoods



Explorez plus de biens à vendre
Riverwoods, IL, États-Unis types de propriétés
Riverwoods, IL, États-Unis Recherches populaires
- Constructions neuves propriétés à Riverwoods, IL, États-Unis
- Propriétés avec Piscine à Riverwoods, IL, États-Unis
- Propriétés avec Cinéma à Riverwoods, IL, États-Unis
- Colline propriétés à Riverwoods, IL, États-Unis
- Propriétés avec Salle de jeux à Riverwoods, IL, États-Unis
- Vue sur un golfe propriétés à Riverwoods, IL, États-Unis
- Immobilier d’investissement propriétés à Riverwoods, IL, États-Unis
- Équestre propriétés à Riverwoods, IL, États-Unis
- Propriétés avec Piscine intérieure à Riverwoods, IL, États-Unis
Guides et histoires connexes
La confiance des plus grands courtiers du monde
Les agents des propriétés les plus exceptionnelles du monde publient sur JamesEdition.
- Des annonces de Sotheby's, Christie's, BARNES et Engel & Völkers
- Chaque annonce est vérifiée avant sa mise en ligne
- Contactez directement des agents vérifiés
En continuant, vous acceptez nos Conditions et notre Politique de confidentialité.
brokerages we
partnered with
partnered with