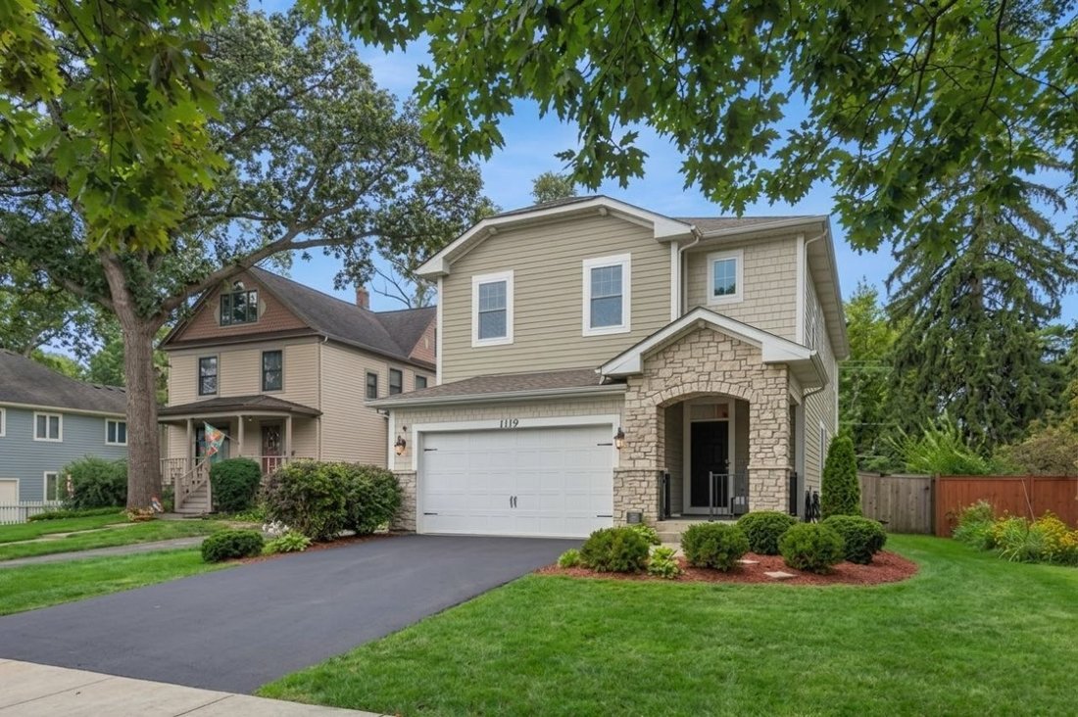
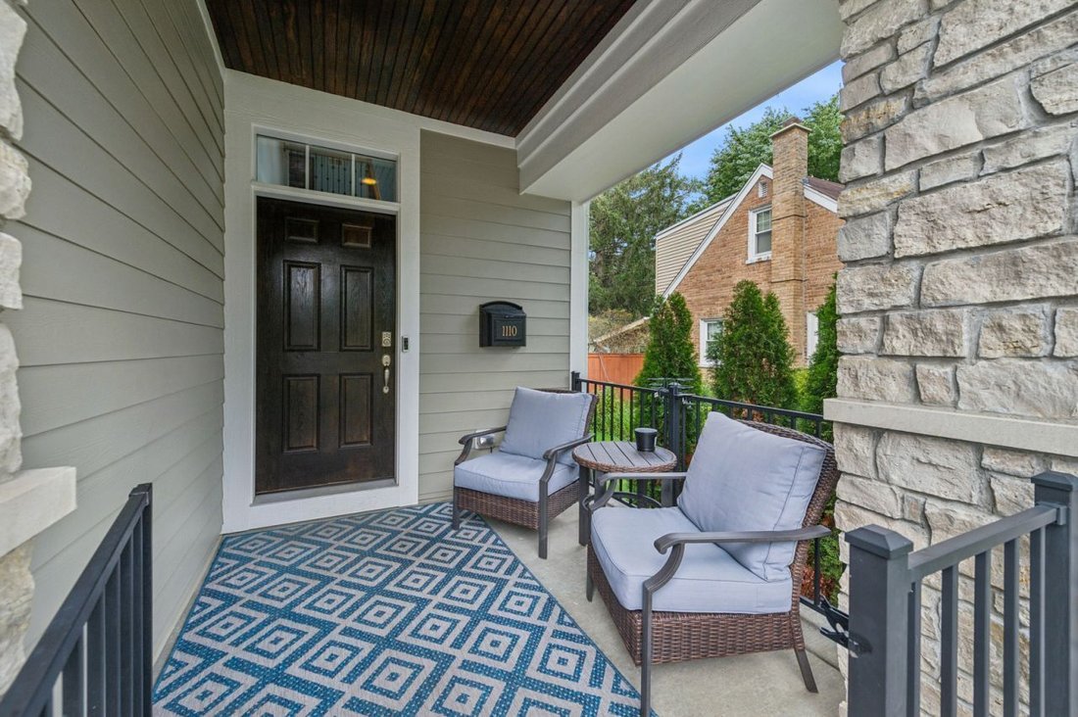
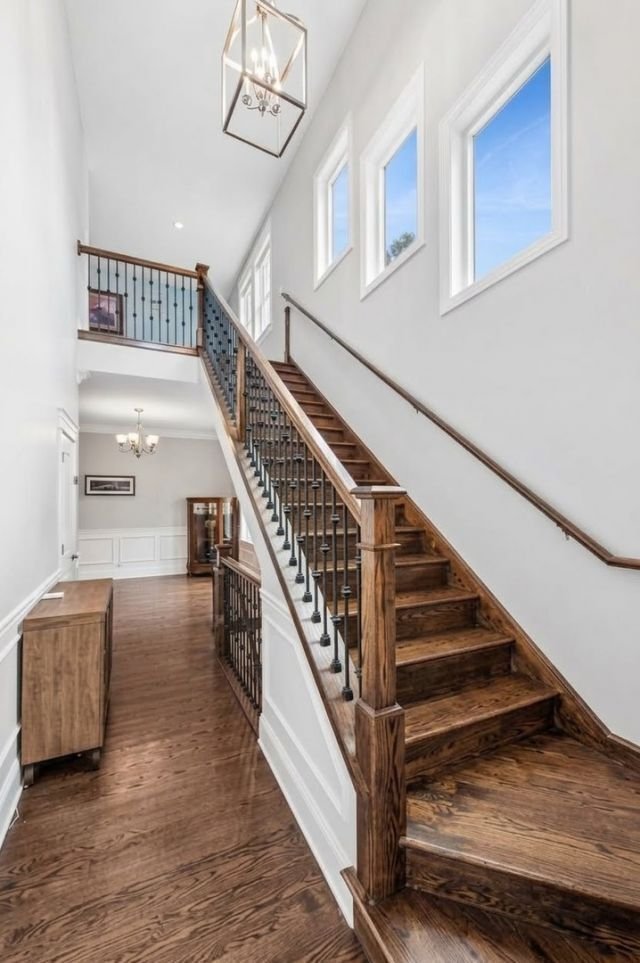
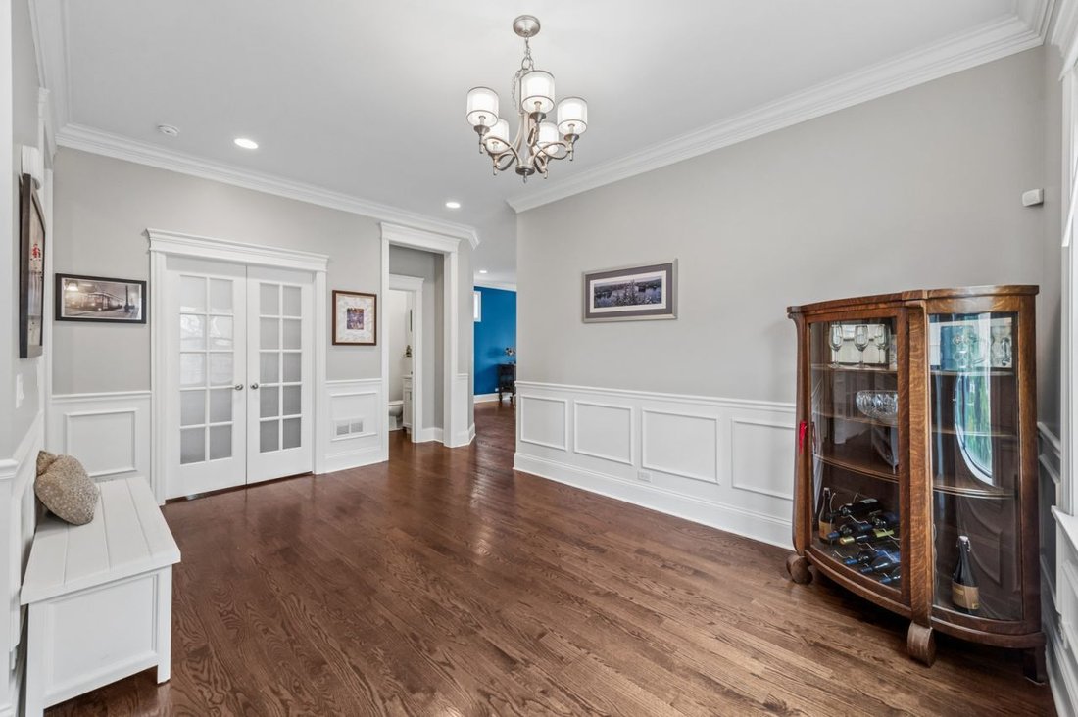
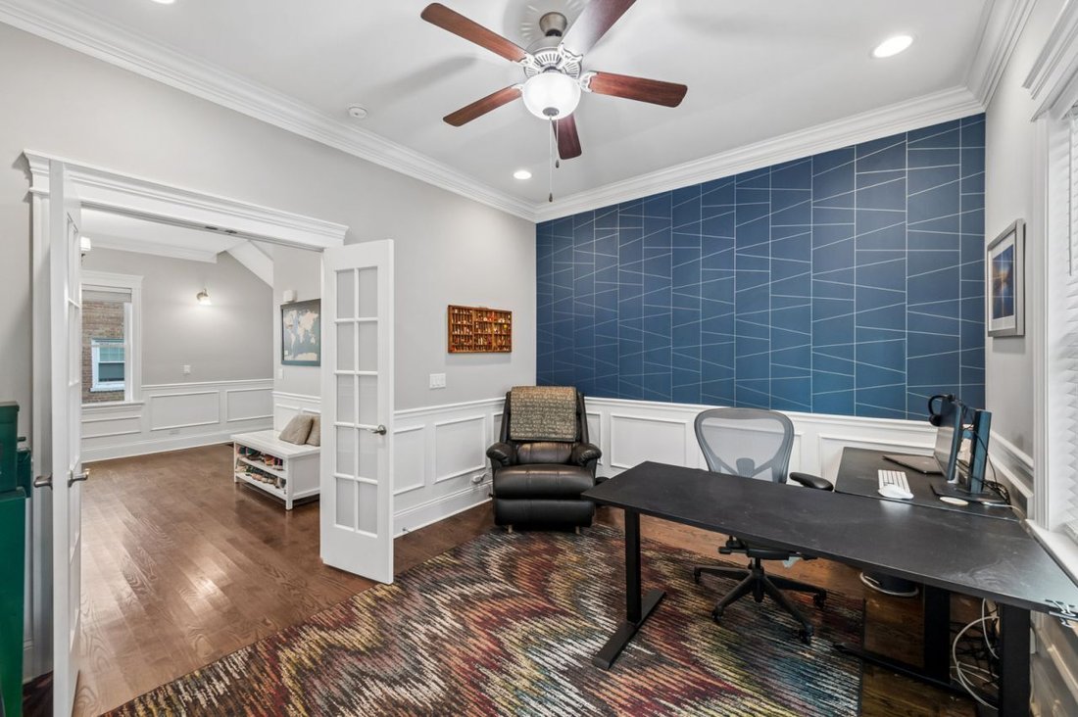
Vaste Résidence Moderne Idéale Pour Les Réunions De Famille
- 4 Chambres
- 5 SdB
- 3,932 Sqft
- Mis à jour: Aujourd'hui
- MLS#12753406
À propos de la propriété
-
Type de propriété
Maison
-
Année de construction
2018
-
Prix/pied²
$279
Caractéristiques
- Garage
- Cheminée
- Dressing
- Jardin
- Salle de jeux
- Cuisine ouverte
- Moderne
- Foyer
- Terrasse
Lot
- Constructions neuves
- Moderne
Intérieur
- Cheminée
- Îlot de cuisine
- Laveuse sécheuse
- Bar
- Buanderie
- Salle de jeux
- Cuisine ouverte
- Comptoirs en pierre
- Dressing
- Centre de remise en forme / Fitness
Outdoor
- Terrasse
- Foyer
- Garage
- Jardin
Explorez le secteur
L'agent vous contactera bientôt par
Publié par
Réserver une visite avec Emily McClintock
Choisissez une date et si vous souhaitez une visite virtuelle ou en personne avec l’agent.

Established in 1855, Baird & Warner is Illinois’ largest independent real estate services company. The Baird
Established in 1855, Baird & Warner is Illinois’ largest independent real estate services company. The Baird & Warner brand has been synonymous with experience, innovation, and integrity since it’s founding. Steve Baird, the firm’s fifth-generation owner, has been consistently recognized among the industry’s most influential leaders. Baird & Warner operates 28 sales offices serving Illinois, Wisconsin, Indiana and South Florida, and a full-service relocation department serving clients globally.
Baird & Warner is perennially named as a Top Workplace in Chicagoland by the Chicago Tribune. With in-house Key Mortgage, Title, and relocation services, Baird & Warner is truly a one-stop-shop for all real estate solutions.
Propriétés similaires à proximité
Nouvelles annonces à Riverwoods




Explorez plus de biens à vendre
Riverwoods, IL, États-Unis types de propriétés
Riverwoods, IL, États-Unis Recherches populaires
- Propriétés avec Piscine à Riverwoods, IL, États-Unis
- Constructions neuves propriétés à Riverwoods, IL, États-Unis
- Propriétés avec Cinéma à Riverwoods, IL, États-Unis
- Propriétés avec Salle de jeux à Riverwoods, IL, États-Unis
- Équestre propriétés à Riverwoods, IL, États-Unis
- Propriétés avec Ascenseur à Riverwoods, IL, États-Unis
- Colline propriétés à Riverwoods, IL, États-Unis
- Immobilier d’investissement propriétés à Riverwoods, IL, États-Unis
- Propriétés avec Piscine intérieure à Riverwoods, IL, États-Unis
- Vue sur un golfe propriétés à Riverwoods, IL, États-Unis
Guides et histoires connexes
La confiance des plus grands courtiers du monde
Les agents des propriétés les plus exceptionnelles du monde publient sur JamesEdition.
- Des annonces de Sotheby's, Christie's, BARNES et Engel & Völkers
- Chaque annonce est vérifiée avant sa mise en ligne
- Contactez directement des agents vérifiés
En continuant, vous acceptez nos Conditions et notre Politique de confidentialité.
partnered with