
$1,049,000
23536 Genévrier
- 5 Chambres
- 4 SdB
- 4,950 Sqft
- Mis à jour: Juin 18
- 2
- MLS#12638383
À propos de la propriété
La description a été traduite automatiquement.
La description est affichée dans la langue d'origine.
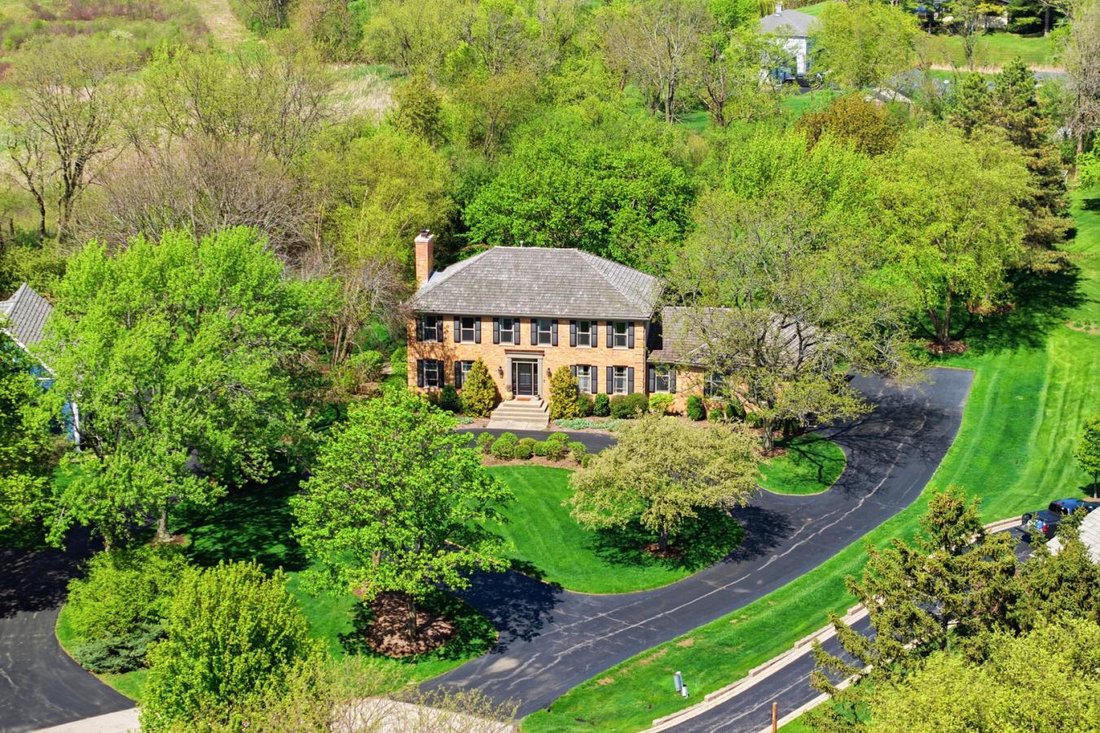
Nestled at the end of a quiet cul-de-sac in the desirable Deer Lake Meadows community, this exceptional brick residence offers a rare combination of sophistication, warmth, and serene natural surroundings with picturesque forest preserve views. A circular driveway, lush mature landscaping, and striking updated front entry create beautiful curb appeal and an inviting arrival experience. Inside, you
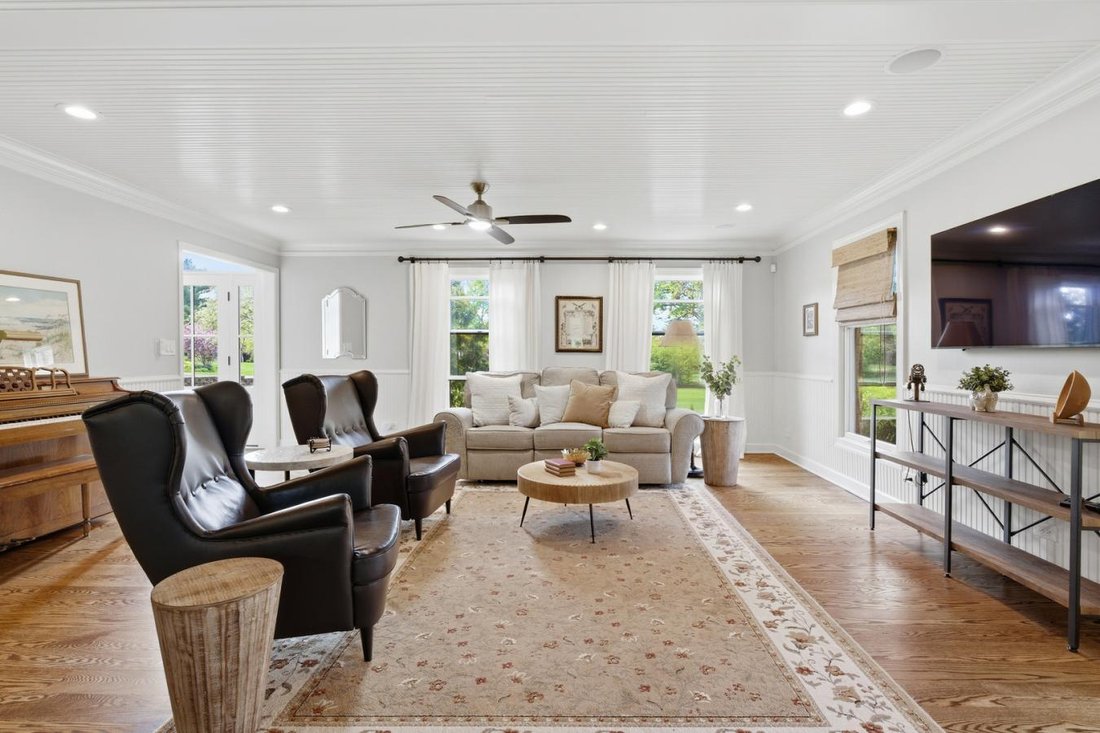
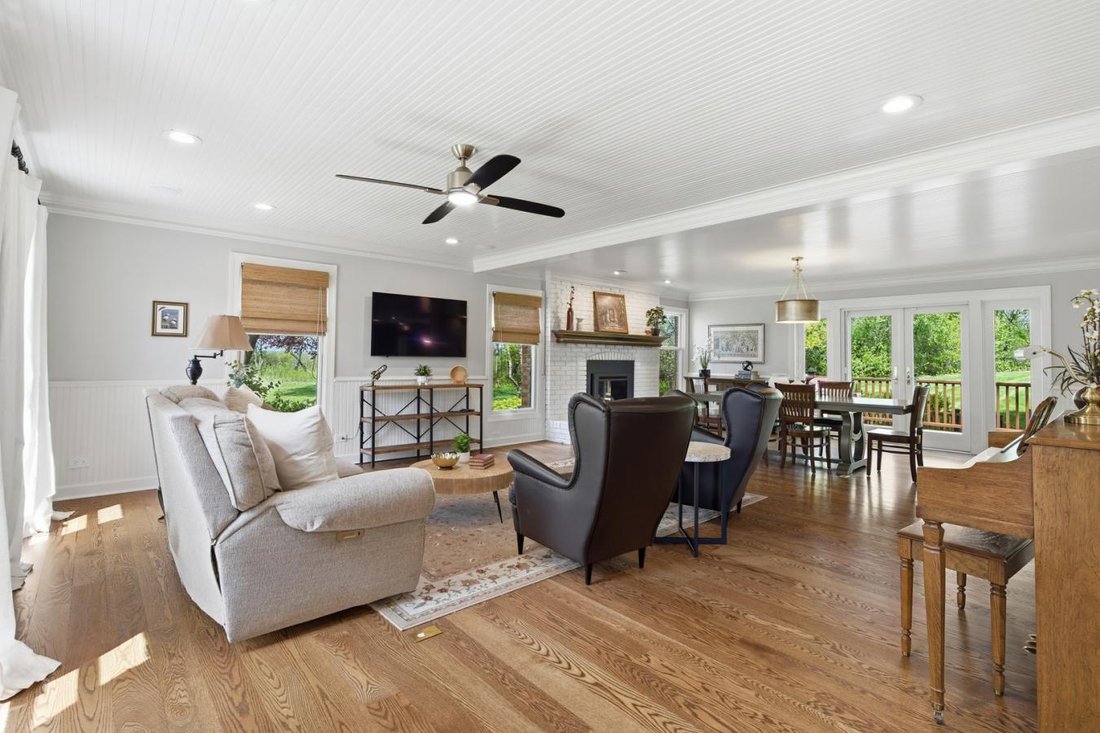
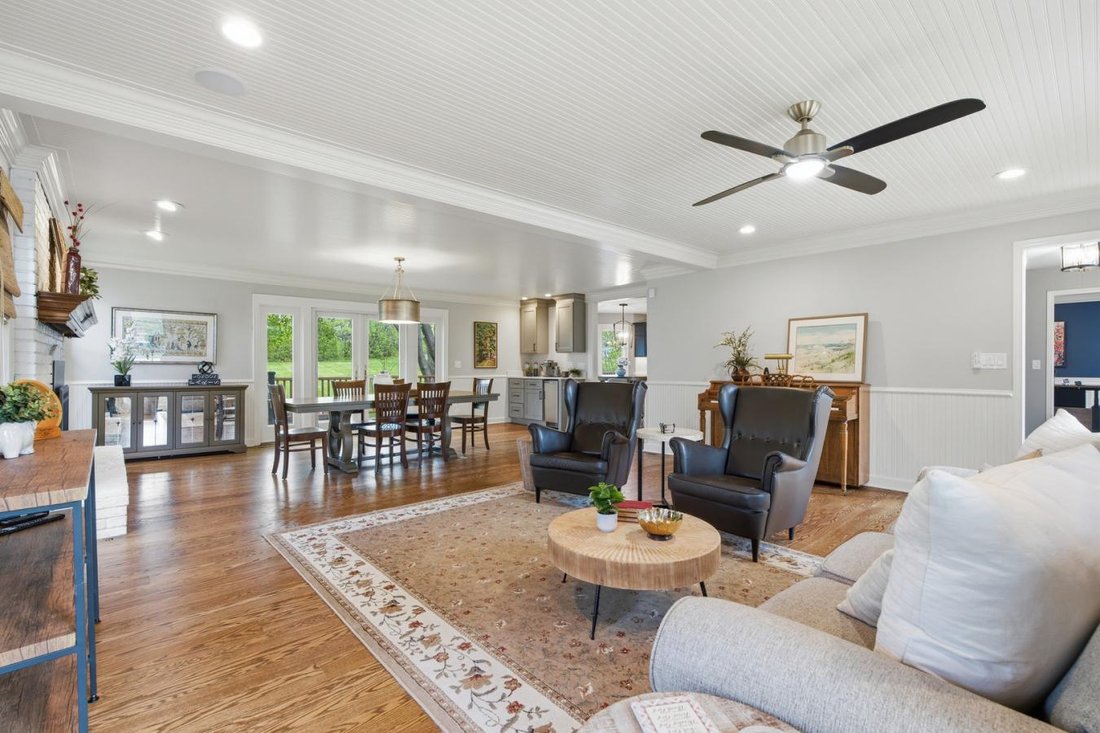
Nestled at the end of a quiet cul-de-sac in the desirable Deer Lake Meadows community, this exceptional brick residence offers a rare combination of sophistication, warmth, and serene natural surroundings with picturesque forest preserve views. A circular driveway, lush mature landscaping, and striking updated front entry create beautiful curb appeal and an inviting arrival experience. Inside, you’re welcomed by a spacious layout designed for both everyday living and entertaining. Wide plank hardwood flooring extends throughout the main level, while walls of windows fill the home with natural light. The expansive living and dining room combination offers an elegant yet comfortable gathering space featuring a fireplace, custom beadboard ceiling, and a stunning built-in bar complete with a nugget ice maker-perfect for hosting family and friends. The beautifully updated kitchen is truly the heart of the home, showcasing quartz countertops, stainless steel appliances, double ovens, a cooktop, a wine refrigerator, updated lighting, and an abundance of cabinetry offering exceptional storage and functionality. The oversized island with seating for four creates the perfect space for casual dining, entertaining, or gathering during everyday living, while the spacious sun-filled eating area overlooks the backyard. Just off the kitchen, the adjacent office/flex room provides endless possibilities for a home office, playroom, sitting area, or additional entertaining space. A functional mudroom with built-in cubbies, generous storage, and a huge walk-in pantry adds even more convenience, along with a spacious laundry room featuring additional cabinetry and exterior access. Upstairs, the primary suite serves as a relaxing retreat with soaring ceilings, a walk-in closet, and a private bath featuring a spa tub and separate shower. Three additional generously sized bedrooms and an updated hall bath with dual sinks complete the second level. The finished walk-out basement lives like an entire second level of the home, offering incredible versatility and endless possibilities. Whether you envision the perfect recreation space, media room, game area, home gym, private office, hobby space, or even a 5th bedroom setup, this lower level can accommodate it all. Complete with a fireplace, built-ins, full bathroom, multiple storage rooms, and expansive open living areas, the space is ideal for entertaining or multi-generational living. Step directly outside to your private stone paver patio and enjoy the peaceful setting of the oversized backyard surrounded by mature trees and scenic forest preserve views, creating an unmatched sense of privacy and tranquility. Outdoor living is equally impressive with a spacious two-tier Trex deck offering multiple areas for dining, entertaining, relaxing, or enjoying evenings around a fire pit while overlooking the beautifully landscaped yard. Additional improvements completed in 2018 and 2019 include updated light fixtures throughout the main level, a new furnace and humidifier, chimney repairs and cap, basement carpet and paint, a new sump pump, exterior paint, and more. Located within the highly acclaimed Barrington School District and just minutes from shopping, dining, parks, and transportation, this exceptional home delivers timeless style in an unbeatable setting.
-
Type de propriété
Maison
-
Prix/pied²
$211
Caractéristiques
Explorez le secteur
23536 Juniper Court, Barrington Hills, Illinois, États-Unis
Voir sur Google Maps
Prix par sqft
Faible
Élevé
Inscrit il y a 5 mois
Vous vous êtes renseigné sur ce bien
L'agent vous contactera bientôt par
Publié par
1
Annonces
2026
Inscrit
Réserver une visite avec Laurie Arslani -
Choisissez une date et si vous souhaitez une visite virtuelle ou en personne avec l’agent.
Date préférée
Type de visite

Dernière mise à jour
Juin 18
Première mise en ligne
May 7
Référence de l’annonce
226622
Propriétés similaires à proximité
Nouvelles annonces à Barrington Hills






Explorez plus de biens à vendre
Barrington Hills, IL, États-Unis types de propriétés
Barrington Hills, IL, États-Unis Recherches populaires
- Propriétés avec Piscine à Barrington Hills, IL, États-Unis
- Propriétés avec Sauna à Barrington Hills, IL, États-Unis
- Au bord de l’eau propriétés à Barrington Hills, IL, États-Unis
- Propriétés avec Terrain de tennis à Barrington Hills, IL, États-Unis
- Lotissement sécurisé propriétés à Barrington Hills, IL, États-Unis
- Équestre propriétés à Barrington Hills, IL, États-Unis
- Immobilier d’investissement propriétés à Barrington Hills, IL, États-Unis
- Vue sur un golfe propriétés à Barrington Hills, IL, États-Unis
- Duplex propriétés à Barrington Hills, IL, États-Unis
- Vue sur la rivière propriétés à Barrington Hills, IL, États-Unis
- Front de rivière propriétés à Barrington Hills, IL, États-Unis
Guides et histoires connexes
La confiance des plus grands courtiers du monde
Les agents des propriétés les plus exceptionnelles du monde publient sur JamesEdition.
- Des annonces de Sotheby's, Christie's, BARNES et Engel & Völkers
- Chaque annonce est vérifiée avant sa mise en ligne
- Contactez directement des agents vérifiés
En continuant, vous acceptez nos Conditions et notre Politique de confidentialité.
brokerages we
partnered with
partnered with