Résidence Unifamiliale à Decatur
- 4 Chambres
- 4 SdB
- 2,915 Sqft
- 872 Sqft lot
- Mis à jour: Aujourd'hui
- Source: First Multiple Listing Service (FMLS) MLS#7826795
À propos de la propriété
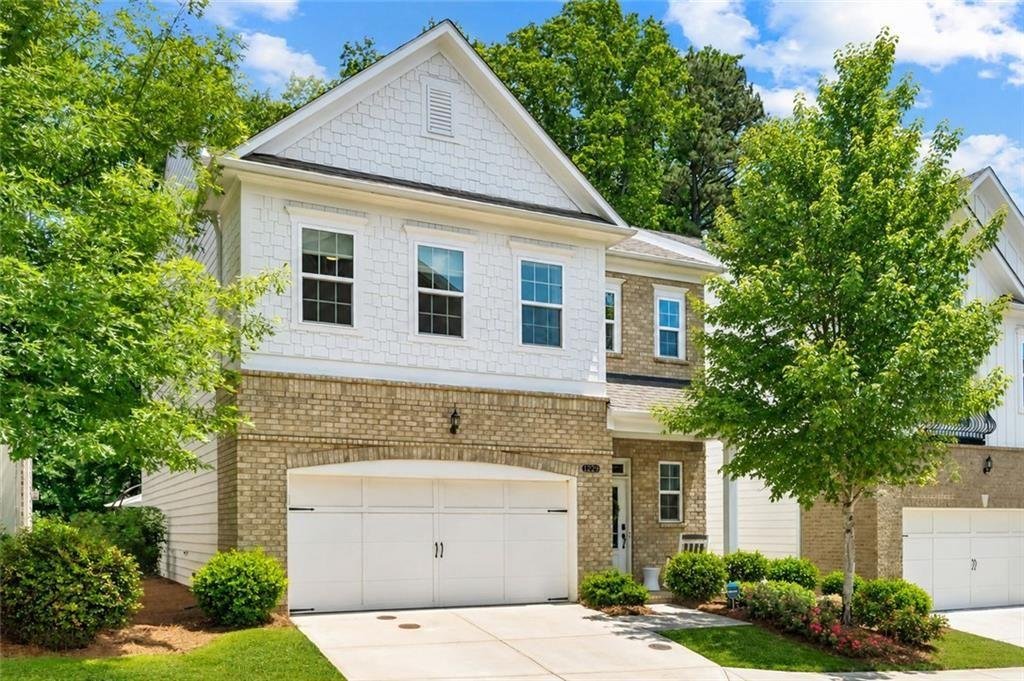
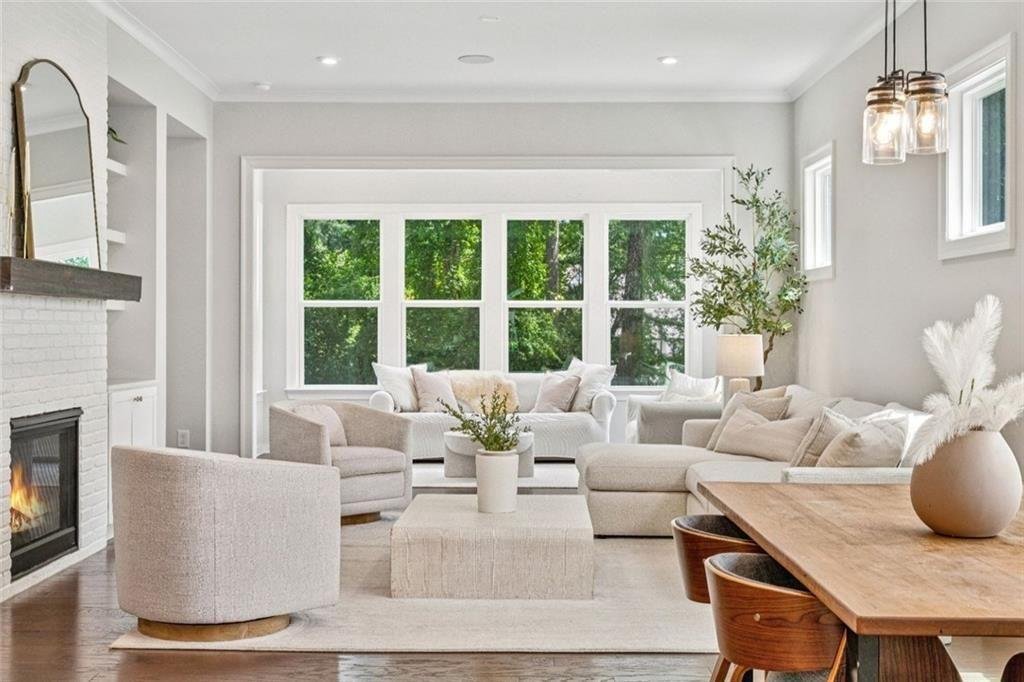
Step inside and natural light pours through an expansive sunroom that stretches the main level’s living space well beyond the ordinary floor plan, while an oversized upstairs den adds a second living area most homes here simply don’t have. Warm, inviting, and beautifully upgraded throughout, this is a home that doesn’t just impress with finishes — it welcomes you in and makes you want to stay.
And the value doesn’t stop at the price tag. HOA fees here are refreshingly low, and with much of the home’s exterior and yard maintenance handled by the association, homeowners insurance runs low as well — the everyday cost of ownership stays in check. That same HOA also delivers an exceptional lifestyle: an Olympic-size pool, a striking clubhouse, and direct access to Mason Mill Dog Park and the South Peachtree Creek trail system connecting straight to Emory’s campus — resort-style living, without the resort-style bills.
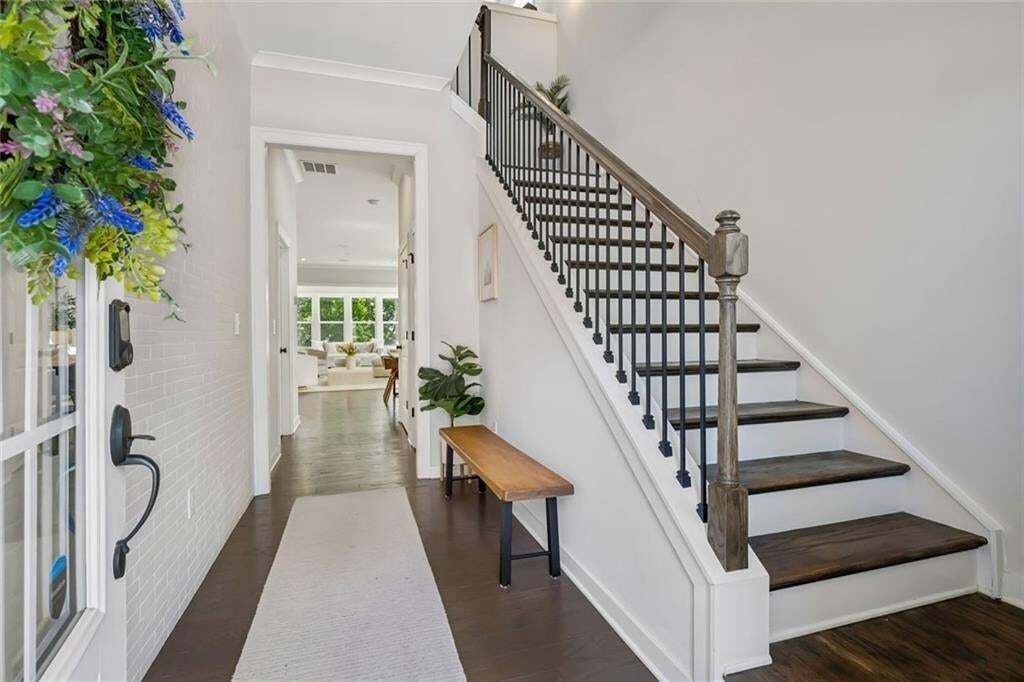
At the heart of the home, the chef’s kitchen is built for both quiet mornings and full-scale entertaining — an oversized quartz breakfast bar, sleek cabinetry, white subway tile backsplash, stainless steel appliances, a walk-in pantry, and generous prep space set the stage. It flows effortlessly into the dining area and family room, where a gas fireplace framed by a custom mantel, brick feature wall, and built-in shelving creates an unmistakable gathering place.
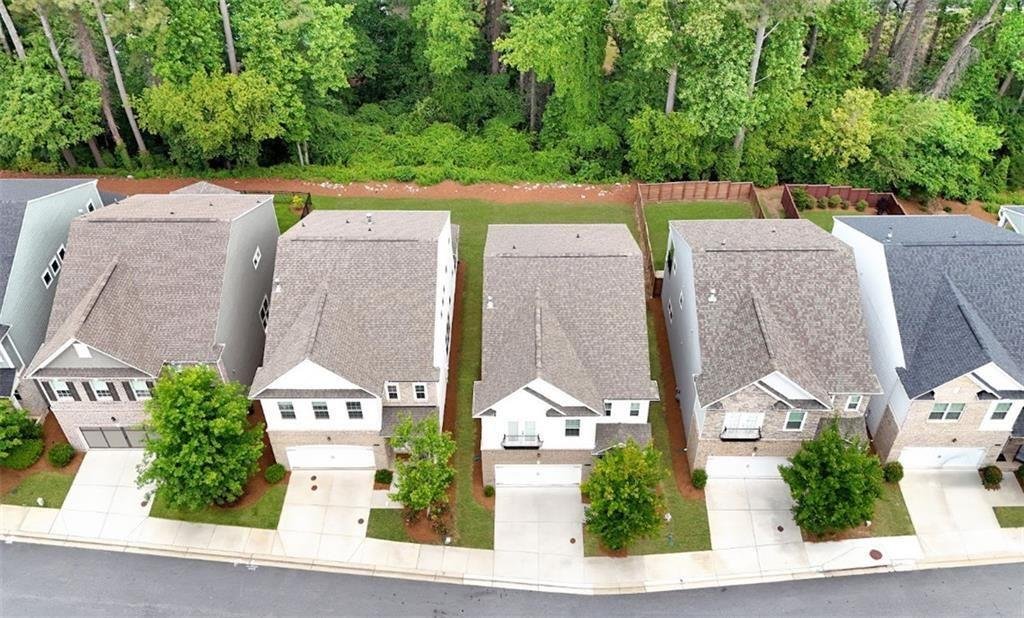
The sunroom mentioned earlier is where the home truly earns its keep — morning coffee, a good book, or simply unwinding at day’s end, all set against that same peaceful wooded backdrop. Step out to the adjoining patio and outdoor entertaining becomes effortless, a natural extension of the living space rather than an afterthought.
Few homes offer this kind of flexibility. That main-level suite mentioned earlier is a true bedroom retreat in its own right, with its own full bath — ideal for overnight guests, multigenerational living, or a dedicated home office — and an additional powder room adds everyday convenience. Upstairs, that spacious den comes into its own — a second living area, media room, playroom, or study, built to adapt as life changes.
The primary suite is a genuine retreat: a generously sized walk-in closet with custom built-in organization, remote-controlled blackout shades, and a spa-inspired bath featuring quartz countertops, a frameless glass shower with designer tile and built-in bench, and a deep soaking tub. Two additional bedrooms, a full bath, and an oversized laundry room complete the upper level.
Thoughtful storage runs throughout — a spacious walk-in pantry/dropzone, custom built-ins, oversized closets, and extensive garage shelving keep everyday living organized without ever sacrificing style.
And beneath the beautiful finishes, the details that matter most today: Sonos ceiling speakers, fiber internet with CAT6 wiring, smart home technology, hot water recirculation, EV charging, and a host of custom enhancements throughout.
-
Type de propriété
Maison
-
Année de construction
2021
-
Prix/pied²
$284
Caractéristiques
Explorez le secteur
L'agent vous contactera bientôt par
Publié par
Réserver une visite avec the agent
Choisissez une date et si vous souhaitez une visite virtuelle ou en personne avec l’agent.
Listings on this website come from the FMLS IDX Compilation and may be held by brokerage firms other than the owner of this website. The listing brokerage is identified in any listing details. Information is deemed reliable but is not guaranteed. If you believe any FMLS listing contains material that infringes your copyrighted work, please https://www.fmls.com/dmca to review our DMCA policy and learn how to submit a takedown request. © 2026 FMLS.
La confiance des plus grands courtiers du monde
Les agents des propriétés les plus exceptionnelles du monde publient sur JamesEdition.
- Des annonces de Sotheby's, Christie's, BARNES et Engel & Völkers
- Chaque annonce est vérifiée avant sa mise en ligne
- Contactez directement des agents vérifiés
En continuant, vous acceptez nos Conditions et notre Politique de confidentialité.
partnered with