$1,250,000
Prix réduit de $75,000 le Oct 23, 2026
Decatur Unifamiliale Détachée
- 6 Chambres
- 6 SdB
- 5,752 Sqft
- 33,542 Sqft lot
- Mis à jour: Novembre 12
- 1
- MLS#7838188
À propos de la propriété
La description a été traduite automatiquement.
La description est affichée dans la langue d'origine.
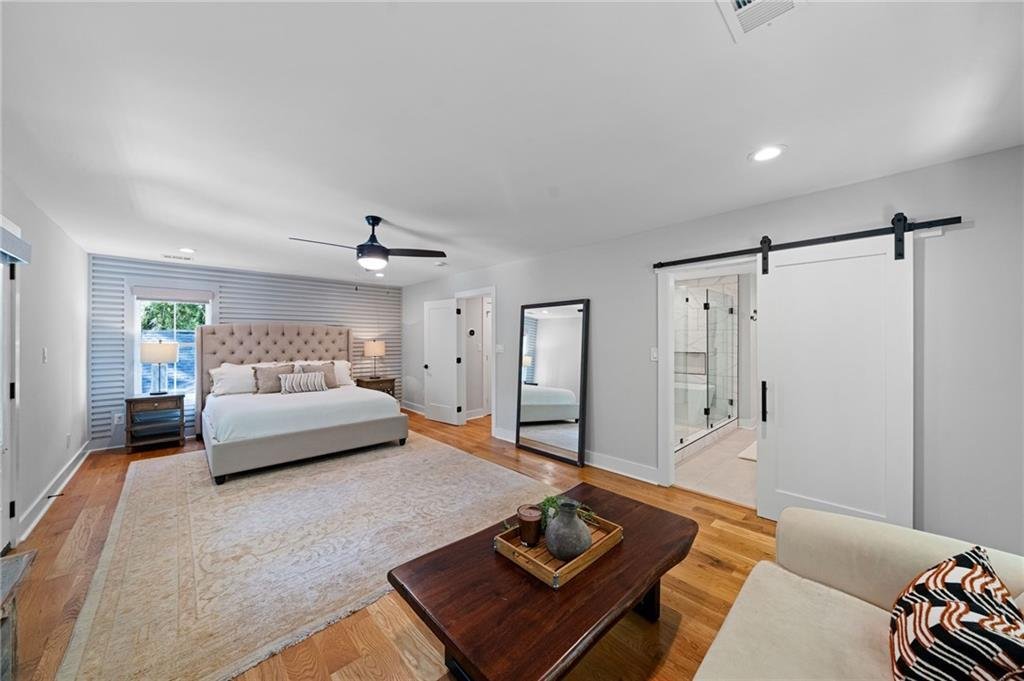
A Distinctive Retreat for Living, Creating, and Entertaining. Nestled on .77 acres, this gorgeous home offers a private retreat just minutes from Toco Hills Shopping Center, Emory University, the new Children’s Hospital, and Downtown Decatur. This exceptional property seamlessly blends convenience, recreation, privacy, and an elevated lifestyle. Outdoor enthusiasts will appreciate nearby Mason Mil
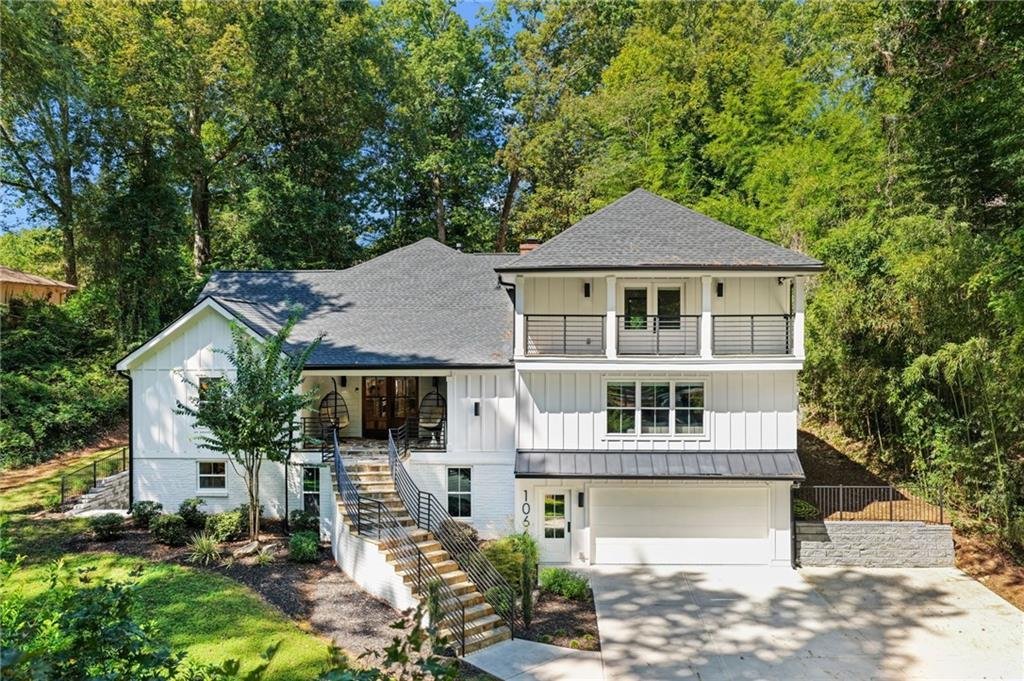
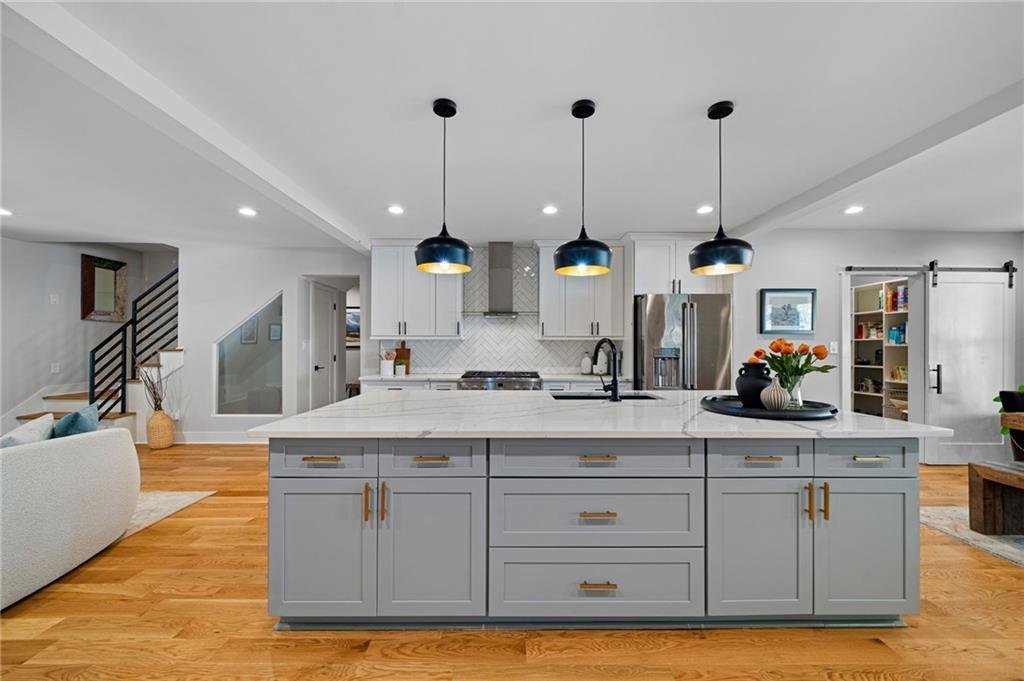
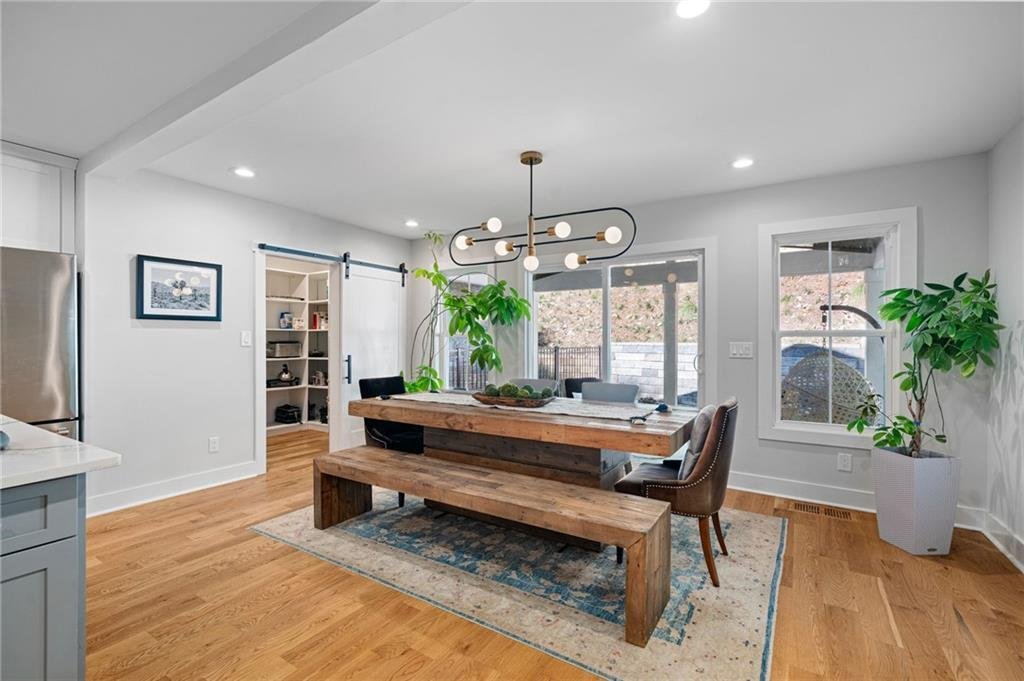
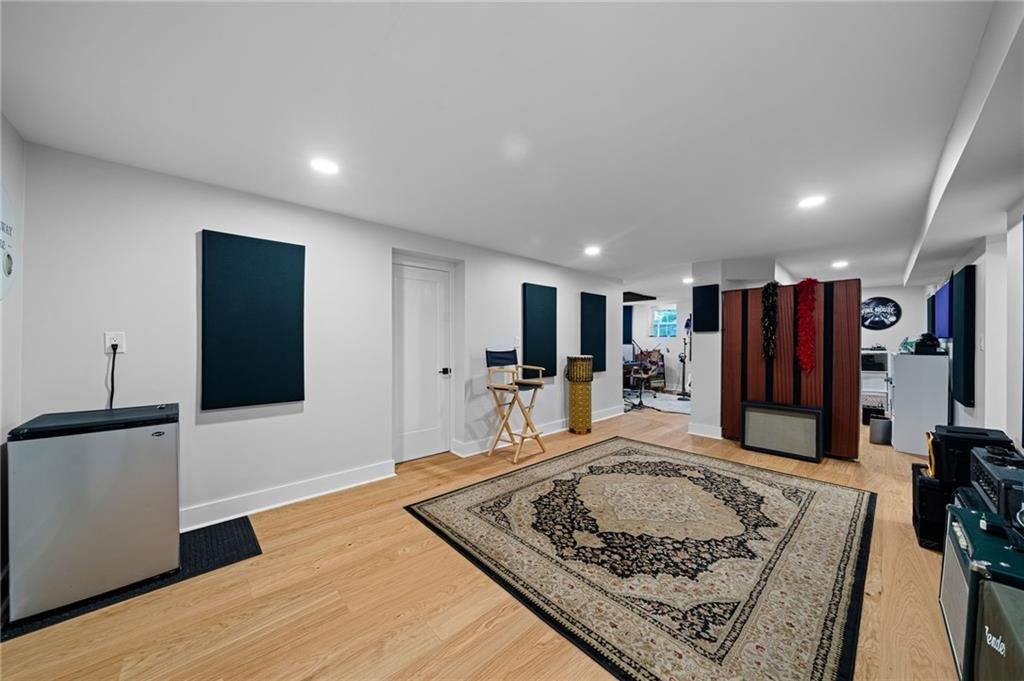
A Distinctive Retreat for Living, Creating, and Entertaining. Nestled on .77 acres, this gorgeous home offers a private retreat just minutes from Toco Hills Shopping Center, Emory University, the new Children’s Hospital, and Downtown Decatur. This exceptional property seamlessly blends convenience, recreation, privacy, and an elevated lifestyle. Outdoor enthusiasts will appreciate nearby Mason Mill Park, a 128-acre destination featuring miles of walking and biking trails, tennis and pickleball courts, and a children’s playground. With Toco Hills, Emory University, the VA Hospital, DeKalb Tennis Center, and the Emory shuttle all easily accessible, this home offers an exceptional combination of connectivity and tranquility. Tucked away on a quiet street, this beautifully renovated residence showcases sophisticated finishes, versatile living spaces, and an extraordinary finished lower level designed for recording, creative pursuits, privacy, and entertainment. The main level features gorgeous white oak hardwood flooring throughout the living areas, creating a warm and refined atmosphere. The beautifully appointed kitchen blends modern style with everyday functionality, showcasing an oversized center island, quartz countertops, and a large walk-in pantry. A welcoming family room provides an inviting space for everyday living and entertaining, while the private backyard and covered porch offer the perfect setting for outdoor gatherings and relaxation. Three bedrooms are located on the main level, including a private ensuite, providing flexibility for family, guests, or a home office. Two separate staircases provide convenient access to the second floor, enhancing the home’s thoughtful layout and flow. Two laundry closets, one on each level, add everyday convenience. The expansive primary suite creates a private retreat, featuring a completely renovated bathroom, walk-in closet, and full-length private balcony. Enjoy morning coffee, unwind after a long day, or simply take in the peaceful surroundings from this exceptional outdoor space. Two additional bedrooms and a versatile loft area complete the upper level, providing the perfect space for reading, working on projects, studying, or creating a quiet retreat. The finished lower level is truly one of the home’s defining features. Professionally designed as a recording and creative studio, this fully insulated space features Rockwool mineral acoustic insulation within the walls and ceiling, along with Soundsulate 1B mass-loaded vinyl soundproofing integrated into the ceiling. The studio was thoughtfully designed to help minimize sound transfer to the main living areas while providing an exceptional environment for recording, rehearsing, creating, and entertaining. A private entrance provides added convenience and privacy, while the dedicated artist lounge and half bath create a complete creative environment. The layout is thoughtfully designed to accommodate multiple musicians and instruments, making this an extraordinary opportunity for artists, entertainers, content creators, musicians, or anyone seeking a private space to create and entertain. With its sophisticated renovation, versatile multi-level floor plan, exceptional primary suite, private balcony, professionally designed recording studio, and generous lot, this is far more than a beautifully updated home. It is a distinctive residence thoughtfully designed for today’s discerning homeowner to live, work, create, and entertain in style.
-
Type de propriété
Maison
-
Année de construction
1948
-
Prix/pied²
$217
Caractéristiques
Explorez le secteur
1066 Mcconnell Drive, Decatur, GA 30033, Géorgie, États-Unis
Voir sur Google Maps
Prix par sqft
Faible
Élevé

Inscrit il y a 5 ans
Vous vous êtes renseigné sur ce bien
L'agent vous contactera bientôt par
Publié par
11
Annonces
2022
Inscrit
Réserver une visite avec Debbie Leonard-Mayer
Choisissez une date et si vous souhaitez une visite virtuelle ou en personne avec l’agent.
Date préférée
Type de visite

Atlanta-Peachtree Road
804 Town Blvd., Ste. A2040, 30319, Atlanta, United States
Voir le profil de l’agence
Dernière mise à jour
Novembre 12
Première mise en ligne
Septembre 18
Licence de l’agent
#245809
Référence de l’annonce
2160069461666352
Statut de l’annonce
Propriétés similaires à proximité
Nouvelles annonces à Decatur








Explorez plus de biens à vendre
Decatur, GA, États-Unis types de propriétés
Decatur, GA, États-Unis Recherches populaires
- Propriétés avec Piscine à Decatur, GA, États-Unis
- Moderne propriétés à Decatur, GA, États-Unis
- Constructions neuves propriétés à Decatur, GA, États-Unis
- Vue sur la ville propriétés à Decatur, GA, États-Unis
- Immobilier d’investissement propriétés à Decatur, GA, États-Unis
- Duplex propriétés à Decatur, GA, États-Unis
- Vue sur la mer propriétés à Decatur, GA, États-Unis
- Au bord de l’eau propriétés à Decatur, GA, États-Unis
- Vue sur le lac propriétés à Decatur, GA, États-Unis
- Au bord du lac propriétés à Decatur, GA, États-Unis
- Propriétés avec Cuisine extérieure à Decatur, GA, États-Unis
Guides et histoires connexes
La confiance des plus grands courtiers du monde
Les agents des propriétés les plus exceptionnelles du monde publient sur JamesEdition.
- Des annonces de Sotheby's, Christie's, BARNES et Engel & Völkers
- Chaque annonce est vérifiée avant sa mise en ligne
- Contactez directement des agents vérifiés
En continuant, vous acceptez nos Conditions et notre Politique de confidentialité.
Brokerages we
partnered with
partnered with