$530,000
Résidence Unifamiliale à De Witt
- 4 Chambres
- 4 SdB
- 3,188 Sqft
- 17,860 Sqft lot
- Mis à jour: Août 4
-
2
Vues des 30 derniers jours
- Source: Midwest Real Estate Data (MRED) MLS#12682127
À propos de la propriété
La description a été traduite automatiquement.
La description est affichée dans la langue d'origine.
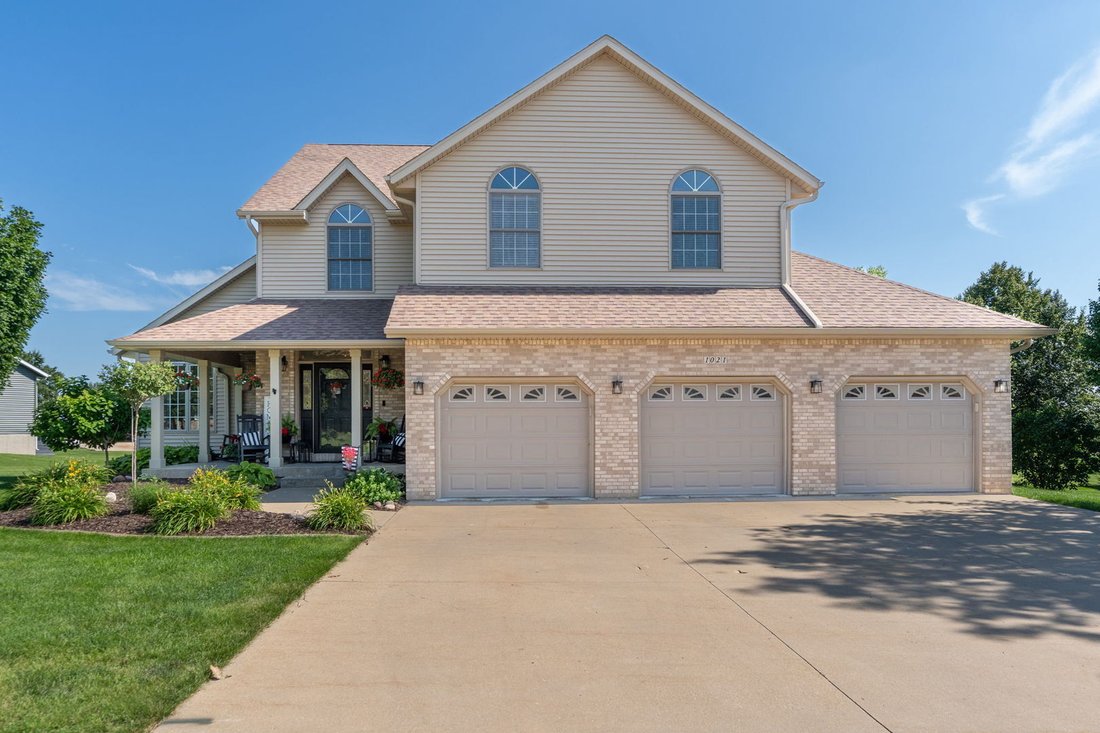
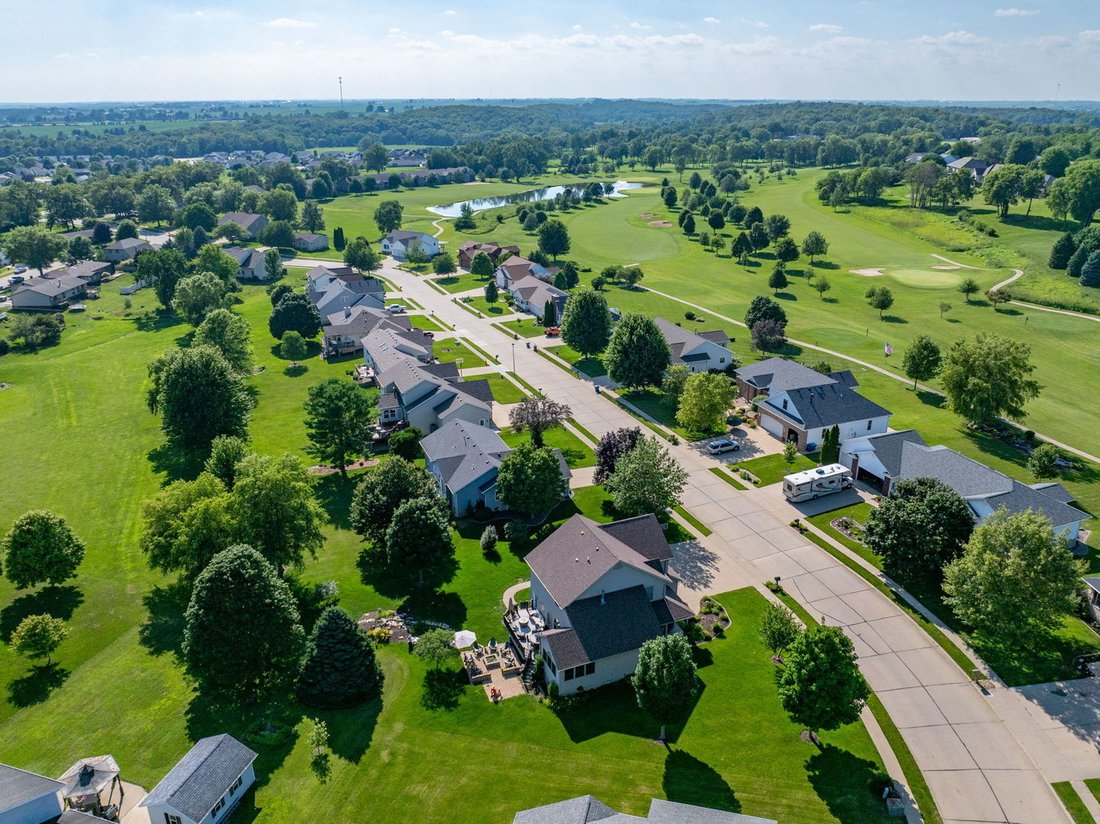
Welcome to a home where timeless design meets everyday comfort. Situated in one of DeWitt’s most sought-after neighborhoods, this beautifully maintained home offers exceptional space, quality finishes, and a layout designed for both entertaining and everyday living. The heart of the home is the beautiful kitchen, featuring newer quartz countertops, impressive solid wood cabinetry, a spacious cente
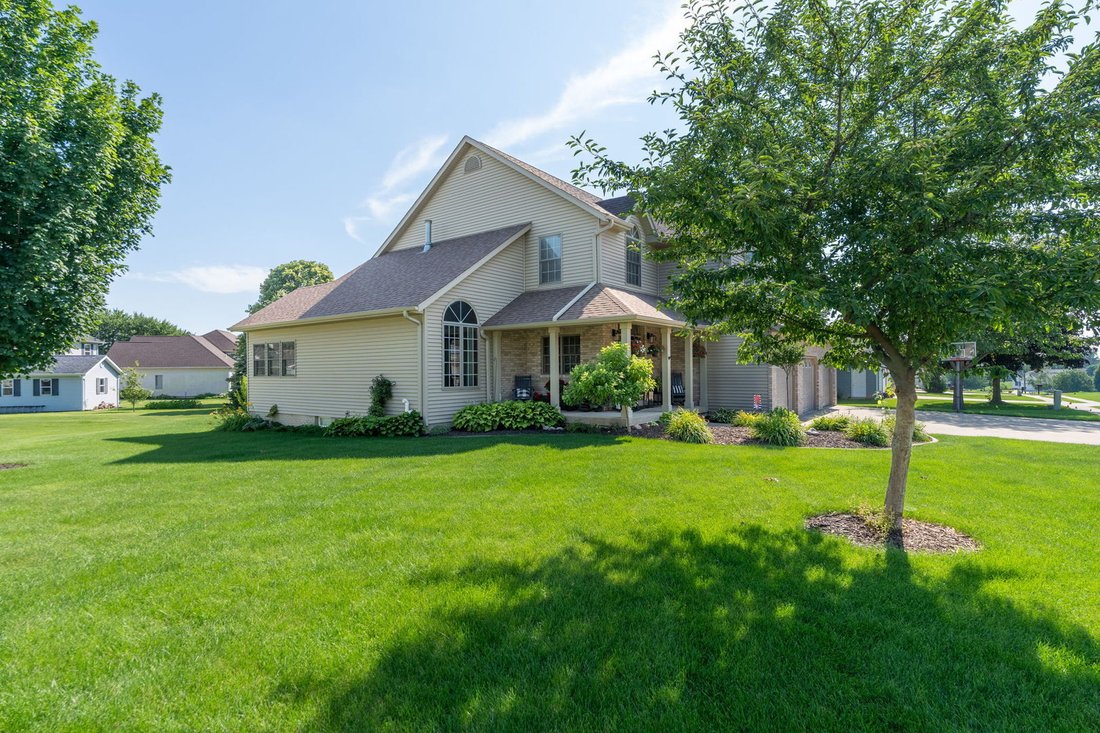
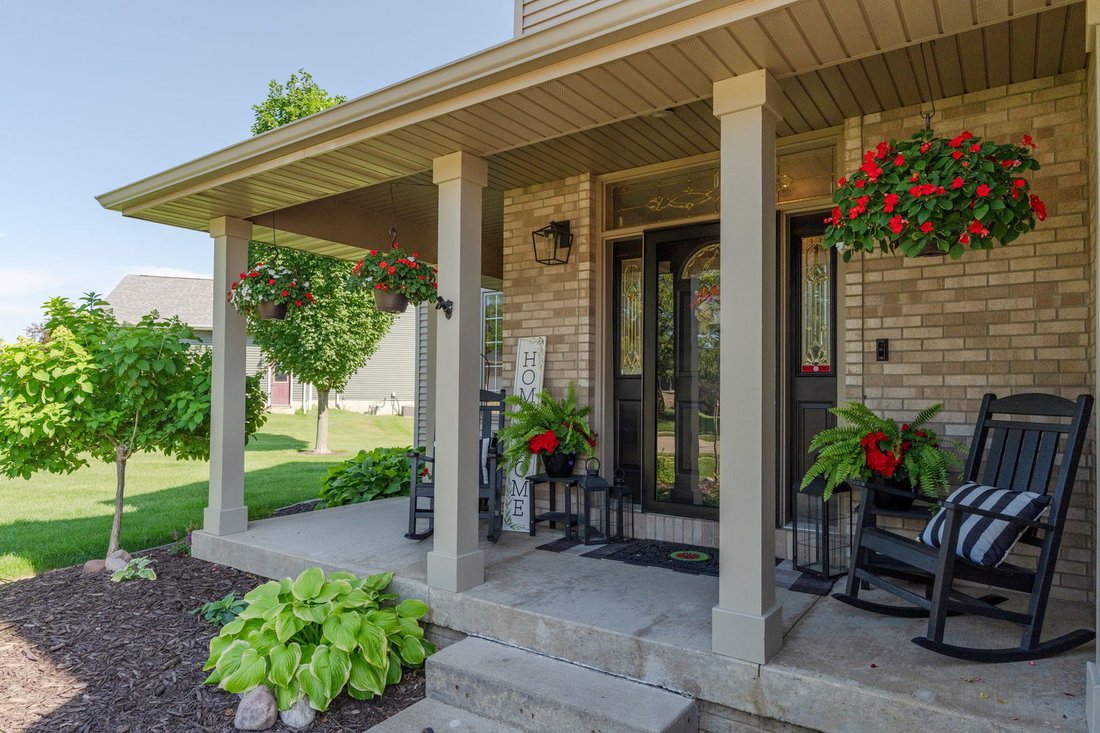
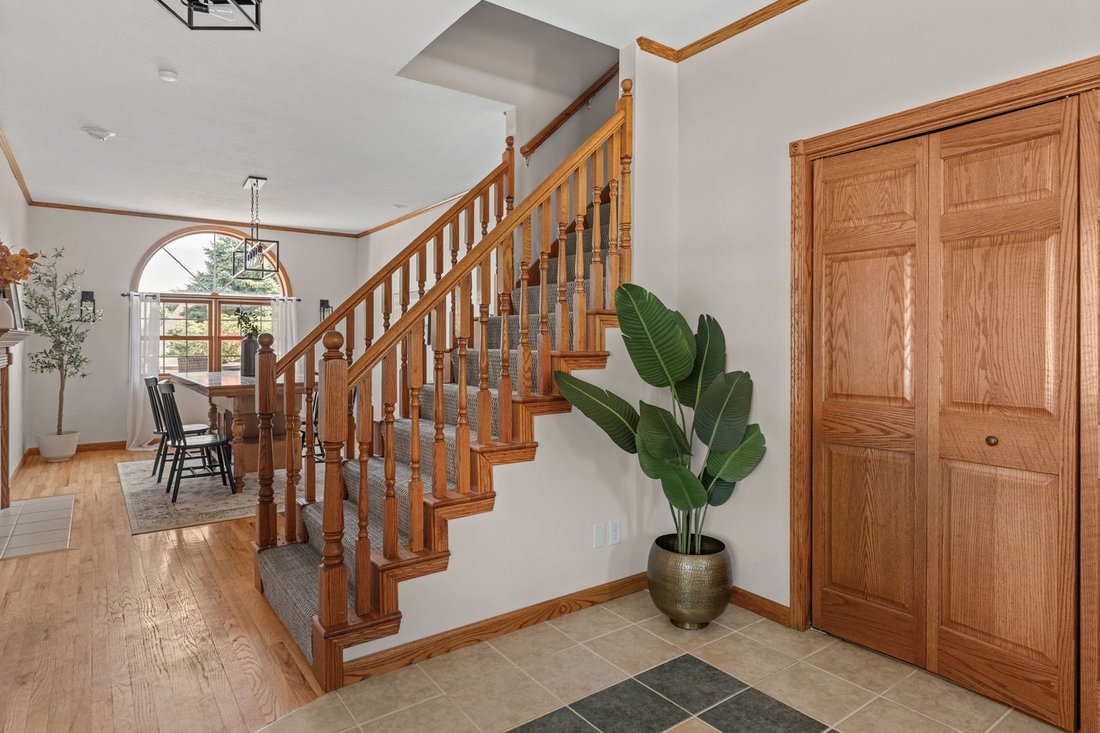
Welcome to a home where timeless design meets everyday comfort. Situated in one of DeWitt’s most sought-after neighborhoods, this beautifully maintained home offers exceptional space, quality finishes, and a layout designed for both entertaining and everyday living. The heart of the home is the beautiful kitchen, featuring newer quartz countertops, impressive solid wood cabinetry, a spacious center island with breakfast bar seating, a cozy dining nook, and a deep walk-in pantry to keep everything organized. The kitchen opens directly to the oversized composite deck, making indoor-outdoor dining and entertaining effortless. Rich hardwood flooring flows throughout the main living areas, while the formal dining room and inviting living room are connected by a striking double-sided fireplace that creates warmth and seamless flow. A sunroom addition fills the home with natural light and also leads to the deck, where you’ll overlook a paver patio, peaceful koi pond, and a generously sized yard. Just off the oversized 3-car garage, you’ll appreciate the convenience of a main-level powder room and easy access into the kitchen. Upstairs, four spacious bedrooms (3 of which with brand new carpet), and a conveniently located second-floor laundry room and full bathroom provide comfort and practicality. Enter the primary bedroom and en-suite to find a whirlpool jetted tub, stand-alone shower, an oversized dual vanity, and spacious attached closet. The finished basement expands your living space with a 5th bedroom with egress, a full bathroom, large family room, a pool table space (pool table stays with the home!), an area ready for your future wet bar, and a utility storage room. Newer Furnace and AC (2020) roof and gutters (2020), radon mitigation system (2021), plus a sump pump and water softener provide added functionality and peace of mind. Located just a golf cart ride from Springbrook Country Club and minutes from parks, schools, and everyday amenities, this exceptional home offers the perfect blend of space, comfort, and thoughtful updates in a location that’s hard to beat.
-
Type de propriété
Maison
-
Année de construction
2003
-
Prix/pied²
$166
Explorez le secteur
1021 Springbrook Lane, DeWitt, Iowa, États-Unis
Voir sur Google Maps
Prix par sqft
Faible
Élevé
Inscrit il y a 8 mois
Vous vous êtes renseigné sur ce bien
L'agent vous contactera bientôt par
Publié par
9
Annonces
2025
Inscrit
Réserver une visite avec the agent
Choisissez une date et si vous souhaitez une visite virtuelle ou en personne avec l’agent.
Date préférée
Type de visite
Dernière mise à jour
Août 4
Première mise en ligne
Jul 10
Référence de l’annonce
12682127
Statut de l’annonce
Based on information submitted to the MLS GRID as of2026. All data is obtained from various sources and may not have been verified by broker or MLS GRID. Supplied Open House Information is subject to change without notice. All information should be independently reviewed and verified for accuracy. Properties may or may not be listed by the office/agent presenting the information.
La confiance des plus grands courtiers du monde
Les agents des propriétés les plus exceptionnelles du monde publient sur JamesEdition.
- Des annonces de Sotheby's, Christie's, BARNES et Engel & Völkers
- Chaque annonce est vérifiée avant sa mise en ligne
- Contactez directement des agents vérifiés
En continuant, vous acceptez nos Conditions et notre Politique de confidentialité.
brokerages we
partnered with
partnered with