$1,850,000
Résidentiel à Dayton
- 4 Chambres
- 4 SdB
- 4,991 Sqft
- 30.8 Ac lot
- Mis à jour: Juin 4
- Source: Realtracs MLS#3219995
À propos de la propriété
La description a été traduite automatiquement.
La description est affichée dans la langue d'origine.
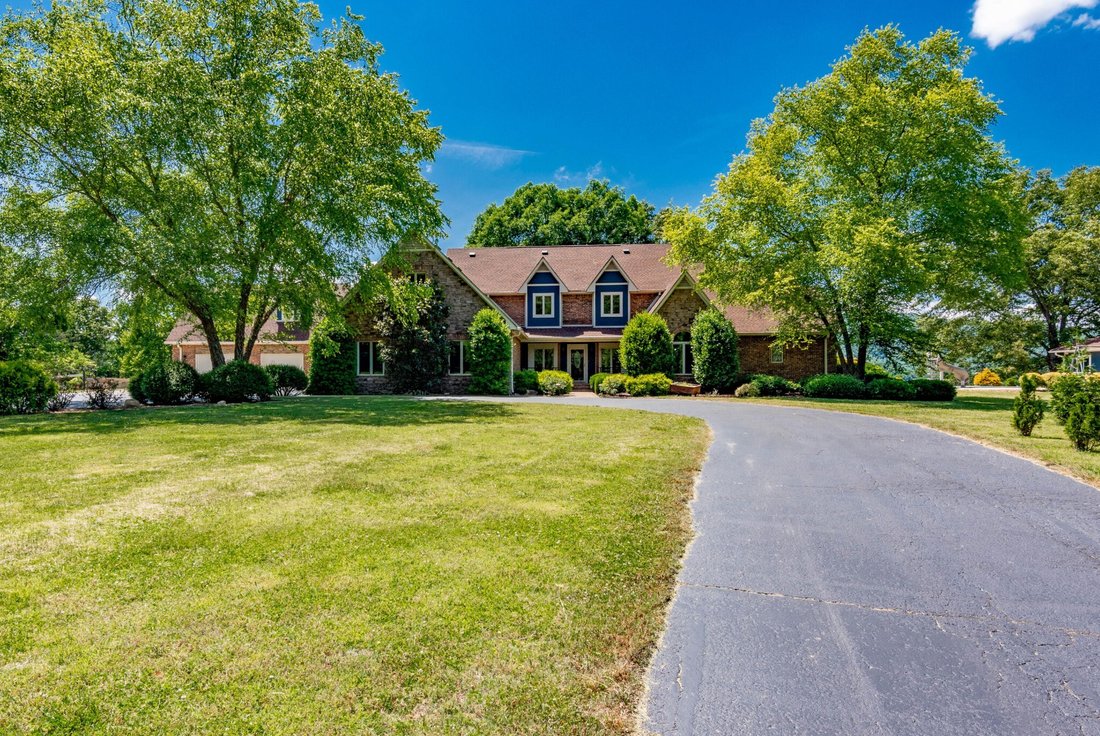
Welcome to one of Dayton’s most beautiful luxury estates! Experience the perfect blend of comfort, luxury, and serenity in this 30+ acre estate located within Dayton city limits. Privately situated at the end of a gated lane with no close neighbors, this hilltop estate offers exceptional privacy along with breathtaking panoramic mountain views. The gently rolling pastures and open fields make the
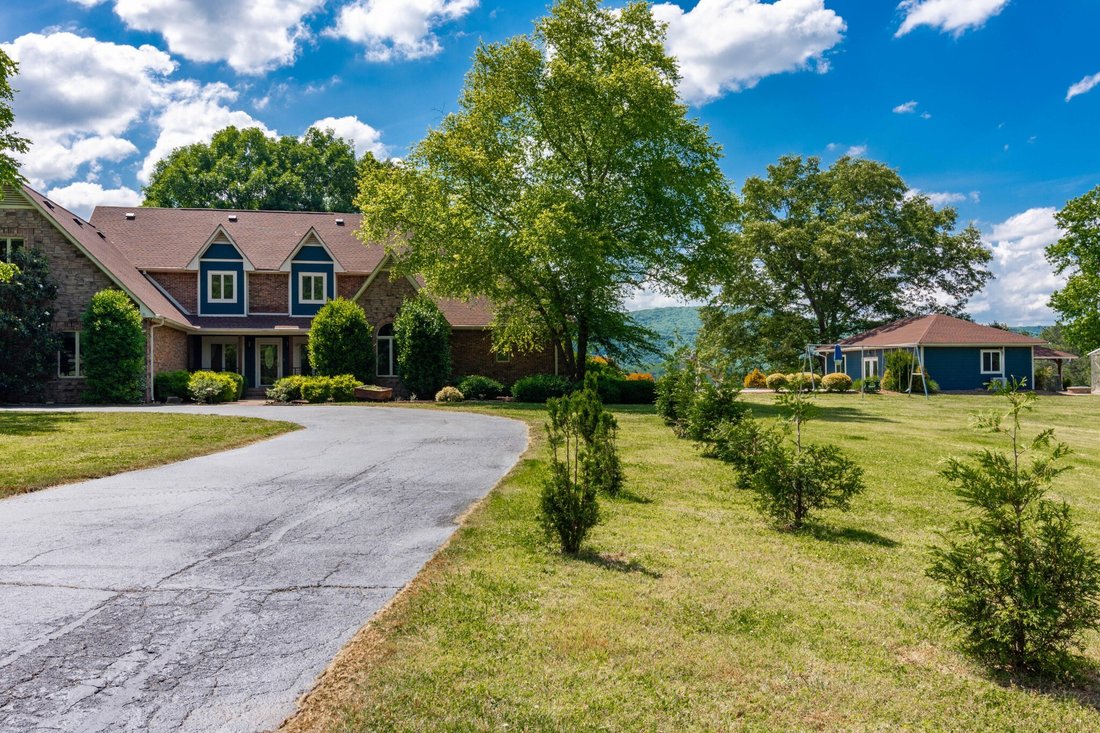
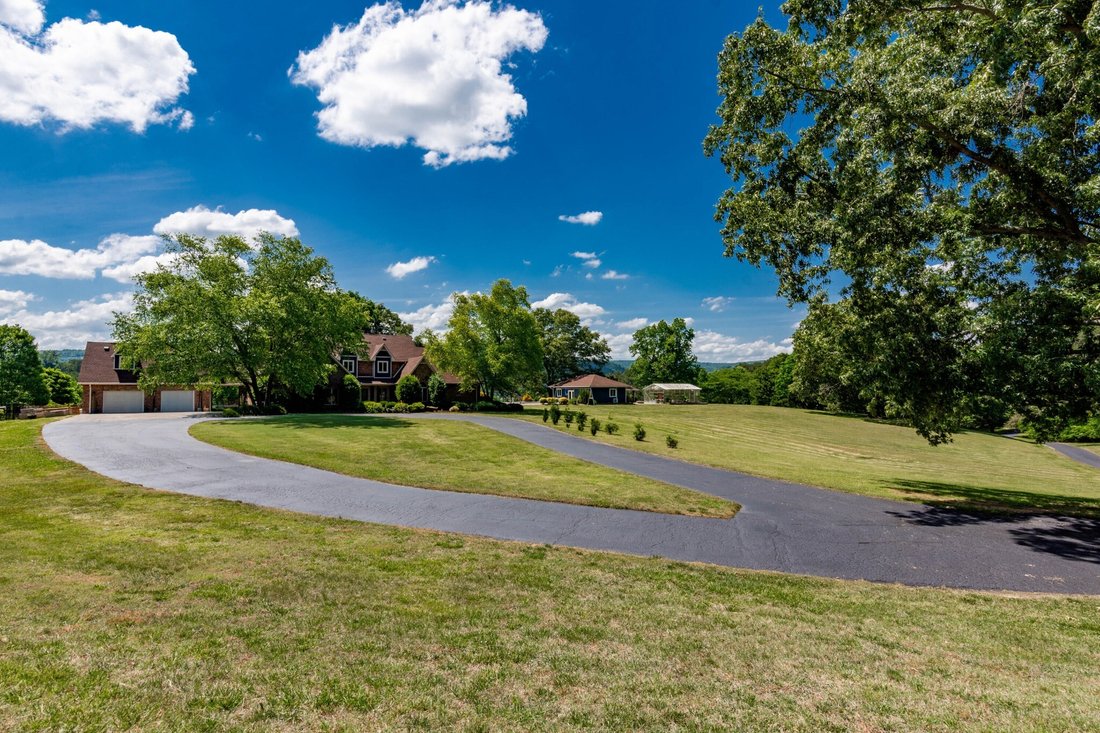
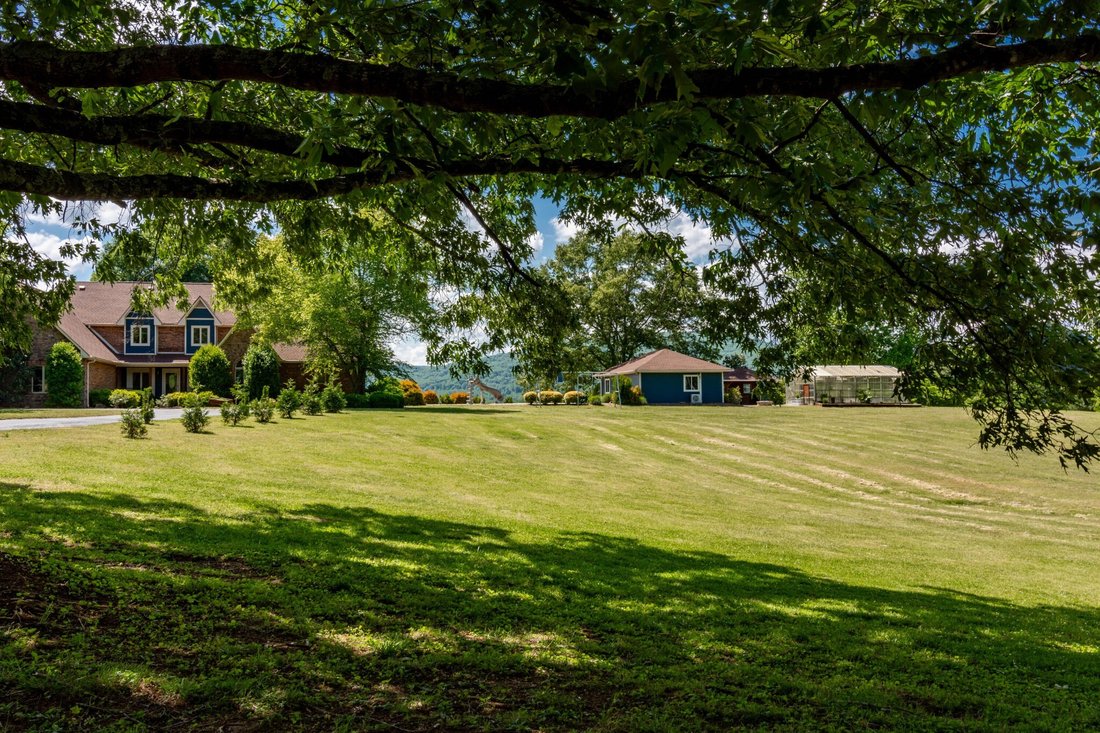
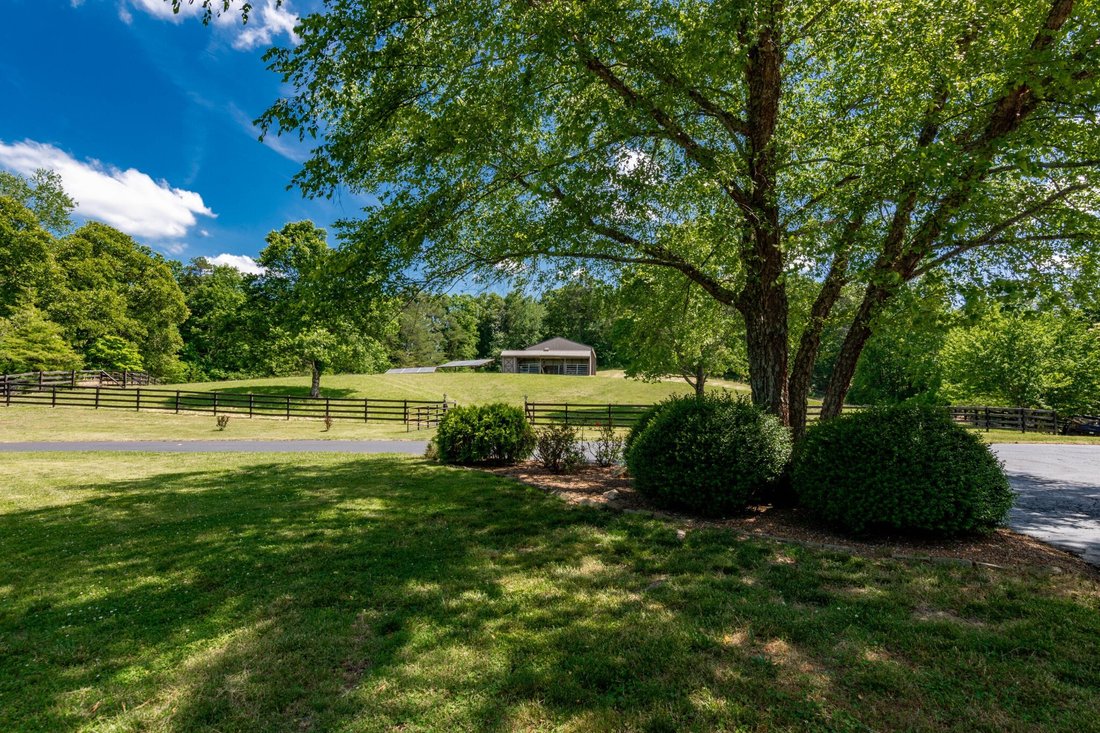
Welcome to one of Dayton’s most beautiful luxury estates! Experience the perfect blend of comfort, luxury, and serenity in this 30+ acre estate located within Dayton city limits. Privately situated at the end of a gated lane with no close neighbors, this hilltop estate offers exceptional privacy along with breathtaking panoramic mountain views. The gently rolling pastures and open fields make the land both beautiful and highly usable. With several fenced areas already in place, it’s well suited for horses or a small farm, with plenty of room to add riding or walking trails, gardens, orchards, or simply enjoy the open space and scenery. Having this much usable acreage and privacy within the city limits is a rare find!
The gourmet kitchen is a chef’s dream featuring a gas stove with built-in griddle, under-cabinet lighting, granite countertops, coffee nook, and wet bar, all open to the family room and formal dining areas. The main level includes a primary suite with his-and-hers closets, tiled shower, soaking tub, and an office or study. Upstairs offers a second primary suite with walk-in closet, two additional bedrooms each with private vanity and closet area outside, a shared Jack-and-Jill bath, plus a spacious family room and game room.
Outdoor living shines with an in-ground pool, enclosed pool house with full bath, wet bar, and wood-burning fireplace. There are two, 2-car garages connected by a breezeway, outdoor kitchen, firepit, and a greenhouse. Improvements made by the current owner include enclosing the pool house, adding an efficiency apartment above the garage, the initial installation of a solar panel system, adding a greenhouse, and a Generac backup system. The property also includes a 3-stall horse barn, pole barn, and several fenced fields.
Perfect for entertaining or multigenerational living, this estate offers peace, privacy, and luxury just minutes from town, 30 minutes to Chattanooga, and an hour to Knoxville Outdoor living is just as impr
The gourmet kitchen is a chef’s dream featuring a gas stove with built-in griddle, under-cabinet lighting, granite countertops, coffee nook, and wet bar, all open to the family room and formal dining areas. The main level includes a primary suite with his-and-hers closets, tiled shower, soaking tub, and an office or study. Upstairs offers a second primary suite with walk-in closet, two additional bedrooms each with private vanity and closet area outside, a shared Jack-and-Jill bath, plus a spacious family room and game room.
Outdoor living shines with an in-ground pool, enclosed pool house with full bath, wet bar, and wood-burning fireplace. There are two, 2-car garages connected by a breezeway, outdoor kitchen, firepit, and a greenhouse. Improvements made by the current owner include enclosing the pool house, adding an efficiency apartment above the garage, the initial installation of a solar panel system, adding a greenhouse, and a Generac backup system. The property also includes a 3-stall horse barn, pole barn, and several fenced fields.
Perfect for entertaining or multigenerational living, this estate offers peace, privacy, and luxury just minutes from town, 30 minutes to Chattanooga, and an hour to Knoxville Outdoor living is just as impr
-
Type de propriété
Maison
-
Étages
2
-
Année de construction
1992
-
Prix/pied²
$370
Caractéristiques
- Garage
- Dressing
- Jardin
- Piscine
- Terrain de tennis
- Équestre
- Cuisine ouverte
- Salle de jeux
- Foyer
Caractéristiques
Lot
Intérieur
- Haut plafond
- Bureau
- Îlot de cuisine
- Cuisinière à gaz
- Bar
- Salle de jeux
- Cuisine ouverte
- Comptoirs en pierre
- Dressing
Outdoor
- Foyer
- Piscine
- Garage
- Terrain de tennis
- Porte
- Jardin
Explorez le secteur
320 Crestview Lane, Summer City, Tennessee, États-Unis
Voir sur Google Maps
Prix par sqft
Faible
Élevé
Inscrit il y a 9 mois
Vous vous êtes renseigné sur ce bien
L'agent vous contactera bientôt par
Publié par
2
Annonces
2025
Inscrit
Réserver une visite avec the agent
Choisissez une date et si vous souhaitez une visite virtuelle ou en personne avec l’agent.
Date préférée
Type de visite
United Real Estate Experts - CHATTANOOGA
CHATTANOOGA, Tennessee, United States
Voir le profil de l’agence
Dernière mise à jour
Juin 4
Première mise en ligne
Jun 4
Référence de l’annonce
3219995
Statut de l’annonce
Based on information submitted to the MLS GRID as of 2026. All data is obtained from various sources and may not have been verified by broker or MLS GRID. Supplied Open House Information is subject to change without notice. All information should be independently reviewed and verified for accuracy. Properties may or may not be listed by the office/agent presenting the information.
Propriétés similaires à proximité
Nouvelles annonces à Summer City


Explorez plus de biens à vendre
Summer City, TN, États-Unis types de propriétés
Summer City, TN, États-Unis Recherches populaires
- Propriétés avec Piscine à Summer City, TN, États-Unis
- Vue sur la montagne propriétés à Summer City, TN, États-Unis
- Vue panoramique / panoramique propriétés à Summer City, TN, États-Unis
- Colline propriétés à Summer City, TN, États-Unis
- Équestre propriétés à Summer City, TN, États-Unis
- Propriétés avec Cuisine ouverte à Summer City, TN, États-Unis
- Propriétés avec Centre de remise en forme / Fitness à Summer City, TN, États-Unis
- Lotissement sécurisé propriétés à Summer City, TN, États-Unis
- Propriétés avec Terrain de tennis à Summer City, TN, États-Unis
- Vue sur la mer propriétés à Summer City, TN, États-Unis
- Propriétés avec Sauna à Summer City, TN, États-Unis
- Propriétés avec Bibliothèque à Summer City, TN, États-Unis
- Propriétés avec Cuisine extérieure à Summer City, TN, États-Unis
- Constructions neuves propriétés à Summer City, TN, États-Unis
- Propriétés avec Terrasse à Summer City, TN, États-Unis
- Front de rivière propriétés à Summer City, TN, États-Unis
Guides et histoires connexes
La confiance des plus grands courtiers du monde
Les agents des propriétés les plus exceptionnelles du monde publient sur JamesEdition.
- Des annonces de Sotheby's, Christie's, BARNES et Engel & Völkers
- Chaque annonce est vérifiée avant sa mise en ligne
- Contactez directement des agents vérifiés
En continuant, vous acceptez nos Conditions et notre Politique de confidentialité.
brokerages we
partnered with
partnered with