$899,900
Maison Unifamiliale Individuelle Dayton
- 5 Chambres
- 4 SdB
- 4,373 Sqft
- 9.4 Ac lot
- Mis à jour: Hier
- MLS#968714
À propos de la propriété
La description a été traduite automatiquement.
La description est affichée dans la langue d'origine.
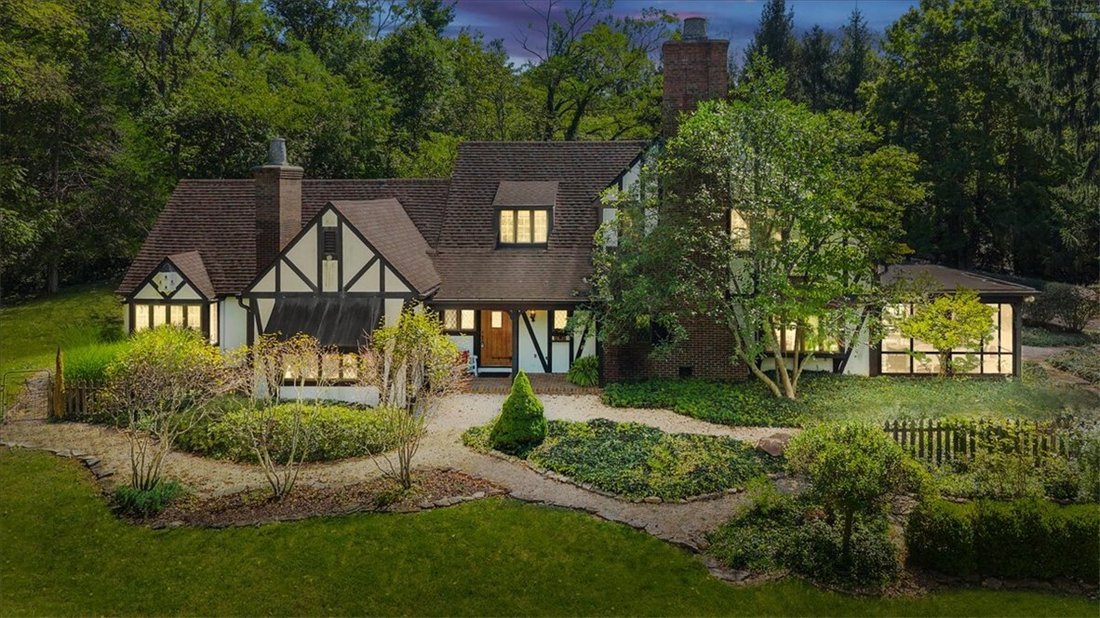
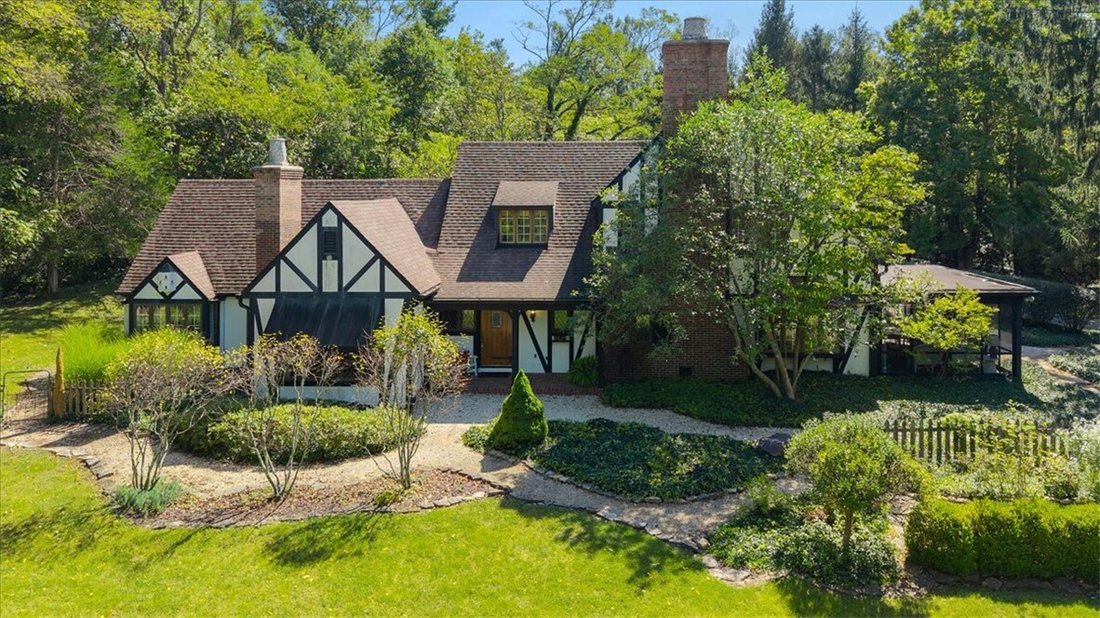
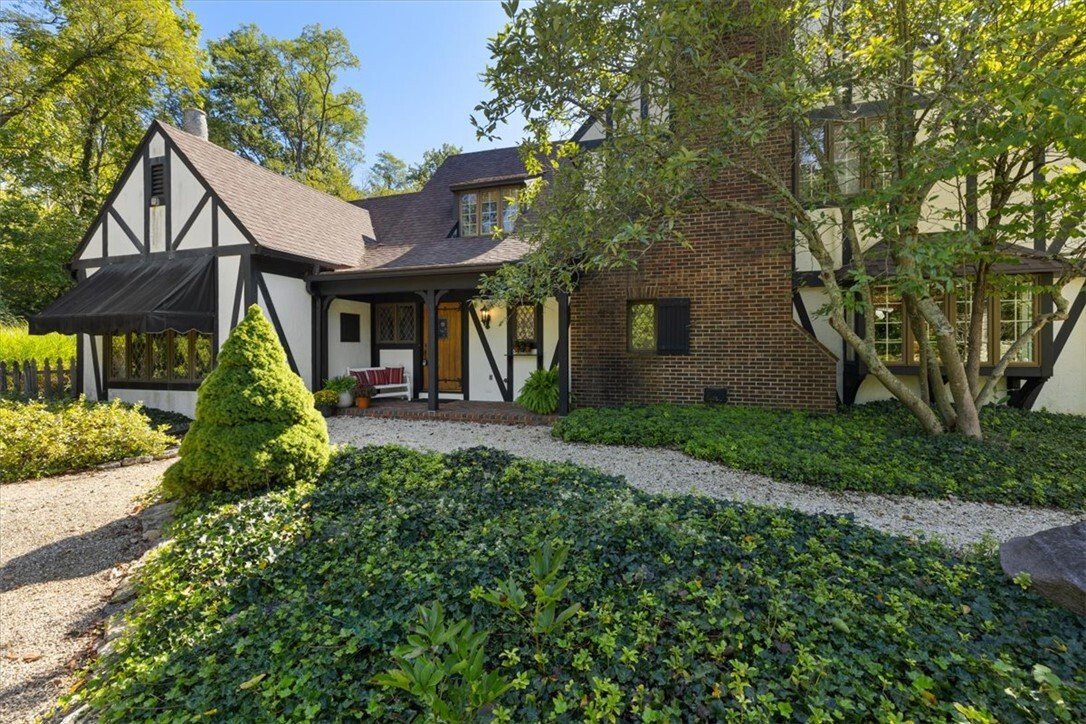
Step into your own private fairytale on 9.42 picturesque acres. This striking two-story estate showcases timeless half-timbered architecture with a beautiful blend of stucco, brick, and wood siding. Exposed timber details, brick chimneys, bay windows, and a covered brick-paver entry create an unforgettable first impression.
Surrounded by mature trees, the property offers a peaceful and private
Surrounded by mature trees, the property offers a peaceful and private
Step into your own private fairytale on 9.42 picturesque acres. This striking two-story estate showcases timeless half-timbered architecture with a beautiful blend of stucco, brick, and wood siding. Exposed timber details, brick chimneys, bay windows, and a covered brick-paver entry create an unforgettable first impression.
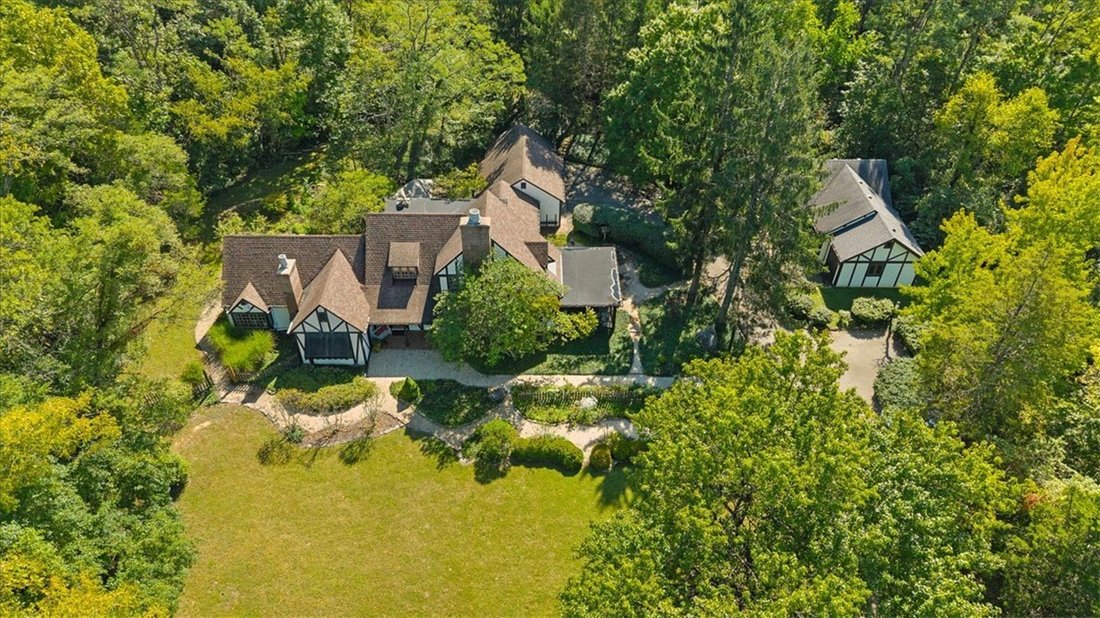
Surrounded by mature trees, the property offers a peaceful and private setting featuring a separate guest home, wine cellar, walking trails, scenic creek, pond, and charming wooden bridge.
Inside the main residence, craftsmanship and character are found throughout. The home offers five bedrooms, two full bathrooms, and two-half bathroom, along with multiple distinctive living spaces.
Exposed timber beams, patterned hardwood floors, detailed woodwork, and custom paneling add warmth and architectural interest throughout the home. A cozy living area is centered around a wood-burning brick fireplace, while the study features custom built-ins, wood-framed bay windows, and ceiling beams. A versatile den offers hardwood flooring and built-in shelving, and the formal dining room is highlighted by intricate ceiling millwork and patterned tile flooring.
Off the garage is a dedicated workshop complete with built-in workbenches and pegboard storage. A 3 car detached garage with added storage space offers additional areas for hobbies.
The inviting guest house offers its own kitchen, bath, living space & bedroom just down the lane of the main house.
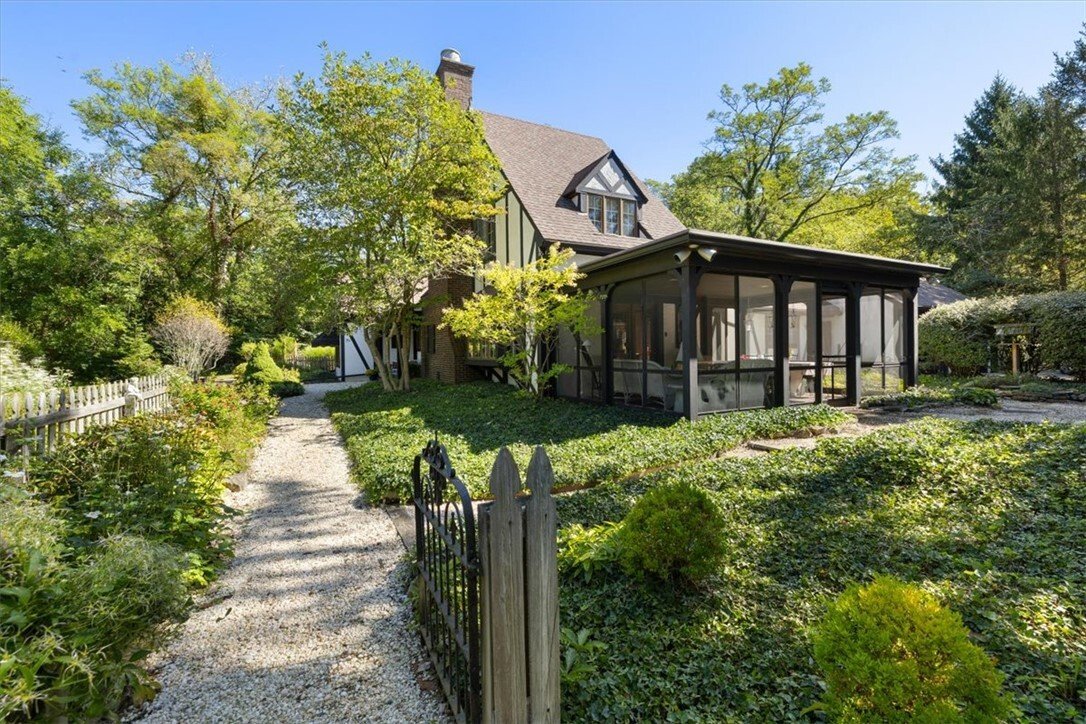
Outdoor living is equally impressive, with a screened porch featuring brick flooring and a wood-paneled ceiling, along with a covered patio overlooking the expansive grounds. A winding paved driveway passes through a stone-walled entrance and leads to a detached garage and additional storage structures.
Rich in character and natural beauty, this one-of-a-kind property offers a rare combination of distinctive architecture, versatile living spaces, and nearly 10 serene acres to explore and enjoy.
Surrounded by mature trees, the property offers a peaceful and private setting featuring a separate guest home, wine cellar, walking trails, scenic creek, pond, and charming wooden bridge.
Inside the main residence, craftsmanship and character are found throughout. The home offers five bedrooms, two full bathrooms, and two-half bathroom, along with multiple distinctive living spaces.
Exposed timber beams, patterned hardwood floors, detailed woodwork, and custom paneling add warmth and architectural interest throughout the home. A cozy living area is centered around a wood-burning brick fireplace, while the study features custom built-ins, wood-framed bay windows, and ceiling beams. A versatile den offers hardwood flooring and built-in shelving, and the formal dining room is highlighted by intricate ceiling millwork and patterned tile flooring.
Off the garage is a dedicated workshop complete with built-in workbenches and pegboard storage. A 3 car detached garage with added storage space offers additional areas for hobbies.
The inviting guest house offers its own kitchen, bath, living space & bedroom just down the lane of the main house.
Outdoor living is equally impressive, with a screened porch featuring brick flooring and a wood-paneled ceiling, along with a covered patio overlooking the expansive grounds. A winding paved driveway passes through a stone-walled entrance and leads to a detached garage and additional storage structures.
Rich in character and natural beauty, this one-of-a-kind property offers a rare combination of distinctive architecture, versatile living spaces, and nearly 10 serene acres to explore and enjoy.
-
Type de propriété
Maison
-
Année de construction
1972
-
Prix/pied²
$205
Caractéristiques
- Garage
- Cheminée
- Cave à vins
Explorez le secteur
7000 Peters Pike, Dayton, OH 45414, Ohio, États-Unis
Voir sur Google Maps
Prix par sqft
Faible
Élevé
Inscrit il y a 4 mois
Vous vous êtes renseigné sur ce bien
L'agent vous contactera bientôt par
Publié par
2
Annonces
2026
Inscrit
Réserver une visite avec Alicia Barlow
Choisissez une date et si vous souhaitez une visite virtuelle ou en personne avec l’agent.
Date préférée
Type de visite

Keller Williams Home Town Realty
300 W. National Road, 45377, Vandalia, United States
Voir le profil de l’agence
Dernière mise à jour
Hier
Première mise en ligne
Sep 16
Licence de l’agent
#2023003220
Référence de l’annonce
2159389964069396
Statut de l’annonce
Propriétés similaires à proximité
Nouvelles annonces à Ohio



Explorez plus de biens à vendre
Ohio, États-Unis Villes
- Maisons à vendre à Columbus, OH, États-Unis
- Maisons à vendre à Symmes Township, OH, États-Unis
- Maisons à vendre à Delaware, OH, États-Unis
- Maisons à vendre à 43064, OH, États-Unis
- Maisons à vendre à Plain City, OH, États-Unis
- Maisons à vendre à Powell, OH, États-Unis
- Maisons à vendre à 43015, OH, États-Unis
- Maisons à vendre à Cleveland, OH, États-Unis
- Maisons à vendre à Medina, OH, États-Unis
- Maisons à vendre à 44256, OH, États-Unis
- Maisons à vendre à 43026, OH, États-Unis
- Maisons à vendre à Hilliard, OH, États-Unis
- Maisons à vendre à Novelty, OH, États-Unis
- Maisons à vendre à 44022, OH, États-Unis
- Maisons à vendre à 45040, OH, États-Unis
- Maisons à vendre à 45140, OH, États-Unis
- Maisons à vendre à Loveland, OH, États-Unis
- Maisons à vendre à 45036, OH, États-Unis
- Maisons à vendre à 43215, OH, États-Unis
- Maisons à vendre à Sunbury, OH, États-Unis
Ohio, États-Unis types de propriétés
- Maisons à vendre à Ohio, États-Unis
- appartements à vendre à Ohio, États-Unis
- Campagne à vendre à Ohio, États-Unis
- Maisons de ville à vendre à Ohio, États-Unis
- Appartements à vendre à Ohio, États-Unis
- Corps de ferme à vendre à Ohio, États-Unis
- Successions à vendre à Ohio, États-Unis
- Villas à vendre à Ohio, États-Unis
Ohio, États-Unis Recherches populaires
- Propriétés avec Garage à Ohio, États-Unis
- Propriétés avec Jardin à Ohio, États-Unis
- Propriétés avec Piscine à Ohio, États-Unis
- Propriétés avec Terrasse à Ohio, États-Unis
- Constructions neuves propriétés à Ohio, États-Unis
- Propriétés avec Centre de remise en forme / Fitness à Ohio, États-Unis
- Propriétés avec Balcon à Ohio, États-Unis
- Moderne propriétés à Ohio, États-Unis
- Rénové propriétés à Ohio, États-Unis
- Au bord de l’eau propriétés à Ohio, États-Unis
- Vue panoramique / panoramique propriétés à Ohio, États-Unis
- Au bord du lac propriétés à Ohio, États-Unis
- Propriétés avec Terrain de tennis à Ohio, États-Unis
- Propriétés avec Ascenseur à Ohio, États-Unis
- Équestre propriétés à Ohio, États-Unis
- Propriétés avec Bibliothèque à Ohio, États-Unis
- Propriétés avec Sauna à Ohio, États-Unis
- Vue sur la ville propriétés à Ohio, États-Unis
- Lotissement sécurisé propriétés à Ohio, États-Unis
- Propriétés avec Cave à vins à Ohio, États-Unis
- Duplex propriétés à Ohio, États-Unis
- Vue sur la rivière propriétés à Ohio, États-Unis
- Vue sur un golfe propriétés à Ohio, États-Unis
- Propriétés avec Piscine intérieure à Ohio, États-Unis
- Propriétés avec Plage privée à Ohio, États-Unis
- Colline propriétés à Ohio, États-Unis
- Propriétés avec Vignoble / Cave à Ohio, États-Unis
- Manoir propriétés à Ohio, États-Unis
- Côtières propriétés à Ohio, États-Unis
- Vue sur la montagne propriétés à Ohio, États-Unis
- Plage propriétés à Ohio, États-Unis
- Haute altitude propriétés à Ohio, États-Unis
- Propriétés avec Héliport à Ohio, États-Unis
Guides et histoires connexes
La confiance des plus grands courtiers du monde
Les agents des propriétés les plus exceptionnelles du monde publient sur JamesEdition.
- Des annonces de Sotheby's, Christie's, BARNES et Engel & Völkers
- Chaque annonce est vérifiée avant sa mise en ligne
- Contactez directement des agents vérifiés
En continuant, vous acceptez nos Conditions et notre Politique de confidentialité.
brokerages we
partnered with
partnered with