$1,000,000
Maison Exceptionnelle Construite Sur Mesure En 2021 À Dayton
- 4 Chambres
- 5 SdB
- 4,615 Sqft
- Mis à jour: Octobre 2
- MLS#7151938
À propos de la propriété
La description a été traduite automatiquement.
La description est affichée dans la langue d'origine.
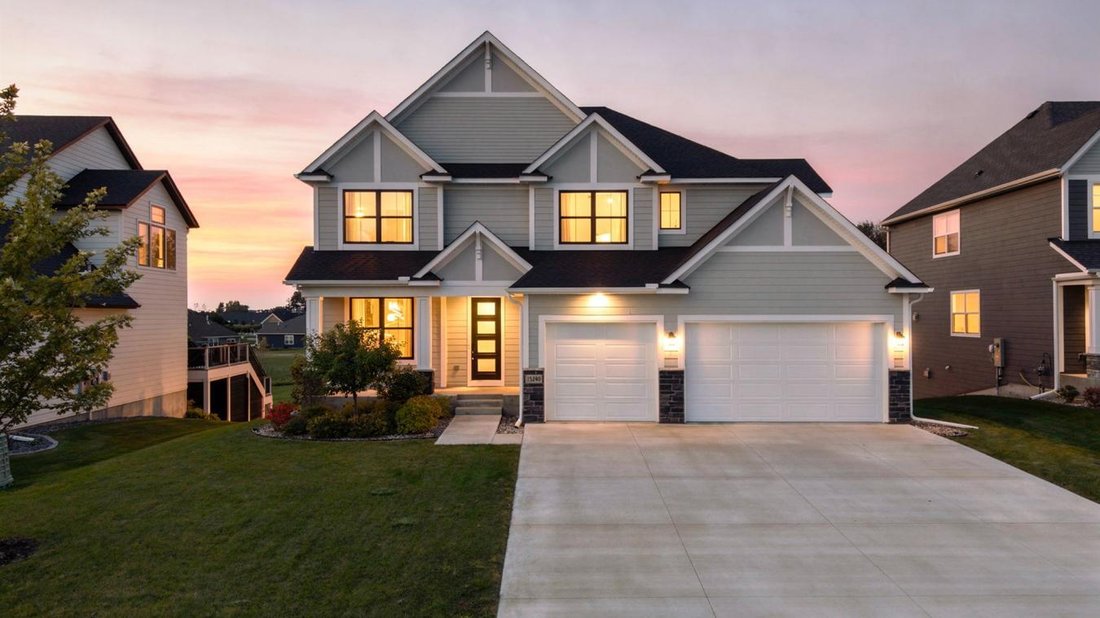
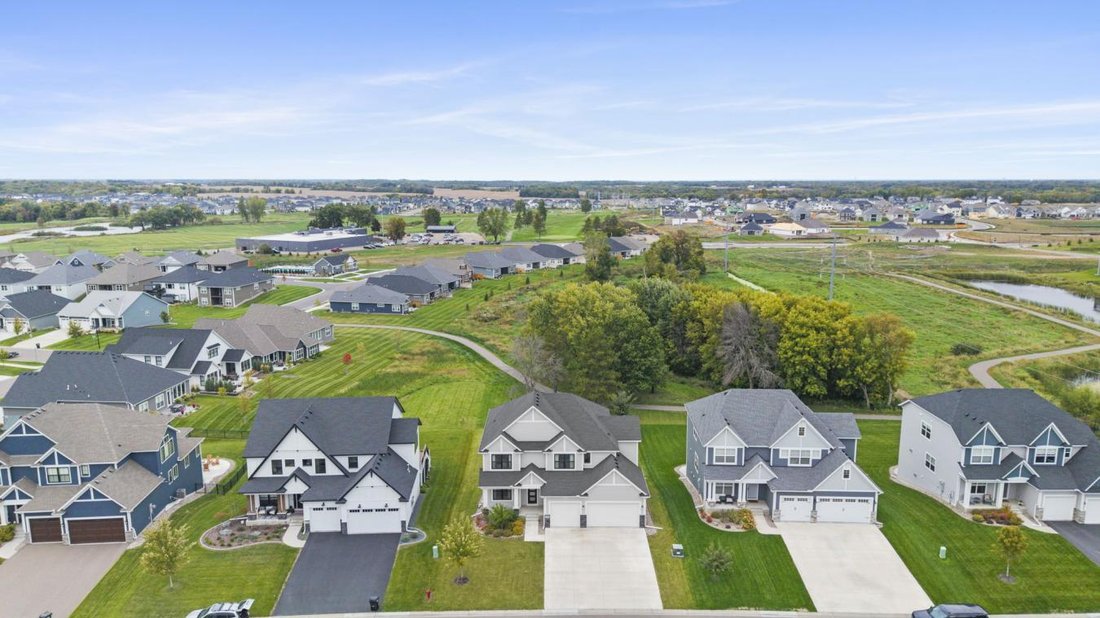
Welcome to this stunning custom-built 2021 Hanson home in Maple Grove, offering 4 bedrooms, 5 bathrooms, exceptional craftsmanship, and thoughtful design throughout. Ideally located just minutes from Maple Grove High School, Arbor Lakes, dining, shopping, and Elm Creek Park, with hiking and biking trails only ½ mile away and a trail conveniently accessible from the backyard. The HOA also features
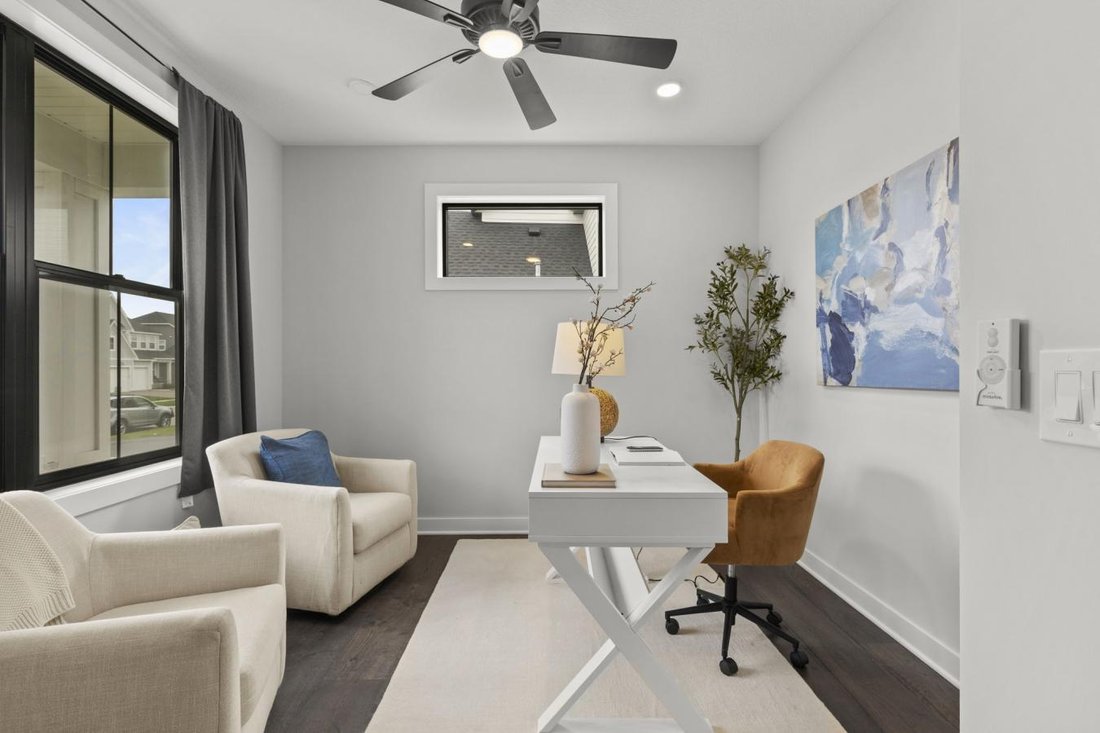
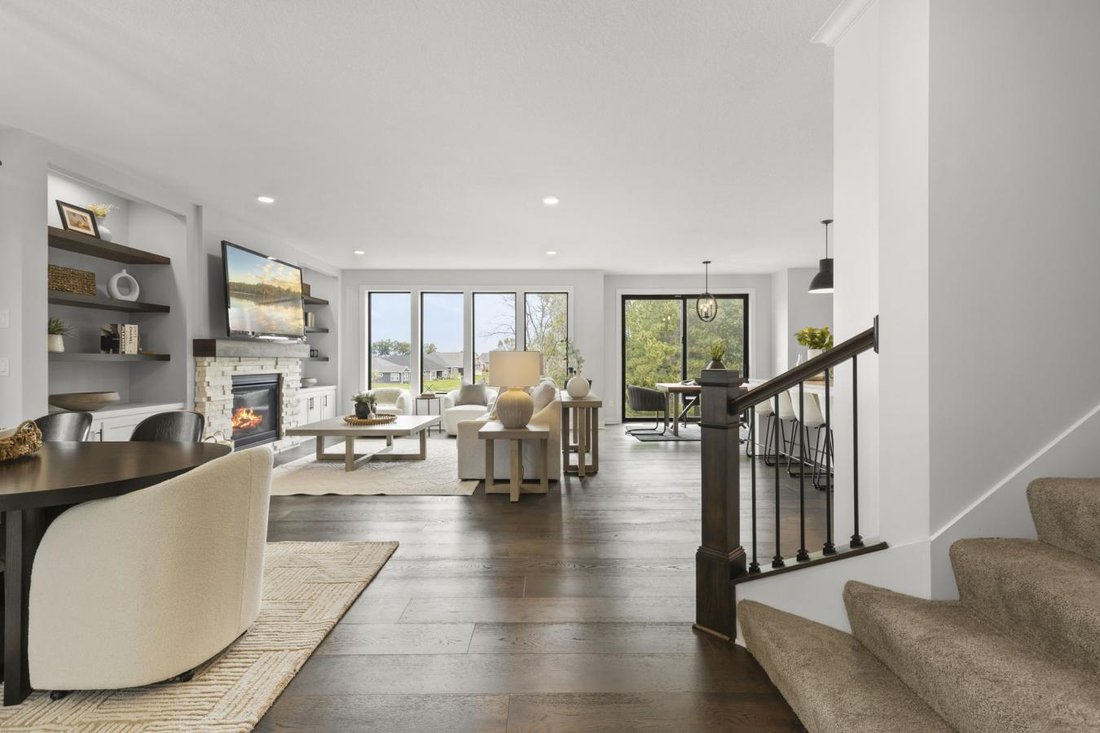
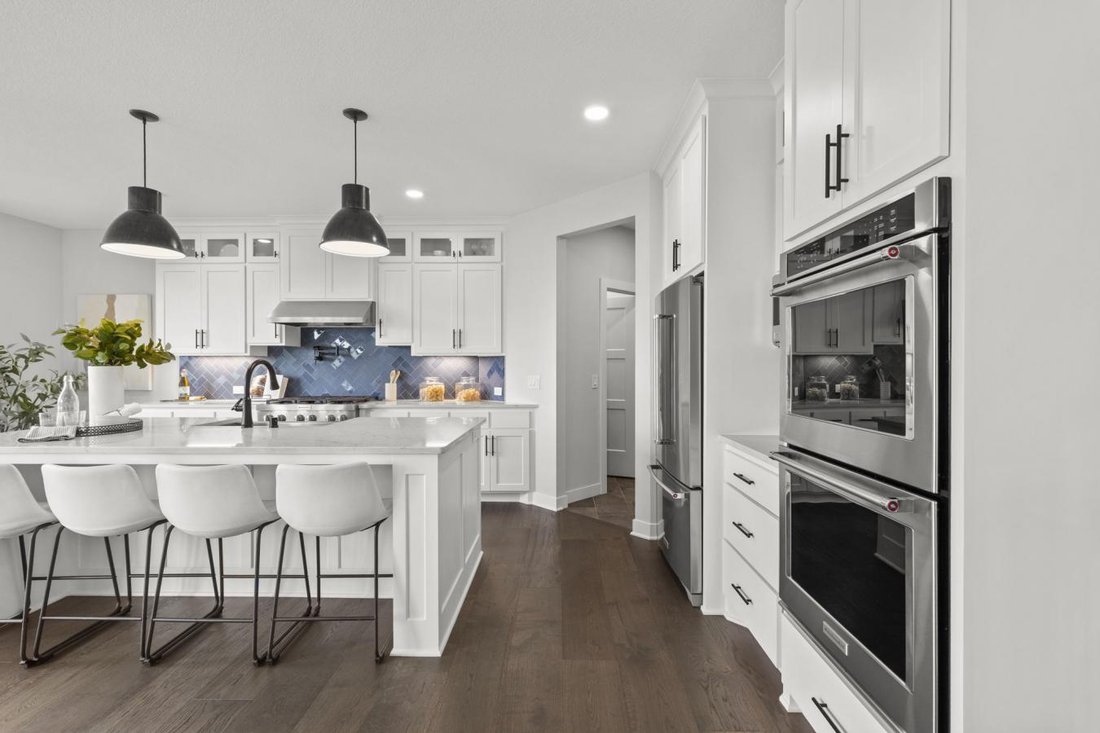
Welcome to this stunning custom-built 2021 Hanson home in Maple Grove, offering 4 bedrooms, 5 bathrooms, exceptional craftsmanship, and thoughtful design throughout. Ideally located just minutes from Maple Grove High School, Arbor Lakes, dining, shopping, and Elm Creek Park, with hiking and biking trails only ½ mile away and a trail conveniently accessible from the backyard. The HOA also features a shared outdoor pool. The light-filled main level showcases warm hardwood flooring, an inviting foyer with a built-in bench, a private office with sliding barn doors, and an impressive chef’s kitchen featuring abundant white cabinetry, quartz countertops, an oversized island with an apron-front sink and breakfast bar, a double oven, a gas cooktop, a pot filler, a tile backsplash, and a 5x4 pantry. The kitchen opens to both formal and informal dining areas, while the spacious living room offers large backyard-facing windows, a gas fireplace, and custom built-ins. A well-appointed mudroom with a built-in bench, storage, tile flooring, a half bath, and access to the heated, insulated three-car garage completes the main level. Upstairs, the luxurious primary suite features large windows, an ensuite bath with an oversized soaking tub, a tiled walk-in shower, heated floors, and an expansive walk-through closet with built-ins connecting directly to the laundry room. Bedrooms two and three offer walk-in closets and access to a Jack-and-Jill bath. Bedroom four features hardwood flooring, a walk-in closet, and access to a private walkthrough ¾ bath. A versatile bonus room with double-door entry, 10-foot vaulted ceilings, hardwood flooring, and large windows offers endless possibilities for a home office, recreation room, studio, or additional living space. The finished lower level provides a spacious family room with walkout patio access and rough-in plumbing for a future wet bar, plus a ¾ bath and impressive fitness/recreation area complete with gym equipment and an indoor sports court. Additional highlights include individual HVAC dampers for zoned temperature control, Pella Impervia black windows, an 8-foot entry door with privacy glass, upgraded solid-core doors, additional windows throughout for abundant natural light, a hot-water circulating pump, and numerous custom upgrades detailed in the seller-provided construction specifications located in the supplements. A truly exceptional home with quality and versatility at every turn!
-
Type de propriété
Maison
-
Prix/pied²
$216
Caractéristiques
- Cheminée
- Garage
- Jardin
- Dressing
- Centre de remise en forme / Fitness
- Vue sur la mer
- Piscine
- Laveuse sécheuse
- Sous-sol
Caractéristiques
Lot
- Vue sur la mer
- Constructions neuves
Intérieur
- Haut plafond
- Bureau
- Cheminée
- Îlot de cuisine
- Cuisinière à gaz
- Laveuse sécheuse
- Bar
- Sous-sol
- Comptoirs en pierre
- Dressing
- Centre de remise en forme / Fitness
Outdoor
Explorez le secteur
15240 110th Avenue N, Dayton, Minnesota, États-Unis
Voir sur Google Maps
Prix par sqft
Faible
Élevé
Inscrit il y a 3 ans
Vous vous êtes renseigné sur ce bien
L'agent vous contactera bientôt par
Publié par
9
Annonces
2024
Inscrit
Réserver une visite avec Desrochers Realty Group -
Choisissez une date et si vous souhaitez une visite virtuelle ou en personne avec l’agent.
Date préférée
Type de visite

Desrochers Realty Group - eXp Enterprise Agents
55435, Edina, Minnesota, United States
Voir le profil de l’agence
Dernière mise à jour
Octobre 2
Première mise en ligne
Octobre 2
Référence de l’annonce
231477
Propriétés similaires à proximité
Nouvelles annonces à Dayton




Explorez plus de biens à vendre
Dayton, MN, États-Unis types de propriétés
Dayton, MN, États-Unis Recherches populaires
- Vue sur la mer propriétés à Dayton, MN, États-Unis
- Front de rivière propriétés à Dayton, MN, États-Unis
- Propriétés avec Centre de remise en forme / Fitness à Dayton, MN, États-Unis
- Vie privée propriétés à Dayton, MN, États-Unis
- Vue sur la rivière propriétés à Dayton, MN, États-Unis
- Propriétés avec Cuisine ouverte à Dayton, MN, États-Unis
Guides et histoires connexes
La confiance des plus grands courtiers du monde
Les agents des propriétés les plus exceptionnelles du monde publient sur JamesEdition.
- Des annonces de Sotheby's, Christie's, BARNES et Engel & Völkers
- Chaque annonce est vérifiée avant sa mise en ligne
- Contactez directement des agents vérifiés
En continuant, vous acceptez nos Conditions et notre Politique de confidentialité.
brokerages we
partnered with
partnered with