Résidence Unifamiliale à Dawsonville
- 4 Chambres
- 5 SdB
- 4,495 Sqft
- 25,701 Sqft lot
- Mis à jour: Aujourd'hui
- Source: First Multiple Listing Service (FMLS) MLS#7827567
À propos de la propriété
A black herringbone tile entry with 12 ft ceilings opens to wide plank hardwoods and Pella windows throughout. The great room features a soaring 24 ft beamed cathedral ceiling, a
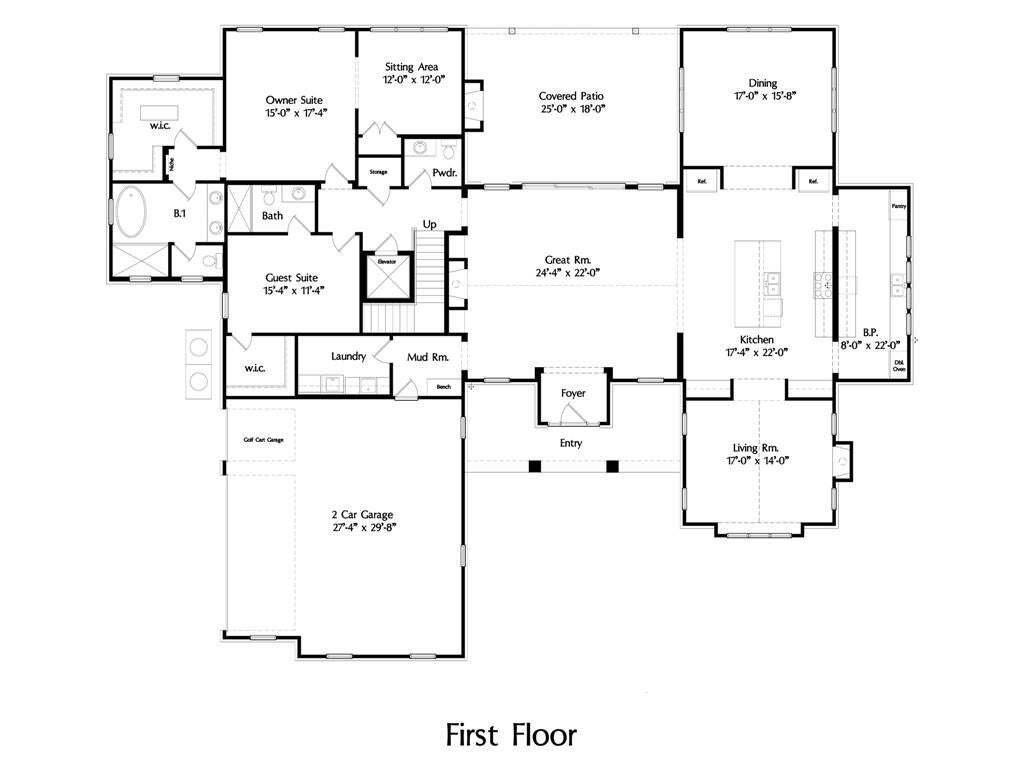
A black herringbone tile entry with 12 ft ceilings opens to wide plank hardwoods and Pella windows throughout. The great room features a soaring 24 ft beamed cathedral ceiling, a grand stone fireplace, and white oak built-ins. The kitchen showcases White Santorini quartzite, custom cabinetry, a paneled Sub-Zero, Wolf 36” range, and a butler’s pantry with double ovens, an additional dishwasher, and a second sink. The adjoining dining room offers floor-to-ceiling views of the pool. Just off the kitchen sits a French-door, color washed sitting room boasting a vaulted ceiling and second fireplace.
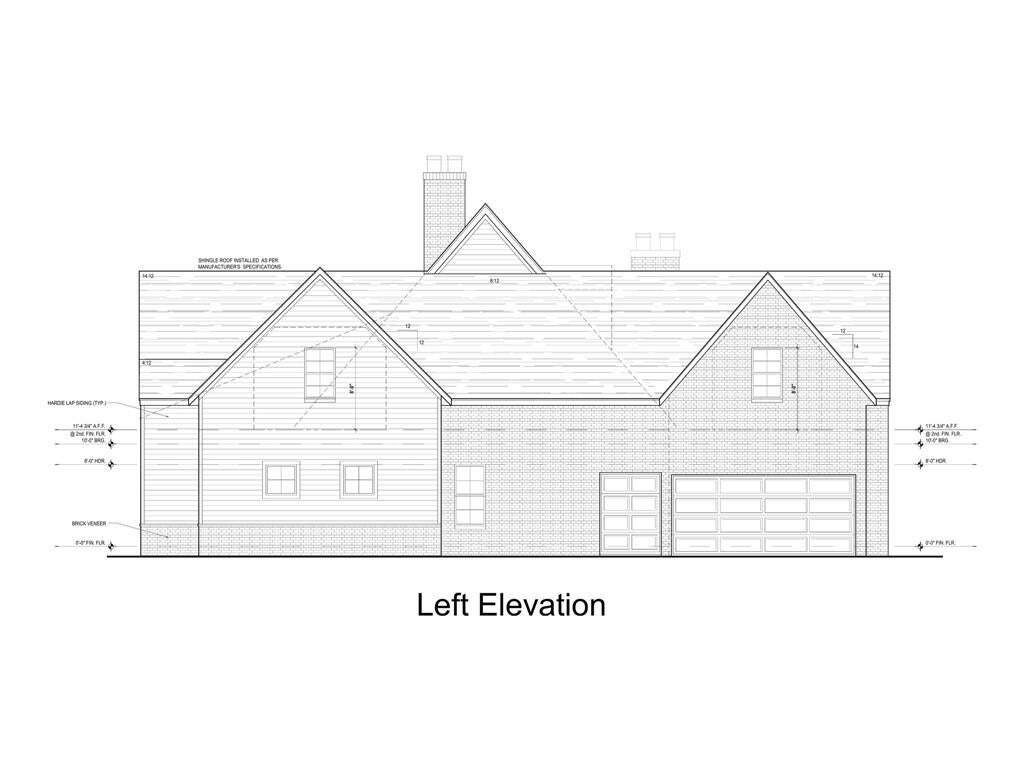
The main-level primary suite includes a private sitting room with an elegant arched custom built-in. Finished entirely in marble the bath features a freestanding tub and a shower equipped with both a handheld and rainshower. The primary closet offers custom cabinetry and polished nickel finishes. A second en-suite bedroom, two-car garage with golf cart space, and elevator access round out the main-level.
Upstairs, two more bedrooms with en-suite baths flank a built-in-lined landing, plus a flexible bonus room for an office or guest space.
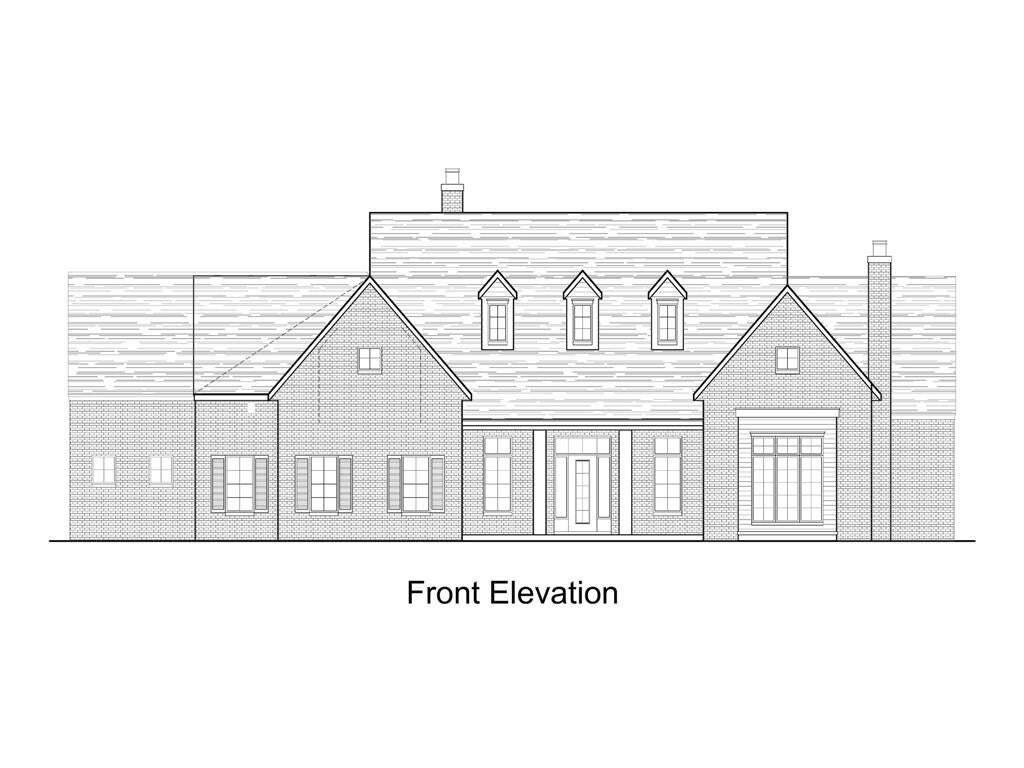
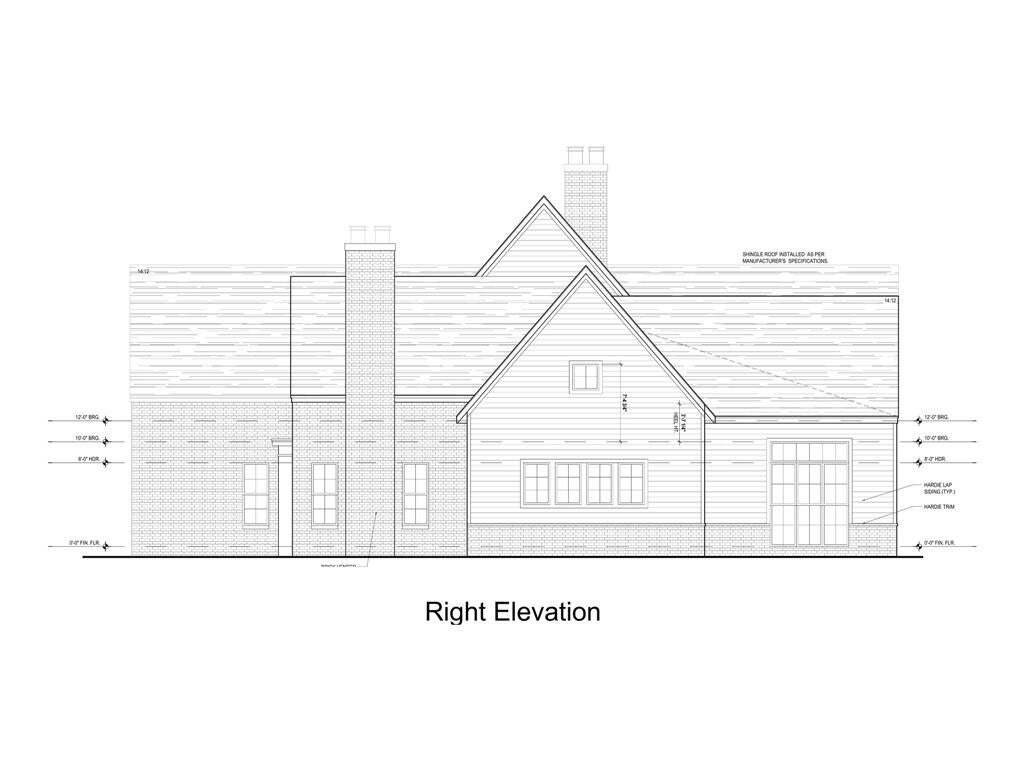
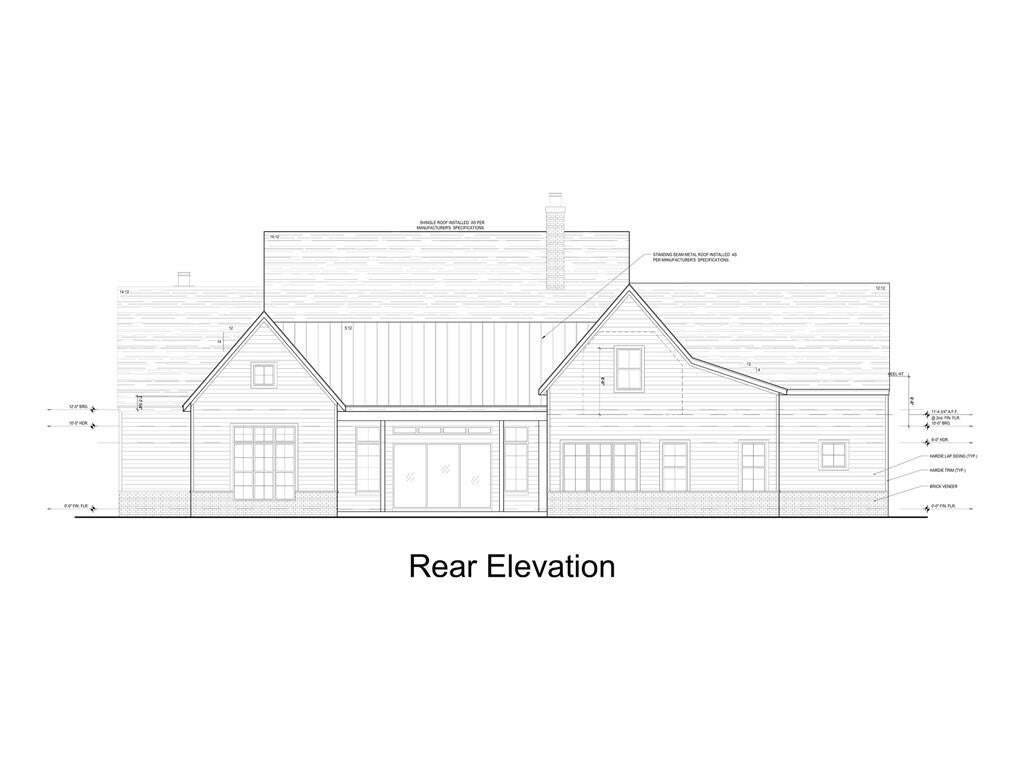
Outside, a painted brick exterior leads to a 6-foot-deep in-ground pool with a tanning ledge, framed by a paver patio, covered porch, and exterior fireplace made for year-round entertaining.
Located in Chestatee’s lake and golf community, offering tennis courts, a clubhouse, and an active social calendar.
Move-in ready September 2026.
Seller and listing Agents are related & Seller employs listing agents.
-
Type de propriété
Maison
-
Année de construction
2026
-
Prix/pied²
$467
Caractéristiques
Explorez le secteur
L'agent vous contactera bientôt par
Publié par
Réserver une visite avec the agent
Choisissez une date et si vous souhaitez une visite virtuelle ou en personne avec l’agent.
Listings on this website come from the FMLS IDX Compilation and may be held by brokerage firms other than the owner of this website. The listing brokerage is identified in any listing details. Information is deemed reliable but is not guaranteed. If you believe any FMLS listing contains material that infringes your copyrighted work, please https://www.fmls.com/dmca to review our DMCA policy and learn how to submit a takedown request. © 2026 FMLS.
Propriétés similaires à proximité
Nouvelles annonces à Cumming Highway


Explorez plus de biens à vendre
Cumming Highway, GA, États-Unis types de propriétés
Cumming Highway, GA, États-Unis Recherches populaires
- Propriétés avec Piscine à Cumming Highway, GA, États-Unis
- Propriétés avec Terrain de tennis à Cumming Highway, GA, États-Unis
- Propriétés avec Centre de remise en forme / Fitness à Cumming Highway, GA, États-Unis
- Vue sur la mer propriétés à Cumming Highway, GA, États-Unis
- Lotissement sécurisé propriétés à Cumming Highway, GA, États-Unis
- Rénové propriétés à Cumming Highway, GA, États-Unis
- Vue sur la montagne propriétés à Cumming Highway, GA, États-Unis
- Moderne propriétés à Cumming Highway, GA, États-Unis
- Propriétés avec Cinéma à Cumming Highway, GA, États-Unis
- Propriétés avec Ascenseur à Cumming Highway, GA, États-Unis
- Équestre propriétés à Cumming Highway, GA, États-Unis
- Propriétés avec Hammam à Cumming Highway, GA, États-Unis
- Propriétés avec Piscine intérieure à Cumming Highway, GA, États-Unis
- Front de rivière propriétés à Cumming Highway, GA, États-Unis
- Haute altitude propriétés à Cumming Highway, GA, États-Unis
- Propriétés avec Aéroport privé à Cumming Highway, GA, États-Unis
- Duplex propriétés à Cumming Highway, GA, États-Unis
Guides et histoires connexes
La confiance des plus grands courtiers du monde
Les agents des propriétés les plus exceptionnelles du monde publient sur JamesEdition.
- Des annonces de Sotheby's, Christie's, BARNES et Engel & Völkers
- Chaque annonce est vérifiée avant sa mise en ligne
- Contactez directement des agents vérifiés
En continuant, vous acceptez nos Conditions et notre Politique de confidentialité.
partnered with