$649,900

Résidence Unifamiliale à Dawsonville

  • 5 Chambres
  • 4 SdB
  • 3,818 Sqft
  • 14,680 Sqft lot
  • Mis à jour: Hier
  • Source:
    First Multiple Listing Service (FMLS)  MLS#7741783

À propos de la propriété

La description a été traduite automatiquement.
La description est affichée dans la langue d'origine.
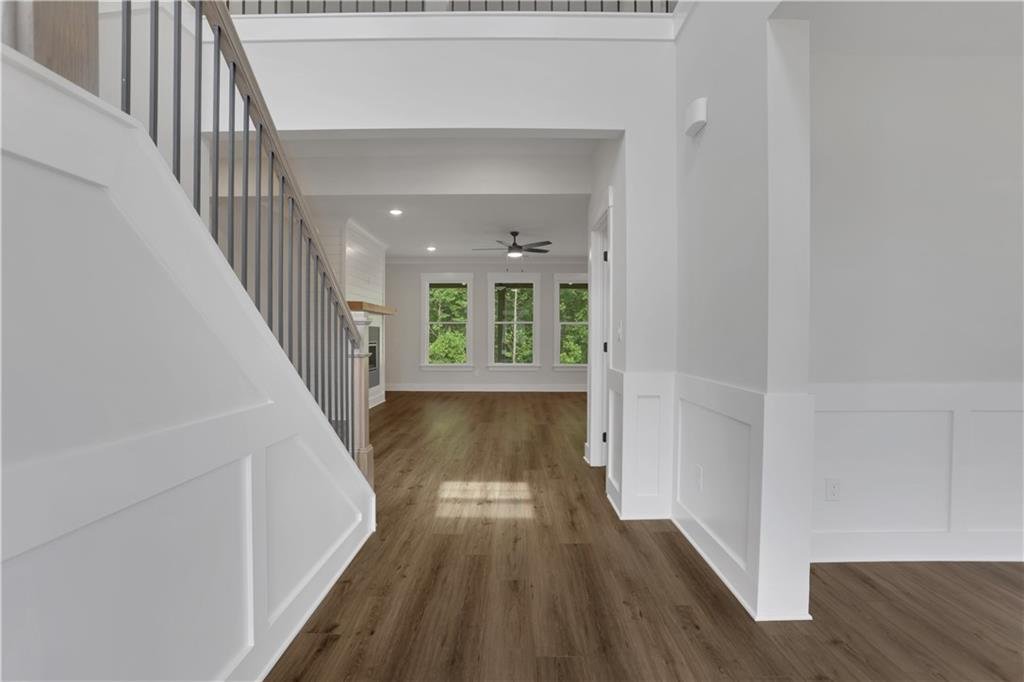
MOVE-IN READY AND AVAILABLE NOW IN ARBOR WEST BY EASTWOOD HOMES! This beautifully appointed Waverly floorplan offers 5 bedrooms, 4 bathrooms, a private office, guest suite on the main level, and a spacious loft upstairs. A dramatic two-story foyer and open stairwell create an impressive first impression, while the thoughtfully designed layout provides both functionality and flexibility for today’s
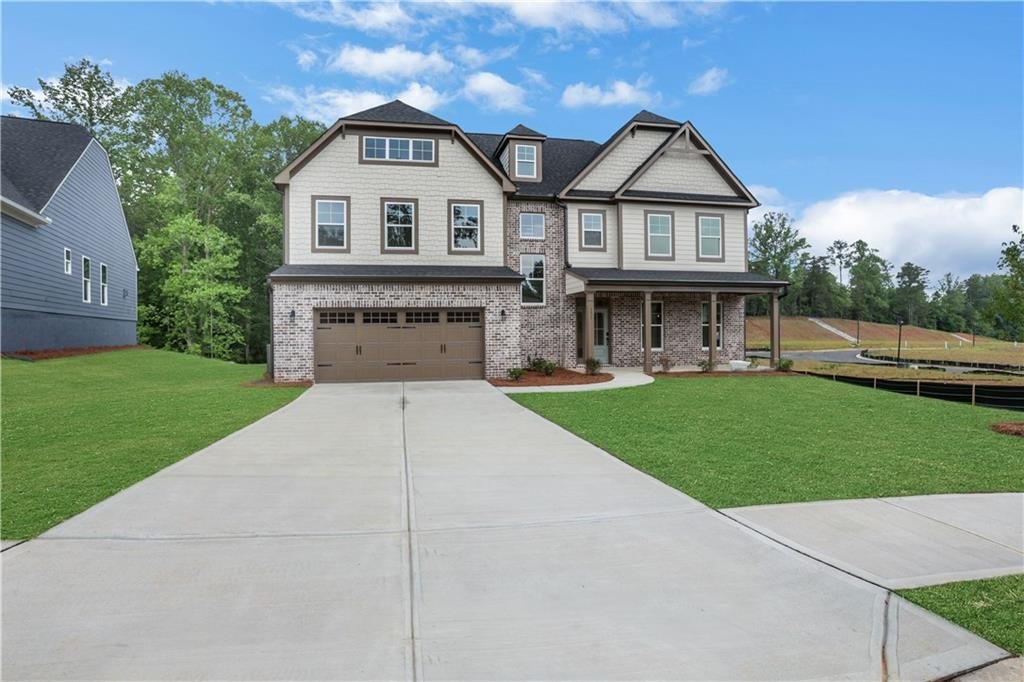
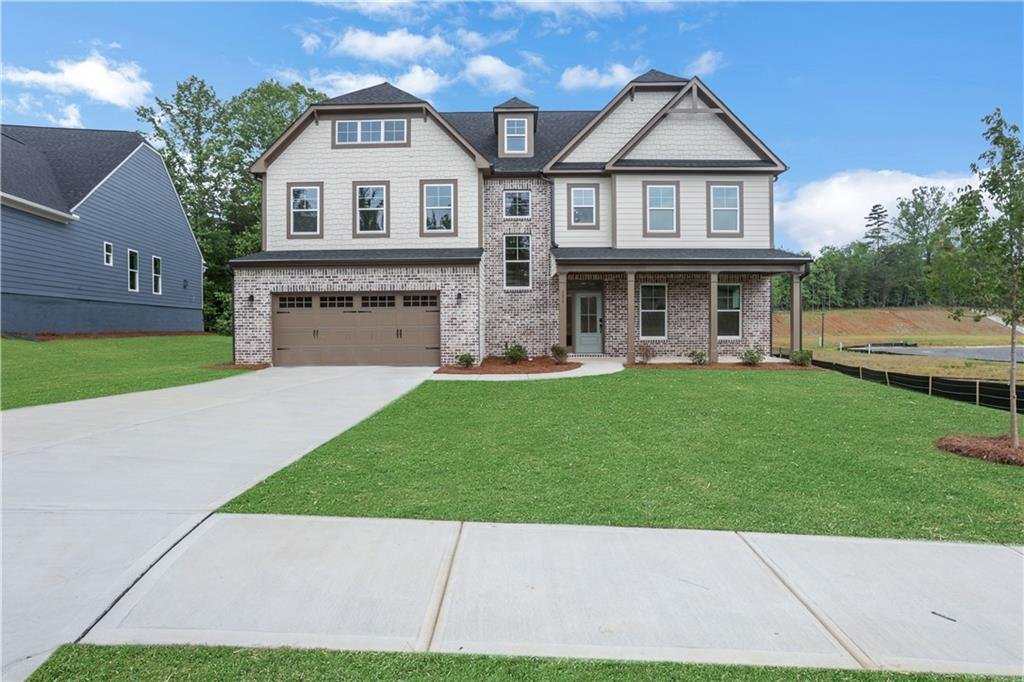
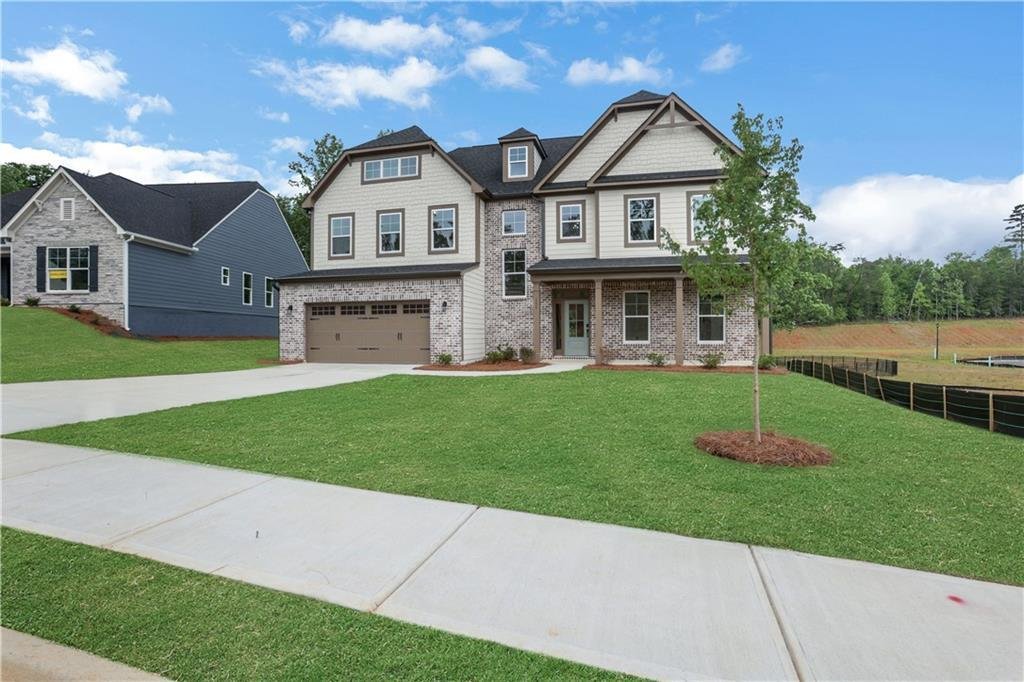
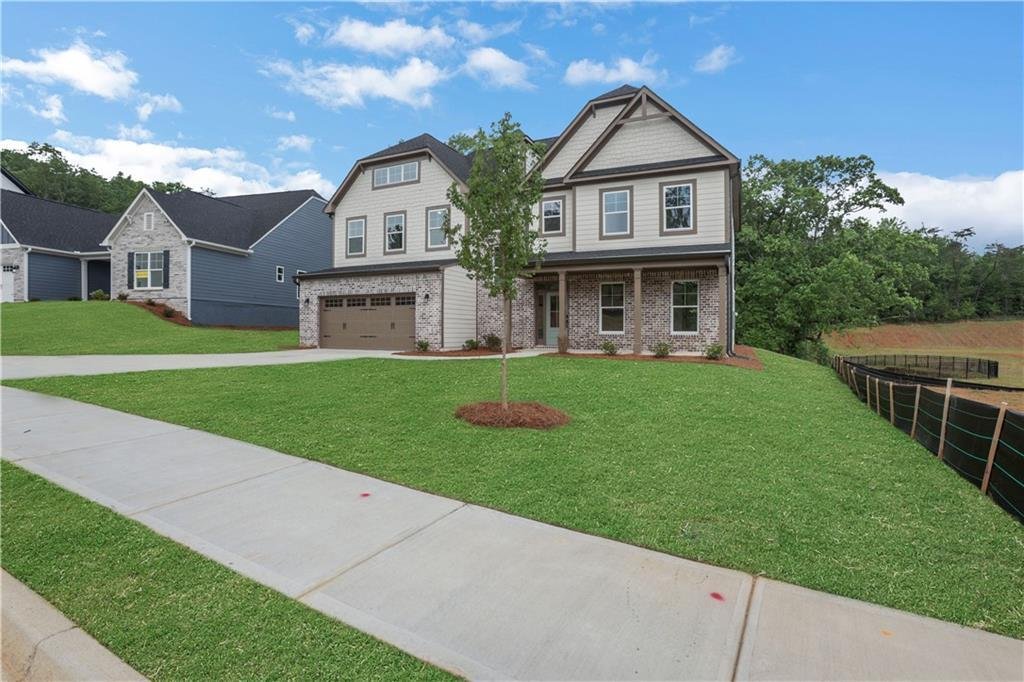
MOVE-IN READY AND AVAILABLE NOW IN ARBOR WEST BY EASTWOOD HOMES! This beautifully appointed Waverly floorplan offers 5 bedrooms, 4 bathrooms, a private office, guest suite on the main level, and a spacious loft upstairs. A dramatic two-story foyer and open stairwell create an impressive first impression, while the thoughtfully designed layout provides both functionality and flexibility for today’s lifestyle. The oversized dining room connects to the kitchen through a butler’s pantry, making entertaining easy. The open-concept family room features a shiplap fireplace with a cedar mantel and flows seamlessly into the designer kitchen with warm brown cabinetry, a contrasting white island, ample storage, and generous workspace. Enjoy outdoor living on the expansive rear patio overlooking a private wooded backyard. The long driveway enhances both curb appeal and convenience. The main level also includes a private office ideal for working from home and a guest suite with full bath. Upstairs, the spacious primary suite features dual walk-in closets and a luxurious bath with a freestanding soaking tub, large walk-in shower, and separate vanities. Additional secondary bedrooms and a loft provide plenty of space for family and guests. Located in Arbor West, just minutes from downtown Dawsonville, shopping, dining, North Georgia Premium Outlets, local wineries, and outdoor recreation. Ask about the current incentive offering $15,000 in closing costs with Eastwood Homes’ partner lender.
  • Type de propriété

    Maison

  • Année de construction

    2026

  • Prix/pied²

    $170

Caractéristiques

  • Garage
  • Dressing
  • Jardin
  • Cheminée
  • Vignoble / Cave
  • Bureau
  • Bar
  • Buanderie
  • Îlot de cuisine

Explorez le secteur

151 Cedar Crest Lane, Cumming, Géorgie, États-Unis Voir sur Google Maps
Prix par sqft
Faible
Élevé

Voir 1,566 autres annonces à Cumming Highway

Peggy Slappey Properties Inc. - Buford

Inscrit il y a 11 mois
Votre message
Vous vous êtes renseigné sur ce bien

L'agent vous contactera bientôt par

Publié par

Peggy Slappey Properties Inc. - Buford
Georgia, United States
Voir le profil de l’agence
59
Annonces
2025
Inscrit

Réserver une visite avec the agent

Choisissez une date et si vous souhaitez une visite virtuelle ou en personne avec l’agent.

In-person tour
Date préférée
Type de visite
Peggy Slappey Properties Inc. - Buford
Buford, Georgia, United States
Voir le profil de l’agence
Dernière mise à jour
Hier
Première mise en ligne
Mar 26
Référence de l’annonce
7741783
Statut de l’annonce
Appel

Démarrer un appel téléphonique avec :

Bonjour, j'appelle au sujet du bien avec la référence 7741783, que j'ai vu sur JamesEdition.

Après l'appel, nous transmettrons vos coordonnées à l'agent pour faciliter la communication.

brokerages we
partnered with