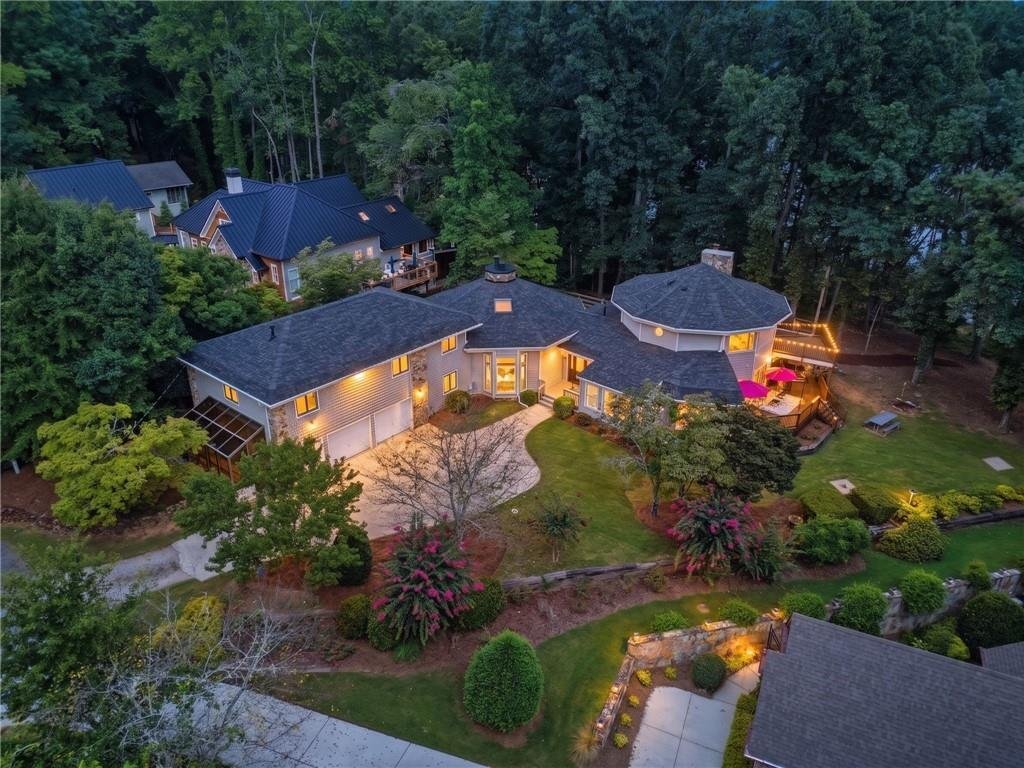


$1,399,900
Prix réduit de $100,100 le Sep 11, 2026
Maison Unifamiliale Individuelle Dawsonville
- 5 Chambres
- 5 SdB
- 4,551 Sqft
- 14,375 Sqft lot
- Mis à jour: Septembre 11
- MLS#7826639
À propos de la propriété
La description a été traduite automatiquement.
La description est affichée dans la langue d'origine.
Location Location! Enjoy this spacious floor plan which offers 5 bedrooms, 4.5 baths, a main-level office and a separate teen/in-law suite with additional living space accessed through the 3-car garage. Soaring ceilings, two main-level living areas, a huge screened porch, and multiple decks create seamless indoor-outdoor living. The main-level primary suite includes a private deck and fenced area
Location Location! Enjoy this spacious floor plan which offers 5 bedrooms, 4.5 baths, a main-level office and a separate teen/in-law suite with additional living space accessed through the 3-car garage. Soaring ceilings, two main-level living areas, a huge screened porch, and multiple decks create seamless indoor-outdoor living. The main-level primary suite includes a private deck and fenced area ideal for pets or play.
The heart of the home was taken to the studs and completely reimagined in 2025, featuring an open-concept kitchen with custom cabinetry, stone countertops, full tile backsplash, extended island, and adjoining black-and-white wet bar with dedicated beverage center, 3 fireplaces throughout one being in your Primary Suite for evening ambience, High-end engineered hardwood flooring runs continuously throughout the main level.
Outside, enjoy the hot tub, fire pit and picnic area, attached greenhouse, stabilized shoreline, deepwater at the double slip dock with power and boat lifts and incredible lake views. Major improvements include a new roof (2023), structurally rebuilt deck (2024), renovated kitchen and wet bar (2025), and new Velux skylight with electric shade and custom chimney pan (2026), along with updated lighting!
Located on a quiet cul-de-sac just a short walk from a public park and boat ramp, with convenient access to GA-400, Atlanta, and the North Georgia Mountains. Athens Boat Club Marina is also just minutes away by boat.
Move-in ready, extensively upgraded, and truly one of a kind—this is Lake Lanier living at its best! Too Much to List! Must See!!!
The heart of the home was taken to the studs and completely reimagined in 2025, featuring an open-concept kitchen with custom cabinetry, stone countertops, full tile backsplash, extended island, and adjoining black-and-white wet bar with dedicated beverage center, 3 fireplaces throughout one being in your Primary Suite for evening ambience, High-end engineered hardwood flooring runs continuously throughout the main level.
Outside, enjoy the hot tub, fire pit and picnic area, attached greenhouse, stabilized shoreline, deepwater at the double slip dock with power and boat lifts and incredible lake views. Major improvements include a new roof (2023), structurally rebuilt deck (2024), renovated kitchen and wet bar (2025), and new Velux skylight with electric shade and custom chimney pan (2026), along with updated lighting!
Located on a quiet cul-de-sac just a short walk from a public park and boat ramp, with convenient access to GA-400, Atlanta, and the North Georgia Mountains. Athens Boat Club Marina is also just minutes away by boat.
Move-in ready, extensively upgraded, and truly one of a kind—this is Lake Lanier living at its best! Too Much to List! Must See!!!
-
Type de propriété
Maison
-
Année de construction
1994
-
Prix/pied²
$307
Caractéristiques
- Garage
- Cheminée
- Jardin
- Terrasse
- Vue sur la montagne
- Au bord de l’eau
- Jacuzzi
- Vue sur la mer
- Foyer
Caractéristiques
Lot
- Vue sur la montagne
- Vue sur la mer
- Au bord de l’eau
- Rénové
Intérieur
- Haut plafond
- Bureau
- Cheminée
- Îlot de cuisine
- Cuisinière à gaz
- Jacuzzi
- Bar
- Cuisine ouverte
- Comptoirs en pierre
Outdoor
- Terrasse
- Balcon
- Foyer
- Garage
- Espace de vie extérieur
- Jardin
Explorez le secteur
49 Dogwood Court, Dawsonville, GA 30534, Cumming, Géorgie, États-Unis
Voir sur Google Maps
Prix par sqft
Faible
Élevé
Inscrit il y a 5 ans
Vous vous êtes renseigné sur ce bien
L'agent vous contactera bientôt par
Publié par
188
Annonces
2022
Inscrit
Réserver une visite avec the agent
Choisissez une date et si vous souhaitez une visite virtuelle ou en personne avec l’agent.
Date préférée
Type de visite

Atlanta-North Forsyth
540 Lake Center Parkway, Ste 201, 30040, Cumming, United States
Voir le profil de l’agence
Dernière mise à jour
Septembre 11
Première mise en ligne
Août 25
Référence de l’annonce
2151681718421314
Statut de l’annonce
Propriétés similaires à proximité
Nouvelles annonces à Cumming Highway


Explorez plus de biens à vendre
Cumming Highway, GA, États-Unis types de propriétés
Cumming Highway, GA, États-Unis Recherches populaires
- Propriétés avec Piscine à Cumming Highway, GA, États-Unis
- Propriétés avec Terrain de tennis à Cumming Highway, GA, États-Unis
- Propriétés avec Centre de remise en forme / Fitness à Cumming Highway, GA, États-Unis
- Vue sur la mer propriétés à Cumming Highway, GA, États-Unis
- Lotissement sécurisé propriétés à Cumming Highway, GA, États-Unis
- Rénové propriétés à Cumming Highway, GA, États-Unis
- Vue sur la montagne propriétés à Cumming Highway, GA, États-Unis
- Moderne propriétés à Cumming Highway, GA, États-Unis
- Propriétés avec Cinéma à Cumming Highway, GA, États-Unis
- Propriétés avec Ascenseur à Cumming Highway, GA, États-Unis
- Équestre propriétés à Cumming Highway, GA, États-Unis
- Propriétés avec Hammam à Cumming Highway, GA, États-Unis
- Duplex propriétés à Cumming Highway, GA, États-Unis
- Front de rivière propriétés à Cumming Highway, GA, États-Unis
- Haute altitude propriétés à Cumming Highway, GA, États-Unis
- Propriétés avec Piscine intérieure à Cumming Highway, GA, États-Unis
- Propriétés avec Aéroport privé à Cumming Highway, GA, États-Unis
Guides et histoires connexes
La confiance des plus grands courtiers du monde
Les agents des propriétés les plus exceptionnelles du monde publient sur JamesEdition.
- Des annonces de Sotheby's, Christie's, BARNES et Engel & Völkers
- Chaque annonce est vérifiée avant sa mise en ligne
- Contactez directement des agents vérifiés
En continuant, vous acceptez nos Conditions et notre Politique de confidentialité.
brokerages we
partnered with
partnered with