

Ferme Équestre Absolute Perfection De 70 ± Acres Avec Pâturages Vallonnés
- 7 Chambres
- 8 SdB
- 8,761 Sqft
- 70.0 Ac lot
- MLS#7847710
À propos de la propriété
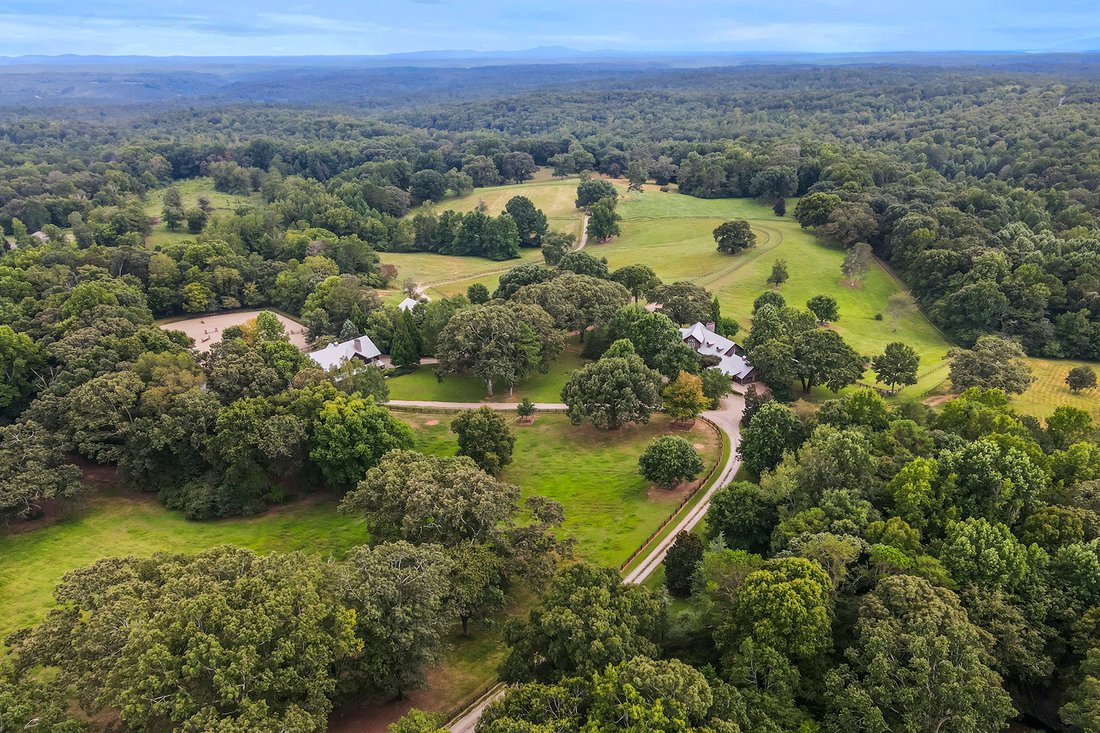
Experience absolute perfection on this 70± acre equestrian farm with rolling pastureland, three barns with 16 stalls, an incredible main house, a pool, and a large guest house with an elevator. Approached through a gated entry, the driveway winds past acres of fenced pastureland, beautiful hardwoods, and riding arenas as you proceed to the wood and cedar-shingled main house. Evoking a bygone er
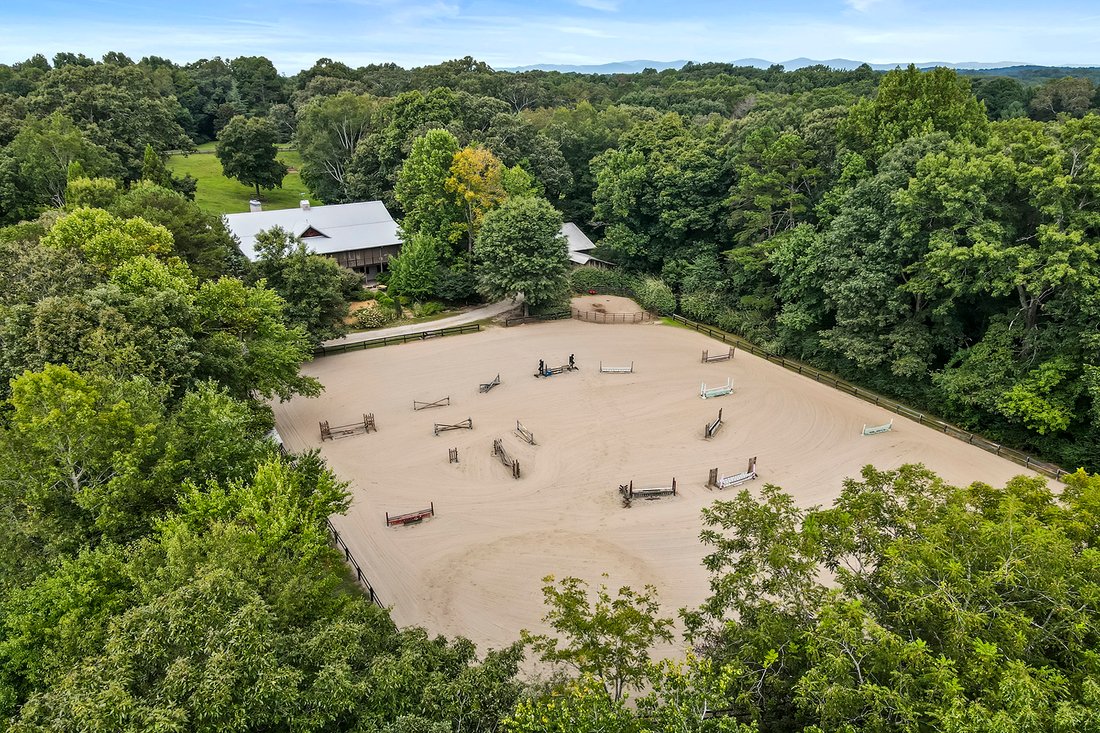
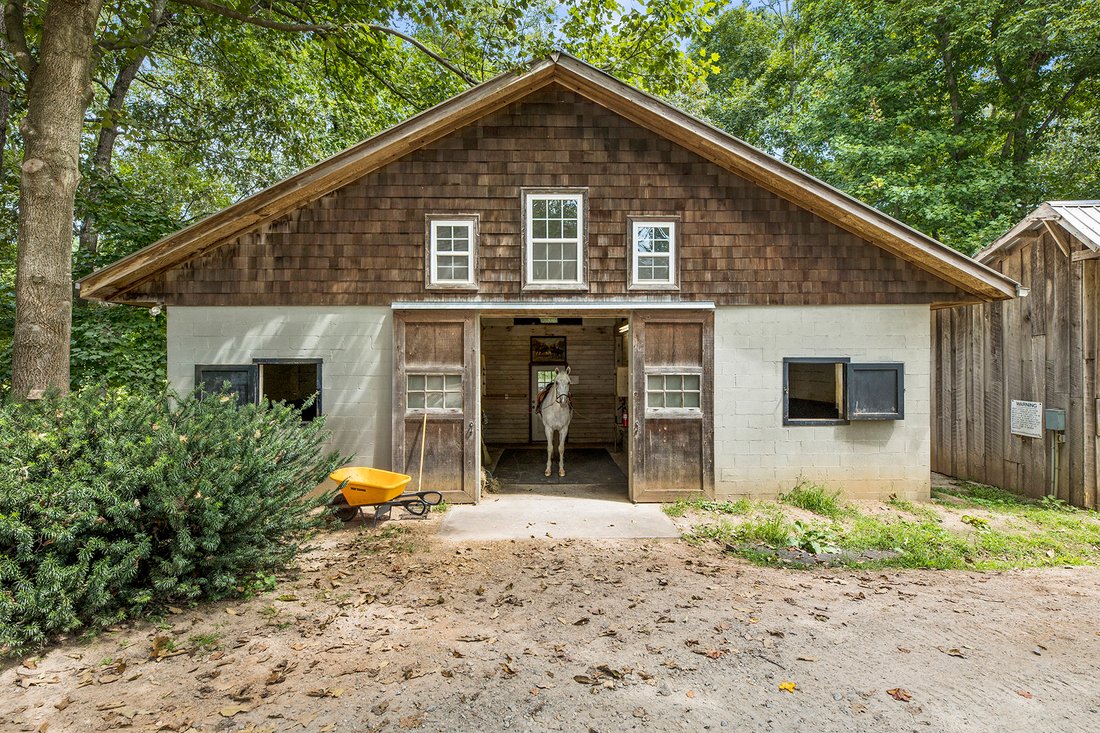
Experience absolute perfection on this 70± acre equestrian farm with rolling pastureland, three barns with 16 stalls, an incredible main house, a pool, and a large guest house with an elevator. Approached through a gated entry, the driveway winds past acres of fenced pastureland, beautiful hardwoods, and riding arenas as you proceed to the wood and cedar-shingled main house. Evoking a bygone era, the home feels centuries old yet provides all the perks of modern living. Enter from the covered front porch into the enormous two-story grand hall with dining room, meant to feel like a log cabin with its wood-lined walls, wide-plank floors, exposed trusses, and large stone fireplace. The adjacent gourmet kitchen provides all the luxuries for today’s lifestyle with a large island, double-stacked cabinetry, stainless steel appliances, stone countertops, a charming butler pantry, a walk-in pantry, a farmhouse sink, and a nearby substantial laundry room. The kitchen flows seamlessly into the fireside keeping room and casual dining area. Huge double-hung windows wrap around the room and frame the sprawling views of the surrounding fields. French doors lead to the charming, oversized screened porch with plenty of room for separate dining and sitting areas. Three en-suite bedrooms and a large mud room complete the main level. Upstairs, you will find a large open office loft space, overlooking the grand hall as well as the primary bedroom featuring a cathedral ceiling with rustic beams, a fireplace, stained glass clerestory windows, a dressing room with two walk-in closets, and an en suite bathroom with dual vanities, a jetted bathtub and a separate shower. Head downstairs to the incredible Garden and Gun-style terrace level, which features a wine cellar, a fireside professional theatre room, two built-in desks, a wet bar, a slate tiled game room, a gym or bedroom, and a full bathroom. Venture outside to the refreshing, heated, saltwater pool with a large stone pool deck, a diving board and a motorized retractable pool cover. The property also features a four-stall barn with a tack room, a 12-stall barn with a washroom, and ample storage space. Spacious guest cottage above with elevator up is on the second level with a two-bedroom guest house with large additional office space. Perfect for a caretaker, this luxurious guest house includes an open floor plan with a two-story cathedral ceiling in the dining and living rooms, a white kitchen with an island, two large bedrooms, two bathrooms and a huge screened porch. Completely private and bordering a lake and creek with a charming walking bridge, the property also includes an oversized arena, a round pen, and a considerable outbuilding with a workshop and additional storage. Short ride by horse to Dawson Forest with endless trails (trail ride, mountain bike, hike). The property is also located close to an Elliot Field Private Airport, Atlanta Motorsports Park, Amicalola Falls, Lake Lanier, and the North Georgia Outlets. A once-in-a-lifetime opportunity, this property is an equestrian lover’s paradise!
-
Type de propriété
Terrain
-
Année de construction
1998
-
Prix/pied²
$399
Caractéristiques
- Garage
- Dressing
- Cheminée
- Jardin
- Équestre
- Cave à vins
- Bibliothèque
- Ascenseur
- Cinéma
Lot
- Lotissement sécurisé
- Vue panoramique / panoramique
- Vue sur la montagne
- Vue sur la mer
- Vie privée
- Équestre
Intérieur
- Haut plafond
- Bureau
- Cheminée
- Climatisation
- Îlot de cuisine
- Cuisinière à gaz
- Bar
- Buanderie
- Salle de jeux
- Cave à vins
- Cinéma
- Ascenseur
- Cuisine ouverte
- Bibliothèque
- Sous-sol
- Comptoirs en pierre
- Dressing
- Centre de remise en forme / Fitness
Outdoor
- Terrasse
- Stationnement
- Piscine
- Garage
- Espace de vie extérieur
- Porte
- Jardin
Explorez le secteur
L'agent vous contactera bientôt par
Publié par
Réserver une visite avec Jenny Doyle
Choisissez une date et si vous souhaitez une visite virtuelle ou en personne avec l’agent.

Propriétés similaires à proximité
Nouvelles annonces à Cumming Highway


Explorez plus de biens à vendre
Cumming Highway, GA, États-Unis types de propriétés
Cumming Highway, GA, États-Unis Recherches populaires
- Propriétés avec Piscine à Cumming Highway, GA, États-Unis
- Propriétés avec Terrain de tennis à Cumming Highway, GA, États-Unis
- Propriétés avec Centre de remise en forme / Fitness à Cumming Highway, GA, États-Unis
- Vue sur la mer propriétés à Cumming Highway, GA, États-Unis
- Lotissement sécurisé propriétés à Cumming Highway, GA, États-Unis
- Rénové propriétés à Cumming Highway, GA, États-Unis
- Vue sur la montagne propriétés à Cumming Highway, GA, États-Unis
- Moderne propriétés à Cumming Highway, GA, États-Unis
- Propriétés avec Cinéma à Cumming Highway, GA, États-Unis
- Propriétés avec Ascenseur à Cumming Highway, GA, États-Unis
- Équestre propriétés à Cumming Highway, GA, États-Unis
- Propriétés avec Hammam à Cumming Highway, GA, États-Unis
- Haute altitude propriétés à Cumming Highway, GA, États-Unis
- Front de rivière propriétés à Cumming Highway, GA, États-Unis
- Duplex propriétés à Cumming Highway, GA, États-Unis
- Propriétés avec Piscine intérieure à Cumming Highway, GA, États-Unis
- Propriétés avec Aéroport privé à Cumming Highway, GA, États-Unis
Guides et histoires connexes
La confiance des plus grands courtiers du monde
Les agents des propriétés les plus exceptionnelles du monde publient sur JamesEdition.
- Des annonces de Sotheby's, Christie's, BARNES et Engel & Völkers
- Chaque annonce est vérifiée avant sa mise en ligne
- Contactez directement des agents vérifiés
En continuant, vous acceptez nos Conditions et notre Politique de confidentialité.
partnered with