$1,400,000
Domaine Élégant Avec Oasis Extérieure De Style Complexe
- 5 Chambres
- 6 SdB
- Mis à jour: Aujourd'hui
- MLS#MDAA2141498
À propos de la propriété
La description a été traduite automatiquement.
La description est affichée dans la langue d'origine.
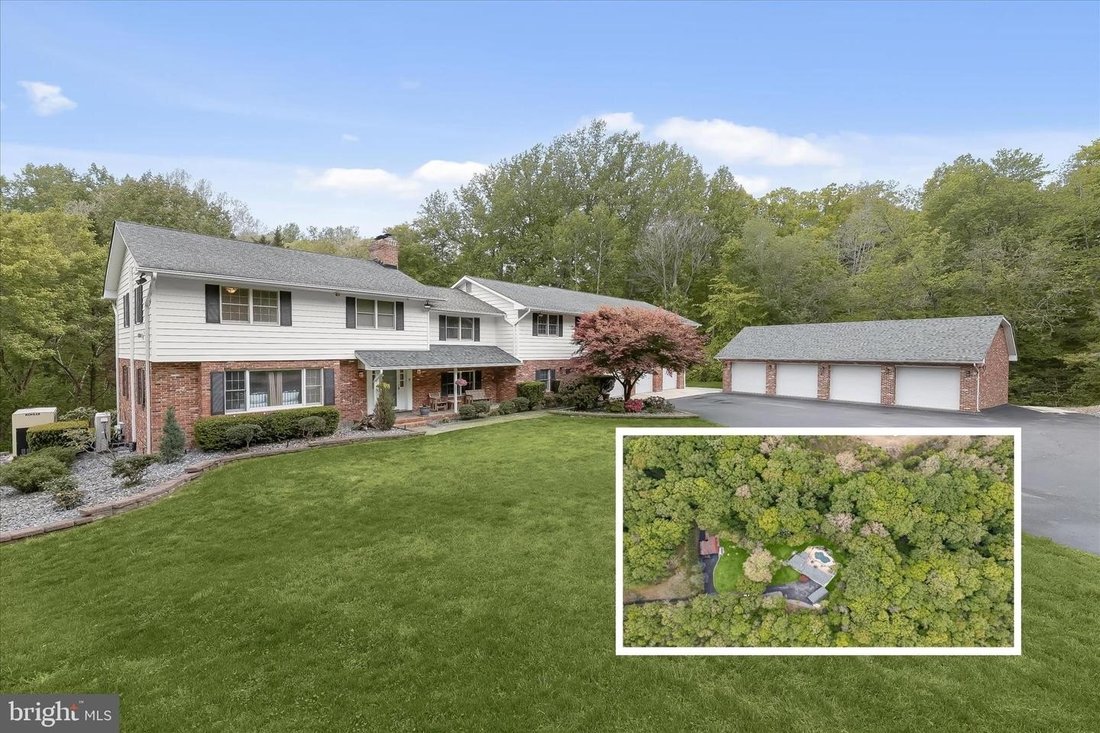
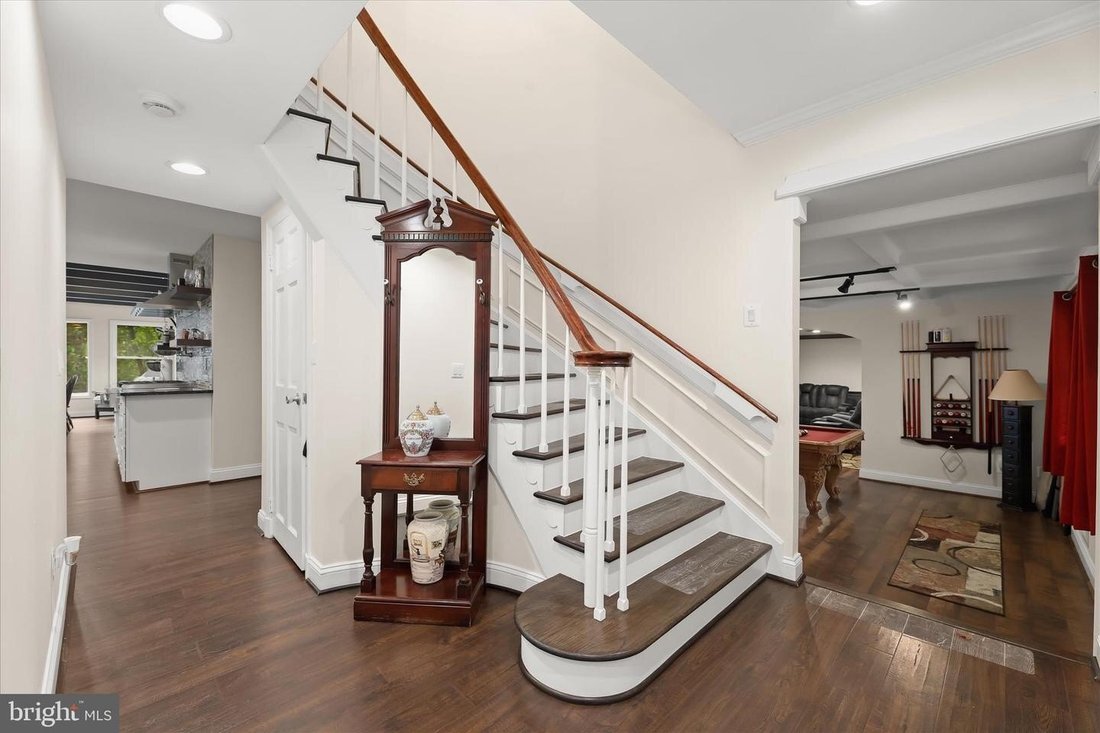
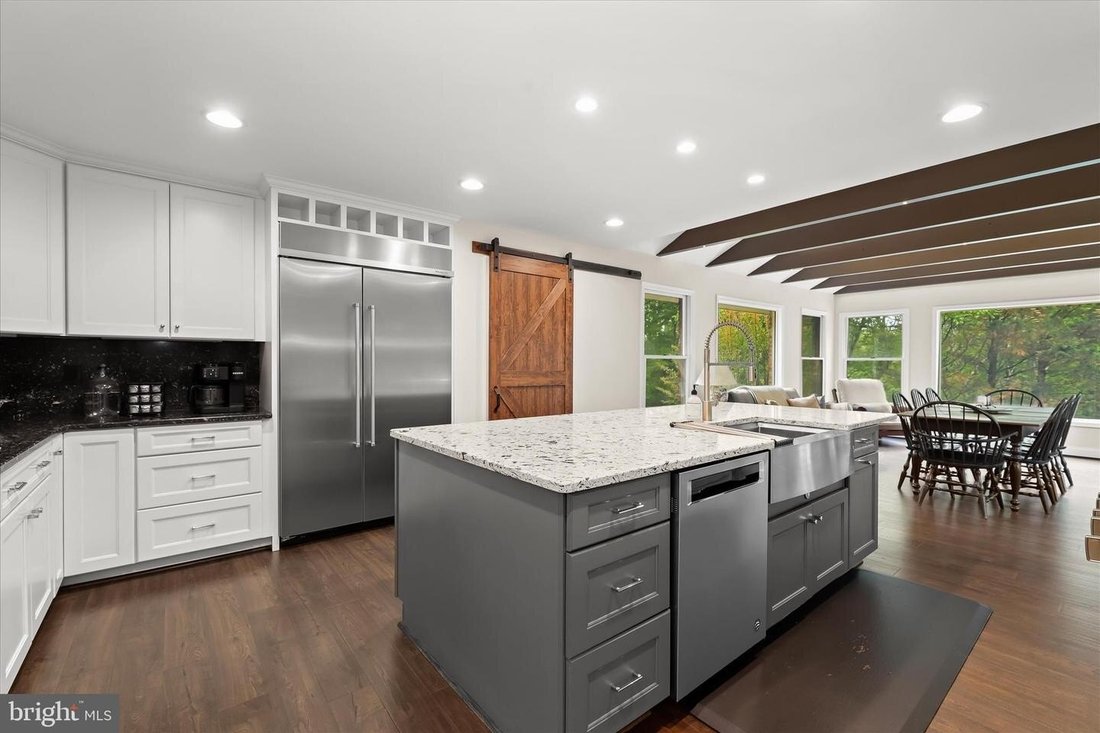
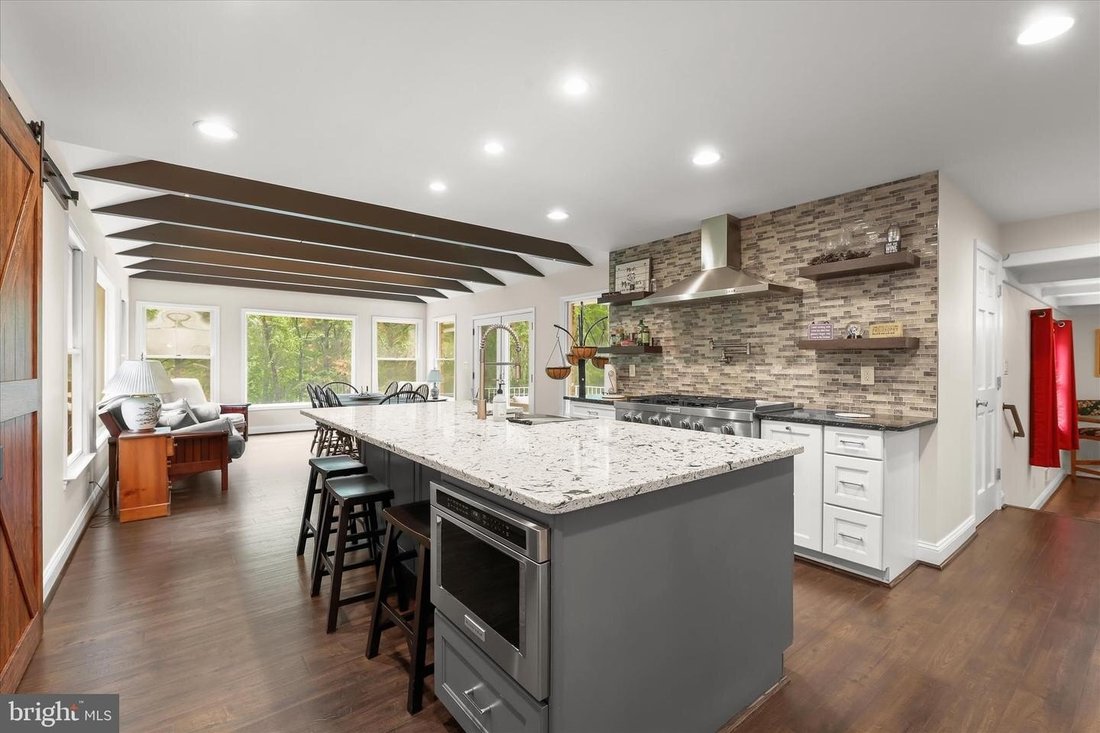
Set on 7.37 private acres and surrounded by mature trees, this expansive estate offers over 4,000 square feet of living space, a resort-style outdoor setting, and a rare combination of residential comfort and versatile outbuildings. Backing to the peaceful edge of the Patuxent River, the property is thoughtfully designed for both everyday living and multi-use flexibility, featuring an inground Gun
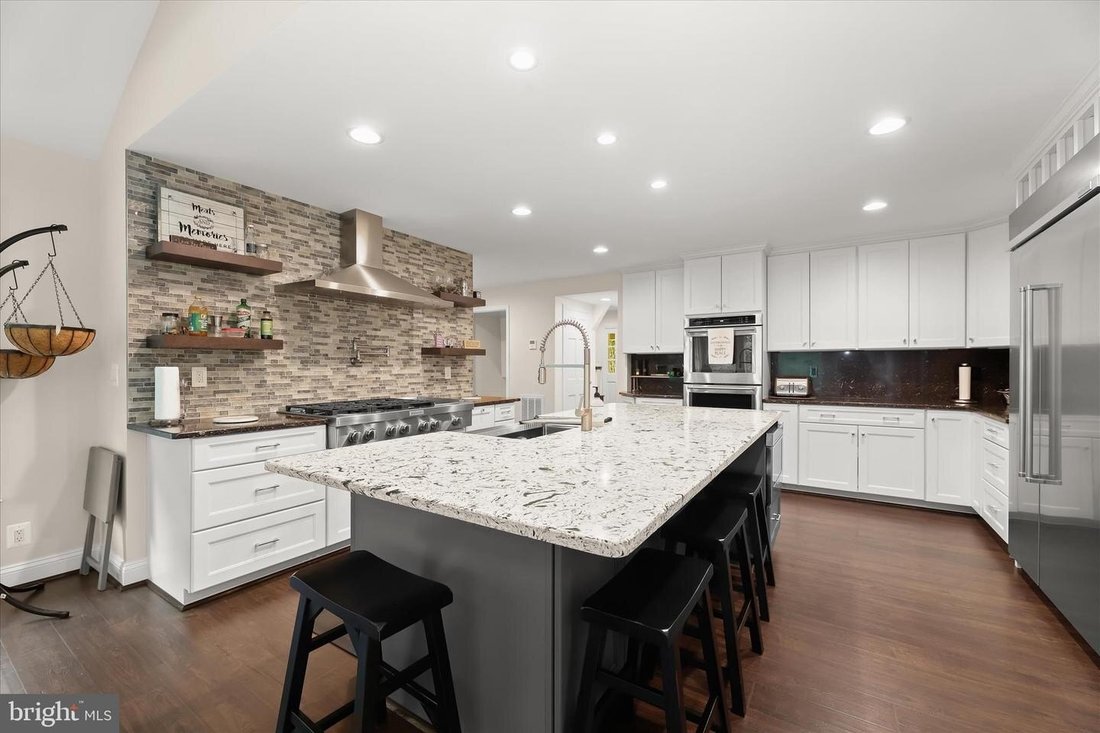
Set on 7.37 private acres and surrounded by mature trees, this expansive estate offers over 4,000 square feet of living space, a resort-style outdoor setting, and a rare combination of residential comfort and versatile outbuildings. Backing to the peaceful edge of the Patuxent River, the property is thoughtfully designed for both everyday living and multi-use flexibility, featuring an inground Gunite pool with hot tub, multiple garage structures, and separate metering that allows for income-producing or independent workspaces. A gracious entry begins in the foyer, where a sweeping curved staircase and detailed box wainscoting create an elegant first impression. The recently remodeled kitchen serves as the heart of the home, appointed with a propane cooktop and range hood, high-end stainless steel appliances, double oven, apron-front sink, and quartz countertops. A large walk-in pantry with a sliding barn door adds both style and function. Just beyond, the dining room is framed by walls of windows that capture serene tree-lined views, enhanced by beamed ceilings and French door access to the deck for seamless indoor-outdoor flow. The adjacent living room offers warmth and character with a brick-accented wood stove. A spacious recreation room extends the living space and is ideal for entertaining, complete with a built-in bar. A main-level bedroom provides flexibility for guests or multigenerational living and is paired with a beautifully renovated full bath featuring heated floors completed in 2020. A conveniently located half bath offers direct access to the pool area, making outdoor entertaining effortless. Upstairs, the primary suite is a private retreat with a generous sitting room and a cozy fireplace set within a refined paneled wood surround. The suite also includes a large closet and a renovated en-suite bath with a double vanity and tiled shower. A unique highlight is the direct access from the primary suite to an expansive bonus area above the garage, currently configured as office space with four separate rooms, a kitchenette, full bath, and private entrance. This space is ideal for a studio or private workspace. Two additional upper-level bedrooms share a full hall bath. The fully finished lower level adds even more versatility, featuring a kitchenette, full bath, and a flexible layout currently used as an exercise space. With full windows, a walk-out to the pool area, and a separate entrance, this level functions well as a potential apartment or guest suite. Outside, the property continues to impress with multiple outbuildings, including a deep attached three-car garage, a detached four-car garage, a barn-style garage used for storage, and an additional detached garage with a tall door suited for RV storage, complete with its own HVAC system. A storage shed, irrigation system, whole-house generator, new water treatment system, and an oversized 119-gallon water heater support the homes infrastructure. With three separate electric meters already in place, the property offers exceptional flexibility for those seeking to offset costs or create distinct living or working environments. Located along Patuxent River Road in Davidsonville, this setting offers a quiet, rural feel while remaining convenient to everyday amenities. Shopping, dining, and services are easily accessible in nearby Crofton, Edgewater, and Annapolis, while outdoor recreation includes local parks, equestrian trails, and the surrounding Patuxent River and Chesapeake Bay waterways. Major commuter routes including Route 50, Route 301, and I-97 provide straightforward access to Washington, D. C., Baltimore, and Annapolis.
-
Type de propriété
Maison
-
Année de construction
1975
Caractéristiques
- Jardin
- Cheminée
- Garage
- Piscine
- Équestre
- Foyer
- Jacuzzi
- Vue sur la mer
- Rénové
Explorez le secteur
3754 PATUXENT RIVER RD DAVIDSONVILLE MD 21035, Riva, Maryland, États-Unis
Voir sur Google Maps
Prix par sqft
Faible
Élevé
Inscrit il y a 6 mois
Vous vous êtes renseigné sur ce bien
L'agent vous contactera bientôt par
Publié par
2
Annonces
2026
Inscrit
Réserver une visite avec DEBRA P NOONE
Choisissez une date et si vous souhaitez une visite virtuelle ou en personne avec l’agent.
Date préférée
Type de visite

Long & Foster Real Estate Inc.
3975 Fair Ridge Drive, 22033, Fairfax, Virginia, United States
Voir le profil de l’agence
Long & Foster Real Estate is part of The Long & Foster Companies, a subsidiary of HomeServices of America a
Long & Foster Real Estate is part of The Long & Foster Companies, a subsidiary of HomeServices of America and the industry pioneer of the all-inclusive approach to real estate. With Long & Foster, you have access to everything and everyone you need to buy, sell, rent, invest in and own a home. Real estate. Inspection. Mortgage. Insurance. Settlement. Moving. Property Management. It’s one company and one team with one goal - your real estate success.
Dernière mise à jour
Aujourd'hui
Première mise en ligne
Août 26
Référence de l’annonce
c058b8f9-9fb0-11f1-831f-6045bdd61ac4
Propriétés similaires à proximité
Nouvelles annonces à Riva



Explorez plus de biens à vendre
Riva, VA, États-Unis Recherches populaires
- Propriétés avec Terrasse à Riva, VA, États-Unis
- Propriétés avec Cave à vins à Riva, VA, États-Unis
- Vue sur la rivière propriétés à Riva, VA, États-Unis
- Équestre propriétés à Riva, VA, États-Unis
- Propriétés avec Ascenseur à Riva, VA, États-Unis
- Propriétés avec Cuisine extérieure à Riva, VA, États-Unis
- Propriétés avec Cuisine ouverte à Riva, VA, États-Unis
- Immobilier d’investissement propriétés à Riva, VA, États-Unis
- Vue sur la montagne propriétés à Riva, VA, États-Unis
- Vue panoramique / panoramique propriétés à Riva, VA, États-Unis
- Constructions neuves propriétés à Riva, VA, États-Unis
Guides et histoires connexes
La confiance des plus grands courtiers du monde
Les agents des propriétés les plus exceptionnelles du monde publient sur JamesEdition.
- Des annonces de Sotheby's, Christie's, BARNES et Engel & Völkers
- Chaque annonce est vérifiée avant sa mise en ligne
- Contactez directement des agents vérifiés
En continuant, vous acceptez nos Conditions et notre Politique de confidentialité.
brokerages we
partnered with
partnered with