$2,526,586
Villa à Vendre à Daverio
- 9 Chambres
- 12 SdB
- 12,885 Sqft
- Mis à jour: Juillet 4
- 2
À propos de la propriété
La description a été traduite automatiquement.
La description est affichée dans la langue d'origine.
Luxury Historic Villa for Sale in Daverio Varese | 16th Century Estate with Park, Private Courtyard and Multiple Residences
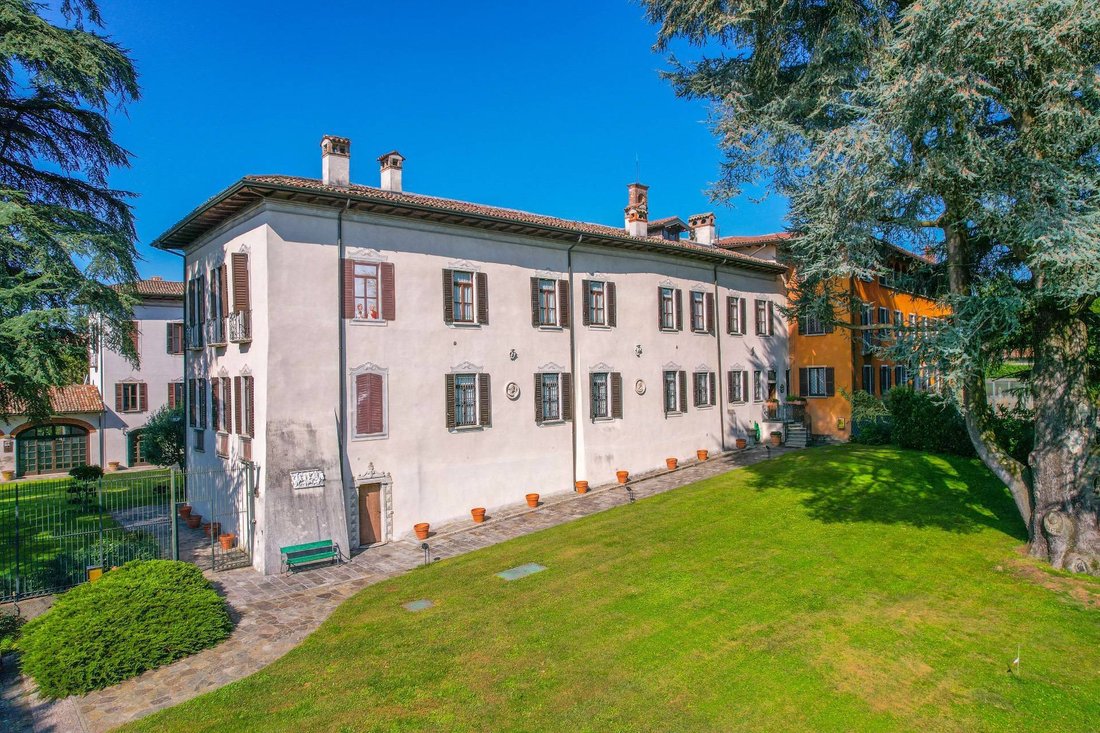
In the heart of Daverio, set in a commanding position and immersed in a landscape of rare tranquillity, stands a historic estate of exceptional distinction, surrounded by a centuries-old park that preserves privacy, silence and a profound connection with nature.
In the heart of Daverio, set in a commanding position and immersed in a landscape of rare tranquillity, stands a historic estate of exceptional distinction, surrounded by a centuries-old park that preserves privacy, silence and a profound connection with nature.
Luxury Historic Villa for Sale in Daverio Varese | 16th Century Estate with Park, Private Courtyard and Multiple Residences
In the heart of Daverio, set in a commanding position and immersed in a landscape of rare tranquillity, stands a historic estate of exceptional distinction, surrounded by a centuries-old park that preserves privacy, silence and a profound connection with nature.
Located within an exclusive residential setting of private villas, the property offers a refined balance between seclusion and accessibility, allowing effortless access to Varese, Milan and Milan Malpensa International Airport, while maintaining absolute discretion and quality of life.
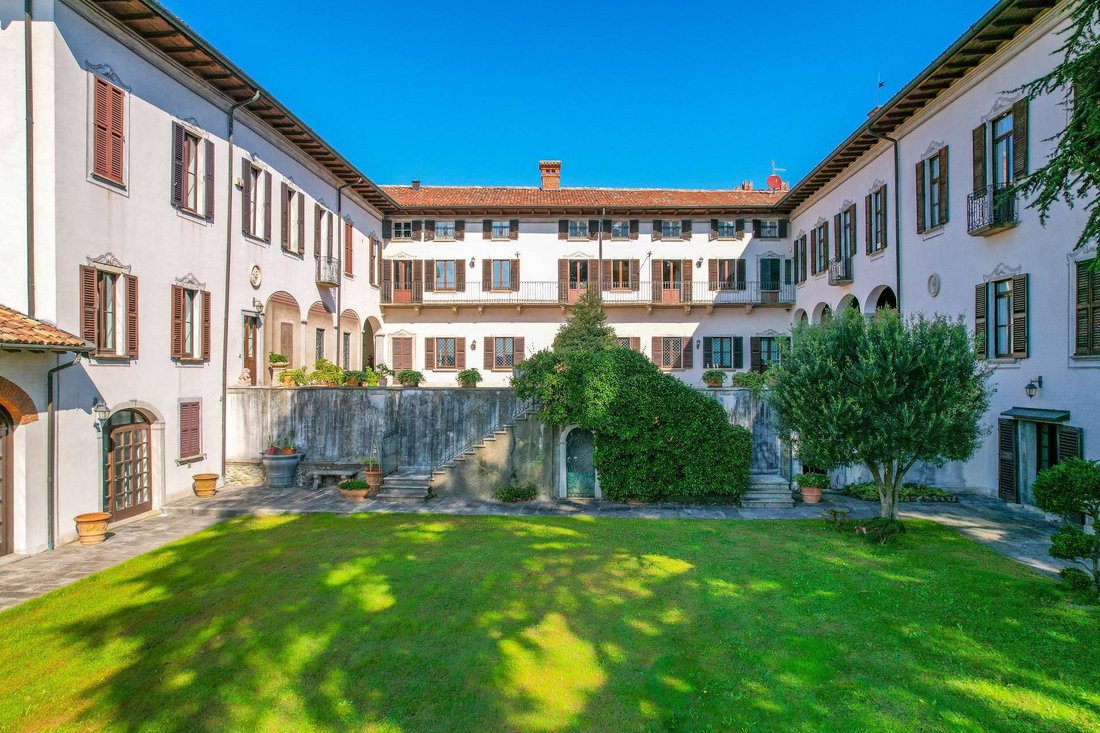
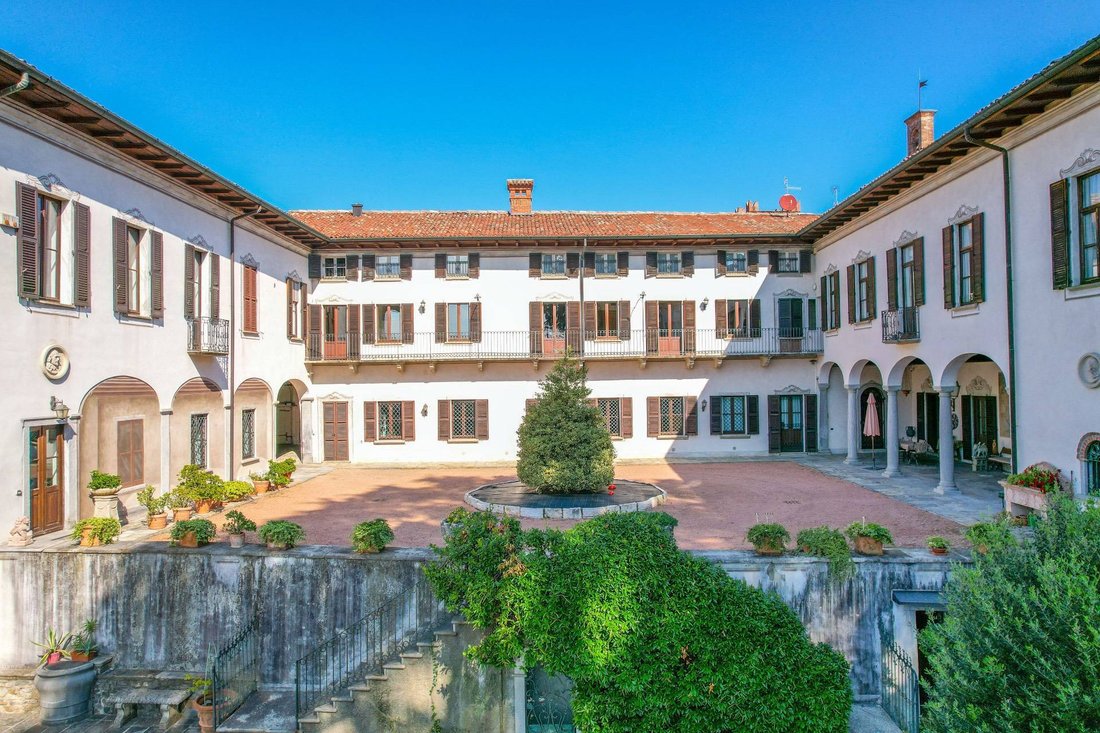
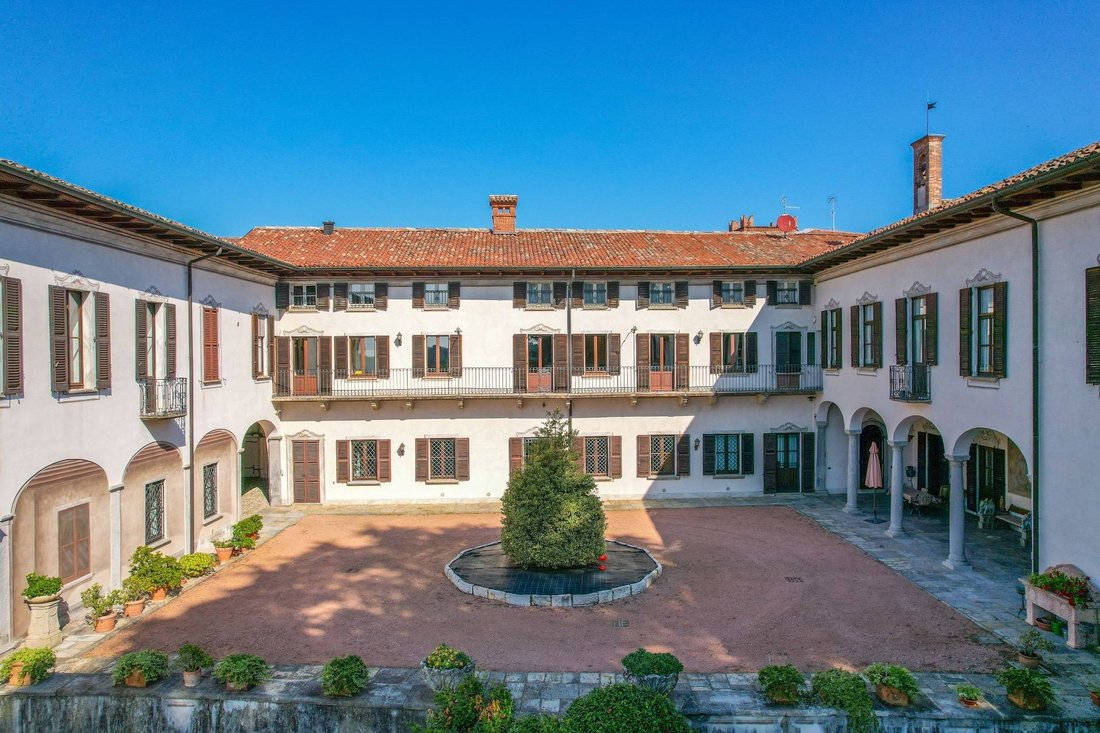
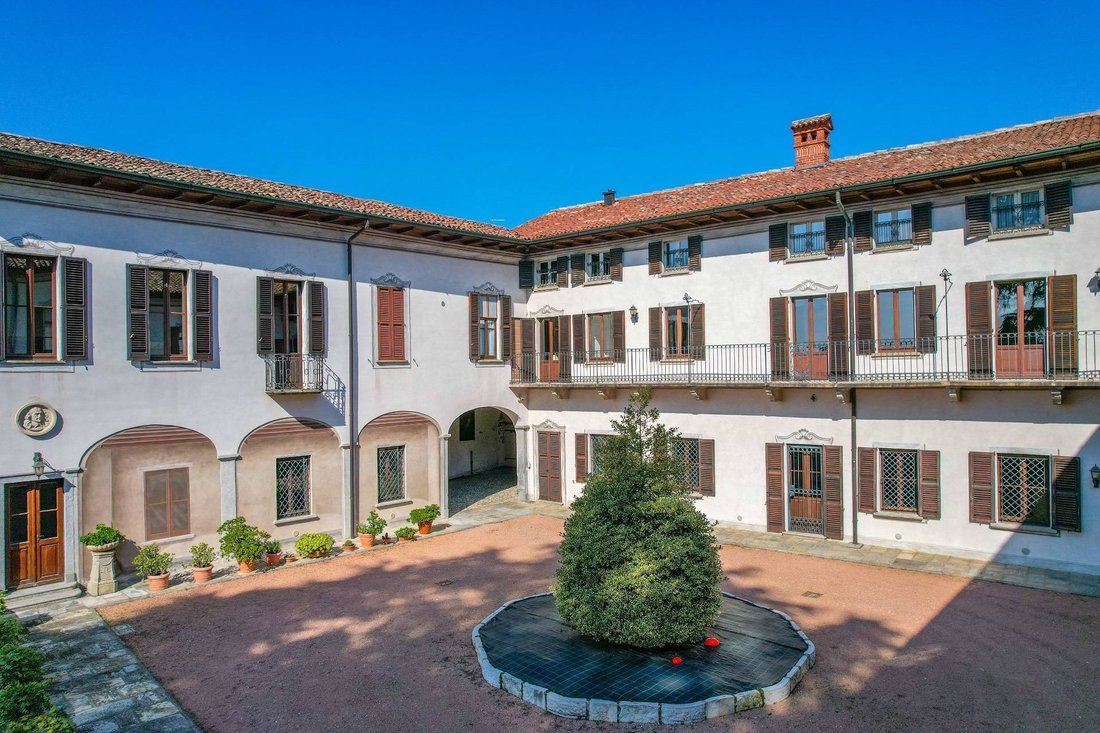
The main residence dates back to the 16th century and stands as an authoritative example of Lombard noble architecture. Its U-shaped layout, opening towards the south, frames an elegant internal courtyard and preserves original proportions, enhanced by historic arches, stone balconies and generous openings that articulate natural light and architectural harmony.
Over the centuries, the estate has undergone carefully calibrated interventions that have always respected its architectural identity. Between 2002 and 2004, the entire property was the subject of a comprehensive structural and technological restoration, personally overseen by the current owneran art collector and connoisseurwho curated the recovery of decorative surfaces, historic flooring and finishes, restoring the villas authentic and timeless aesthetic.
The estate offers approximately 1,200 square metres of living space, with a total commercial area of 1,343 square metres, arranged to provide exceptional flexibility of use. The main building is distributed over two above-ground levels, complemented by a naturally lit, habitable attic, and comprises a total of 12 bathrooms, with a layout that allows for multiple independent residential units.
The principal residence extends across the ground and first floors. The lower level features a kitchen with a wood-fired oven and service entrance, two formal reception rooms and an elegant guest suite with en-suite bathroom. The upper floor hosts a second kitchen, a separate dining area, refined living spaces, the master bedroom with dedicated service areas, along with walk-in wardrobes, bathrooms and functional rooms. The stairwell is already designed to accommodate the future installation of a lift.
Additional areas within the estate are already configured to host independent apartments of various sizes, alongside a generous space currently used as an art gallery, seamlessly integrated within the historic fabric of the property.
The grounds extend to approximately 4,750 square metres, comprising a private park with mature trees, a 360 square metre internal courtyard, natural stone pathways, lawn areas, a large heated greenhouse and ample covered and uncovered parking.
All technical systems have been entirely renewed to contemporary standards, ensuring comfort and reliability while respecting the historic structure. The estate is fully enclosed and secured, featuring multiple automated independent entrances and continuous video surveillance.
This historic residence represents a rare synthesis of architectural gravitas and contemporary liveability. Each space carries the weight of time while effortlessly meeting the expectations of modern living, where comfort, functionality and privacy coexist in quiet balance.
The estate offers more than generous volumes; it proposes a way of living defined by proportion, silence and continuity. The centuries-old park, the internal courtyard and the articulated layout create a protected and private environment, ideally suited as a primary residence of distinction or as a refined setting for high-level hospitality.
The presence of multiple independent units provides exceptional flexibility: from a prestigious multi-generational residence to the creation of an exclusive...
In the heart of Daverio, set in a commanding position and immersed in a landscape of rare tranquillity, stands a historic estate of exceptional distinction, surrounded by a centuries-old park that preserves privacy, silence and a profound connection with nature.
Located within an exclusive residential setting of private villas, the property offers a refined balance between seclusion and accessibility, allowing effortless access to Varese, Milan and Milan Malpensa International Airport, while maintaining absolute discretion and quality of life.
The main residence dates back to the 16th century and stands as an authoritative example of Lombard noble architecture. Its U-shaped layout, opening towards the south, frames an elegant internal courtyard and preserves original proportions, enhanced by historic arches, stone balconies and generous openings that articulate natural light and architectural harmony.
Over the centuries, the estate has undergone carefully calibrated interventions that have always respected its architectural identity. Between 2002 and 2004, the entire property was the subject of a comprehensive structural and technological restoration, personally overseen by the current owneran art collector and connoisseurwho curated the recovery of decorative surfaces, historic flooring and finishes, restoring the villas authentic and timeless aesthetic.
The estate offers approximately 1,200 square metres of living space, with a total commercial area of 1,343 square metres, arranged to provide exceptional flexibility of use. The main building is distributed over two above-ground levels, complemented by a naturally lit, habitable attic, and comprises a total of 12 bathrooms, with a layout that allows for multiple independent residential units.
The principal residence extends across the ground and first floors. The lower level features a kitchen with a wood-fired oven and service entrance, two formal reception rooms and an elegant guest suite with en-suite bathroom. The upper floor hosts a second kitchen, a separate dining area, refined living spaces, the master bedroom with dedicated service areas, along with walk-in wardrobes, bathrooms and functional rooms. The stairwell is already designed to accommodate the future installation of a lift.
Additional areas within the estate are already configured to host independent apartments of various sizes, alongside a generous space currently used as an art gallery, seamlessly integrated within the historic fabric of the property.
The grounds extend to approximately 4,750 square metres, comprising a private park with mature trees, a 360 square metre internal courtyard, natural stone pathways, lawn areas, a large heated greenhouse and ample covered and uncovered parking.
All technical systems have been entirely renewed to contemporary standards, ensuring comfort and reliability while respecting the historic structure. The estate is fully enclosed and secured, featuring multiple automated independent entrances and continuous video surveillance.
This historic residence represents a rare synthesis of architectural gravitas and contemporary liveability. Each space carries the weight of time while effortlessly meeting the expectations of modern living, where comfort, functionality and privacy coexist in quiet balance.
The estate offers more than generous volumes; it proposes a way of living defined by proportion, silence and continuity. The centuries-old park, the internal courtyard and the articulated layout create a protected and private environment, ideally suited as a primary residence of distinction or as a refined setting for high-level hospitality.
The presence of multiple independent units provides exceptional flexibility: from a prestigious multi-generational residence to the creation of an exclusive...
-
Type de propriété
Villa
-
Étages
3
-
Année de construction
1599
-
Prix/pied²
$196
-
Émissions
G
-
Consommation
G
Caractéristiques
- Jardin
- Terrasse
- Cheminée
- Dressing
- Vue sur la montagne
- Rénové
- Sous-sol
- Porte
- Vie privée
Explorez le secteur
Via fiume 14c, Daverio, Lombardie, Italie
Voir sur Google Maps
Prix par sqft
Faible
Élevé
Située à Daverio, cette propriété offre un accès rapide à l’aéroport de Malpensa (15 min), aux principales gares de Varese (20 min), et au lac de Varese à proximité (10 min). La région propose des restaurants haut de gamme, des clubs de golf prestigieux, ainsi que des écoles internationales et privées renommées à moins de 20 minutes en voiture. Idéal pour les amoureux de la nature et les navetteurs, alliant tranquillité et connectivité.
Voir à proximité
Attractions
Écoles
Aéroport de Milan Malpensa
Aéroport
15 min
Gare de Varese
Gare
20 min
Club de golf Varese
Golf & Clubs de campagne
17 min
Lac de Varese
Plein air & nature
10 min
Restaurant Da Claudia
Restauration & vins
5 min
École internationale de Varese
École internationale
20 min
École privée Maria Ausiliatrice
École privée
18 min
Inscrit il y a 3 mois
Vous vous êtes renseigné sur ce bien
L'agent vous contactera bientôt par
Publié par
51
Annonces
2026
Inscrit
Réserver une visite avec the agent
Choisissez une date et si vous souhaitez une visite virtuelle ou en personne avec l’agent.
Date préférée
Type de visite
Dernière mise à jour
Juillet 4
Première mise en ligne
Jul 4
Référence de l’annonce
CBI112-2916-301455
Propriétés similaires à proximité
Nouvelles annonces à Daverio





Explorez plus de biens à vendre
Daverio, Lombardie, Italie Recherches populaires
- Vue panoramique / panoramique propriétés à Daverio, Lombardie, Italie
- Vue sur le lac propriétés à Daverio, Lombardie, Italie
- Propriétés avec Bureau à Daverio, Lombardie, Italie
- Propriétés avec Ascenseur à Daverio, Lombardie, Italie
- Vue sur la montagne propriétés à Daverio, Lombardie, Italie
- Propriétés avec Jardin à Daverio, Lombardie, Italie
- Vie privée propriétés à Daverio, Lombardie, Italie
- Immobilier d’investissement propriétés à Daverio, Lombardie, Italie
- Moderne propriétés à Daverio, Lombardie, Italie
- Propriétés avec Centre de remise en forme / Fitness à Daverio, Lombardie, Italie
- Propriétés avec Climatisation à Daverio, Lombardie, Italie
- Propriétés avec Cave à vins à Daverio, Lombardie, Italie
- Propriétés avec Cheminée à Daverio, Lombardie, Italie
- Propriétés avec Garage à Daverio, Lombardie, Italie
- Propriétés avec Balcon à Daverio, Lombardie, Italie
- Manoir propriétés à Daverio, Lombardie, Italie
- Propriétés avec Cuisine ouverte à Daverio, Lombardie, Italie
- Rénové propriétés à Daverio, Lombardie, Italie
- Vue sur la mer propriétés à Daverio, Lombardie, Italie
Guides et histoires connexes
La confiance des plus grands courtiers du monde
Les agents des propriétés les plus exceptionnelles du monde publient sur JamesEdition.
- Des annonces de Sotheby's, Christie's, BARNES et Engel & Völkers
- Chaque annonce est vérifiée avant sa mise en ligne
- Contactez directement des agents vérifiés
En continuant, vous acceptez nos Conditions et notre Politique de confidentialité.